Moats Lane, South Nutfield, Redhill, Surrey

£2,300,000

8 bedroom link detached house for sale

Moats Lane, South Nutfield, Redhill, Surrey
8 Bed8 Bedrooms
5 Bath5 Bathrooms
6 Receptions
Tenure: Freehold
Save
Share

Key Features

  • Two exceptional homes within one estate
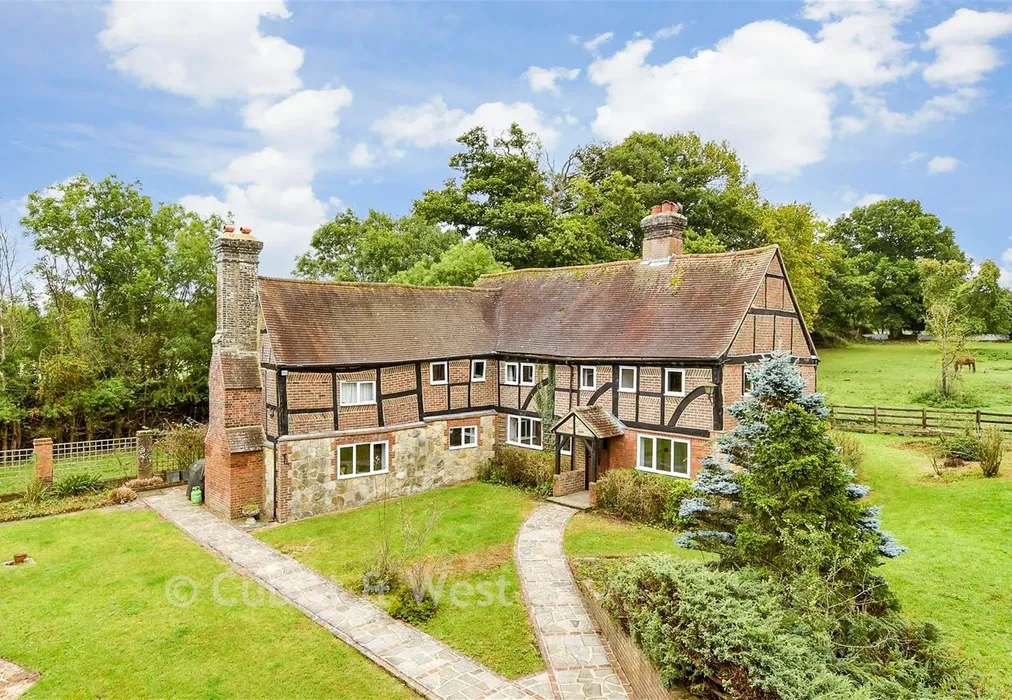
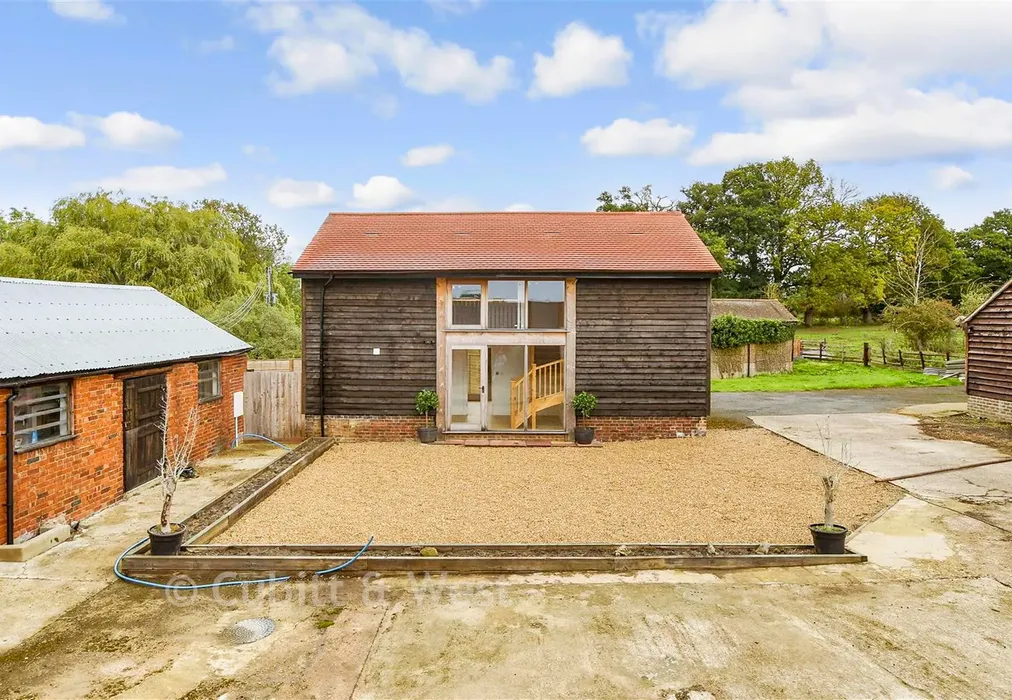
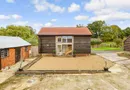
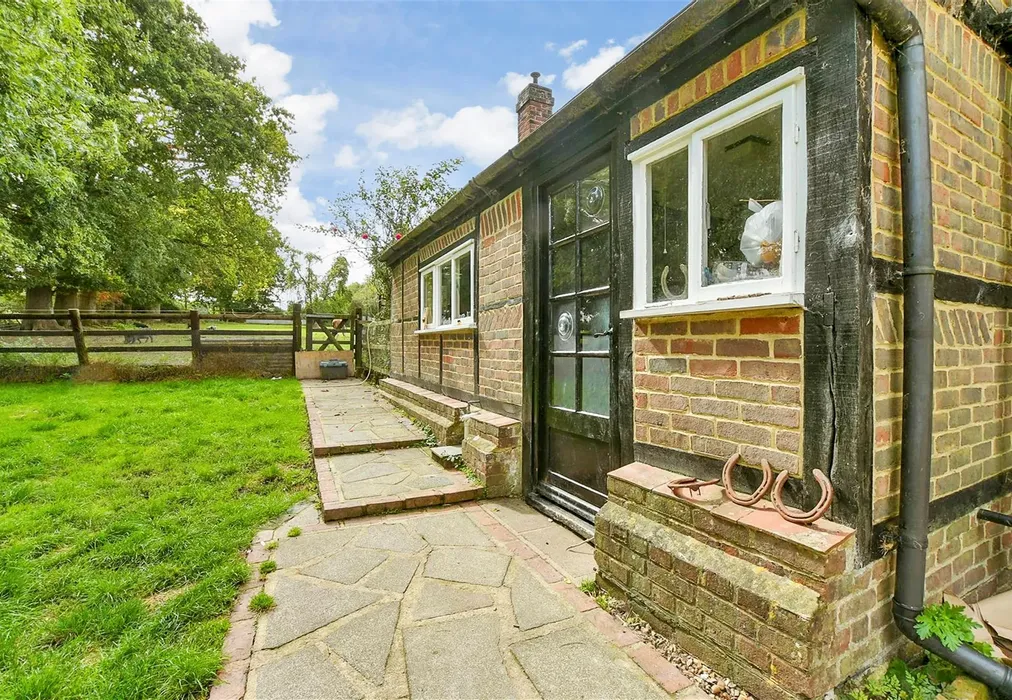
  • Grade II Listed 16th-century farmhouse and a newly completed detached barn conversion
  • Outdoor leisure facilities including a swimming pool with changing room and pump house
  • Equestrian facilities with stables, and double garage
  • Stables have planning to be converted into a 3 bedroom bungalow with double garage
  • Private, elevated setting providing seclusion yet close to village amenities
  • Approx. 15 acres of pastureland, formal gardens and countryside vi
  • EPC energy efficiency rating D (65/84)

Description

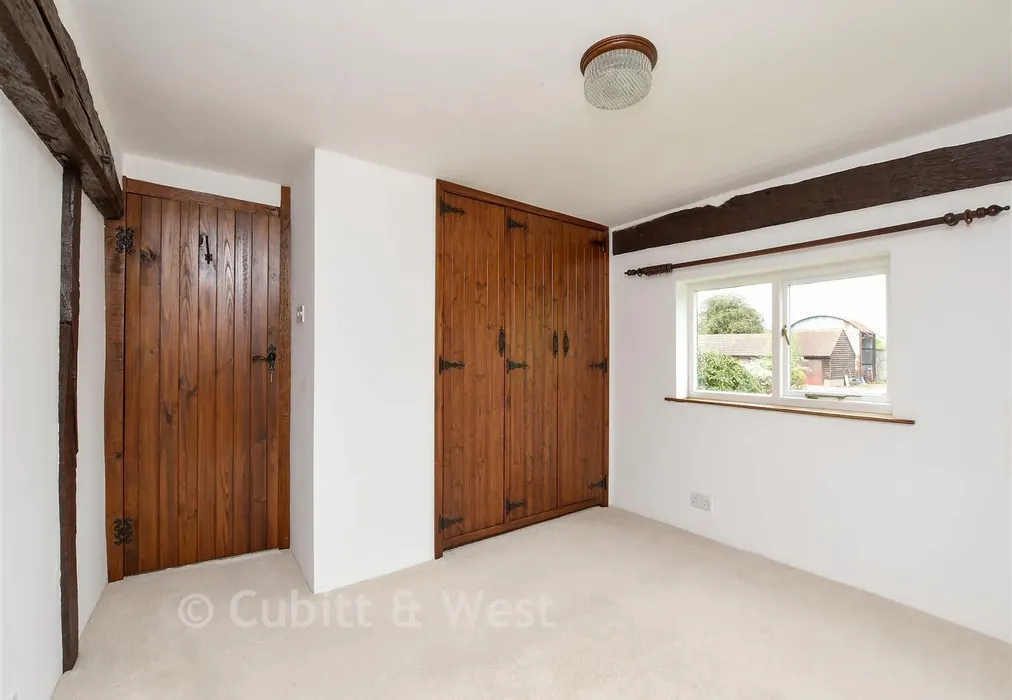
This property presents a rare opportunity to acquire a stunning rural estate with two exceptional residences, extensive grounds, and superb facilities. Set within approximately 15 acres of private farmland, this unique offering combines the historic charm of a Grade II Listed 16th-century farmhouse with the modern luxury of a recently completed four-bedroom detached barn conversion.

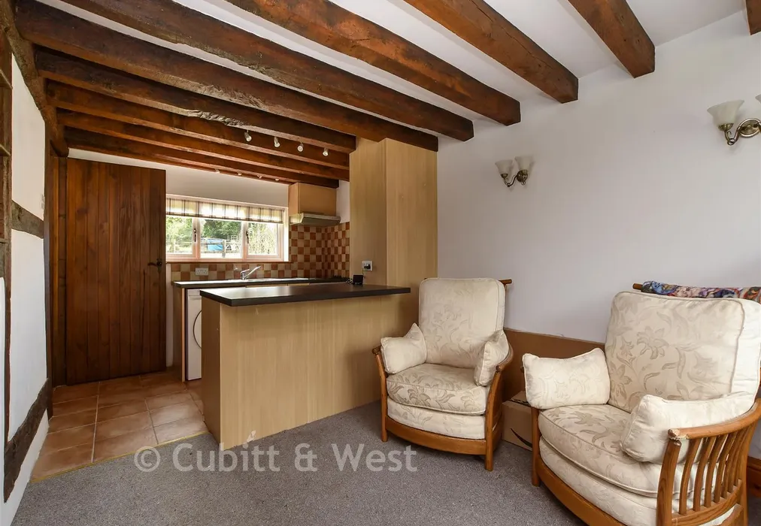
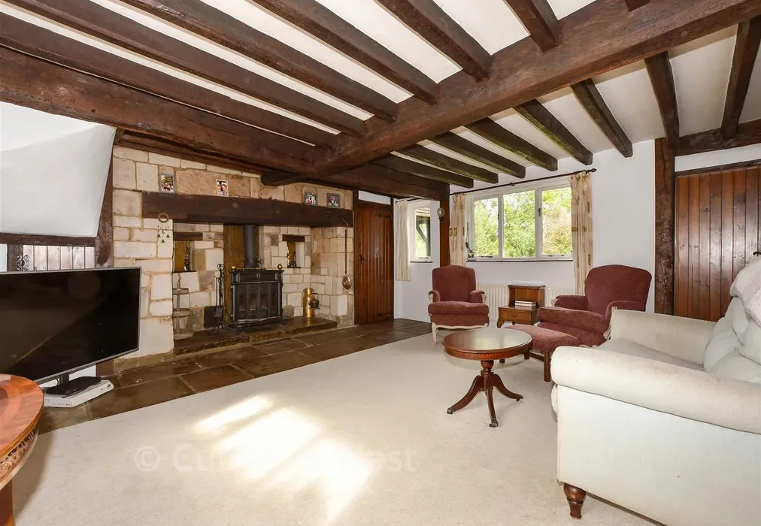
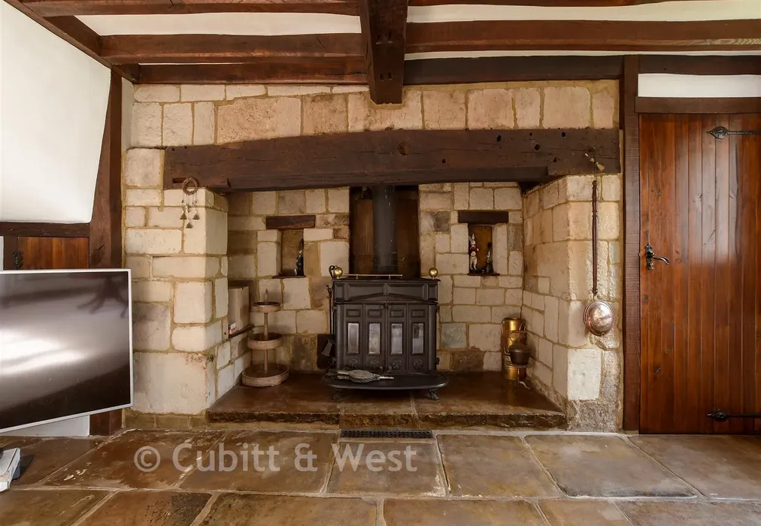
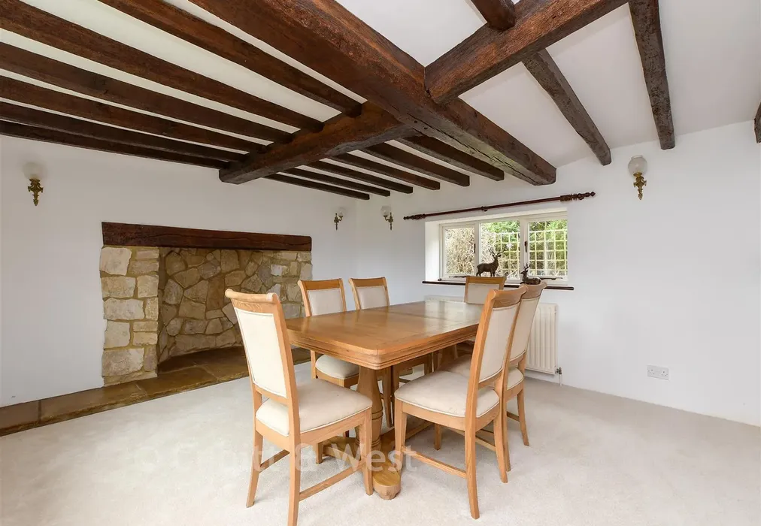
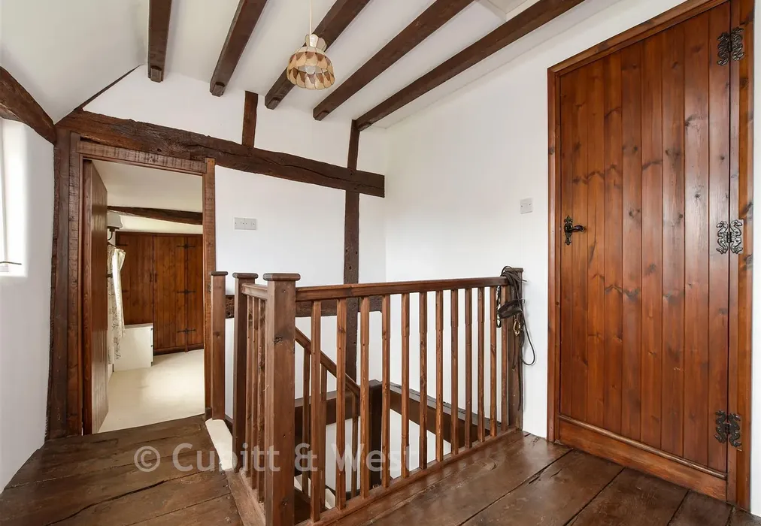
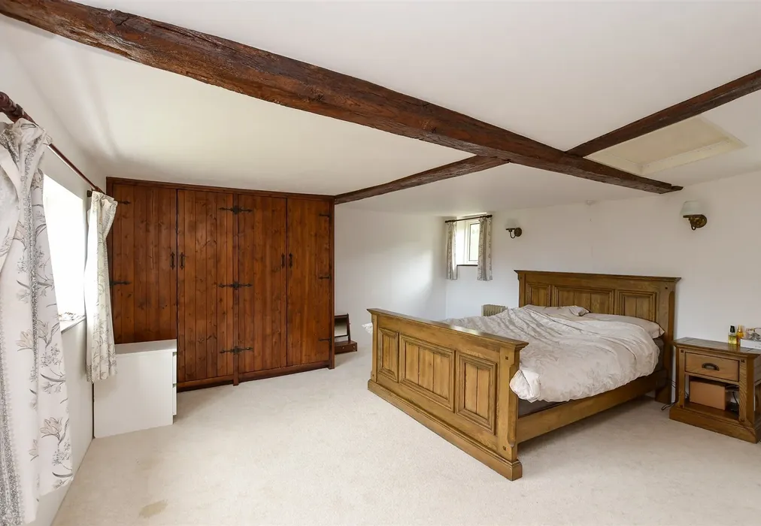
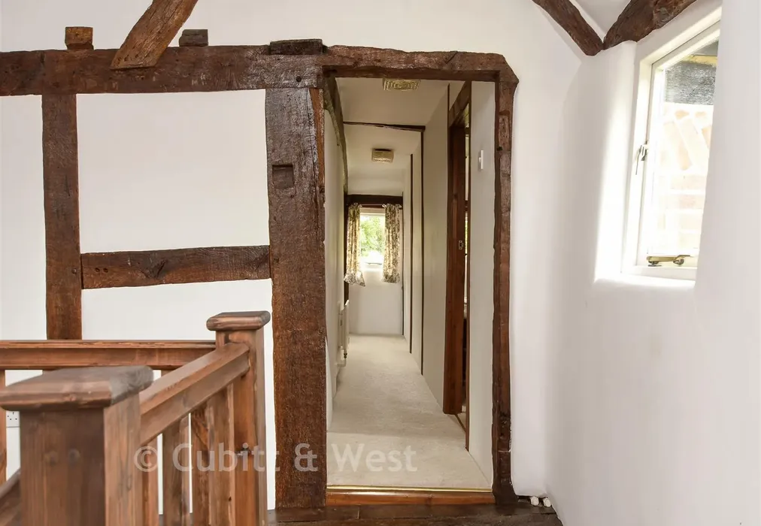
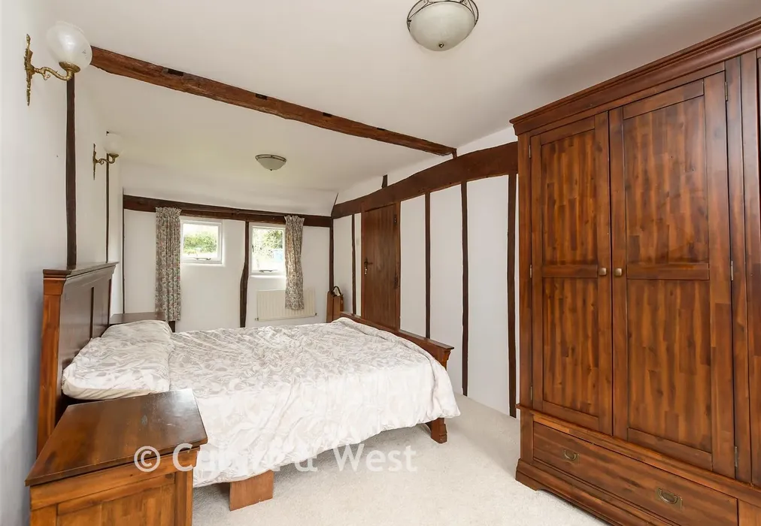
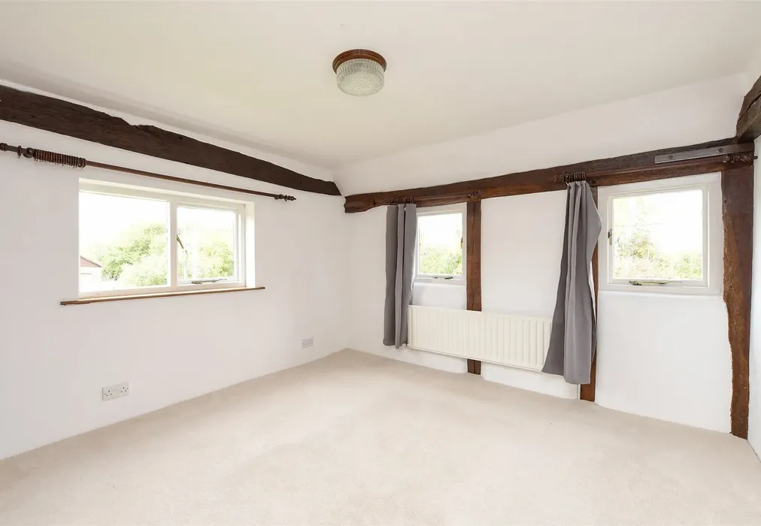
The farmhouse is steeped in history, showcasing original period features such as exposed beams and a magnificent inglenook fireplace. Arranged over two floors, it offers spacious accommodation with multiple reception rooms, four bedrooms, and an annex providing flexible living potential. Surrounded by formal gardens, the farmhouse also benefits from a swimming pool with enclosed area, changing room, and pump house, making it ideal for both family living and entertaining.

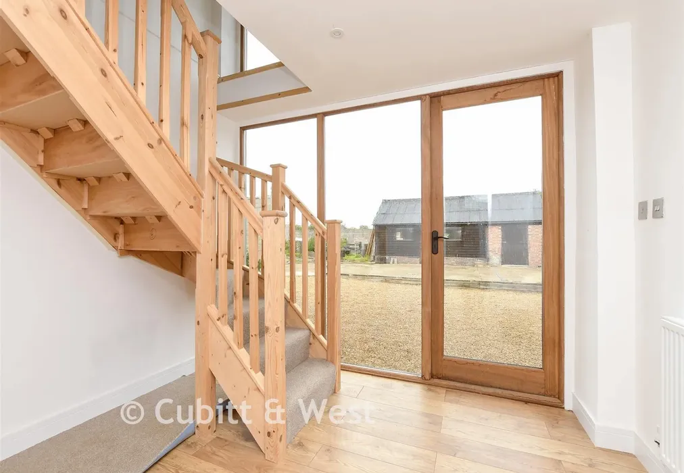
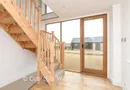
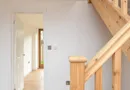
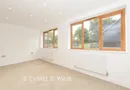
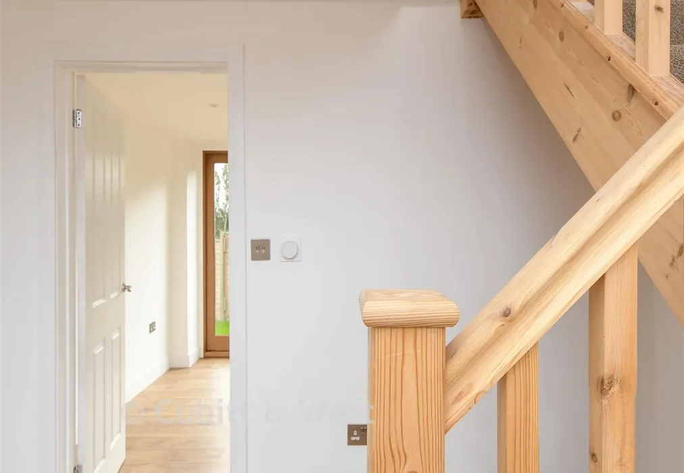
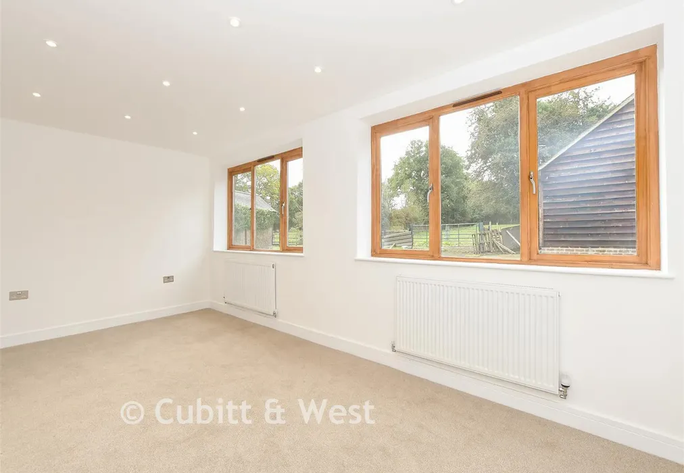
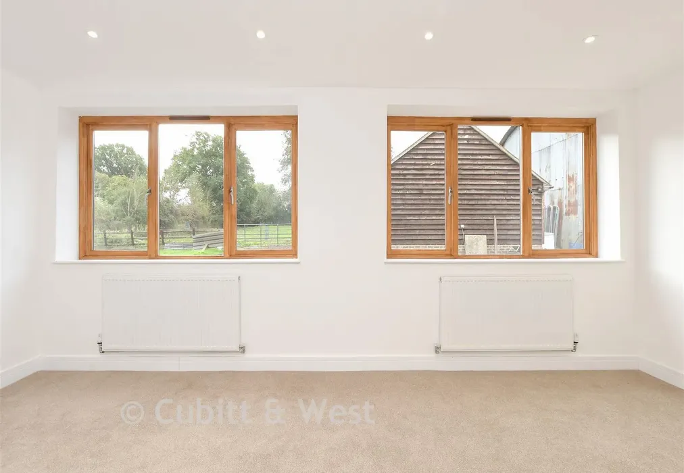
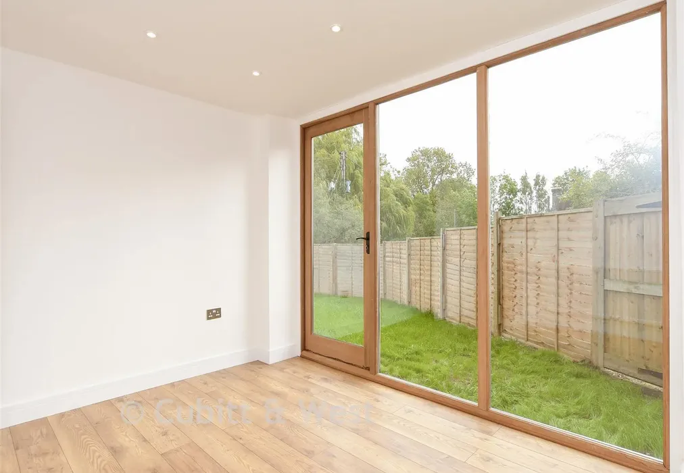
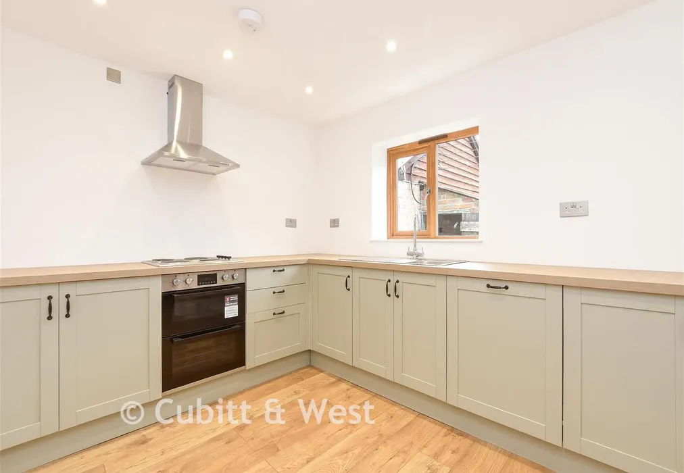
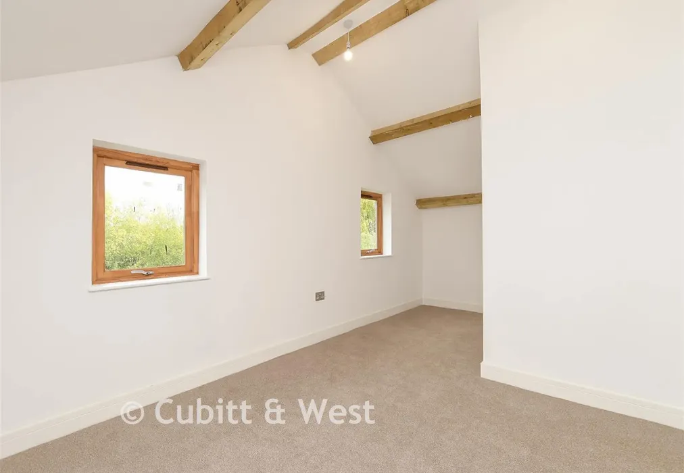
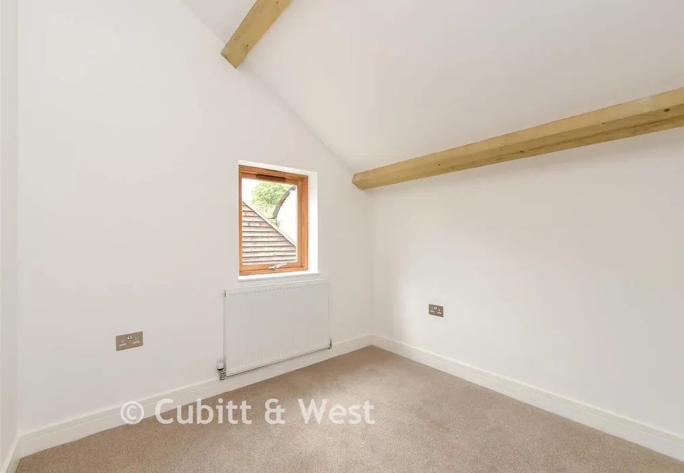
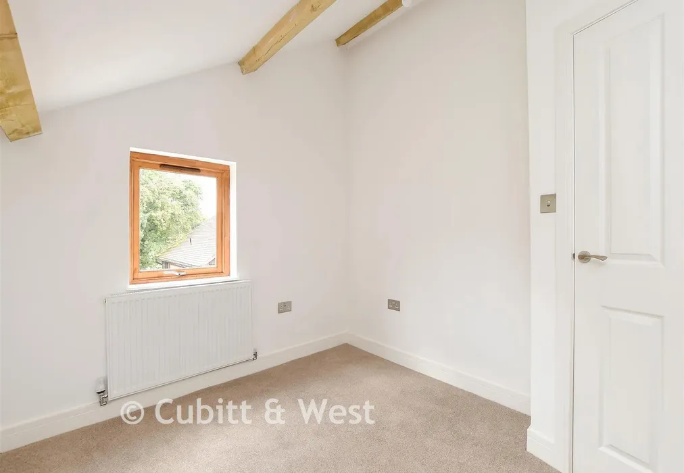
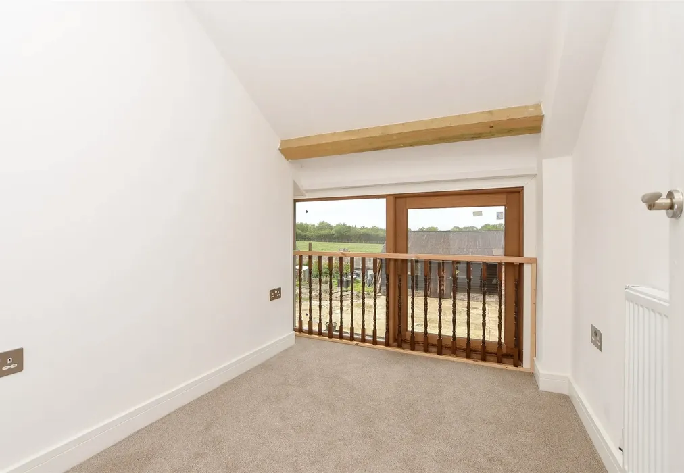
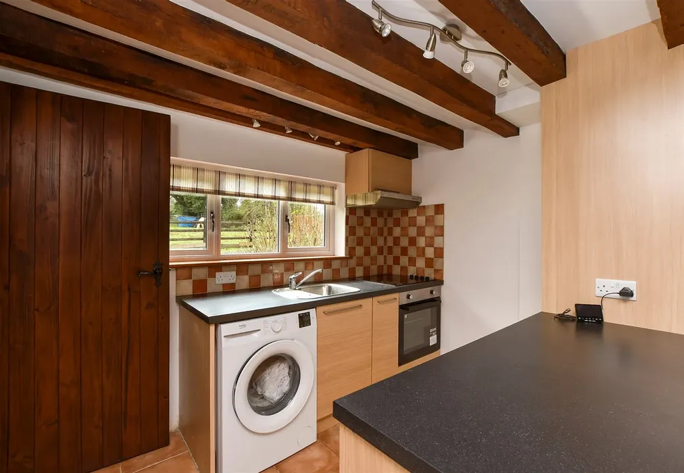
The barn conversion, completed last year, provides a striking contrast with its contemporary design and high-quality finish. The property includes a bright lounge, dining room with French doors to the garden, modern fitted kitchen, utility, and four generous bedrooms, including a principal suite with en-suite bathroom. With its own private grounds, a double garage, and stables (with planning permission for further development), it offers excellent versatility.

Beyond the residences, the estate boasts extensive storage spaces, additional outbuildings, and well-maintained pastureland bordered by mature trees and hedgerows. The elevated position ensures beautiful countryside views, while the tranquil setting provides a real sense of seclusion without compromising on access to village amenities.

This is a truly unique opportunity to secure a historic farmhouse and a modern barn conversion within one estate — ideal for multi-generational living, lifestyle buyers, or those seeking a countryside retreat with potential for further development (STPP).


Important information about this property

  • Shared Ownership: no
  • Council Tax exempt: no
  • Council Tax band: G
  • Tenure: Freehold
  • If buying to rent, please check if Local Authority licensing schemes apply before proceeding
  • Legal advice should be taken to verify fixtures/fittings, planning, alterations and/or lease details
  • Appliances & services are untested, dimensions are approximate and floor plans are not to scale
Energy PerformanceToggle Icon

Room Dimensions

Entrance Hall
Barn Kitchen11'4 × 9'5 (3.46m × 2.87m)
Barn Utility Room
Barn Cloakroom
Barn Dining Room11'3 × 10'6 (3.43m × 3.2m)
Barn Lounge18'0 × 9'5 (5.49m × 2.87m)
Entrance Hall
Kitchen 2/Sitting Area18'6 × 9'9 (5.64m × 2.97m)
Lounge18'5 × 16'5 (5.62m × 5.01m)
Study13'0 × 8'9 (3.97m × 2.67m)
Store Room8'3 × 4'5 (2.52m × 1.35m)
Dining Room14'7 × 13'7 (4.45m × 4.14m)
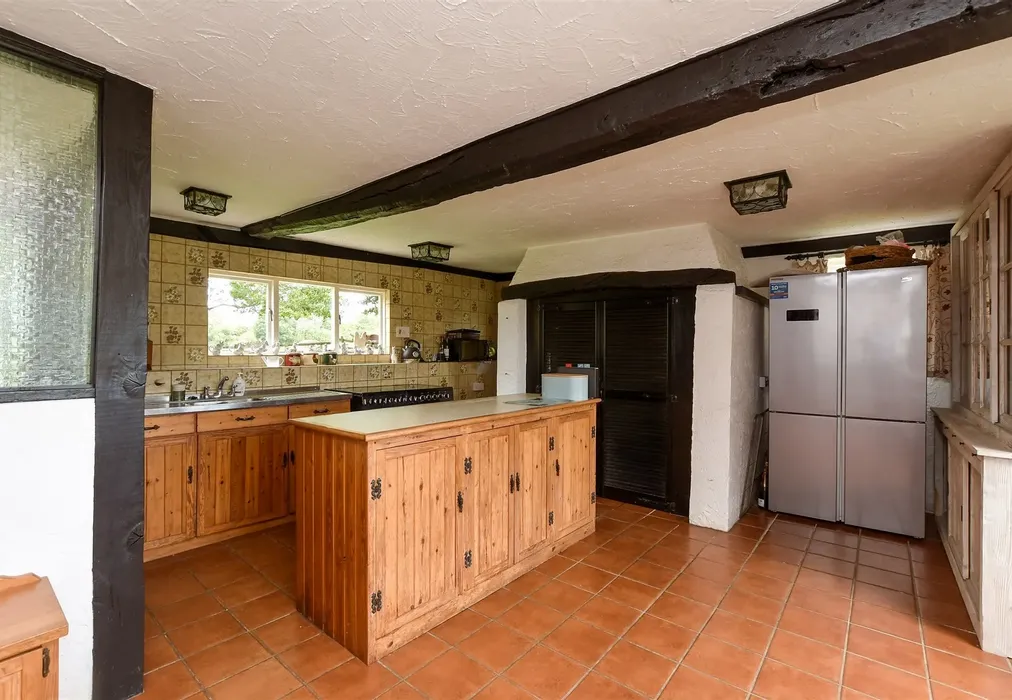
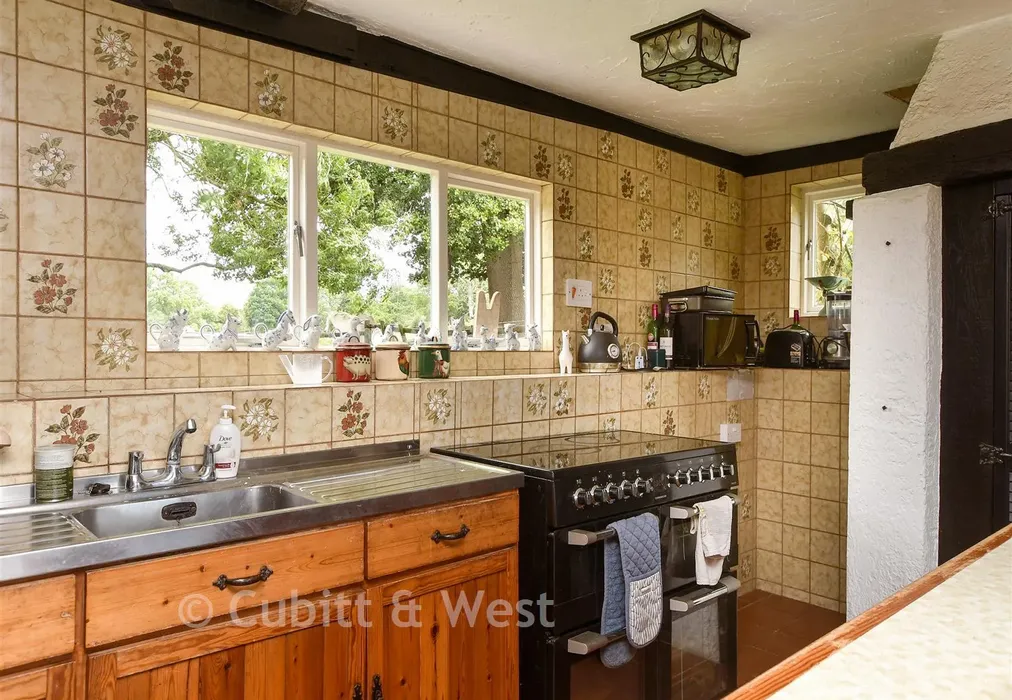
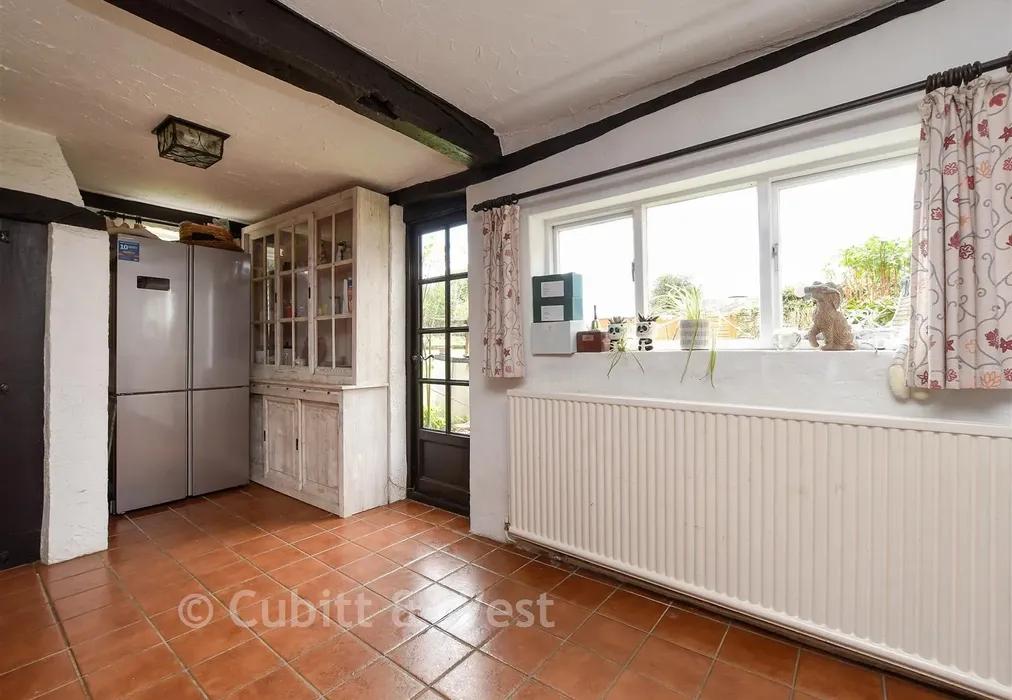
Kitchen20'3 × 15'6 (6.18m × 4.73m)
Double Garage
Off Road Parking
Rear Garden
Landing
Barn Bedroom 118'7 maximum × 10'0 maximum (5.67m × 3.05m)
En-suite Shower Room7'0 × 3'8 (2.14m × 1.12m)
Barn Bedroom 29'1 × 6'3 (2.77m × 1.91m)
Barn Bedroom 38'2 × 6'5 (2.49m × 1.96m)
Barn Study8'2 × 6'5 (2.49m × 1.96m)
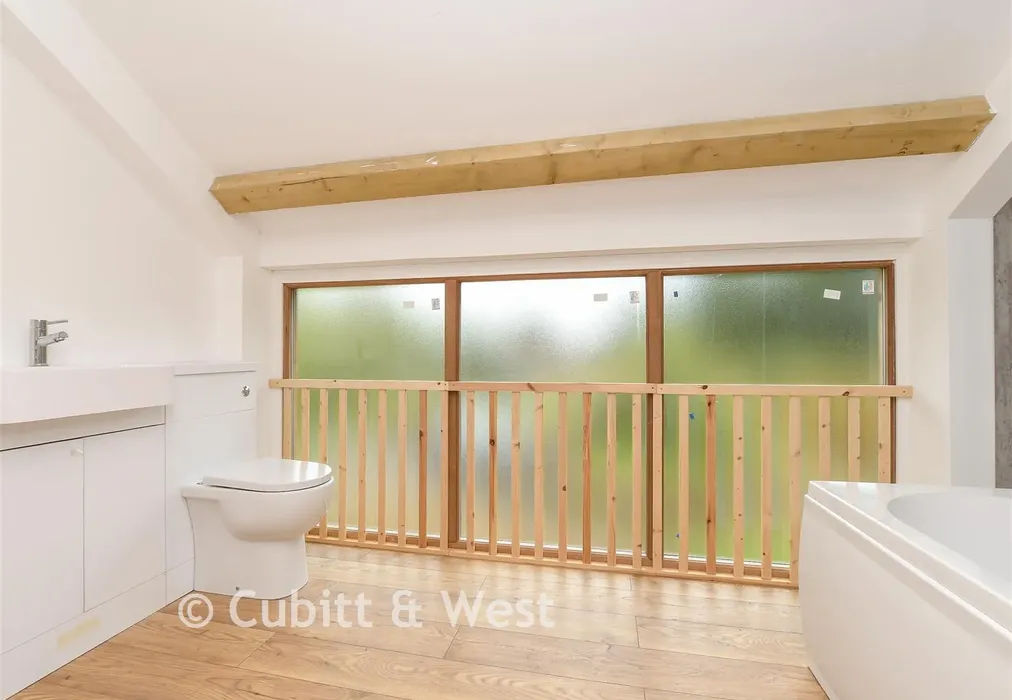
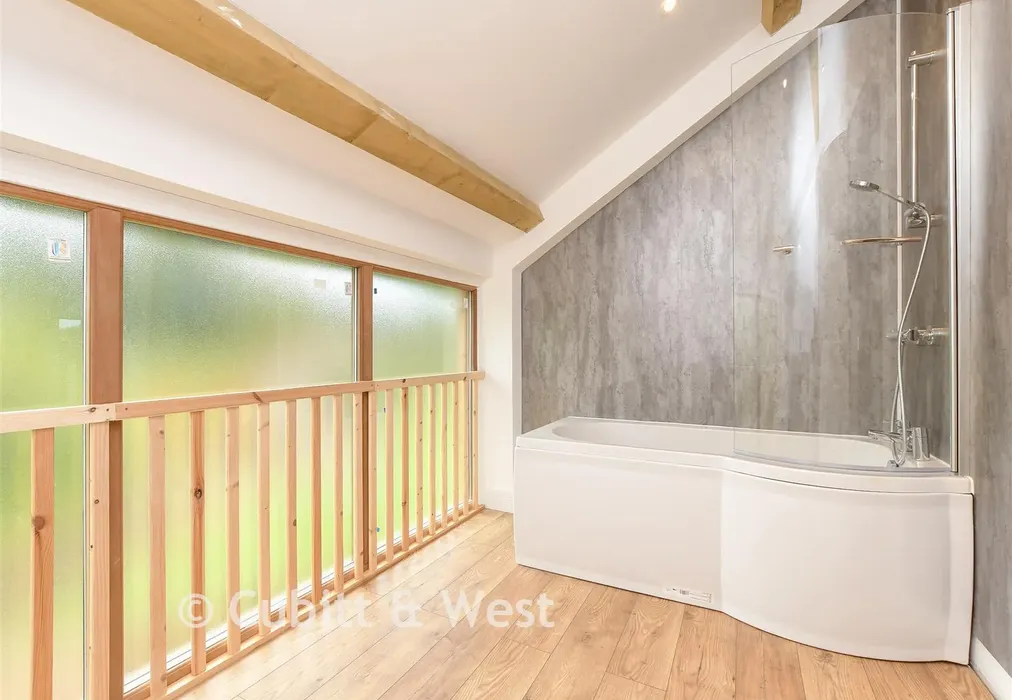
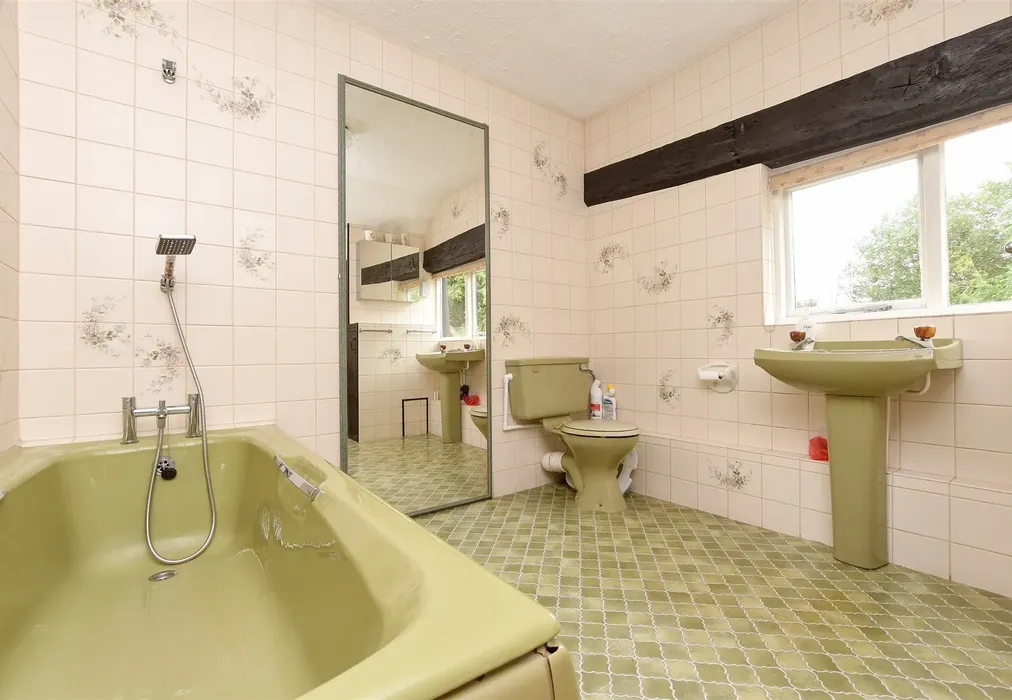
Barn Bathroom11'1 × 7'5 (3.38m × 2.26m)
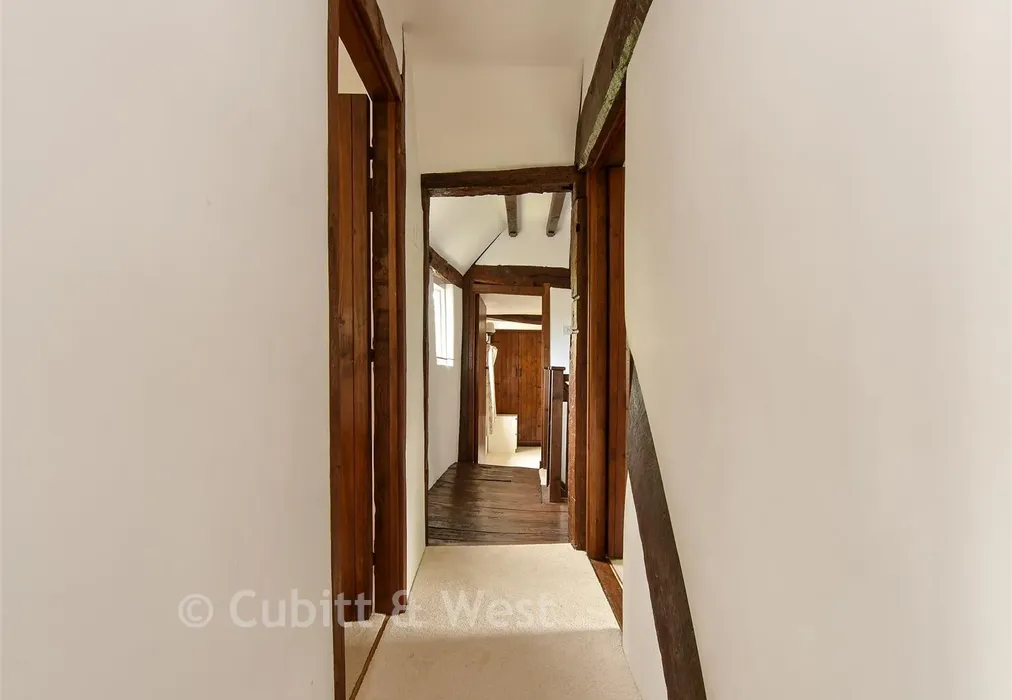
Landing
Bedroom 114'5 × 13'9 (4.4m × 4.19m)
Bedroom 219'5 × 9'5 (5.92m × 2.87m)
Bedroom 311'9 × 10'6 (3.58m × 3.2m)
Bedroom 411'6 × 8'1 (3.51m × 2.47m)
Bedroom 59'7 × 8'6 (2.92m × 2.59m)
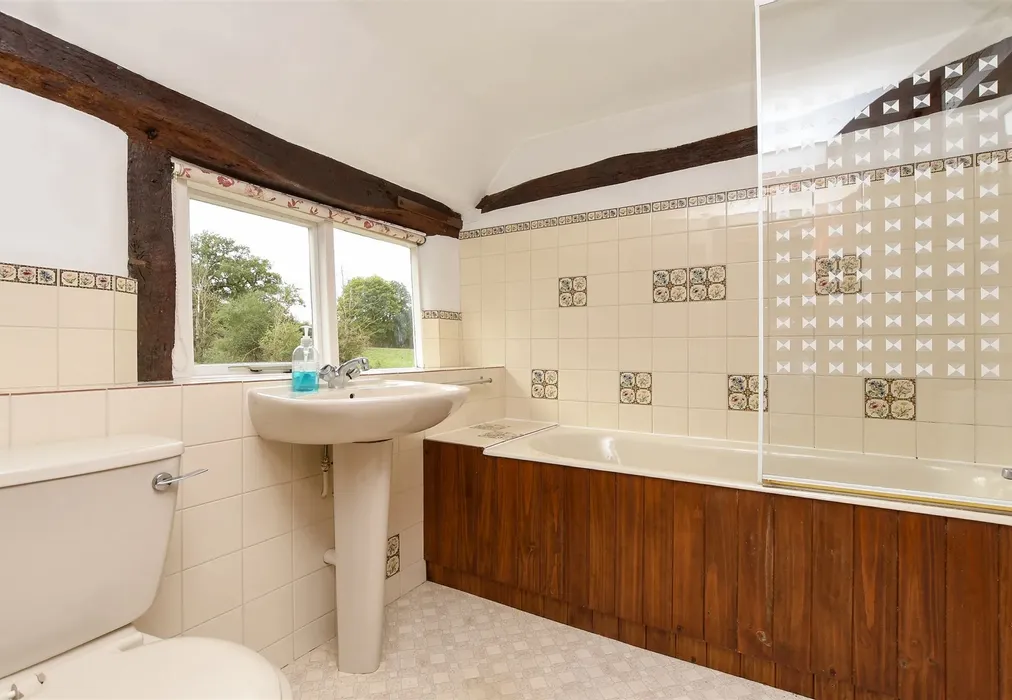
Bathroom
Shower Room

Are you thinking of moving home?

Use our instant valuation tool and see how much your home is worth in seconds.

Moats Lane, South Nutfield, Redhill, Surrey

Use the map to toggle between tabs and discover more about this area including local school information, broadband speed and sold prices.

Investment opportunity

Estimated rental income: £2,045 pcm

Ask the lettings experts a question
Jayde Bose

Jayde Bose

Branch Manager
Thinking of moving home?Use our instant valuation tool and see what your home is worth in seconds

What could my mortgage repayments be on this home?

Monthly Repayments:

£ 9,211

Aged 60 or over?


You could secure this property for thousands less with a Home for Life Plan.

No sale, capped fee conveyancing

We provide fixed-fee residential conveyancing, designed especially for you, with no hidden costs and qualified solicitors available until 8pm.

Find out more

Good to know

Jayde Bose

Jayde Bose

Branch Manager
Thinking of moving home?Use our instant valuation tool and see what your home is worth in secondsEnquire or Book a ViewingCall 01737 778866

Investment opportunity

Estimated rental income: £2,045 pcm

Ask the lettings experts a question
Call us

Pay less to secure your perfect property