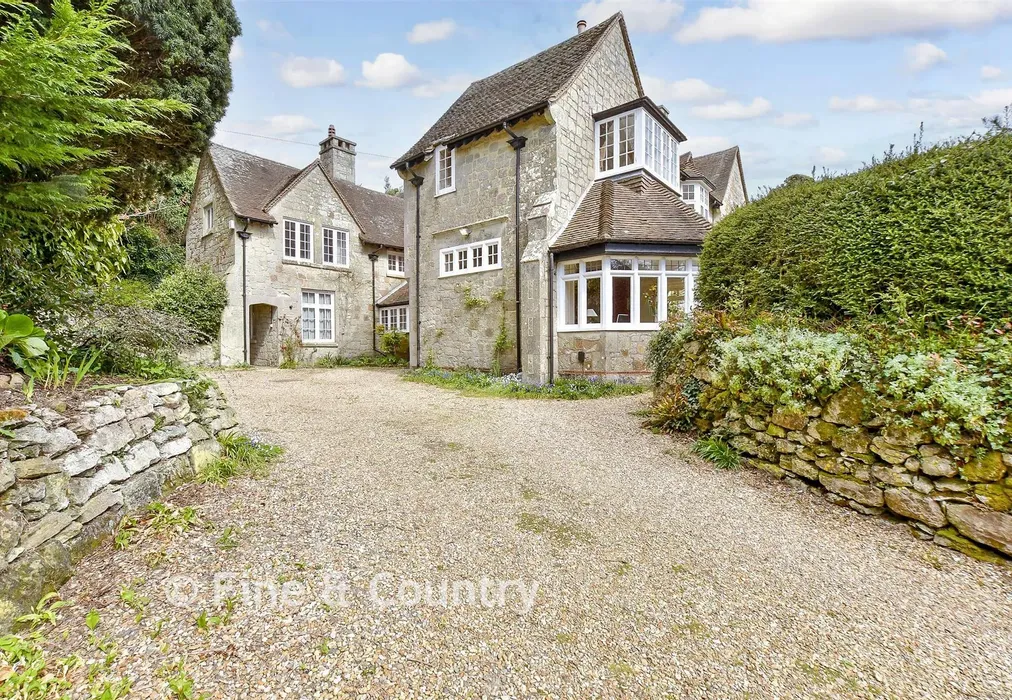
Bonchurch Shute, Bonchurch, Isle of Wight

£1,250,000 Guide Price

6 bedroom detached house for sale

Bonchurch Shute, Bonchurch, Isle of Wight
6 Bed6 Bedrooms
5 Bath5 Bathrooms
5 Receptions
Tenure: Freehold
Save
Share

Key Features

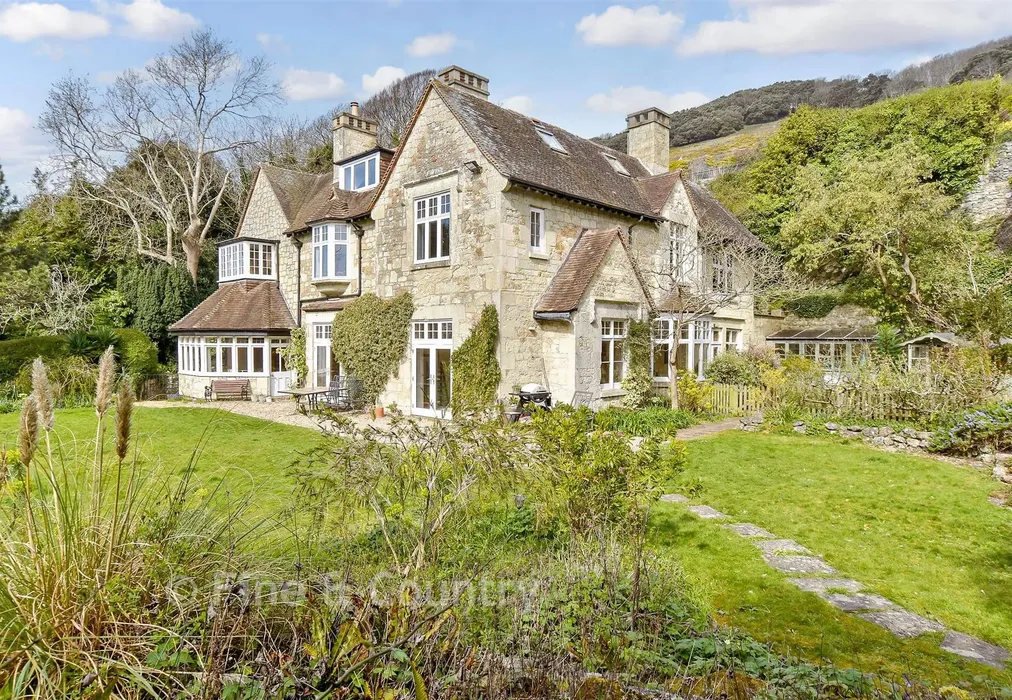
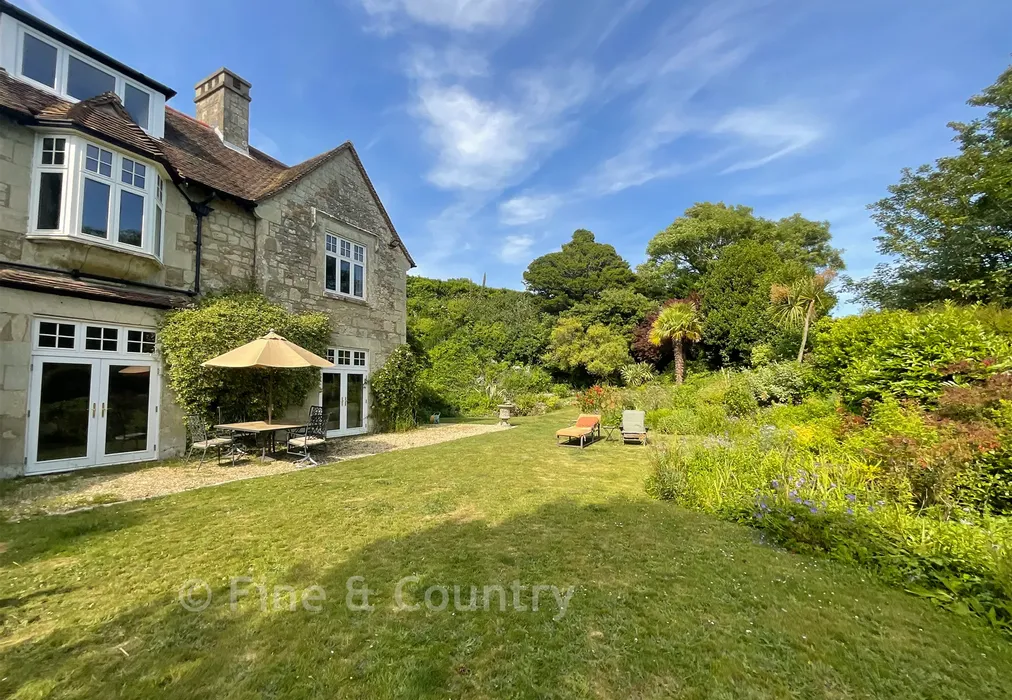
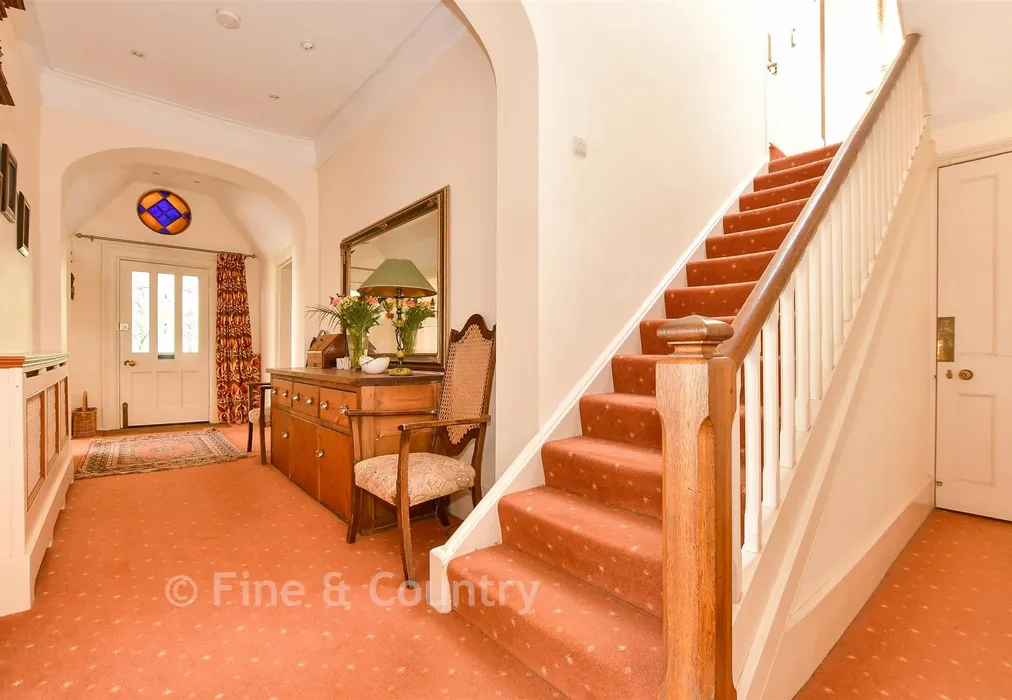
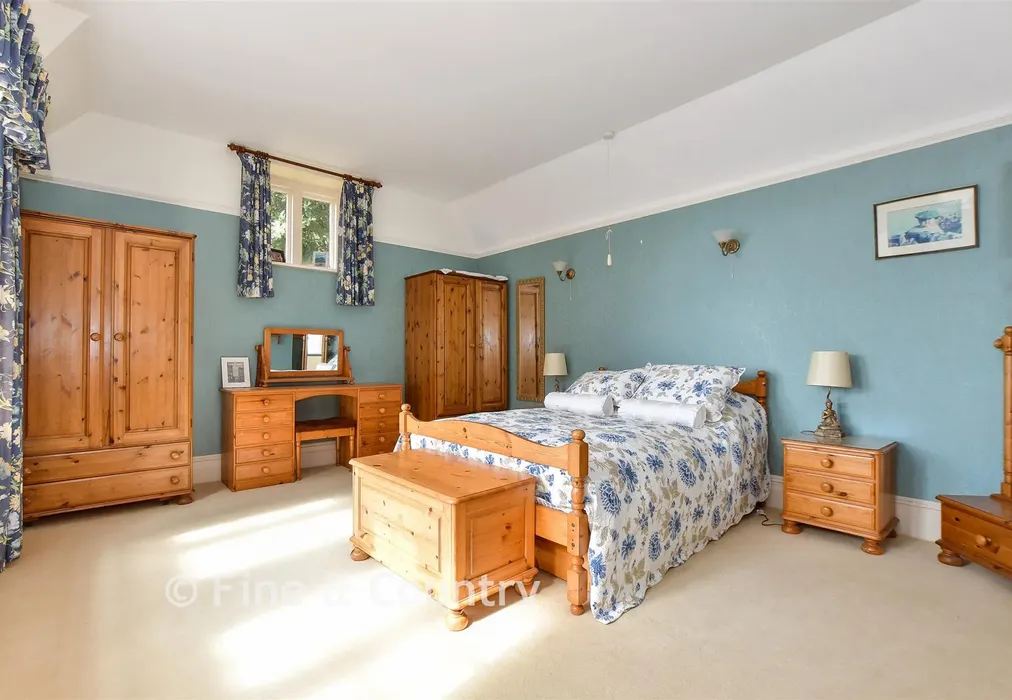
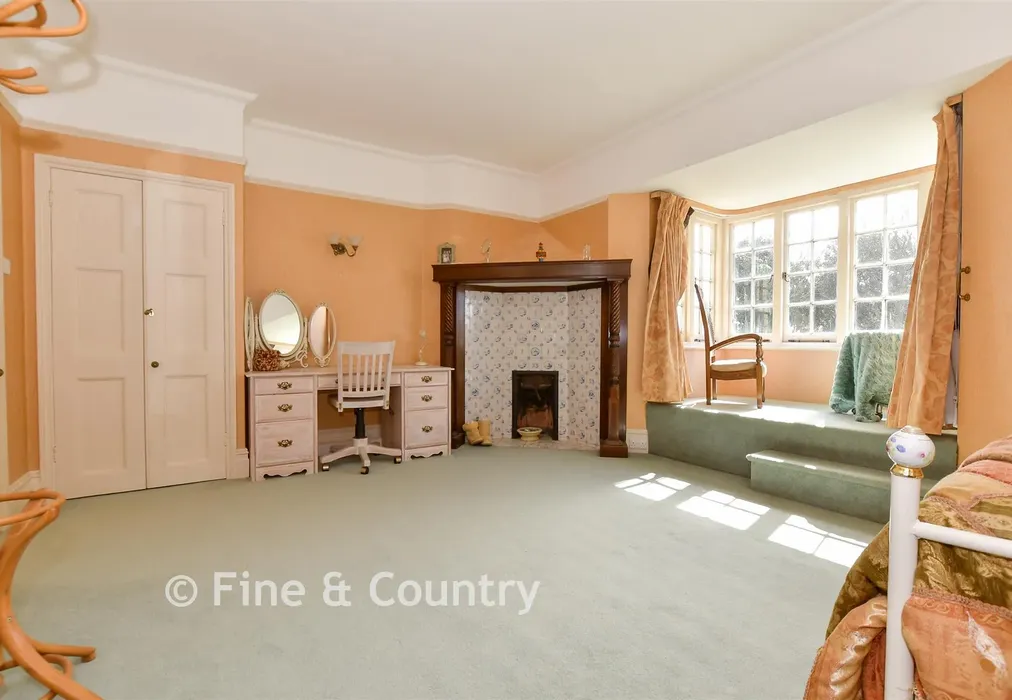
  • Detached Victorian Marine Villa with period features
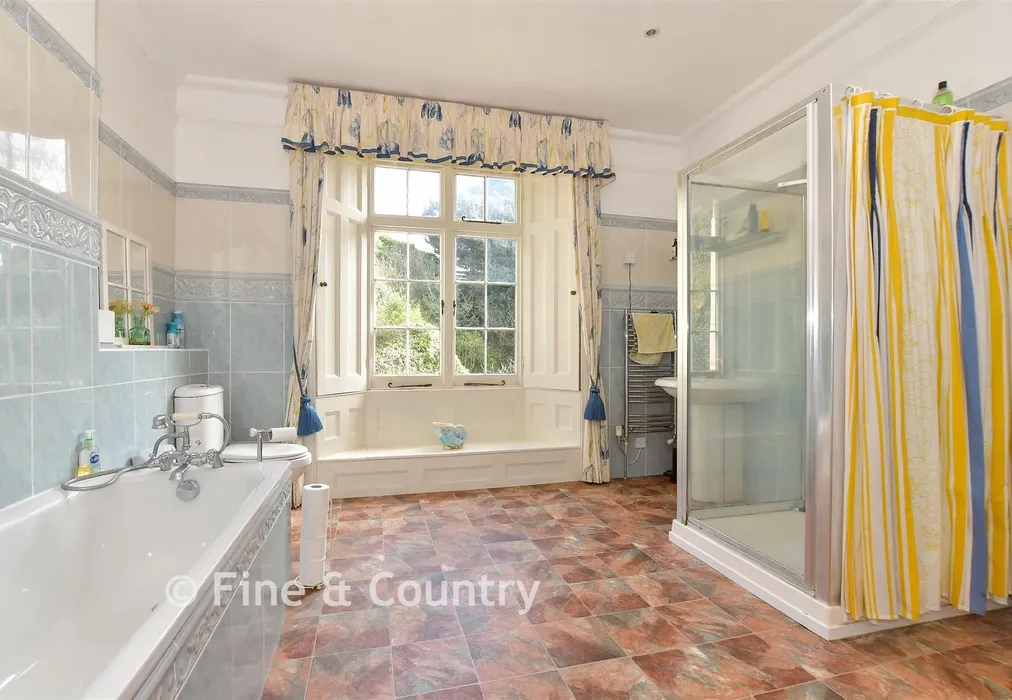
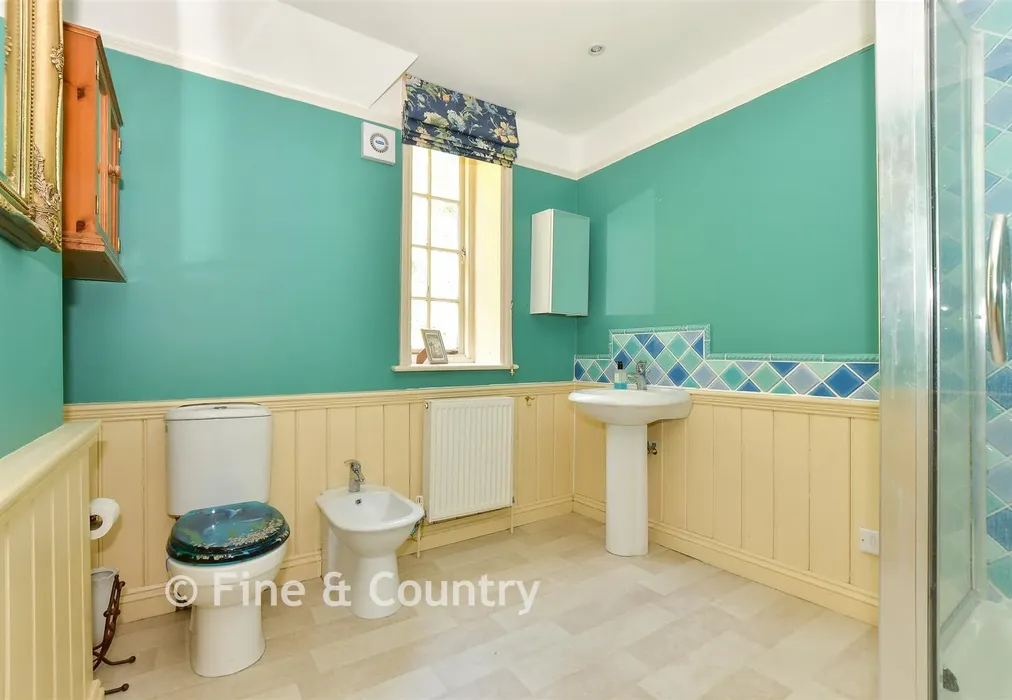
  • Three en-suites and two shower rooms
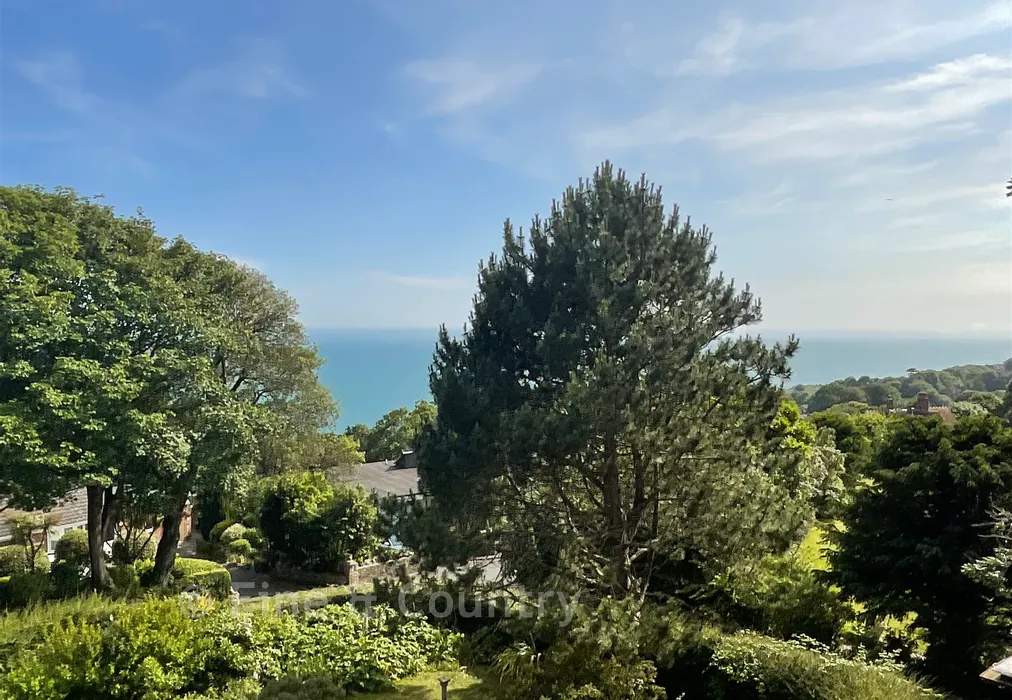
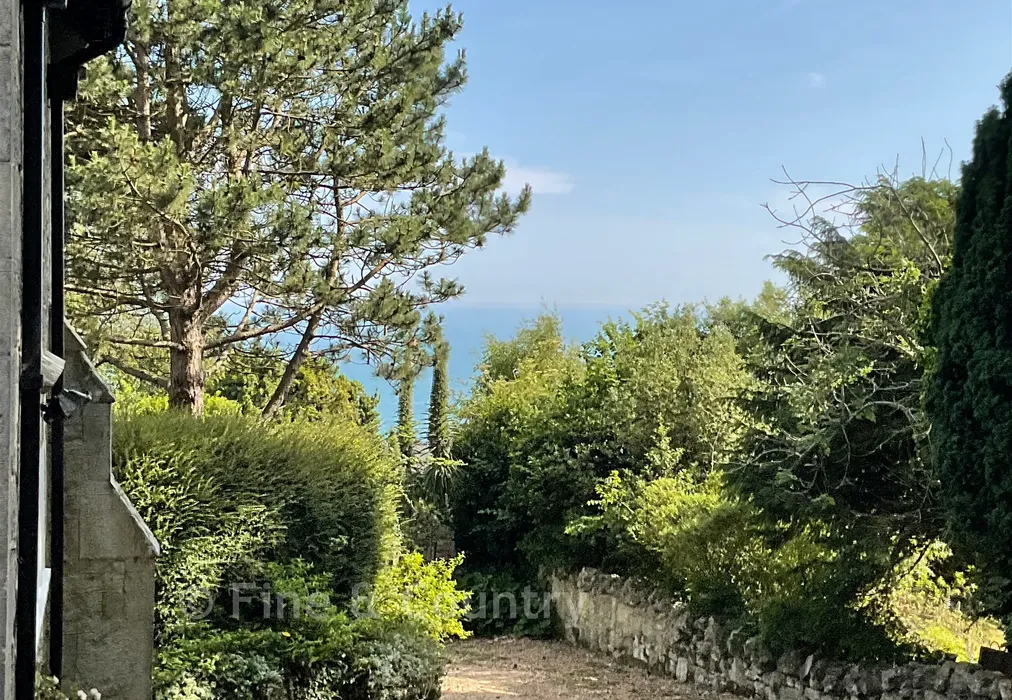
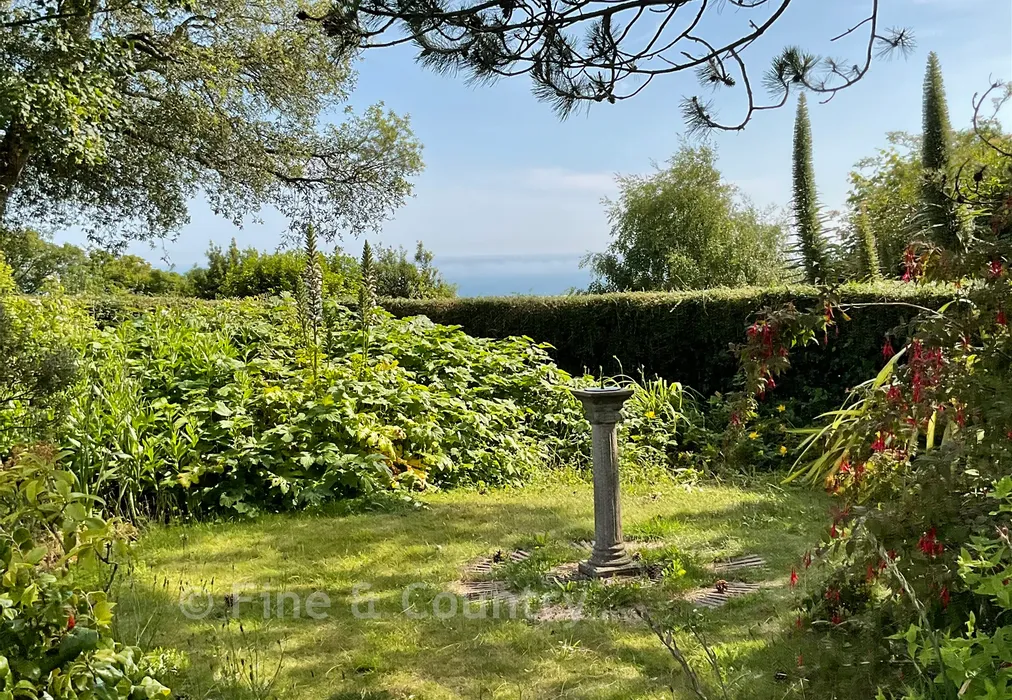
  • Breathtaking sea views over the English Channel
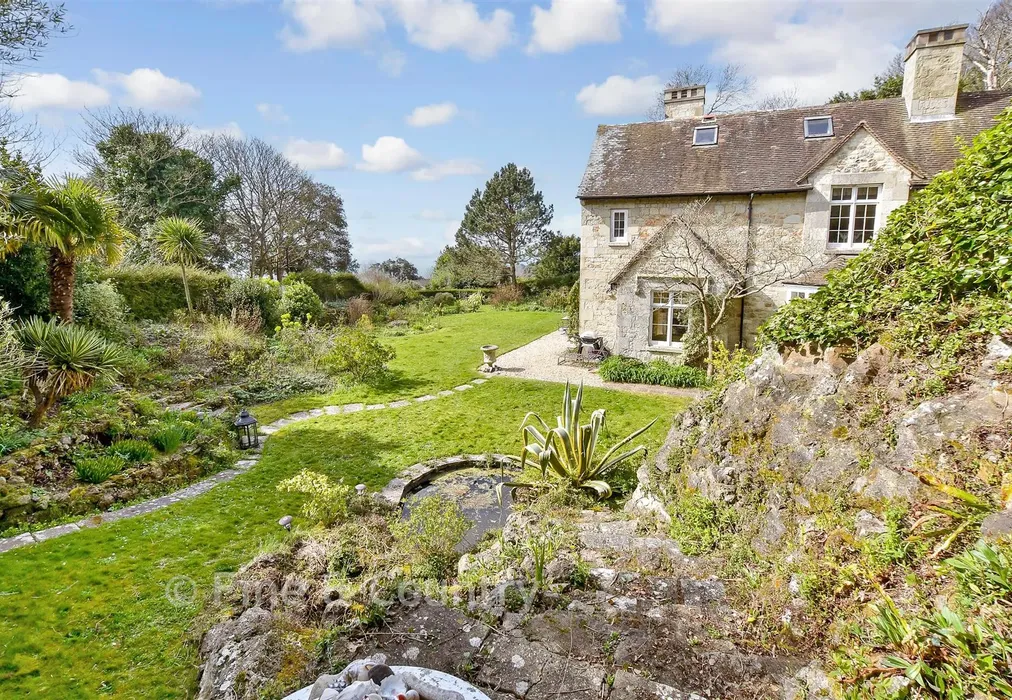
  • Secluded south facing gardens
  • Substantial accommodation spread over three floors
  • Gravelled driveway providing ample parking
  • EPC energy efficiency rating D (62/80)

Description

This stunning Victorian villa is situated in the coastal village of Bonchurch, a location renowned for its picturesque beauty and charming atmosphere. The village gained popularity during the Victorian era, when its favourable microclimate and dramatic southerly coastline attracted many fine houses and villas, with notable figures such as Charles Dickens and Algernon Swinburne frequenting the area. Bonchurch retains its village character, with a local pub, an 11th-century church, and access to scenic footpaths that lead to the beautiful Monks Bay and nearby coastal walks. The adjacent town of Ventnor offers a range of amenities, including beachfront bars, restaurants, a fish market, and the famous Botanic Gardens.

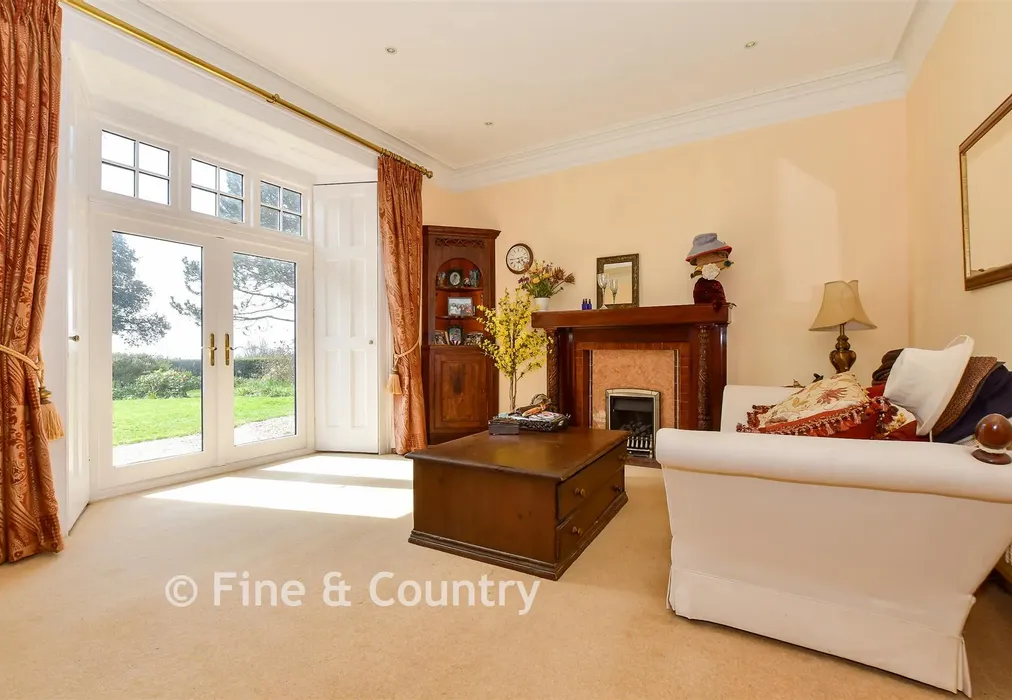
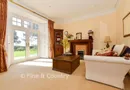
This elegant home is believed to have been built around 1850 and offers a spacious and elegant stone residence set across three floors, designed to maximise the spectacular southerly views over the surrounding gardens and the English Channel. The property is situated in a secluded and elevated position, ensuring both privacy and panoramic vistas. The villa retains many original period features, exuding timeless charm, and provides excellent living spaces with an abundance of natural light.

The property is approached via a pair of wrought-iron gates mounted on stone pillars, leading to a gravelled driveway that provides parking for several cars. The south and east-facing gardens are beautifully secluded, with a large lawned area offering delightful views of the sea. The gardens are framed by well-stocked borders and an attractive stone retaining wall to the rear, ensuring both privacy and shelter. There is also a small ornamental pond, a greenhouse, and a timber store.

What the Owner says:


This property has been our home for almost 20 years and it has been a wonderful haven for our family and friends to share with us over this time.

Visiting this property you are immediately struck by the character, charm and beauty of the house and garden. But it is only when you spend time here, can you truly appreciate the serenity of the house, and the tranquility and seclusion of the wonderful garden as it transitions in so much colour through the seasons.

Our visitors always comment on the calmness and warmth which surrounds them upon entering the house. We know what they mean, we feel it too.

Additionally, without exception, everyone is surprised about how well they slept and we wonder if that's why they keep coming back!


Important information about this property

  • Shared Ownership: no
  • Council Tax exempt: no
  • Council Tax band: G
  • Tenure: Freehold
  • If buying to rent, please check if Local Authority licensing schemes apply before proceeding
  • Legal advice should be taken to verify fixtures/fittings, planning, alterations and/or lease details
  • Appliances & services are untested, dimensions are approximate and floor plans are not to scale
Energy PerformanceToggle Icon

Room Dimensions

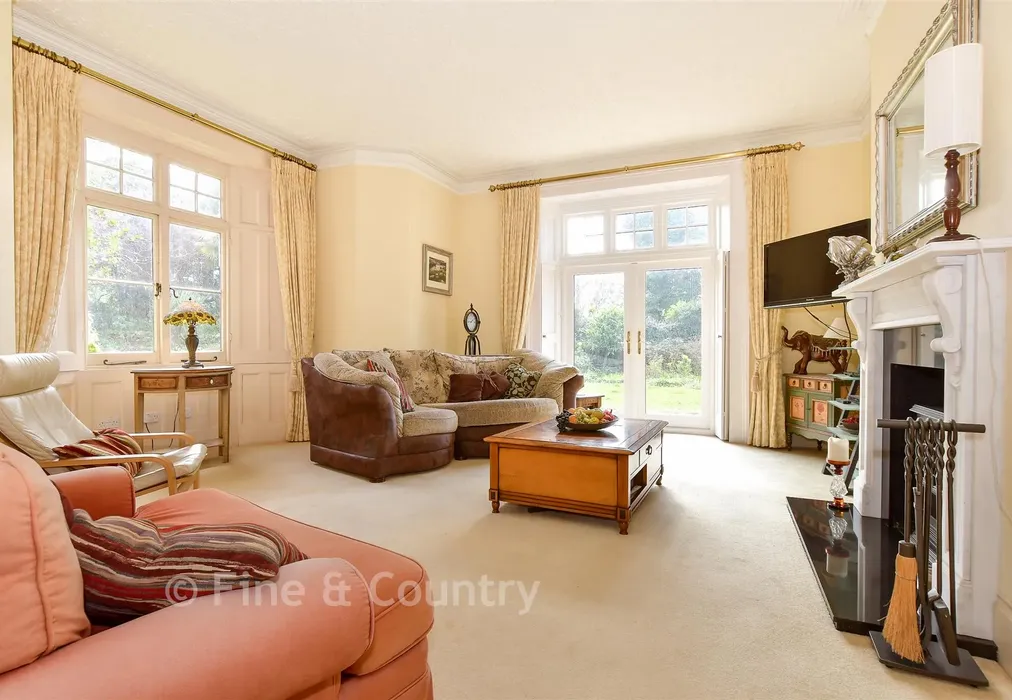
Sitting Room17'5 × 13'5 (5.31m × 4.09m)
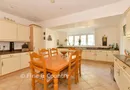
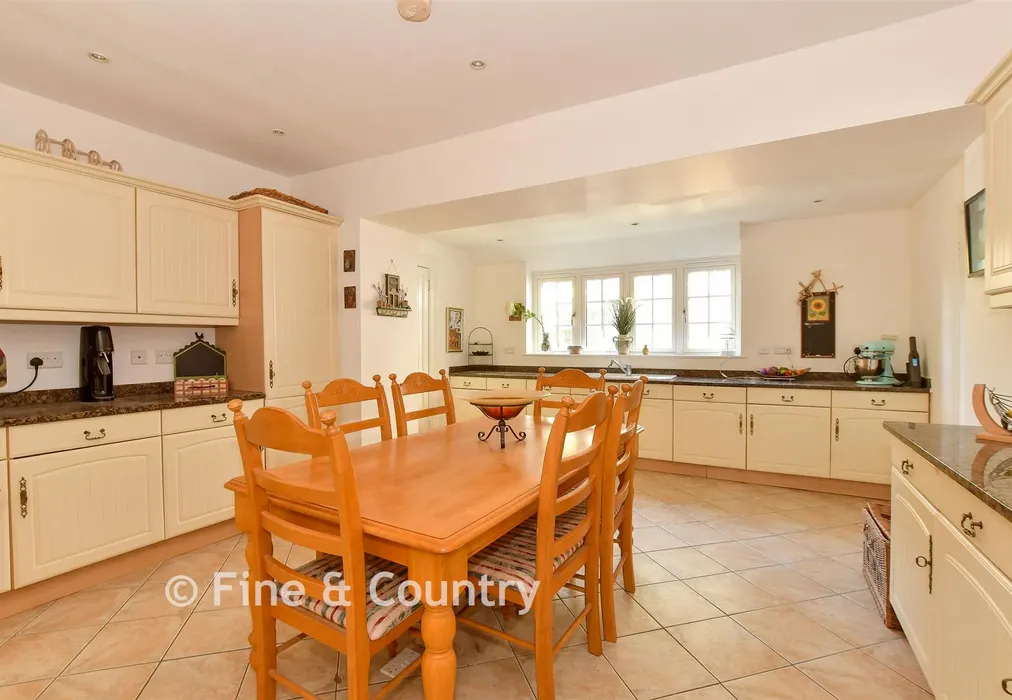
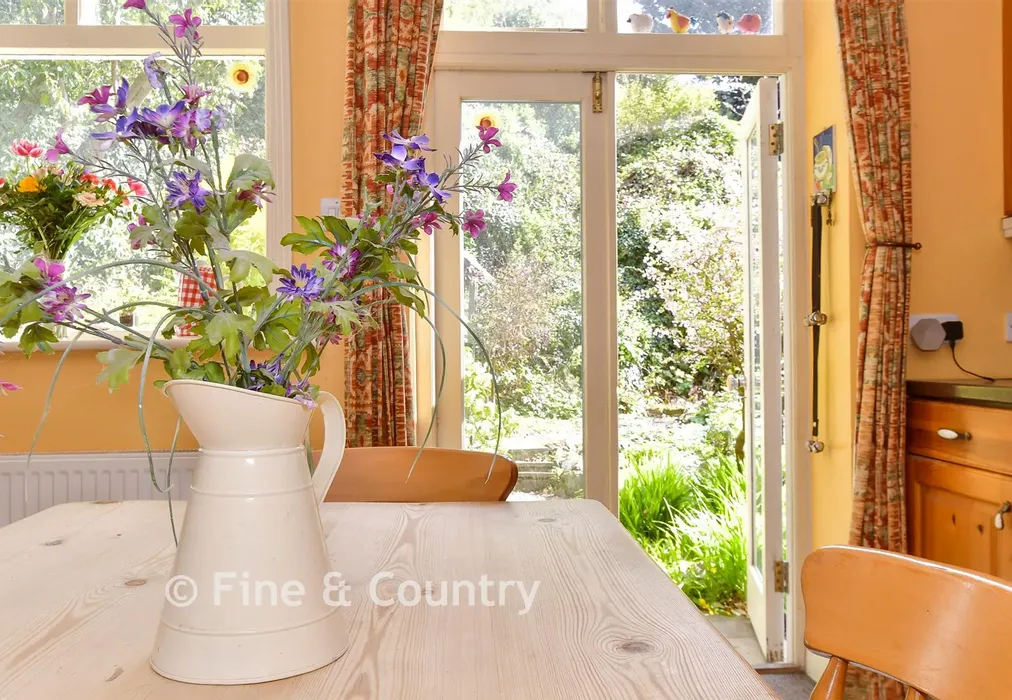
Kitchen15'9 × 14'9 (4.8m × 4.5m)
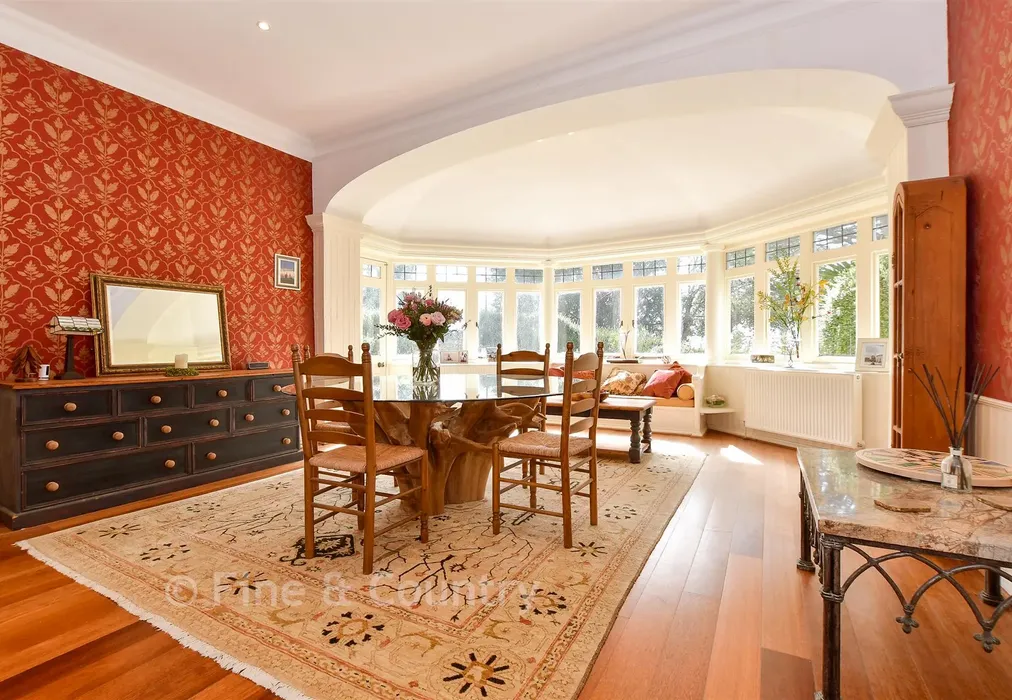
Drawing Room31'10 × 13'9 (9.71m × 4.19m)
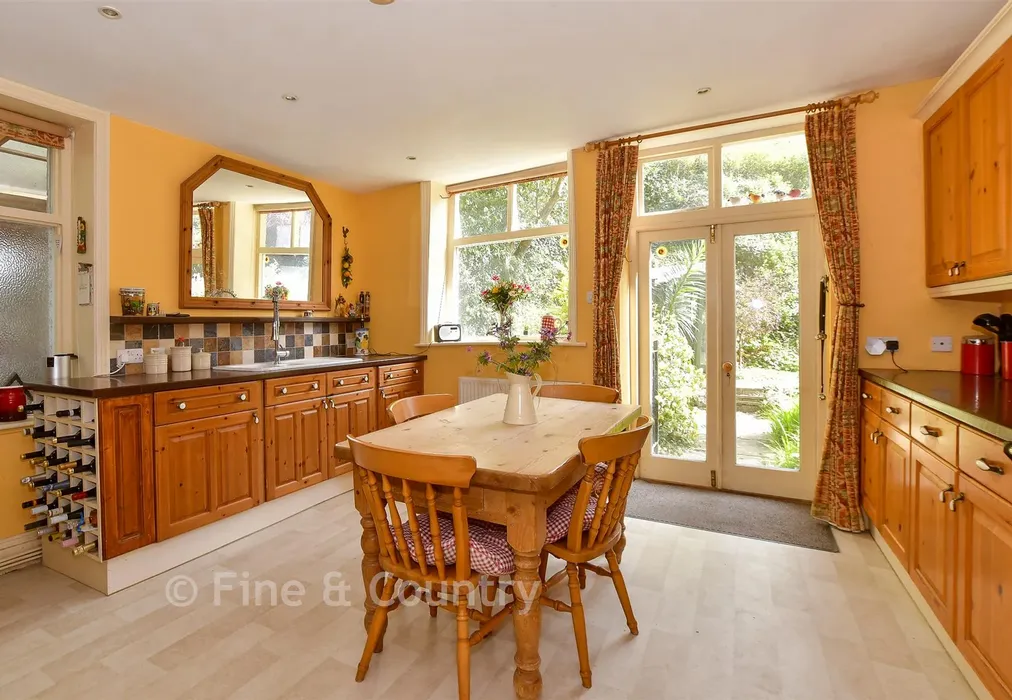
Breakfast Room15'1 × 14'5 (4.6m × 4.4m)
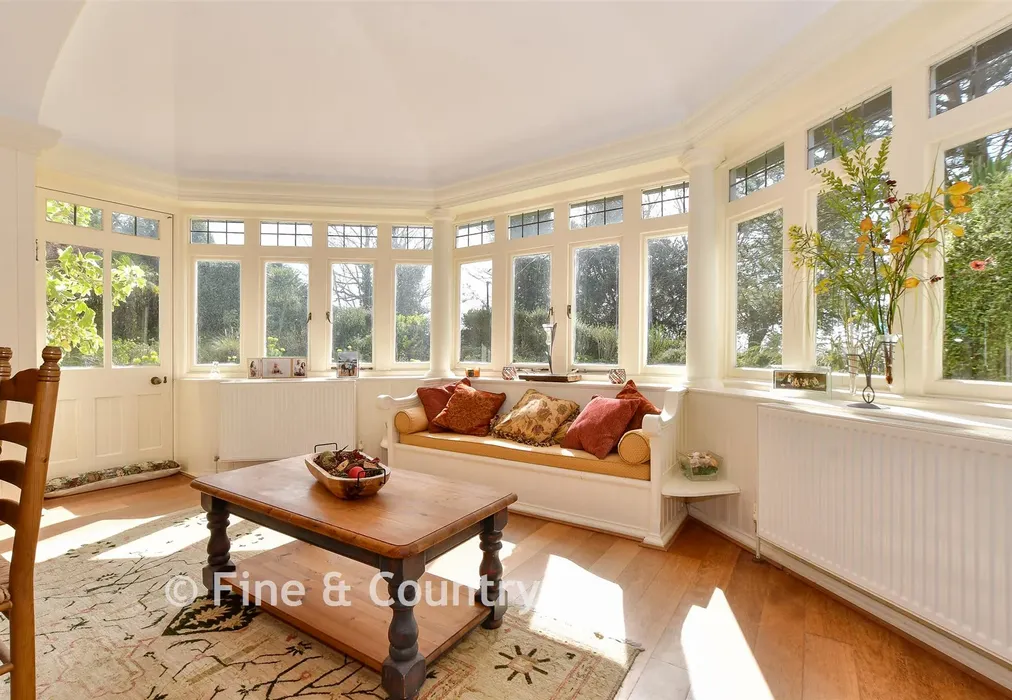
Garden Room33'2 × 12'6 (10.12m × 3.81m)
Cloakroom
Gym12'10 × 12'2 (3.91m × 3.71m)
Front Garden
Driveway Parking
Rear Garden
Landing
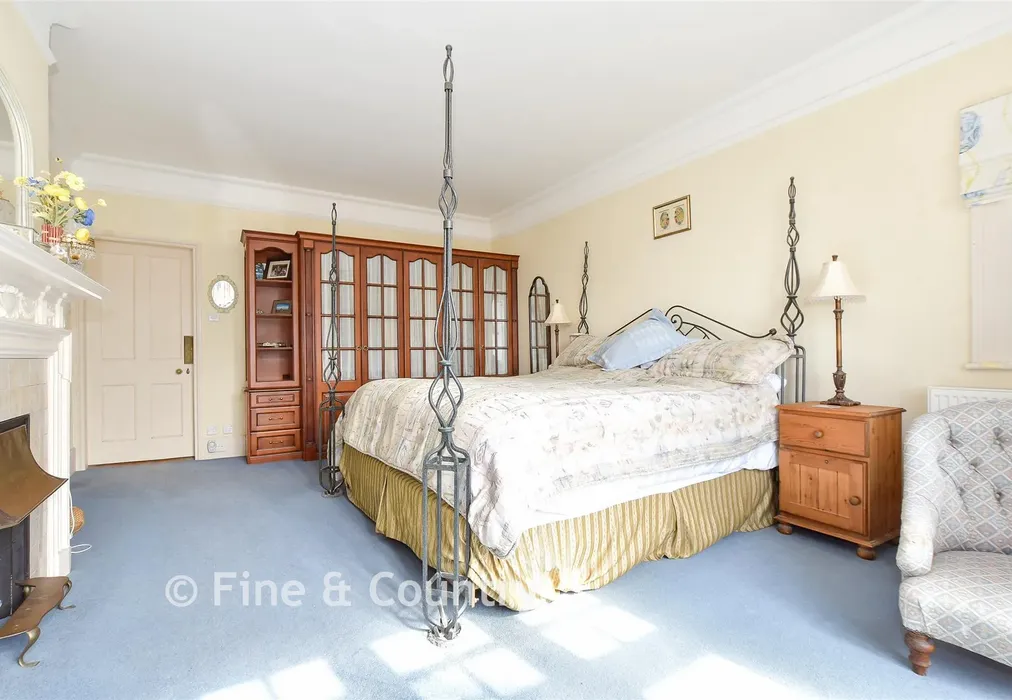
Bedroom 119'4 × 14'1 (5.9m × 4.3m)
En-Suite Shower / Bathroom
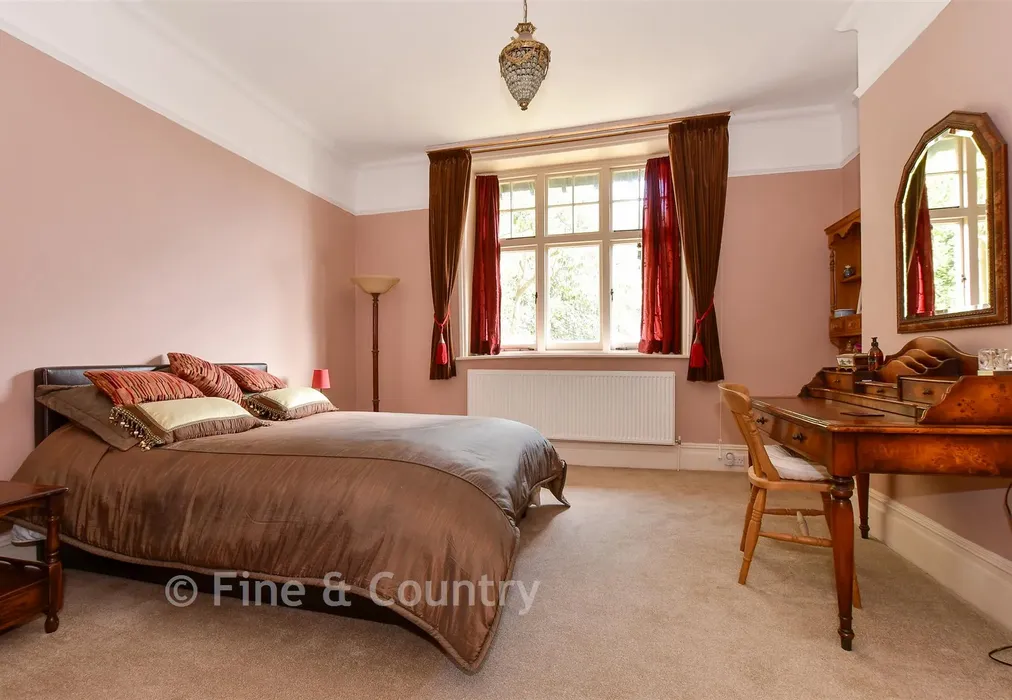
Bedroom 217'5 × 13'5 (5.31m × 4.09m)
Bedroom 316'1 × 13'1 (4.91m × 3.99m)
Shower Room
Dressing Room
Bedroom 415'5 × 14'2 (4.7m × 4.32m)
En-Suite Bathroom
Bedroom 516'5 × 13'1 (5.01m × 3.99m)
En-Suite Shower Room
Laundry Room
Landing
Study13'5 × 11'6 (4.09m × 3.51m)
Bedroom 622'8 × 13'9 (6.91m × 4.19m)
Dressing Room
Bedroom 7 / Snug12'8 × 10'2 (3.86m × 3.1m)
Shower Room

Are you thinking of moving home?

Use our instant valuation tool and see how much your home is worth in seconds.

Bonchurch Shute, Bonchurch, Isle of Wight

Use the map to toggle between tabs and discover more about this area including local school information, broadband speed and sold prices.

Natalie Miley

Natalie Miley

Associate Director
Thinking of moving home?Use our instant valuation tool and see what your home is worth in seconds

What could my mortgage repayments be on this home?

Monthly Repayments:

£ 5,006

Aged 60 or over?


You could secure this property for thousands less with a Home for Life Plan.

No sale, capped fee conveyancing

We provide fixed-fee residential conveyancing, designed especially for you, with no hidden costs and qualified solicitors available until 8pm.

Find out more
Good to know

Natalie Miley

Natalie Miley

Associate Director
Thinking of moving home?Use our instant valuation tool and see what your home is worth in secondsEnquire or Book a ViewingCall 01983 520000
Call us

Similar Properties near Ventnor

Hillway Road, Bembridge, Isle of Wight

£1,250,000 6 bedroom detached house for sale
654

Lindenthorpe Road, Broadstairs, Kent

£1,350,000 6 bedroom detached house for sale
653

Kingsgate Avenue, Broadstairs, Kent

£1,250,000 6 bedroom detached house for sale
632

Pay less to secure your perfect property