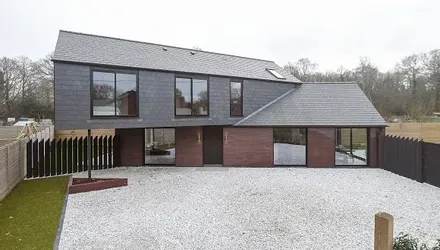
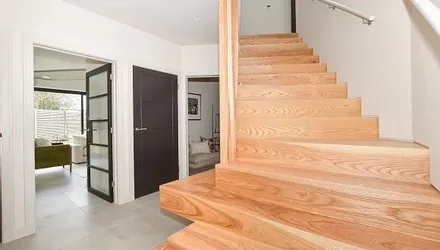
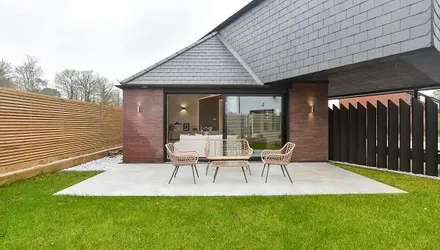
Cantilever House is a bespoke, architect-designed detached home offering striking contemporary design, created to maximise natural light and outlook. A dramatic entrance hall with a beautifully crafted modern wooden staircase sets the tone, while thoughtfully designed interiors feature cohesive, high-quality finishes throughout.
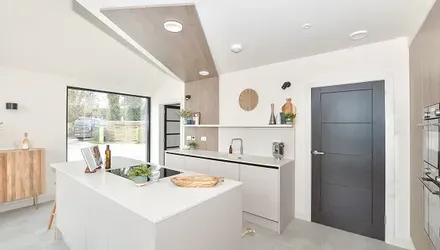
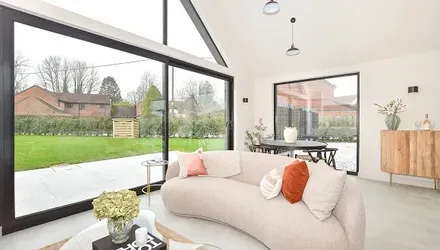
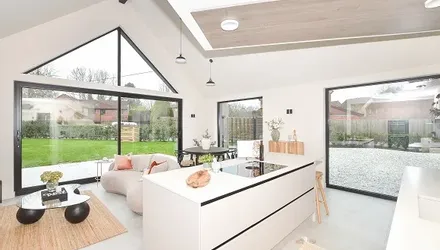
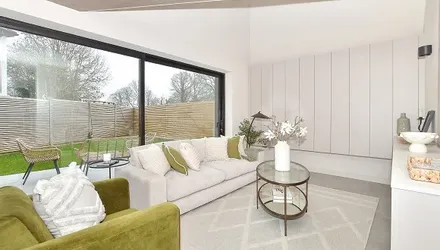
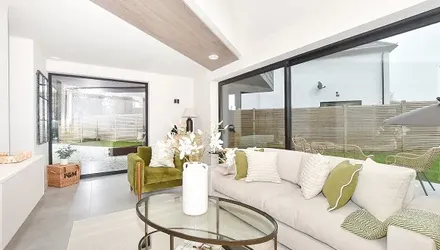
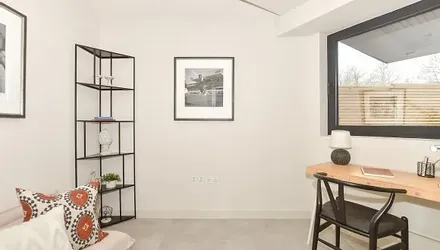
The open-plan kitchen, dining, and family space forms the heart of the home, showcasing a sleek, high-specification kitchen with integrated appliances and a statement island. A spacious lounge with patio doors is flooded with natural light, and a ground floor study provides the ideal home-working space.
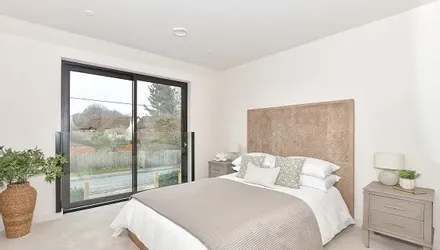
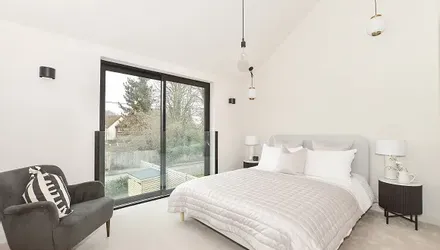
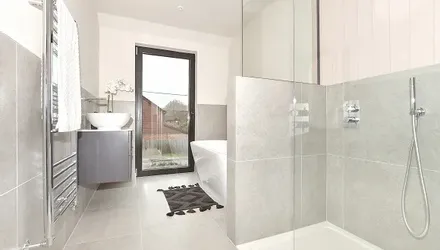
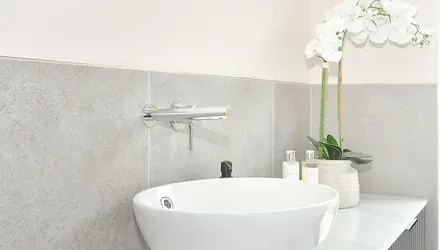
Upstairs are generous bedrooms, each with a Juliet balcony. The principal suite includes a walk-in storage room and en-suite shower room, with a second en-suite to bedroom two and a luxurious bathroom with a four-piece suite.
Outside, two private gardens offer excellent spaces for entertaining. Underfloor heating runs throughout with zoned controls, while sustainability-led features include Structural Insulated Timber construction, an Air Source Heat Pump, mechanical ventilation with heat recovery, and solar panels, all delivering exceptional energy efficiency and low running costs.
Book your viewing today!
- Bespoke architect designed detached house with high-quality finishes throughout
- High specification kitchen boasting integrated appliances
- Underfloor heating to all rooms with zone-controlled heating system
- Solar panels and Air Source Heat Pump for energy efficiency
- Mechanical Ventilation with Heat Recovery
- Beautifully appointed main bathroom with 4-piece suite
- Contemporary feature wooden staircase