Packham Drive, Tonbridge, Kent

£216,000 Shared Ownership

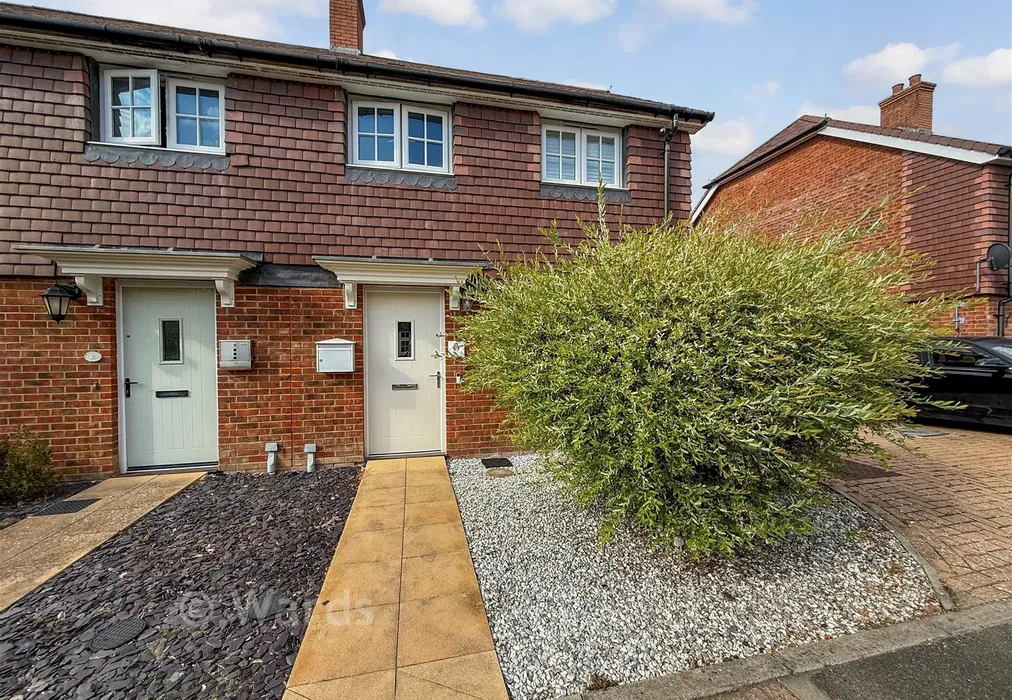
2 bedroom semi-detached house for sale

Packham Drive, Tonbridge, Kent
2 Bed2 Bedrooms
1 Bath1 Bathroom
1 Reception
Tenure: Leasehold
Save
Share

Key Features

  • Shared Ownership Property
  • Beautifully presented throughout
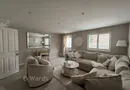
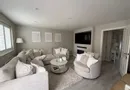
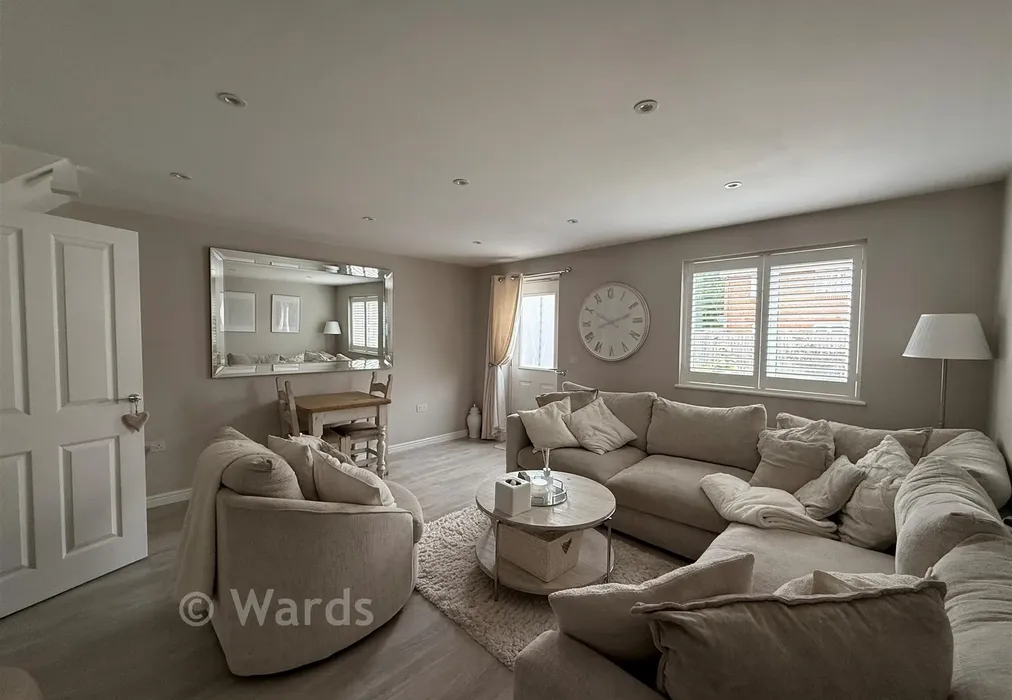
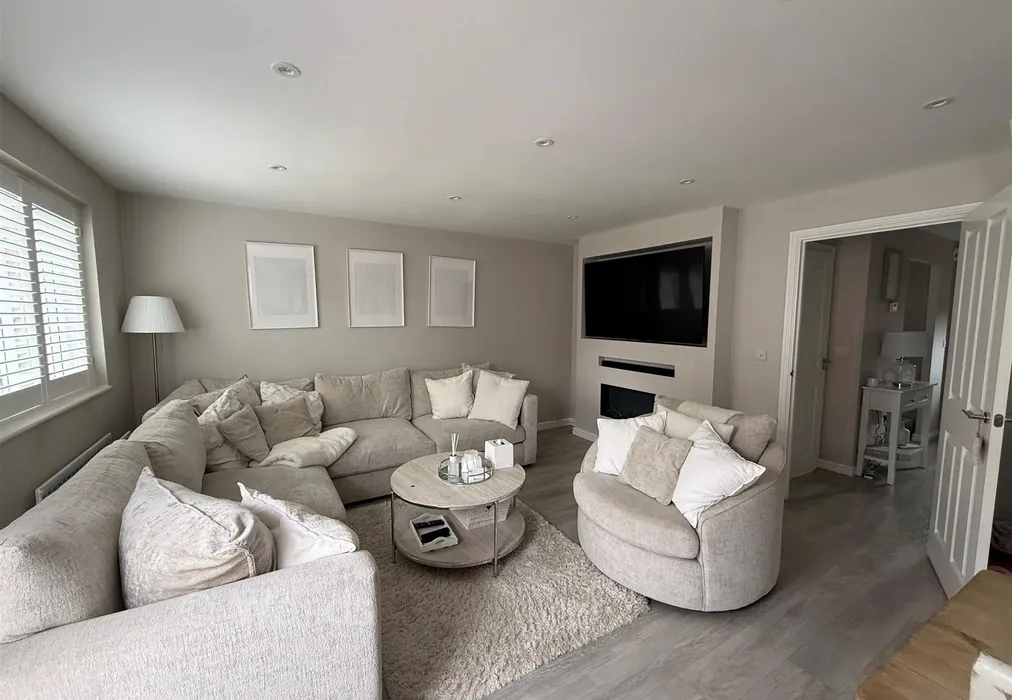
  • Open plan living/dining area
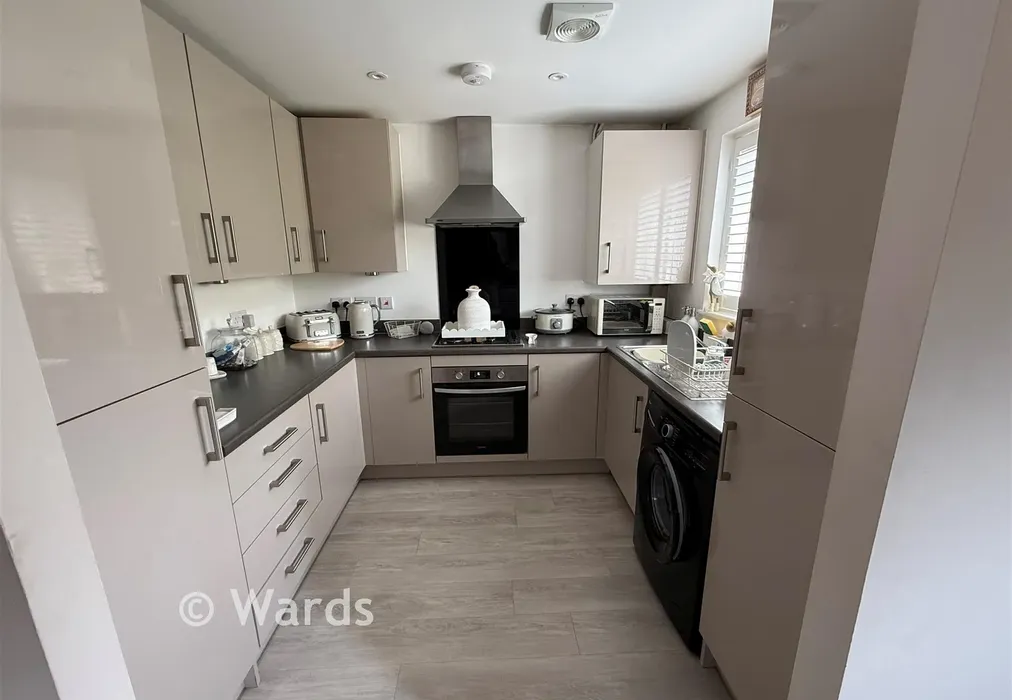
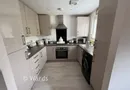
  • Separate fitted kitchen
  • Private rear garden
  • Driveway to the side
  • Above-average EPC energy efficiency rating B (86/87)

Description

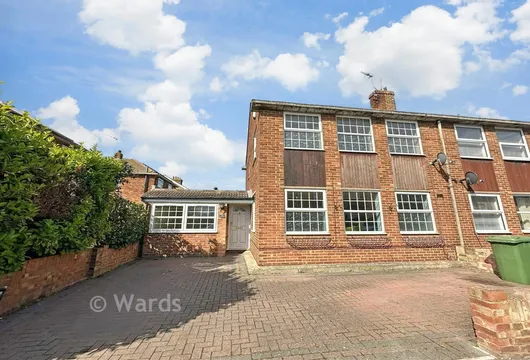
This beautifully presented two-bedroom semi-detached home in TN12 9 offers modern living throughout and a welcoming sense of space from the moment you step inside.

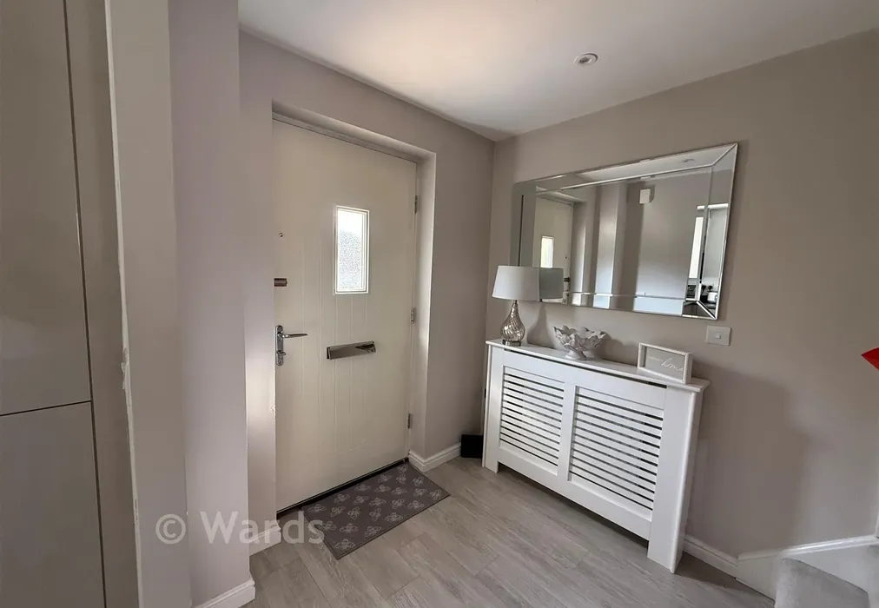
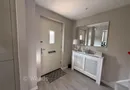
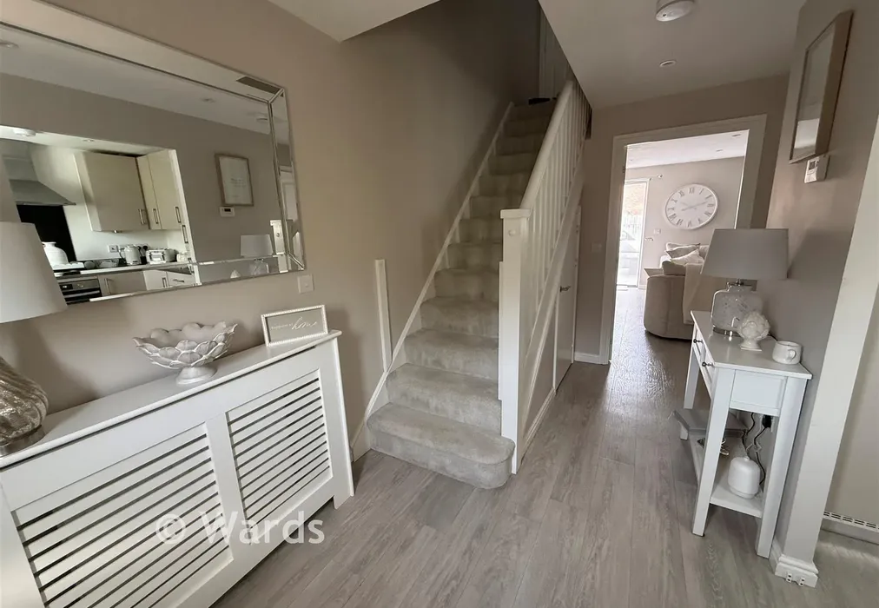
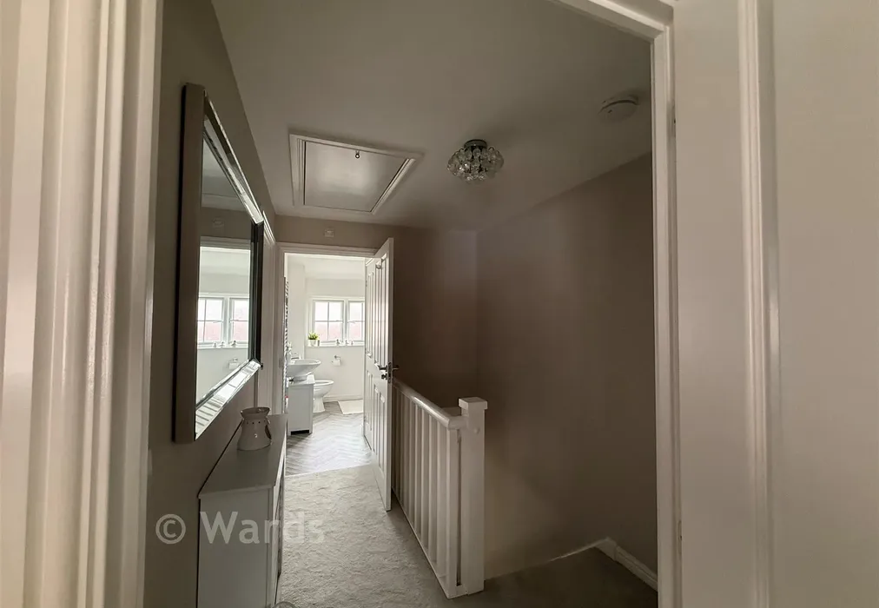
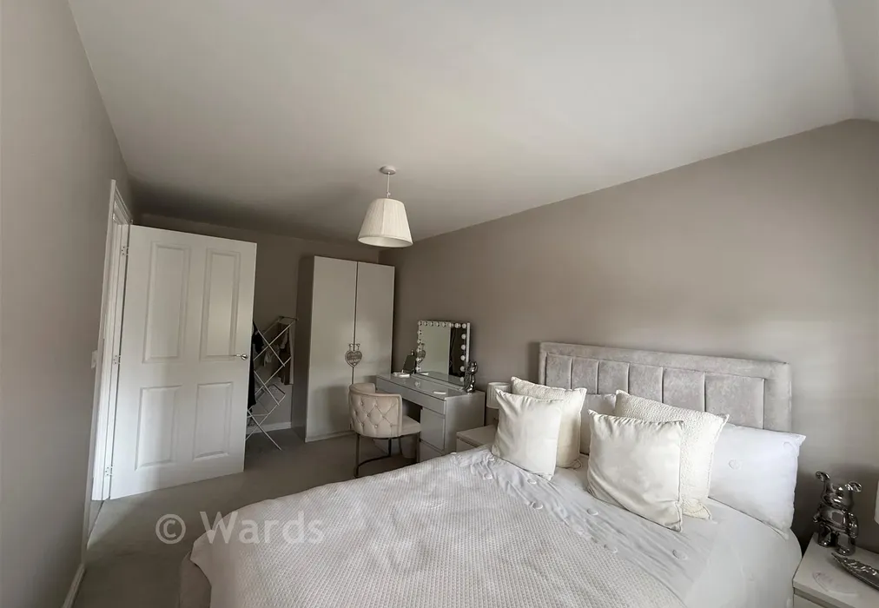
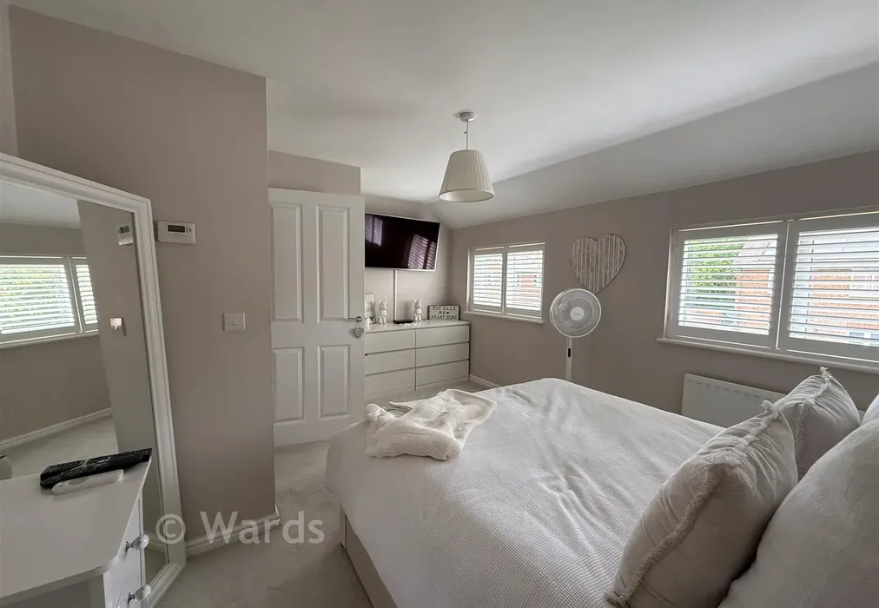
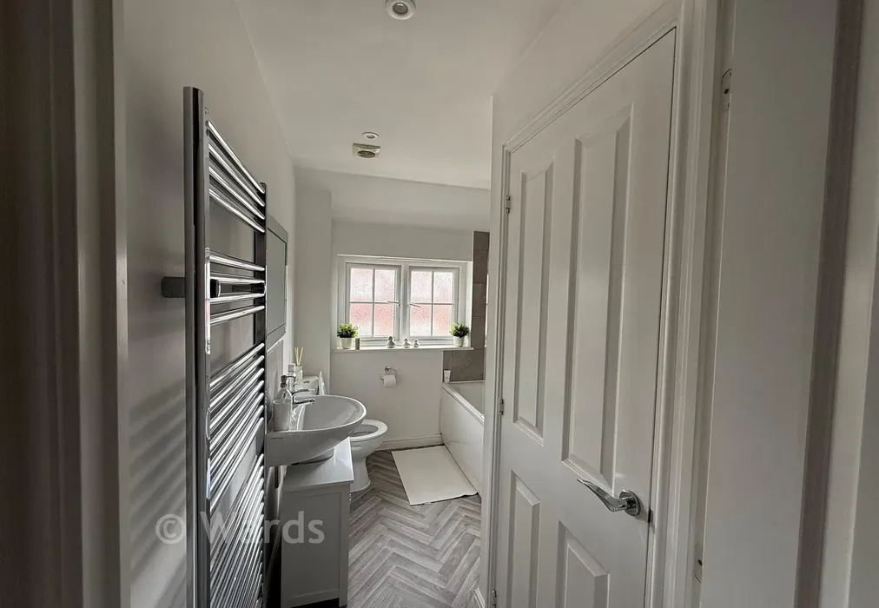
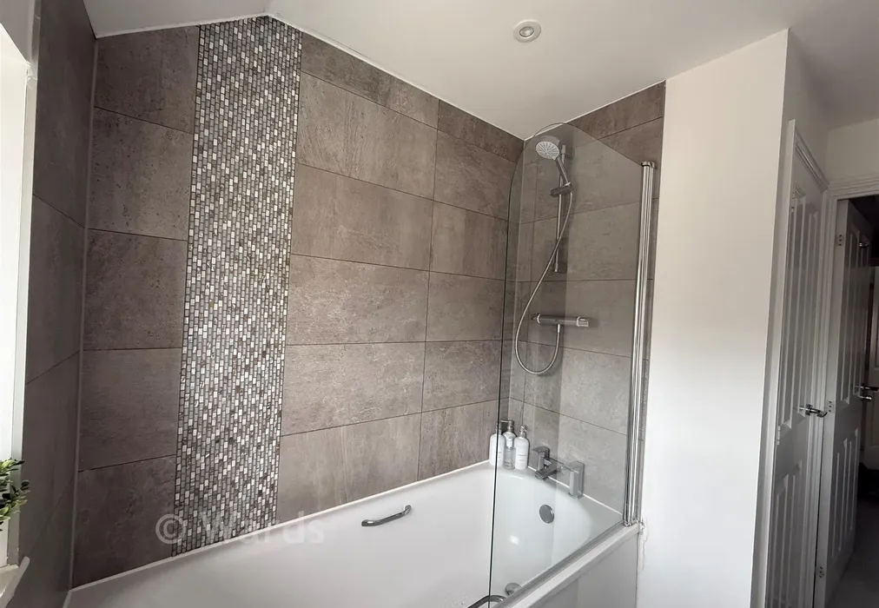
The property opens with a large entrance hall, leading into a bright open-plan living and dining area, perfect for everyday living and entertaining. A separate kitchen provides a practical and well-designed space for cooking.Upstairs, the first floor features two double bedrooms and a modern family bathroom, all finished to a high standard.

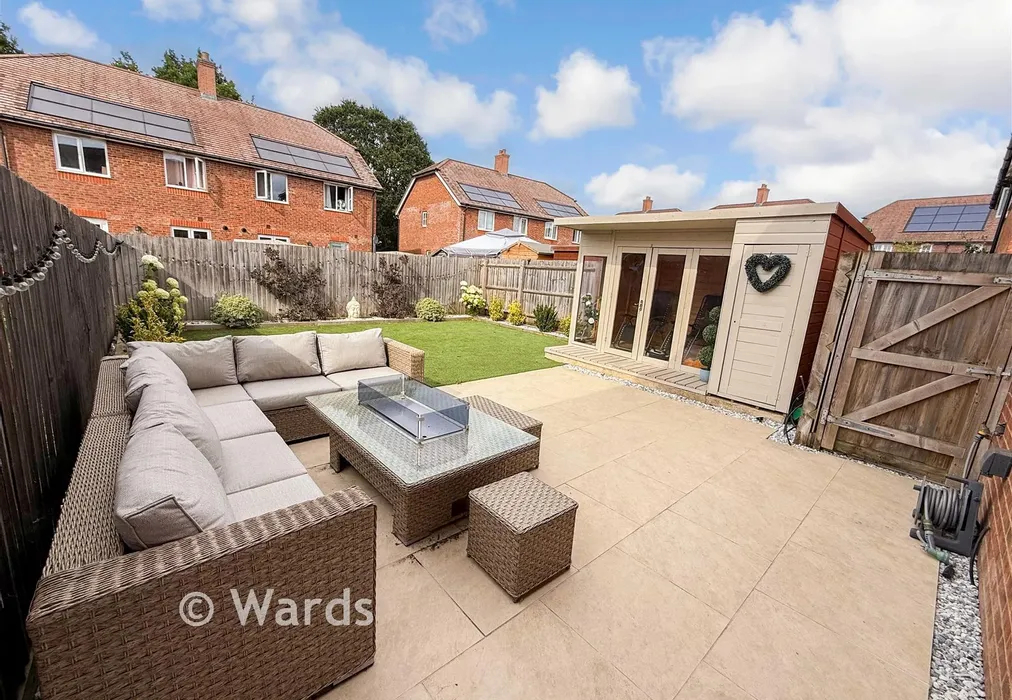
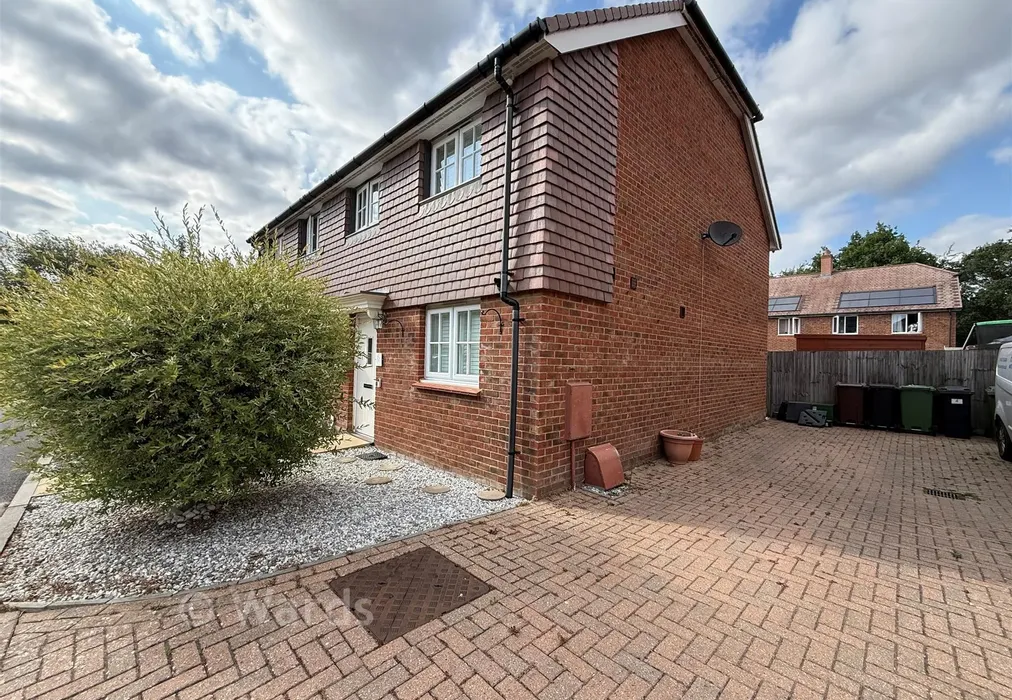
Outside, the home benefits from a private rear garden, ideal for relaxing or hosting, along with a driveway to the right of the property for added convenience.A fantastic opportunity for buyers seeking a stylish, well-maintained home in a desirable location.

Financial Information

Full Market Value: £360,000

Share Percentage: 60%

Share Value: £216,000

Monthly Rent: £380.51/PCM

Service Charge: £81.47/PCM


Important information about this property

  • Shared Ownership: yes
  • Housing Association rent: £381
  • Annual Service Charge: £984
  • Council Tax exempt: no
  • Council Tax band:
  • Tenure: Leasehold, 115 years remaining on lease
  • If buying to rent, please check if Local Authority licensing schemes apply before proceeding
  • Legal advice should be taken to verify fixtures/fittings, planning, alterations and/or lease details
  • Appliances & services are untested, dimensions are approximate and floor plans are not to scale
Energy PerformanceToggle Icon

Room Dimensions

Entrance Hall
Kitchen9'0 × 8'4 (2.75m × 2.54m)
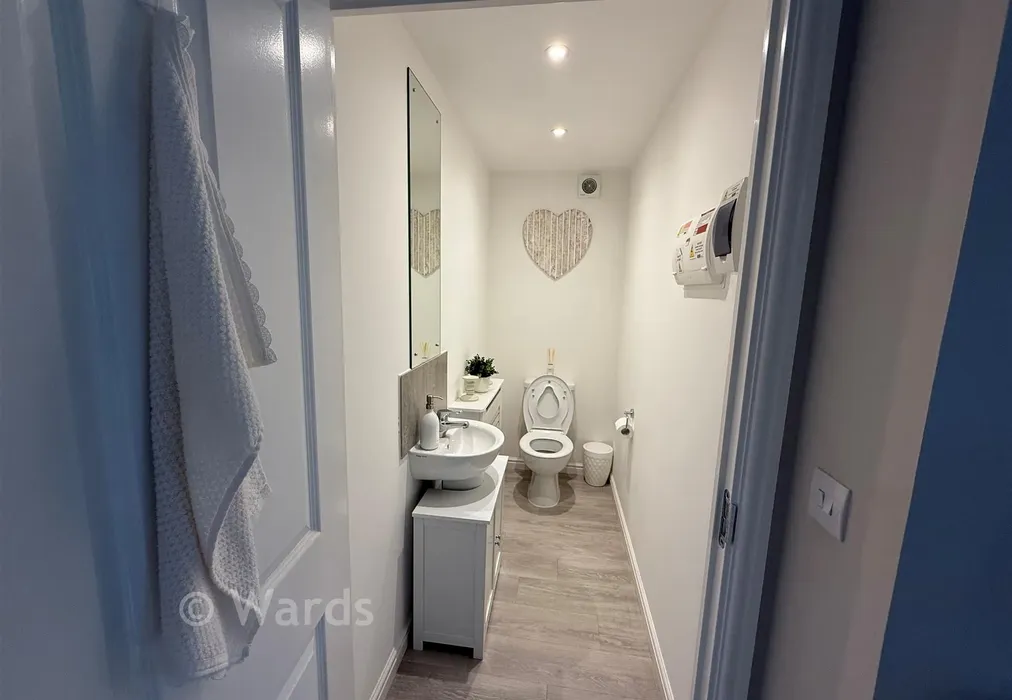
Cloakroom7'6 × 3'3 (2.29m × 0.99m)
Lounge/Dining room15'3 × 14'3 (4.65m × 4.35m)
Rear Garden
Driveway
Landing
Bedroom 115'3 × 11'4 (4.65m × 3.46m)
Bathroom8'9 × 6'6 (2.67m × 1.98m)
Bedroom 215'7 × 6'6 (4.75m × 1.98m)

Are you thinking of moving home?

Use our instant valuation tool and see how much your home is worth in seconds.

Packham Drive, Tonbridge, Kent

Use the map to toggle between tabs and discover more about this area including local school information, broadband speed and sold prices.

Jade Skates

Jade Skates

Sales Manager
Thinking of moving home?Use our instant valuation tool and see what your home is worth in seconds

What could my mortgage repayments be on this home?

Monthly Repayments:

£ 865

Aged 60 or over?


You could secure this property for thousands less with a Home for Life Plan.

No sale, capped fee conveyancing

We provide fixed-fee residential conveyancing, designed especially for you, with no hidden costs and qualified solicitors available until 8pm.

Find out more
Good to know

Jade Skates

Jade Skates

Sales Manager
Thinking of moving home?Use our instant valuation tool and see what your home is worth in secondsEnquire or Book a ViewingCall 01403 602 681
Call us

Similar Properties near Marden

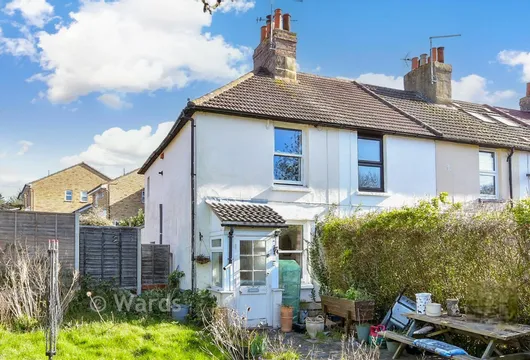
Howfield Lane, Chartham Hatch, Canterbury, Kent

£220,000 2 bedroom end of terrace house for sale
211

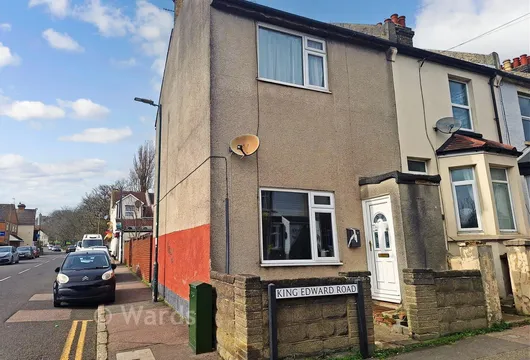
King Edward Road, Gillingham, Kent

£200,000 3 bedroom end of terrace house for sale
312

Magpie Hall Road, Chatham, Kent

£205,000 2 bedroom semidetached bungalow for sale
211

Pay less to secure your perfect property