Lynch Lane, Calbourne, Newport, Isle of Wight

£650,000 Guide Price

3 bedroom cottage for sale

Lynch Lane, Calbourne, Newport, Isle of Wight
3 Bed3 Bedrooms
1 Bath1 Bathroom
2 Receptions
Tenure: Freehold
Save
Share

Key Features

  • Detached character cottage steeped in history
  • Additional 1 bedroom outbuilding adjacent to main house
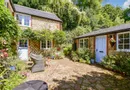
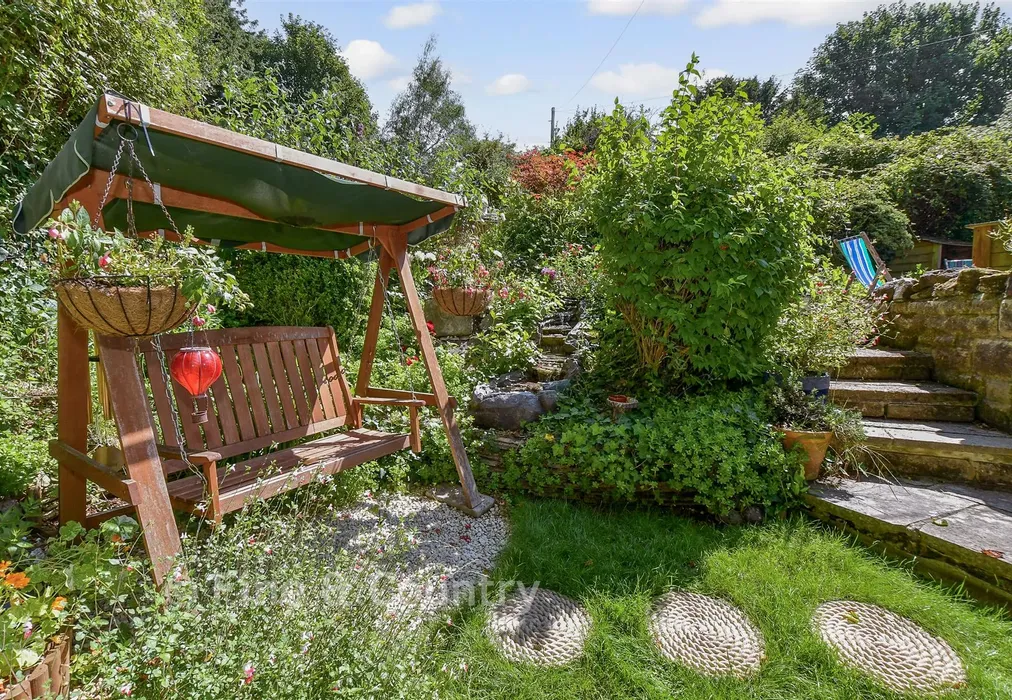
  • Beautiful gardens with various idyllic seating areas
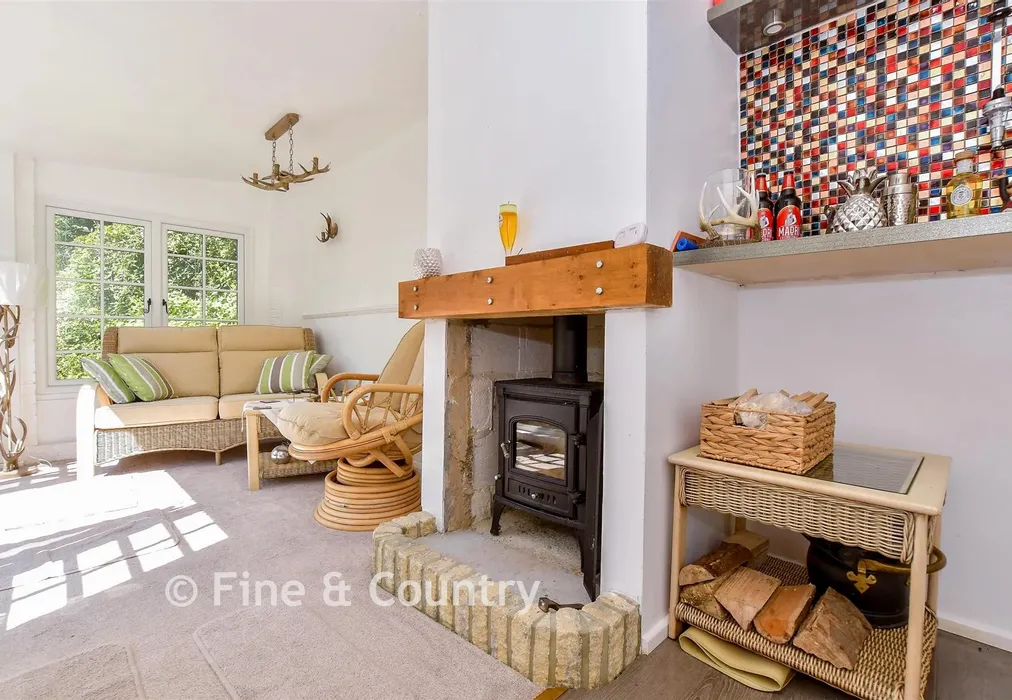
  • Further large detached outbuilding with wood burner
  • Immaculate presentation throughout
  • Driveway and garage with front and rear access doors
  • EPC energy efficiency rating E (50/82)

Description

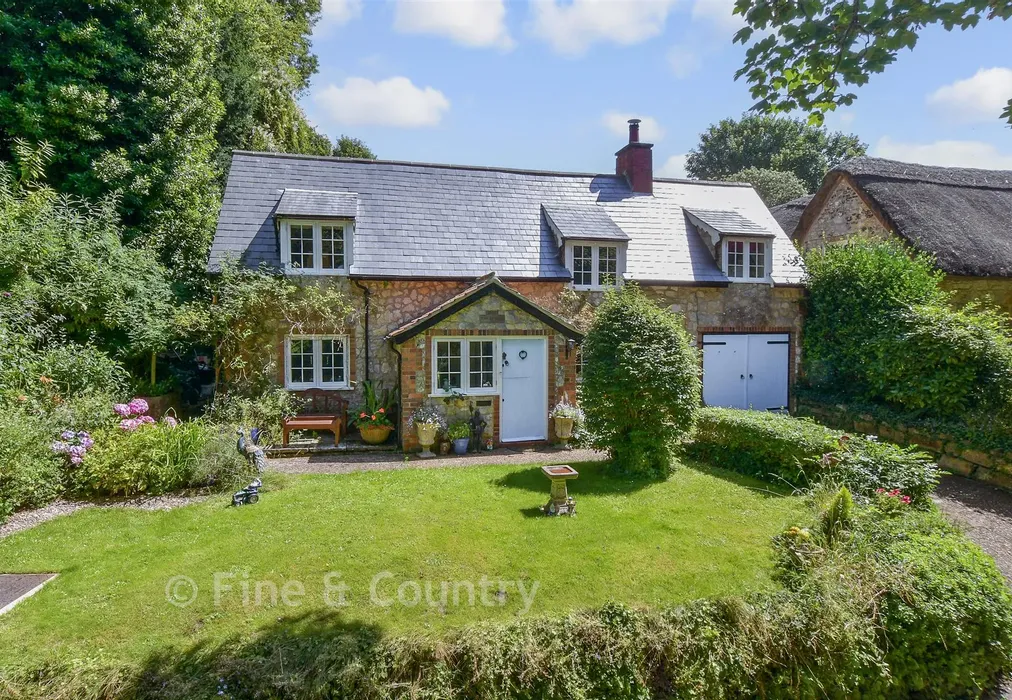
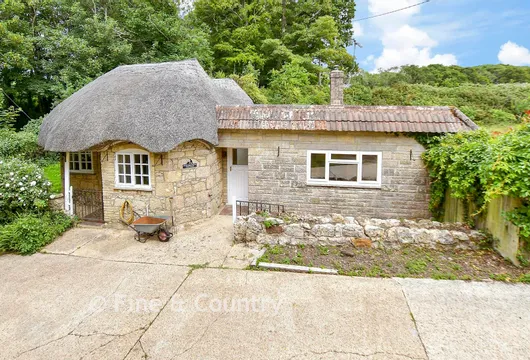
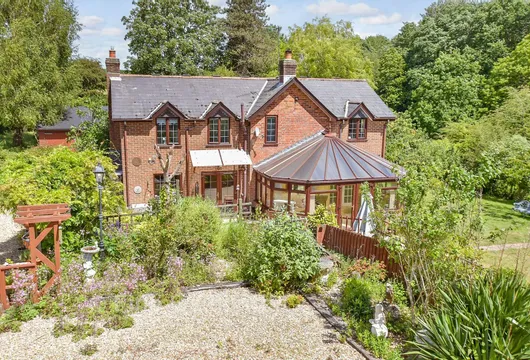
Located in a leafy country lane in the heart of the picturesque village of Calbourne, this character cottage is steeped in history. The property has been superbly modernised, to include a retiled slate roof, to perfectly combine its extensive features with the needs of modern life.

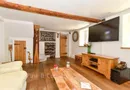
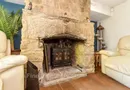
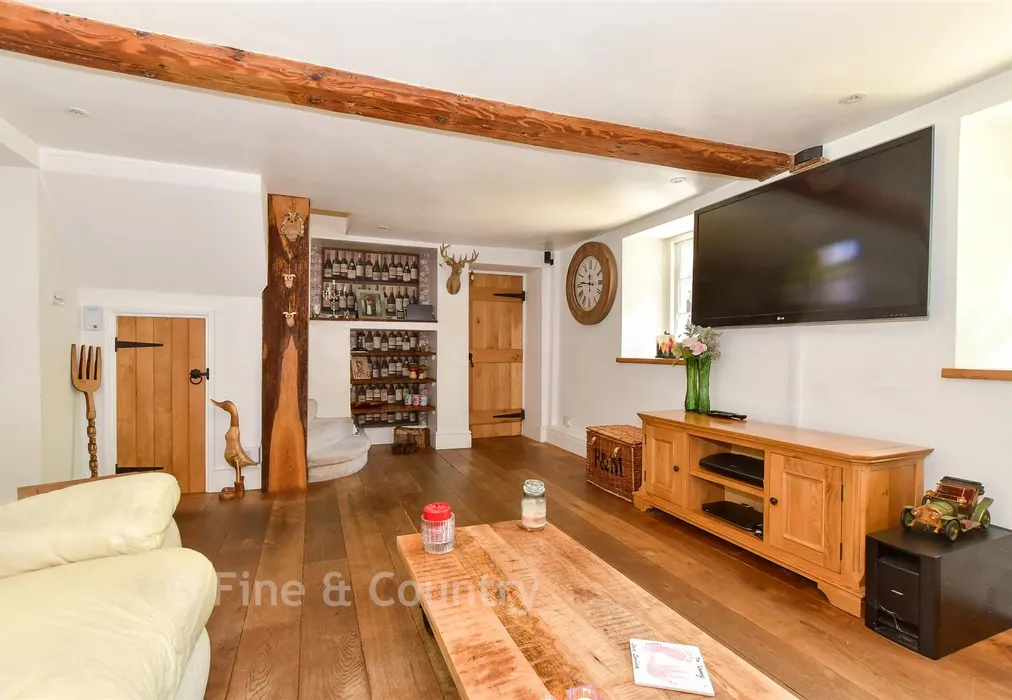
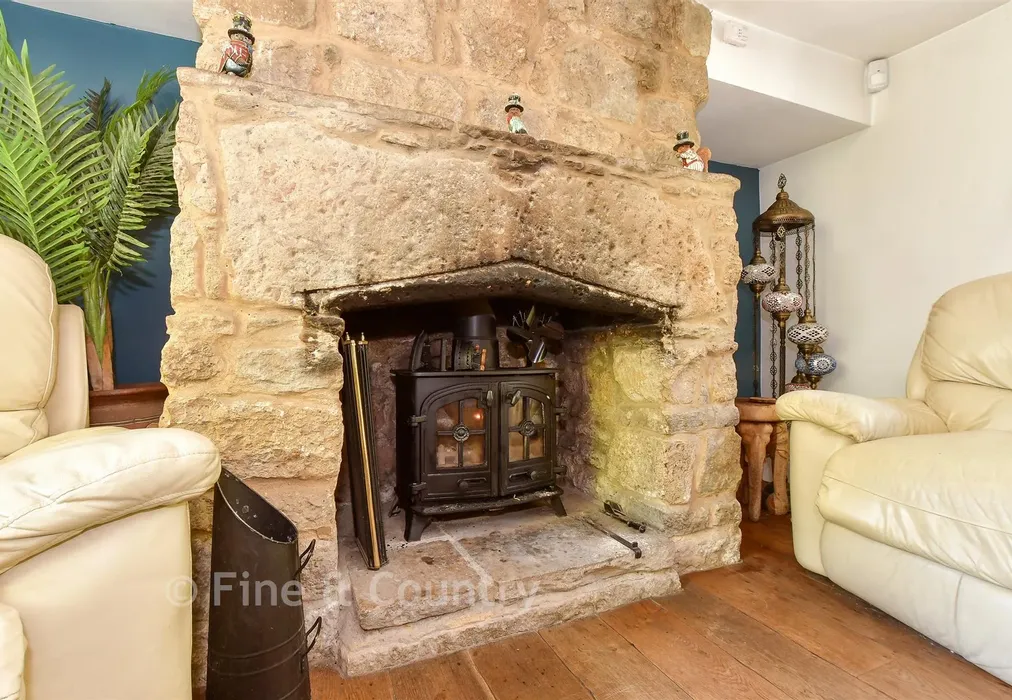
On arrival at the cottage, the home is accessed via a large, pitched roof stone porch, which provides ample space to combine the entrance way as a useful boot room, ideal for kicking off those muddy boots and shoes, after exploring the many delightful footpaths which are located within easy reach of the property. Entering into the spacious dual aspect sitting room, the exposed brick chimney breast is an enchanting focal feature of the room, fitted with a wood burner for cosy winter evenings. Overlooking both the front garden and attractive rear courtyard directly at the rear of the house, this is a wonderful space in which to entertain.

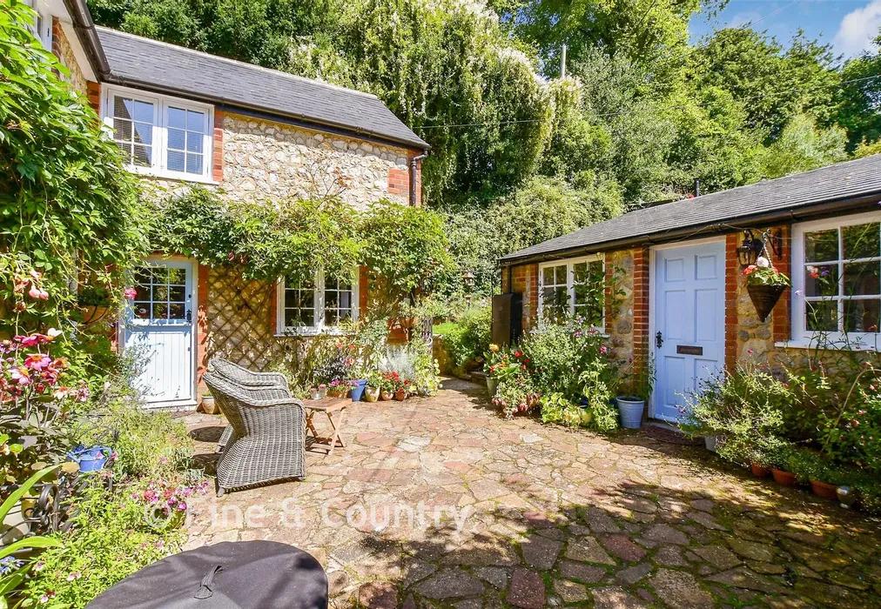
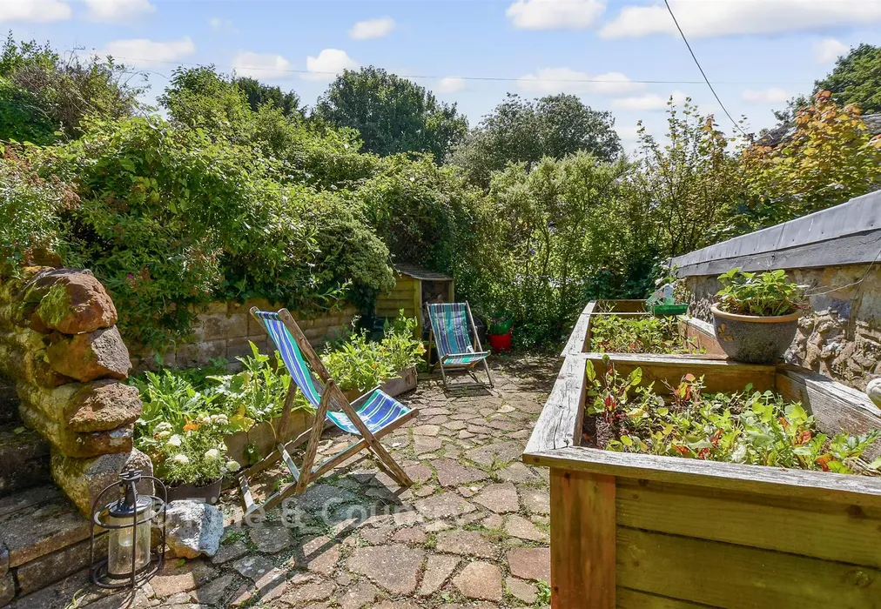
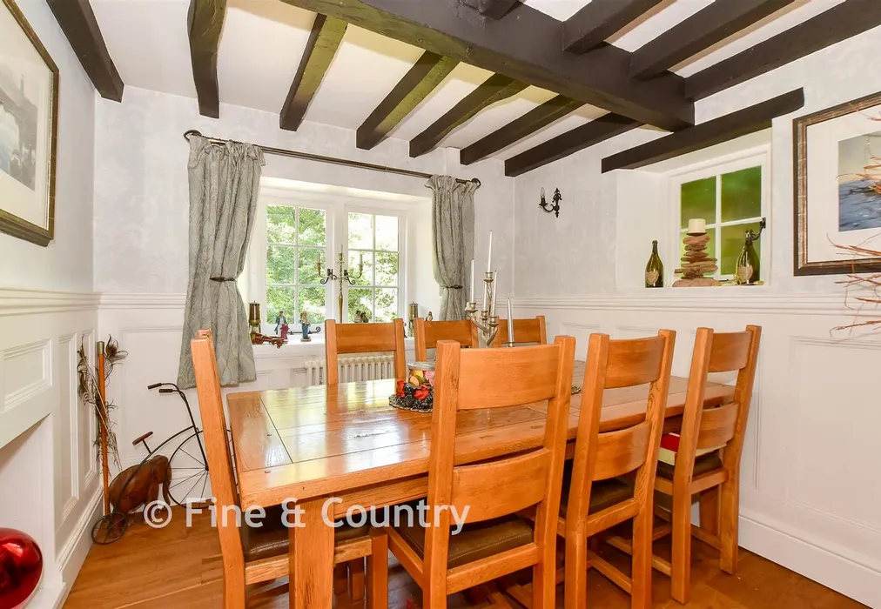
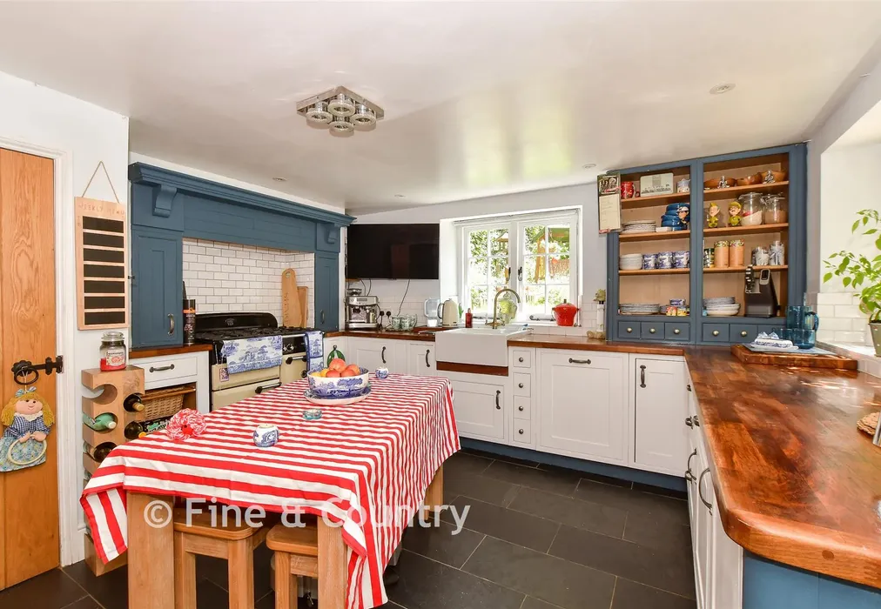
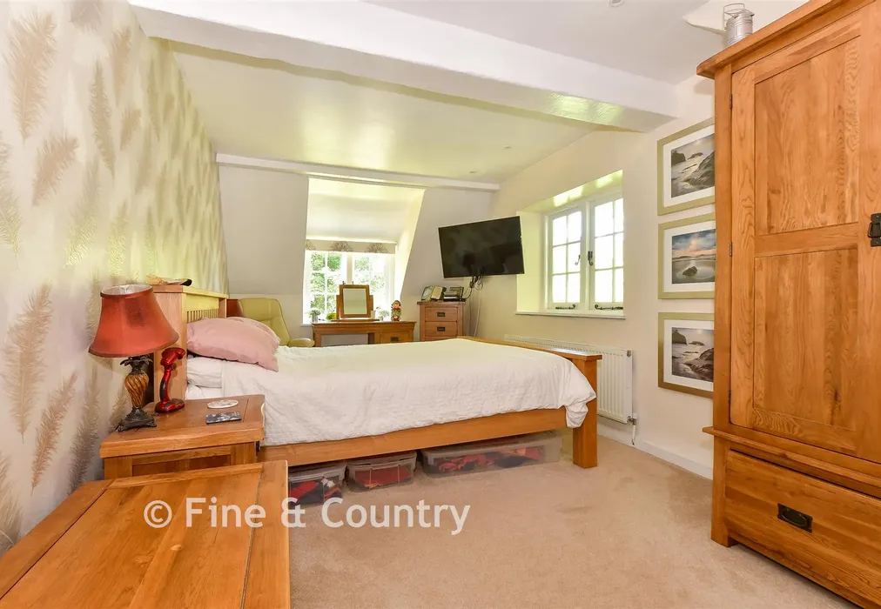
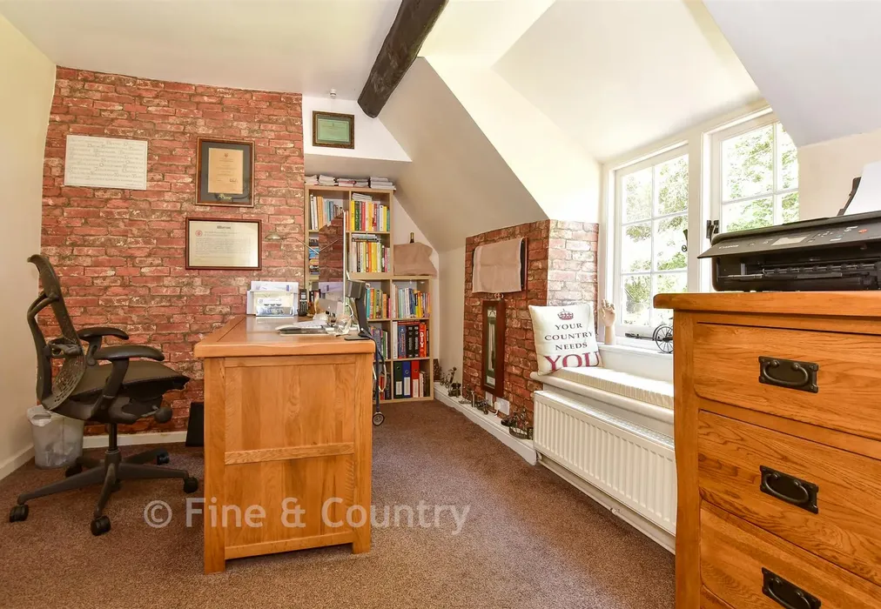
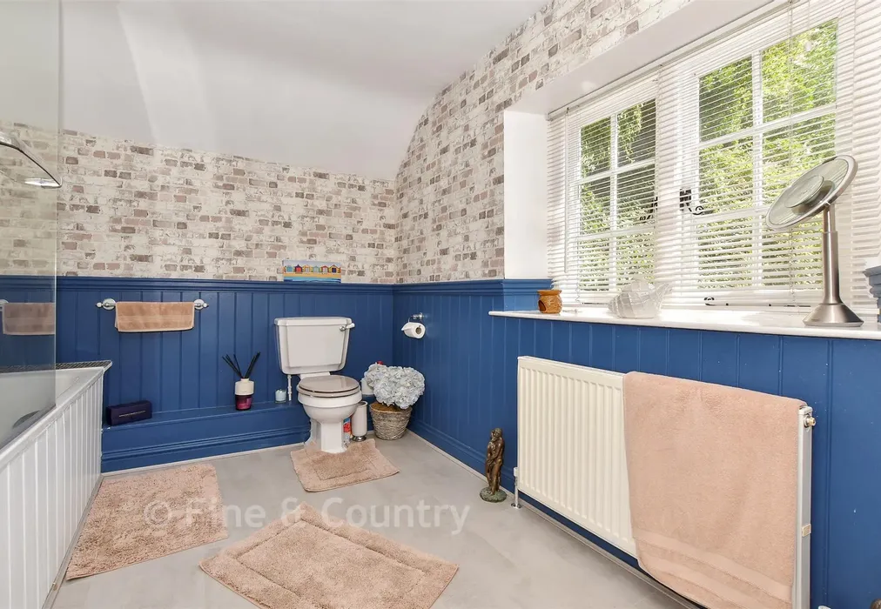
Continuing through the ground floor, there is a formal dining room which retains exposed beams and has been fitted with wooden wall panelling adding to the charm of this delightful space. Adjacent to this is a spacious dual aspect kitchen diner, again, overlooking the large courtyard, which grants ample space for outdoor dining during the warmer months. The kitchen has been fitted with a wealth of white wall and base units with a solid wooden work top, adding to the country kitchen feel you would expect in a home of this era. Boasting a large inset range oven, glazed dresser and butler sink, great care has been taken to retain the character feel, whilst providing modern convenience to the homes occupants. Concluding the ground floor accommodation is a cloakroom. The first-floor accommodation is spacious with a wonderful open landing space leading off to three double bedrooms. The main bedroom has a partially vaulted ceiling, enhancing the spacious feel of this room. A substantial family bathroom sits adjacent, serving the first-floor rooms. The substantial rear garden is a delight, the large private courtyard formally mentioned, gives access to a quaint stone outbuilding which has been divided into two rooms, one used a guest bedroom with an adjacent kitchenette, potentially allowing this building to serve as a home office if required.

What the Owner says:


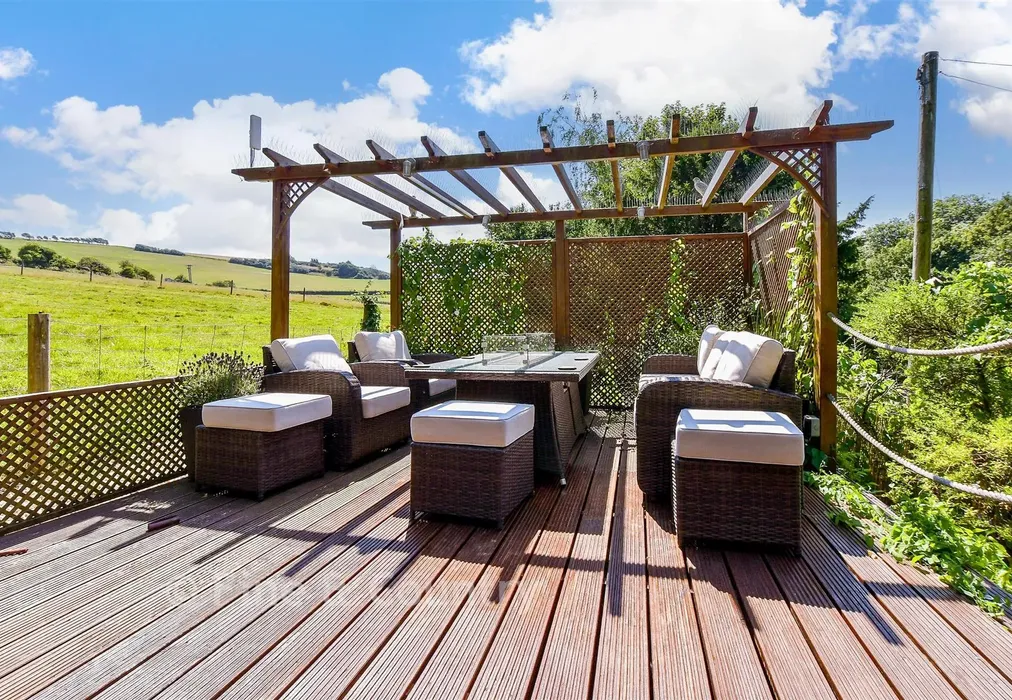
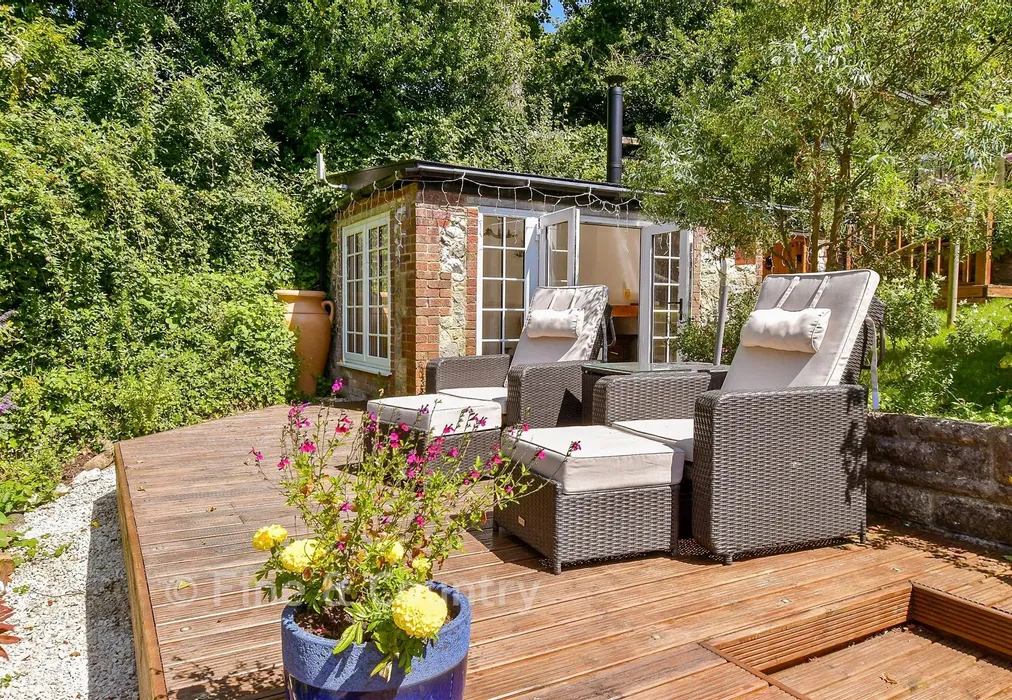
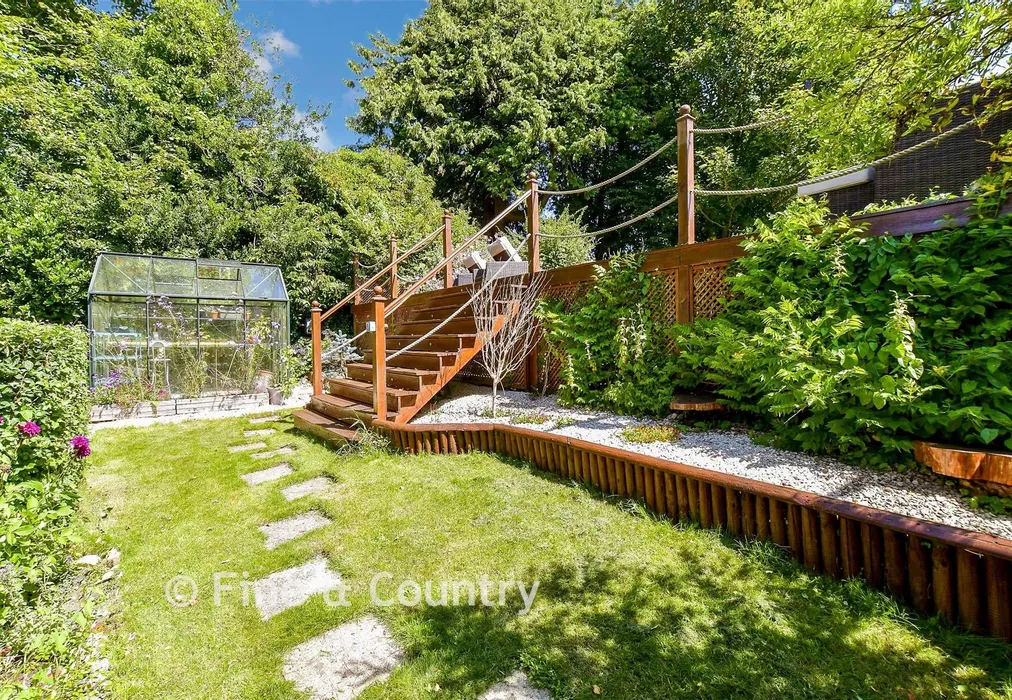
Steps lead up from the courtyard through well stocked flower beds, to a flat lawned area with more seating and access to another stone outbuilding which has been modernised and fitted with double doors, providing a useful hideaway to admire the garden and enjoy all year round, due to the fitted wood burner and double glazed windows. The next tier of garden has raised beds, ideal for maximising the ‘good life’ in the countryside. Continuing up the garden, steps lead to a substantial raised deck, bordering onto the open field at the rear of the boundary fence, granting superb views over the beautiful surroundings this home is nestled within.


Important information about this property

  • Shared Ownership: no
  • Council Tax exempt: no
  • Council Tax band: E
  • Tenure: Freehold
Energy PerformanceToggle Icon

Room Dimensions

Entrance Porch
Lounge18'11 × 12'4 (5.77m × 3.76m)
Inner Hall
Dining Room8'11 × 8'10 (2.72m × 2.69m)
Cloakroom
Kitchen12'10 × 12'8 (3.91m × 3.86m)
Detached Studio10'0 × 9'1 (3.05m × 2.77m)
Garden Room9'4 × 7'3 (2.85m × 2.21m)
Sun Room
Front Garden
Driveway Parking
Garage15'0 × 9'1 (4.58m × 2.77m)
Rear Garden
Landing
Bedroom 118'8 × 9'1 (5.69m × 2.77m)
Bedroom 212'9 × 9'0 (3.89m × 2.75m)
Bedroom 313'5 × 9'2 (4.09m × 2.8m)
Bathroom

Are you thinking of moving home?

Use our instant valuation tool and see how much your home is worth in seconds.

Lynch Lane, Calbourne, Newport, Isle of Wight

Use the map to toggle between tabs and discover more about this area including local school information, broadband speed and sold prices.

Natalie Miley

Natalie Miley

Associate Director
Thinking of moving home?Use our instant valuation tool and see what your home is worth in seconds

What could my mortgage repayments be on this home?

Monthly Repayments:

£ 2,603

Aged 60 or over?


You could secure this property for thousands less with a Home for Life Plan.

No sale, capped fee conveyancing

We provide fixed-fee residential conveyancing, designed especially for you, with no hidden costs and qualified solicitors available until 8pm.

Find out more
Good to know

Natalie Miley

Natalie Miley

Associate Director
Thinking of moving home?Use our instant valuation tool and see what your home is worth in secondsEnquire or Book a ViewingCall 01983 520000
Call us

Similar Properties near Newport

Steephill Road, Ventnor, Isle of Wight

£450,000 4 bedroom detached house for sale
421

Hill Top, Newchurch, Sandown, Isle of Wight

£625,000 4 bedroom detached house for sale
423

Westover, Calbourne, Newport, Isle of Wight

£650,000 3 bedroom detached bungalow for sale
322

Pay less to secure your perfect property