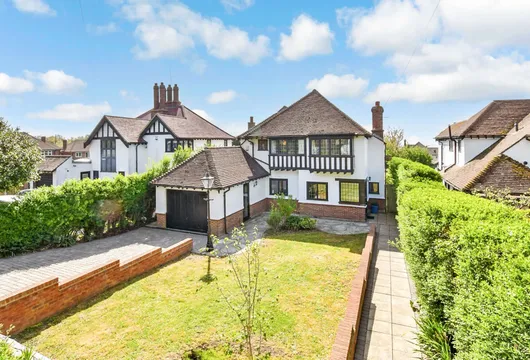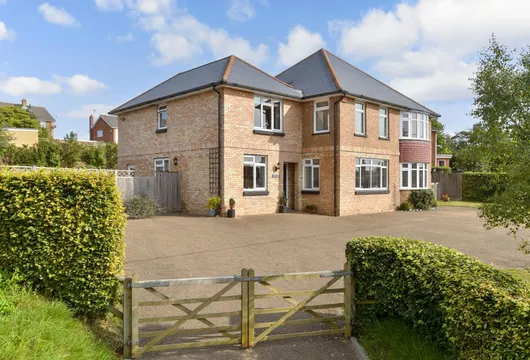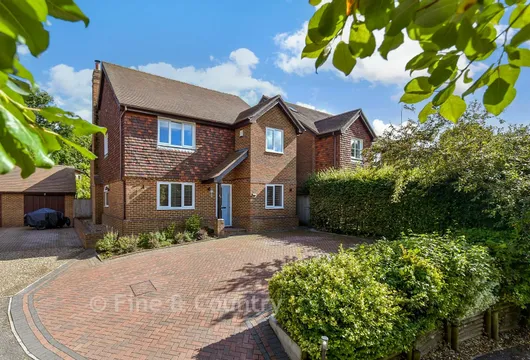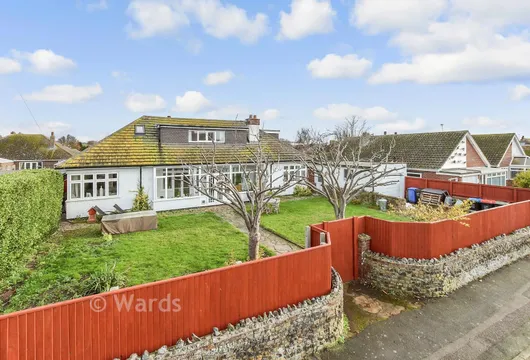
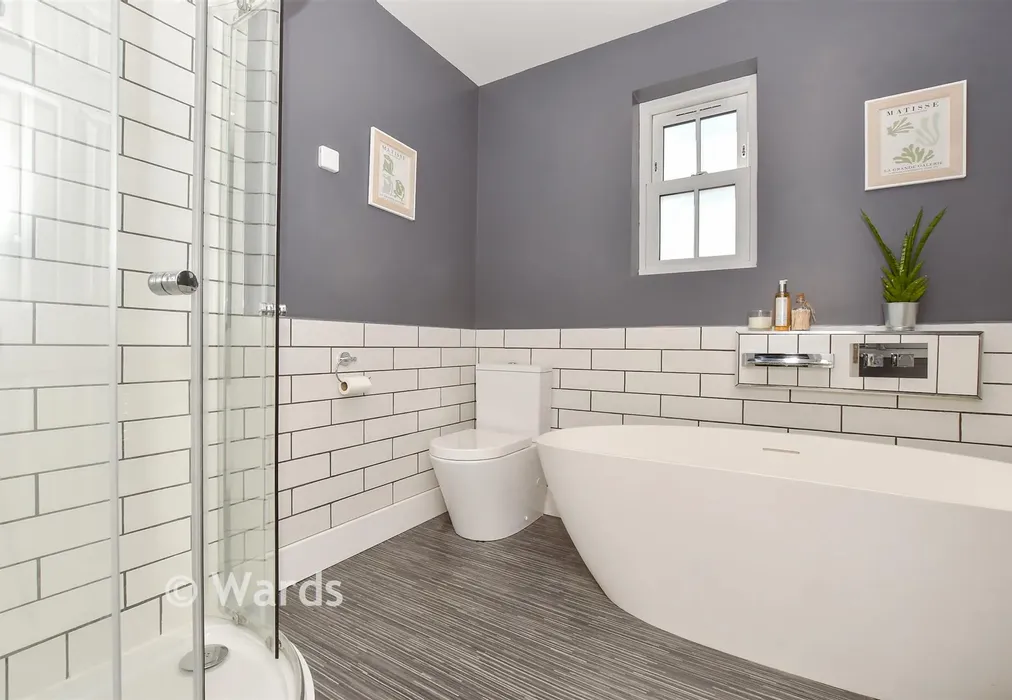
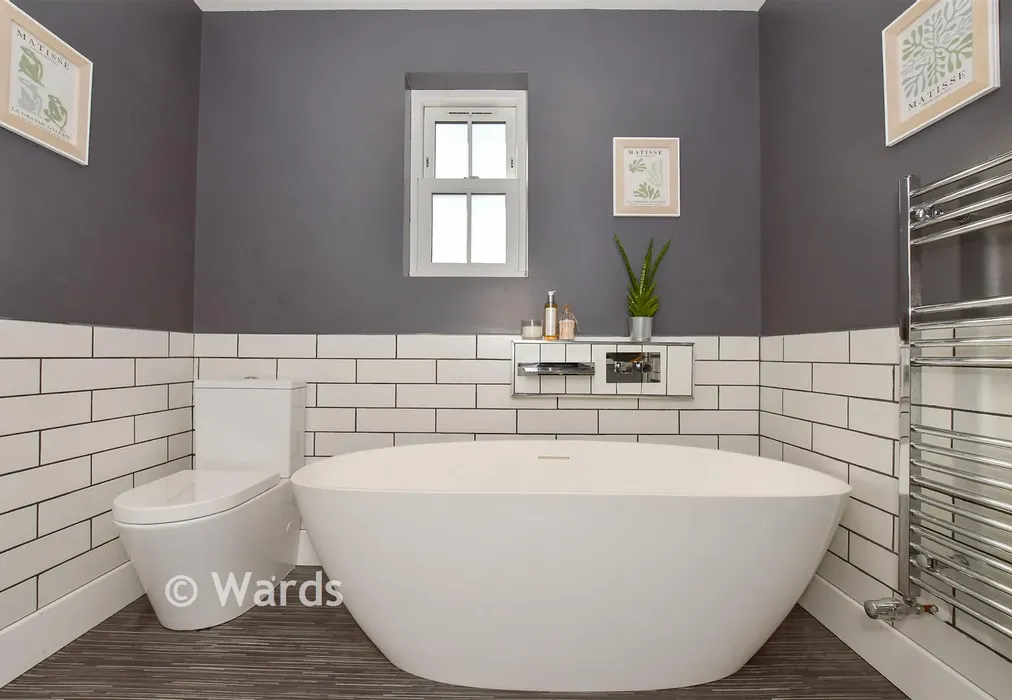
Deal Road, Sandwich, Kent

£795,000 Guide Price

4 bedroom detached house for sale

Deal Road, Sandwich, Kent
4 Bed4 Bedrooms
4 Bath4 Bathrooms
3 Receptions
Tenure: Freehold
Save
Share

Key Features

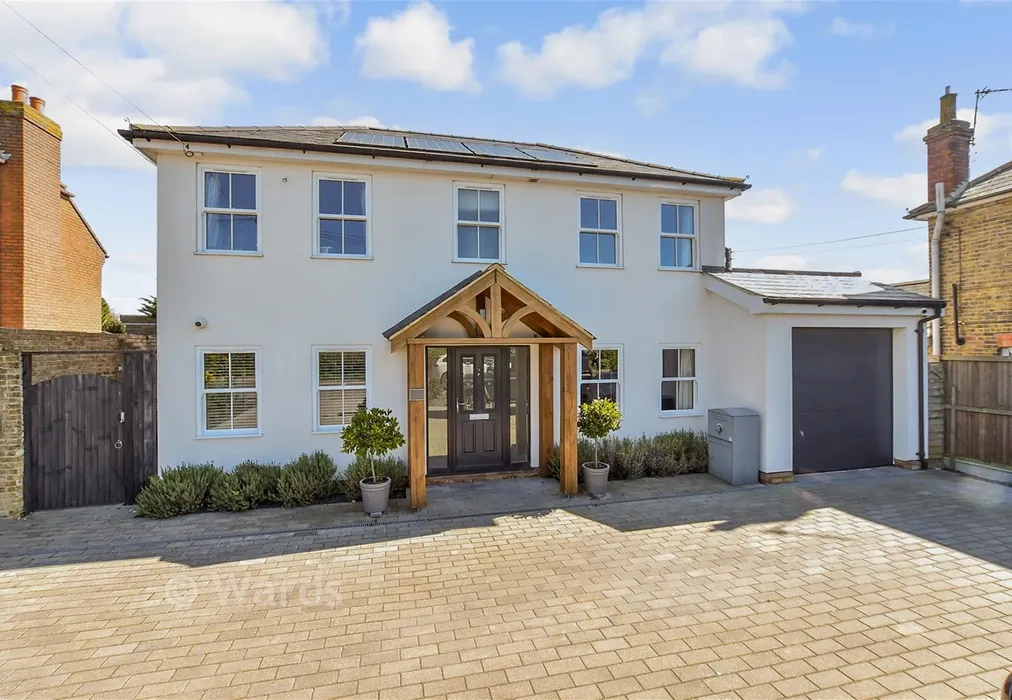
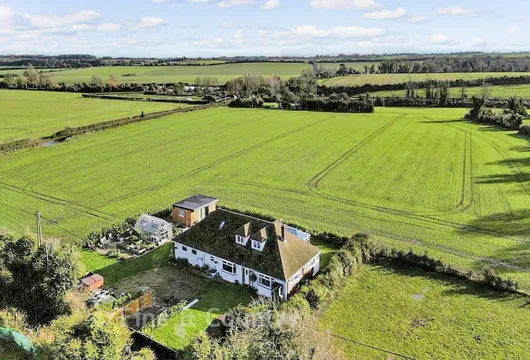
  • Uniquely built architect designed house
  • Block paved drive for multiple vehicles and single garage
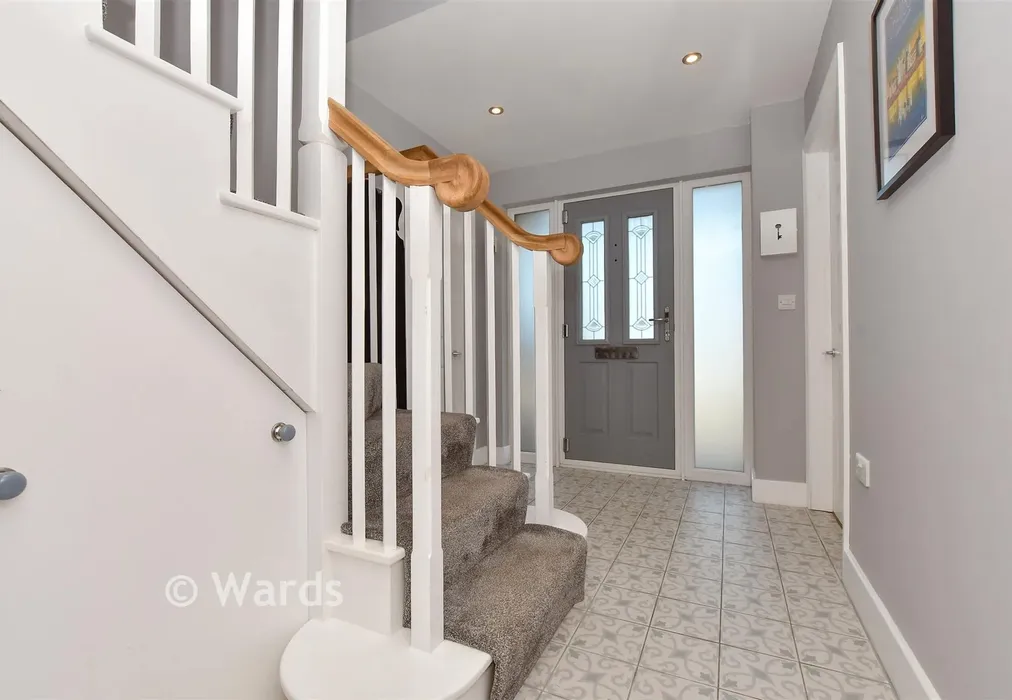
  • High end finish throughout any only 2 years old
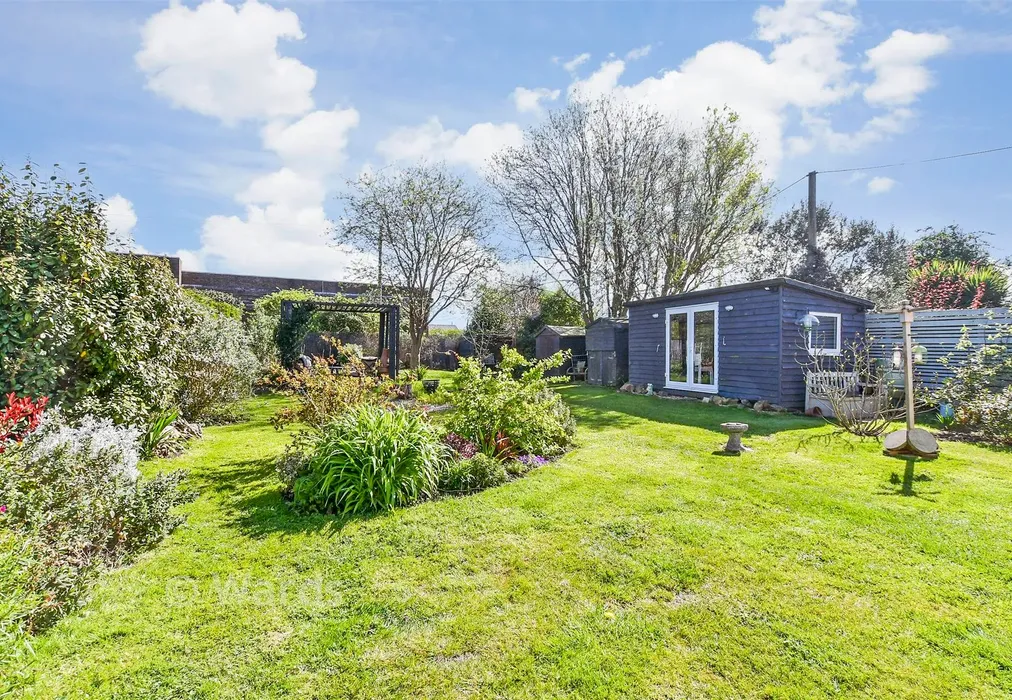
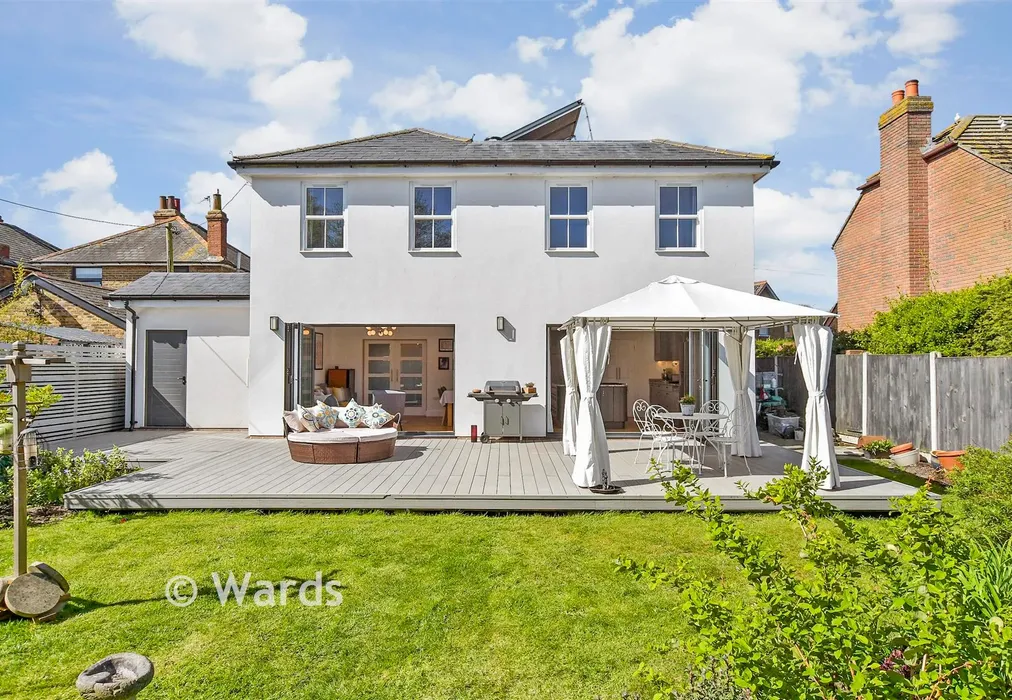
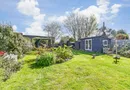
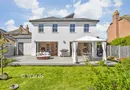
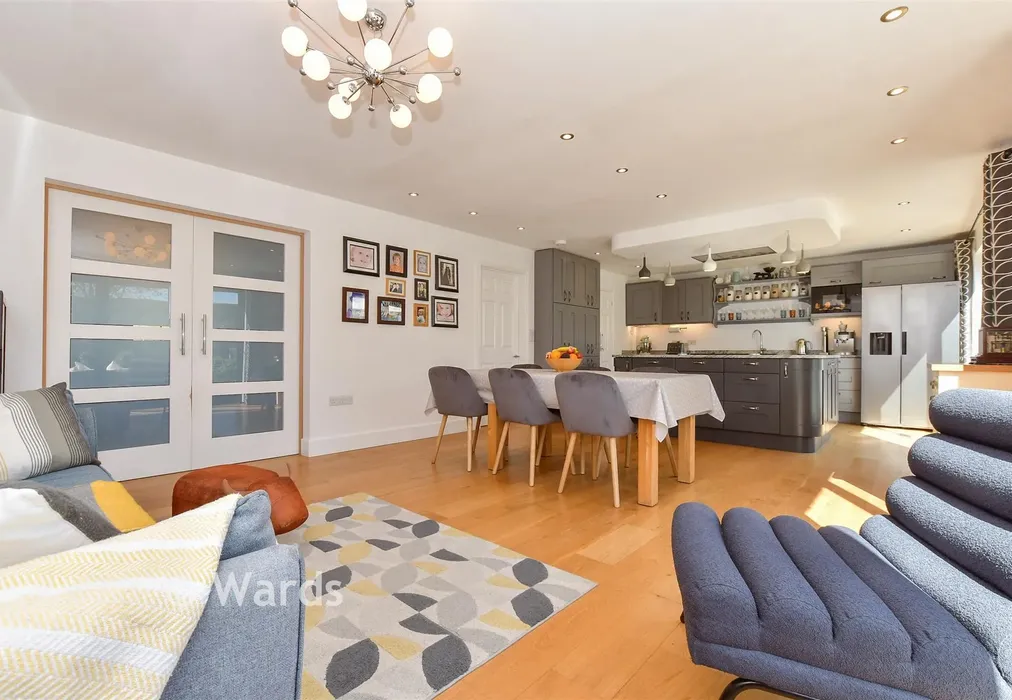
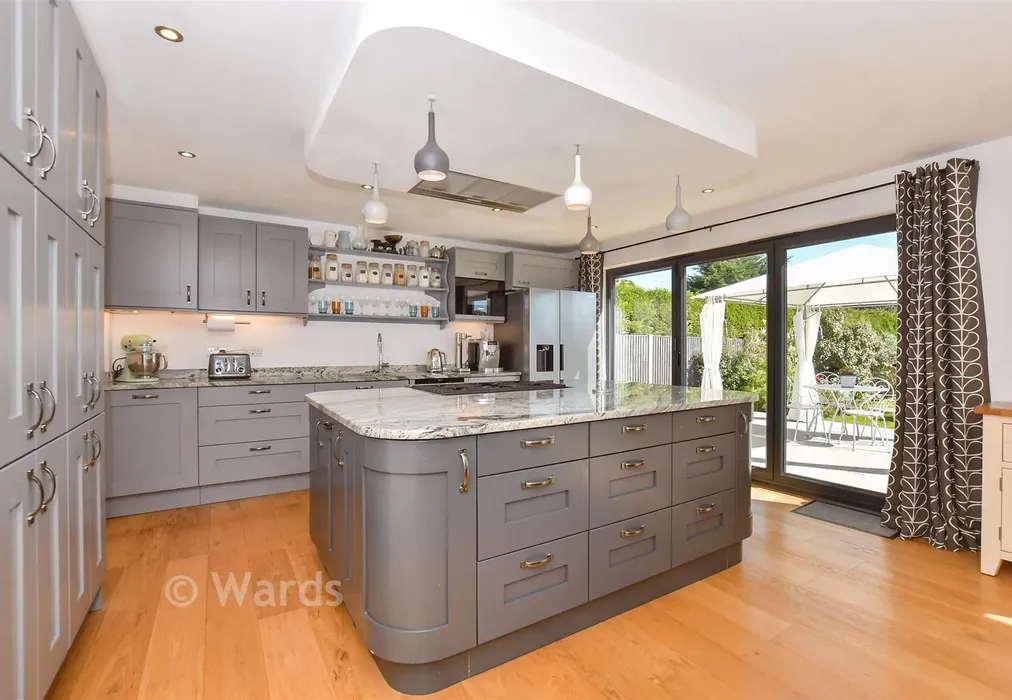
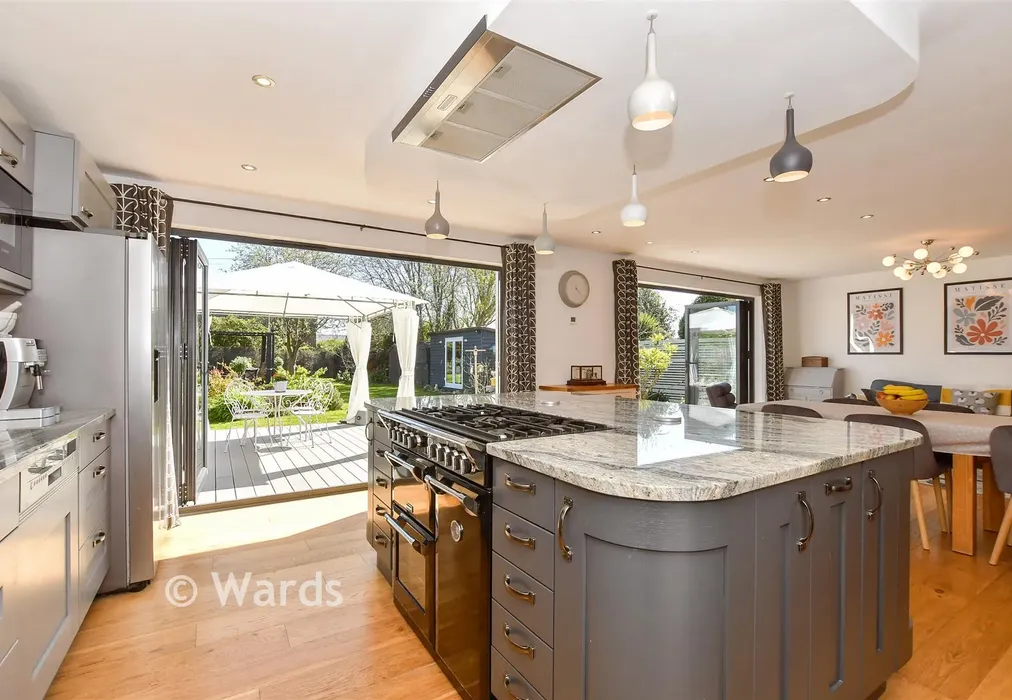
  • Open plan living with bi-folds opening onto large family friendly garden
  • Walking distance to station, town centre and schools
  • Above-average EPC energy efficiency rating B (87/94)

Description

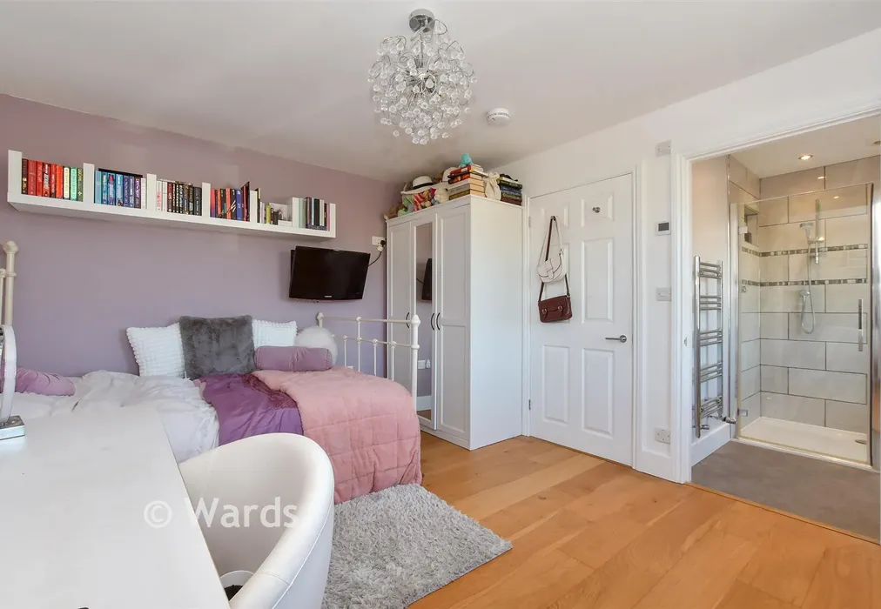
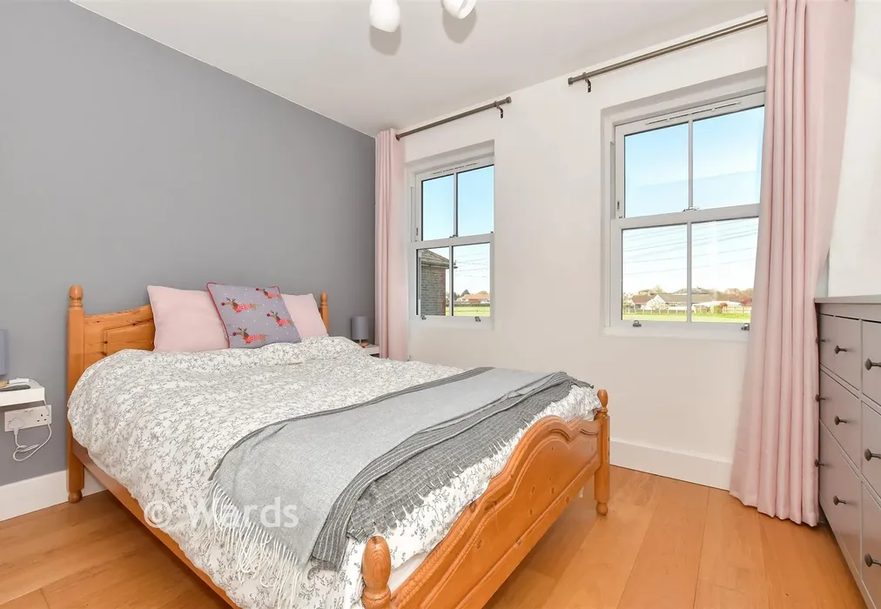
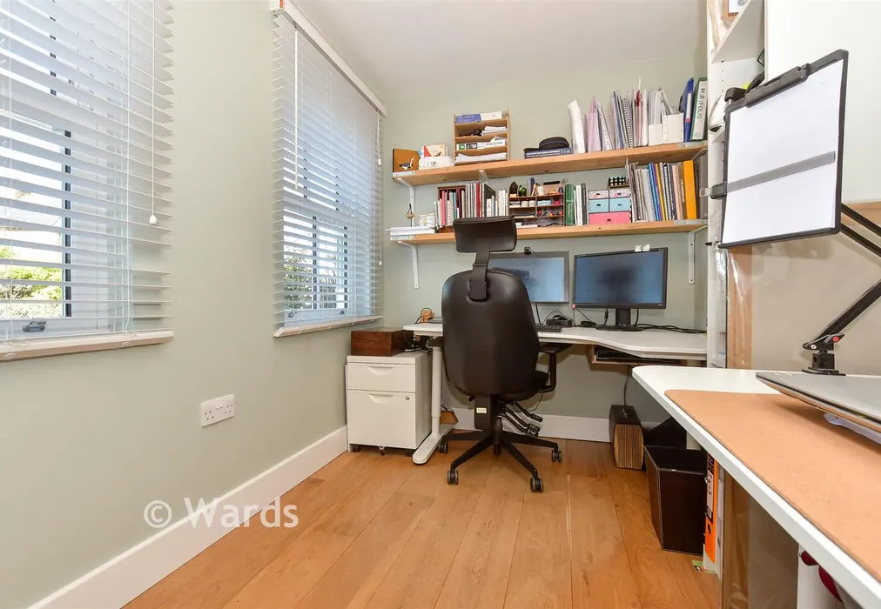
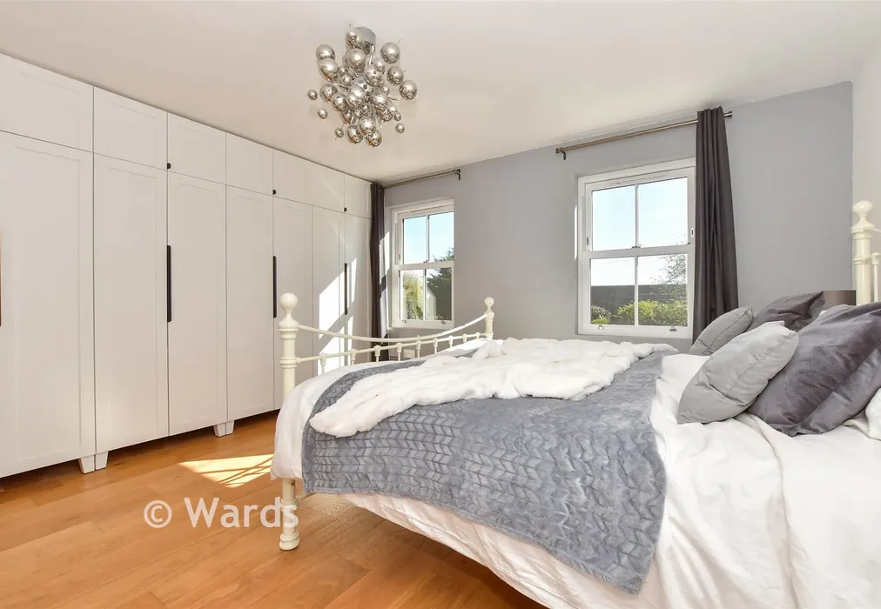
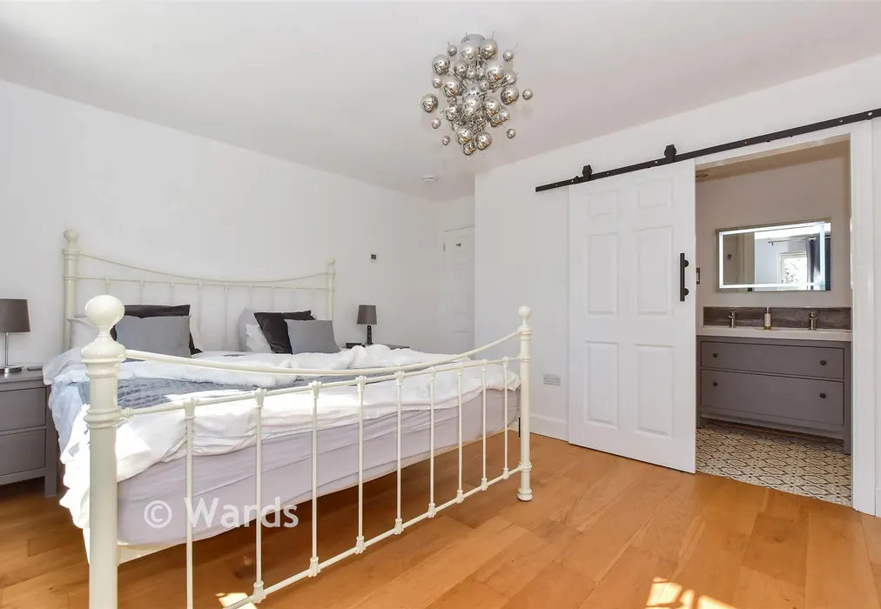
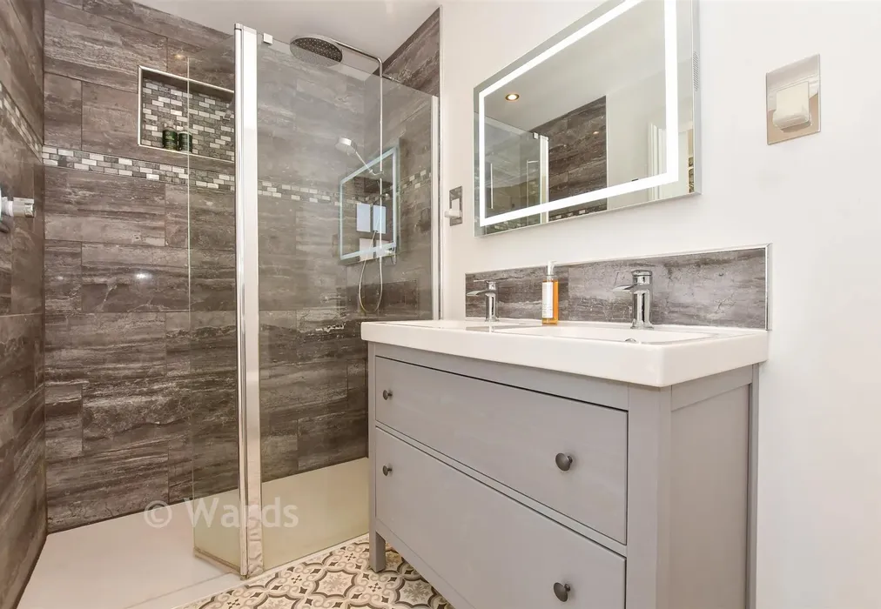
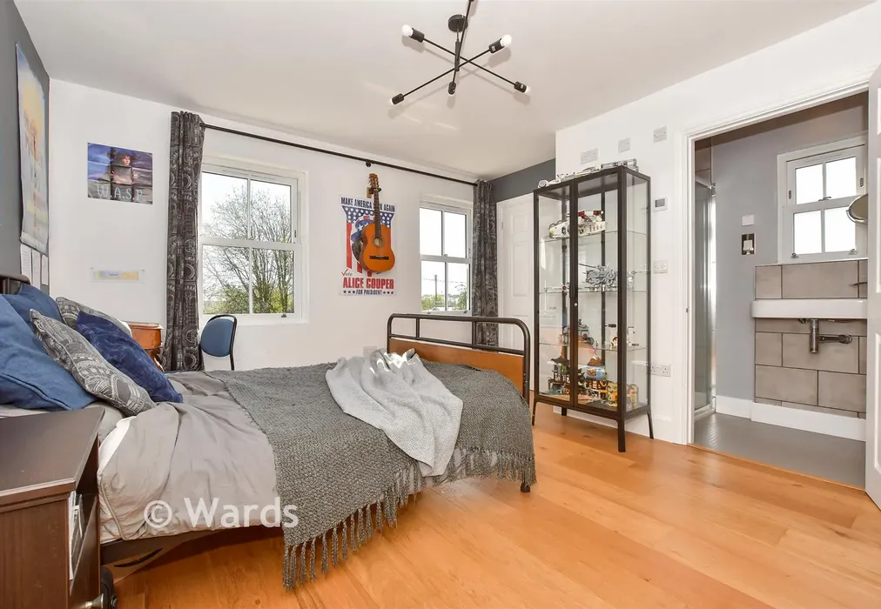
This individually designed detached house exudes luxury throughout, no expense has been spared when creating this property. Open plan living accomodates busy family life with the kitchen/diner forming the hub of this home. The Kitchen comprises of solid oak painted units, granite tops and underfloor heating running throughout underfloor heating running throughout under the oak floors. The by-fold doors open onto a decked area of the large garden, the perfect space for entertaining. This spacious garden studio is an ideal work from home spot with power internet and fully insulated. Back inside, this gives the office multi use as a play room or hobby room. Upstairs three bedrooms have en-suites alongside the family bathroom, ideal for busy mornings. This home has been built with energy efficiency as a priority, complete with solar electric and hot water with battery storage. This house is also covered by an NHBC warranty until 2033. Giving you complete peace of mind.


Important information about this property

  • Shared Ownership: no
  • Council Tax exempt: no
  • Council Tax band: F
  • Tenure: Freehold
  • Legal advice should be taken to verify fixtures/fittings, planning, alterations and/or lease details
  • Appliances & services are untested, dimensions are approximate and floor plans are not to scale
Energy PerformanceToggle Icon

Room Dimensions

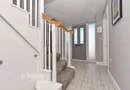
Entrance Hallway
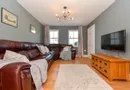
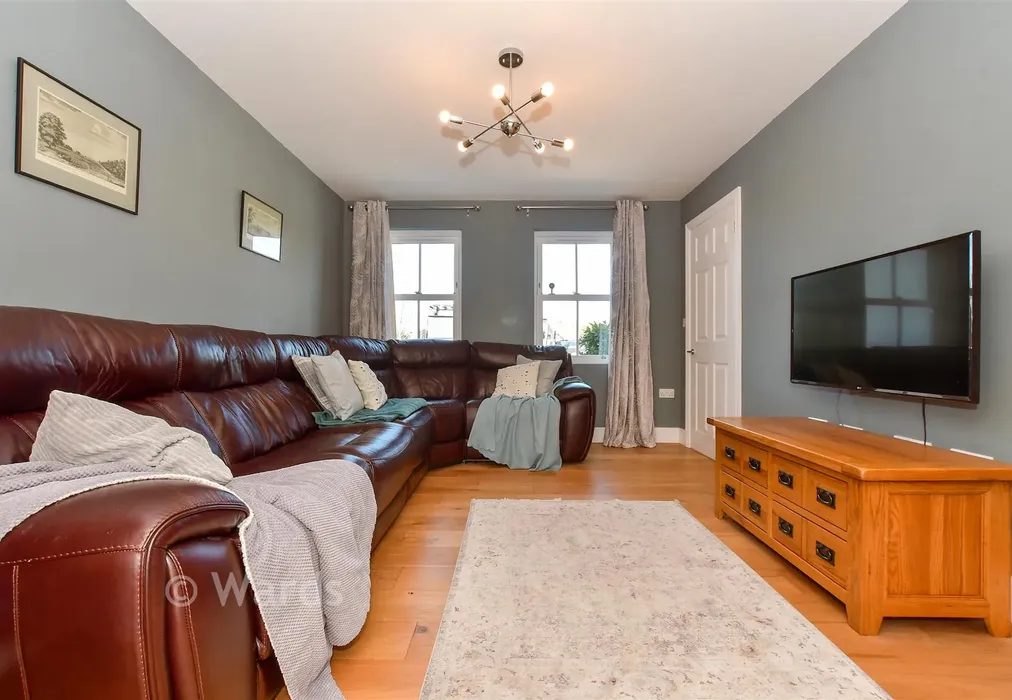
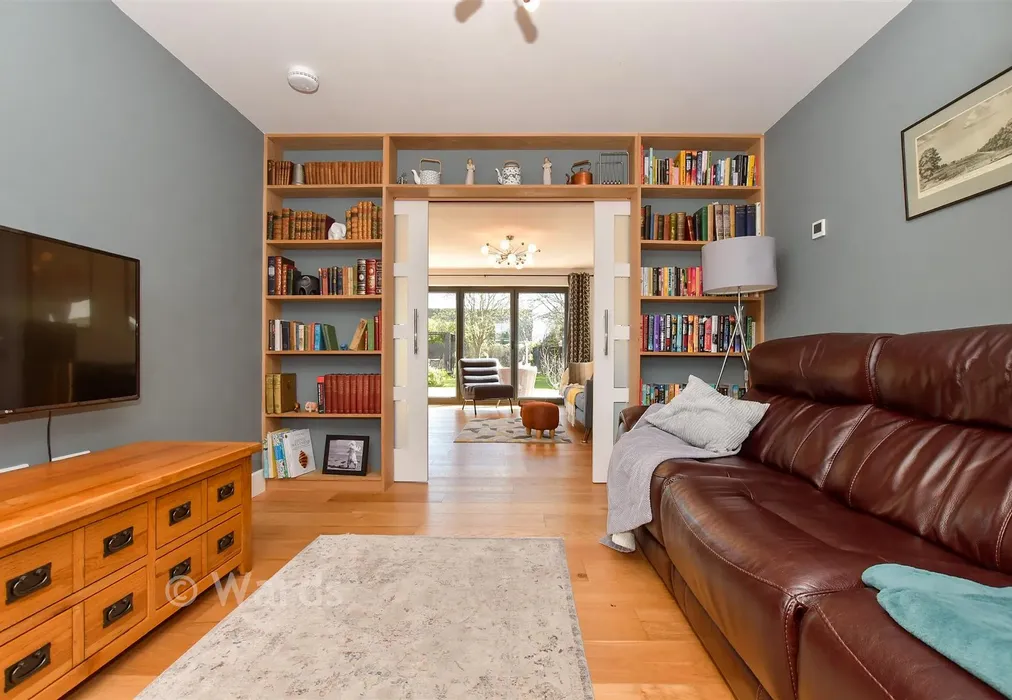
Lounge14'1 × 10'8 (4.3m × 3.25m)
Kitchen/diner28'9 × 14'9 (8.77m × 4.5m)
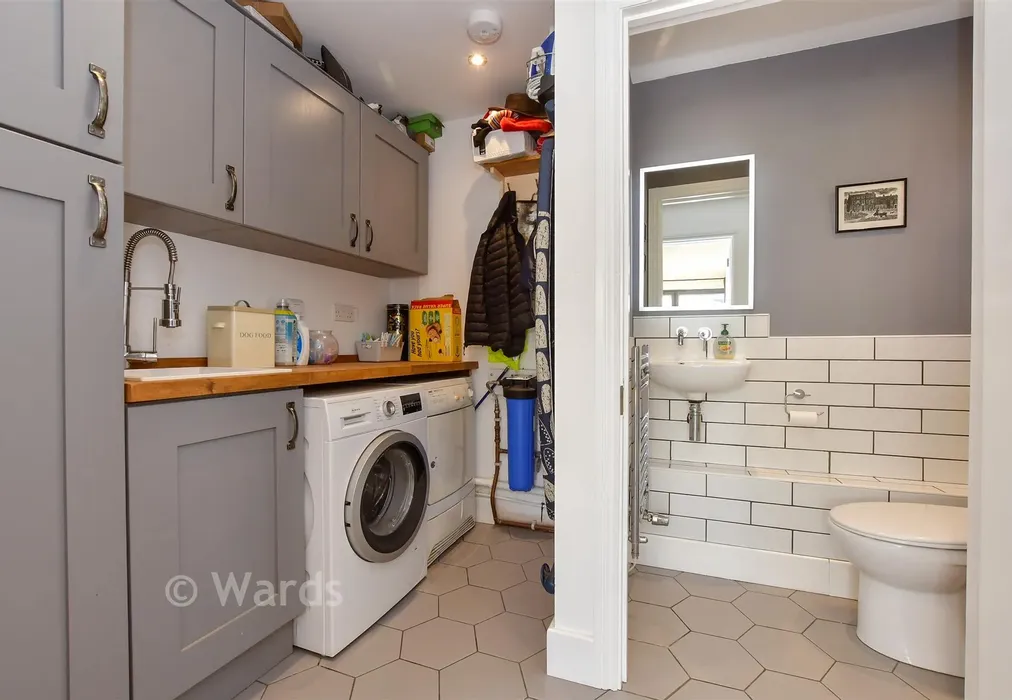
Utility10'1 × 7'7 (3.08m × 2.31m)
Cloakroom
Study10'1 × 6'6 (3.08m × 1.98m)
Room 1
Driveway
Garage
Rear Garden
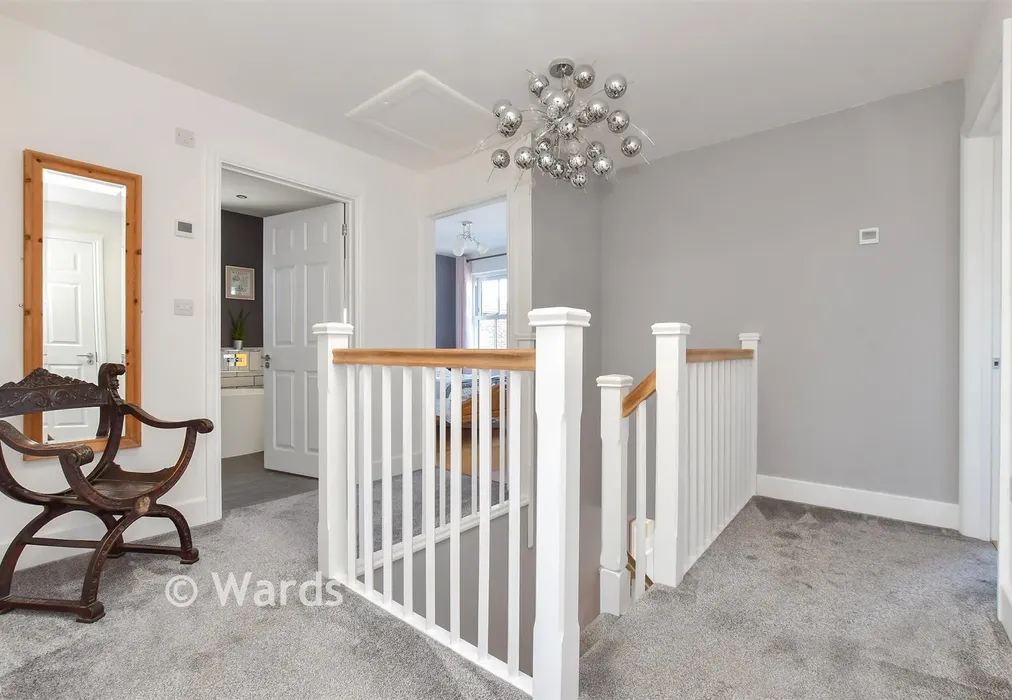
Landing
Bedroom 312'10 × 10'8 (3.91m × 3.25m)
En-suite Shower Room
Bedroom 114'2 × 11'0 (4.32m × 3.36m)
En-suite Shower Room
Bedroom 213'0 × 10'7 (3.97m × 3.23m)
En-suite Shower Room
Bathroom
Bedroom 410'6 × 8'2 (3.2m × 2.49m)

Are you thinking of moving home?

Use our instant valuation tool and see how much your home is worth in seconds.

Deal Road, Sandwich, Kent

Use the map to toggle between tabs and discover more about this area including local school information, broadband speed and sold prices.

Lauren Baker

Lauren Baker

Senior Branch Partner
Thinking of moving home?Use our instant valuation tool and see what your home is worth in seconds

What could my mortgage repayments be on this home?

Monthly Repayments:

£ 3,184

Aged 60 or over?


You could secure this property for thousands less with a Home for Life Plan.

No sale, capped fee conveyancing

We provide fixed-fee residential conveyancing, designed especially for you, with no hidden costs and qualified solicitors available until 8pm.

Find out more
Good to know

Lauren Baker

Lauren Baker

Senior Branch Partner
Thinking of moving home?Use our instant valuation tool and see what your home is worth in secondsEnquire or Book a ViewingCall 01304 361420
Call us

Similar Properties near Sandwich

Valley Road, Barham, Canterbury, Kent

£800,000 5 bedroom detached house for sale
523

Gore Road, Eastry, Sandwich, Kent

£800,000 5 bedroom detached house for sale
523

London Road, Ramsgate, Kent

£800,000 4 bedroom detached house for sale
422

Pay less to secure your perfect property