Bellevue Road, Cowes, Isle of Wight

£400,000 Guide Price

4 bedroom detached house for sale

Bellevue Road, Cowes, Isle of Wight
4 Bed4 Bedrooms
2 Bath2 Bathrooms
2 Receptions
Tenure: Freehold
Save
Share

Key Features

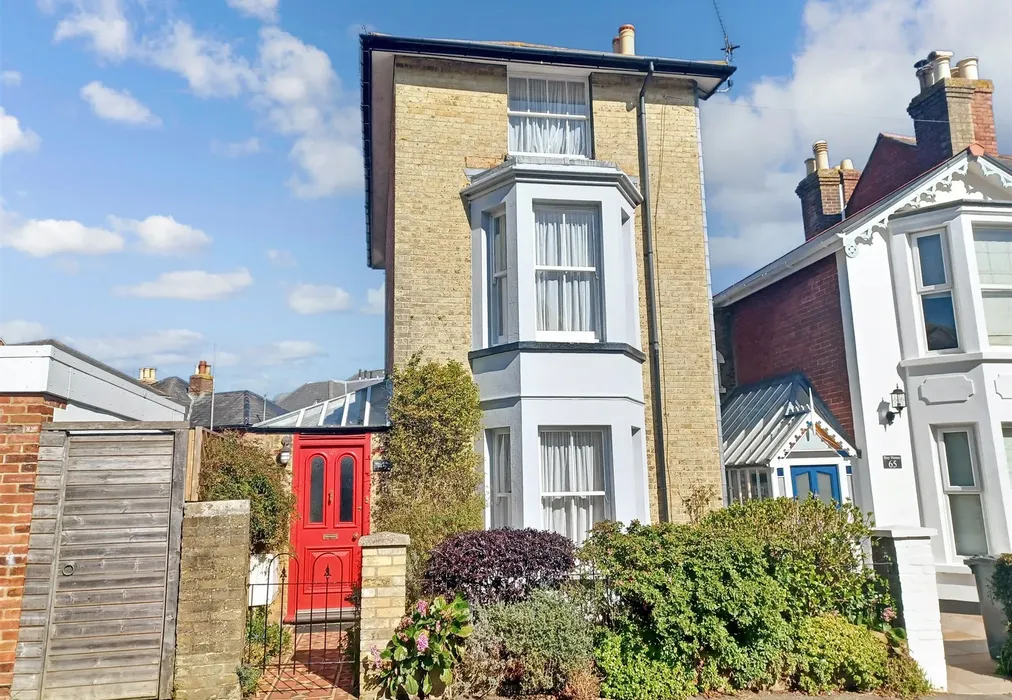
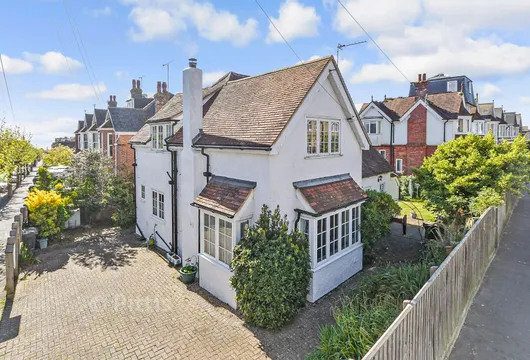
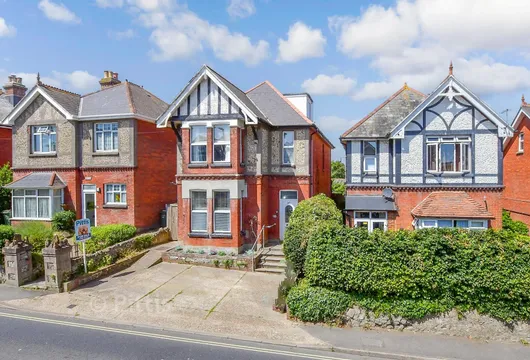
  • Charming detached period house over three floors
  • Superb and popular Cowes location
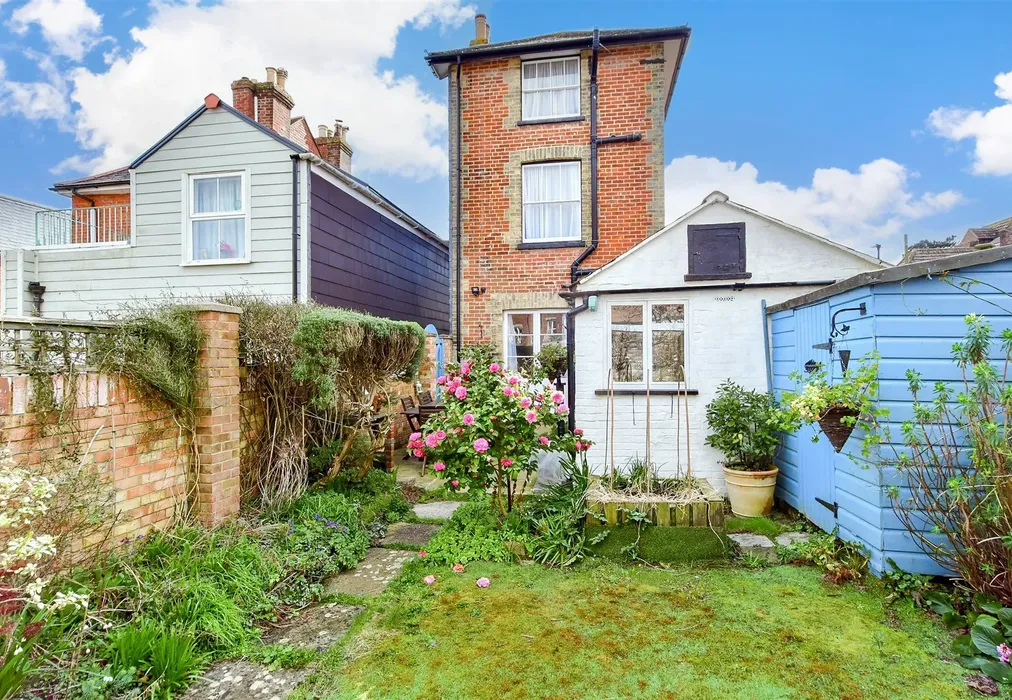
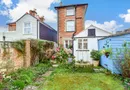
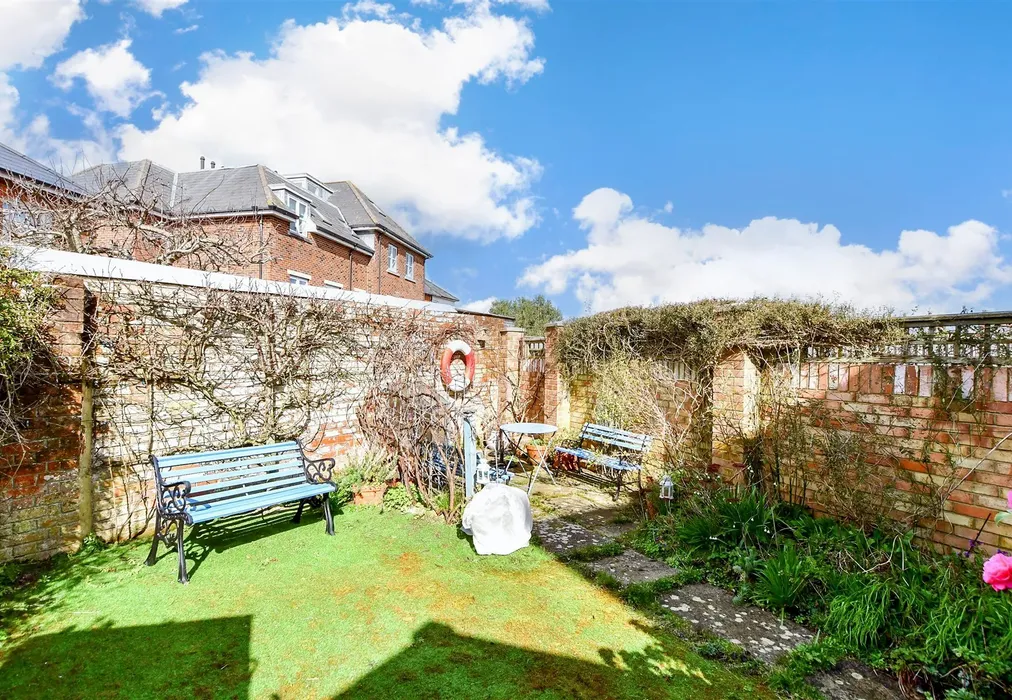
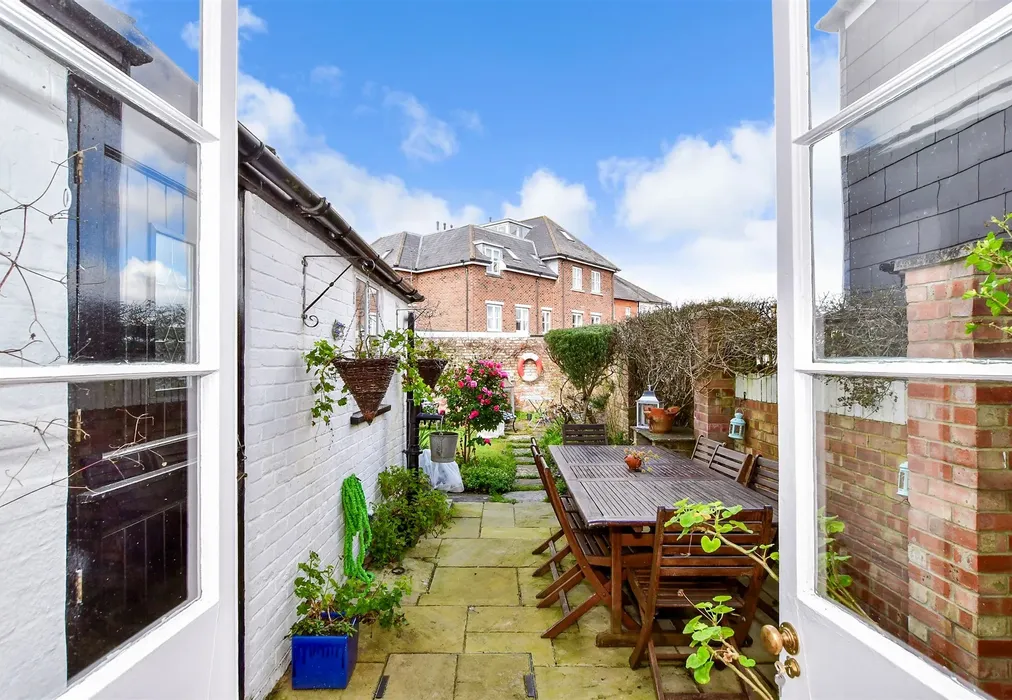
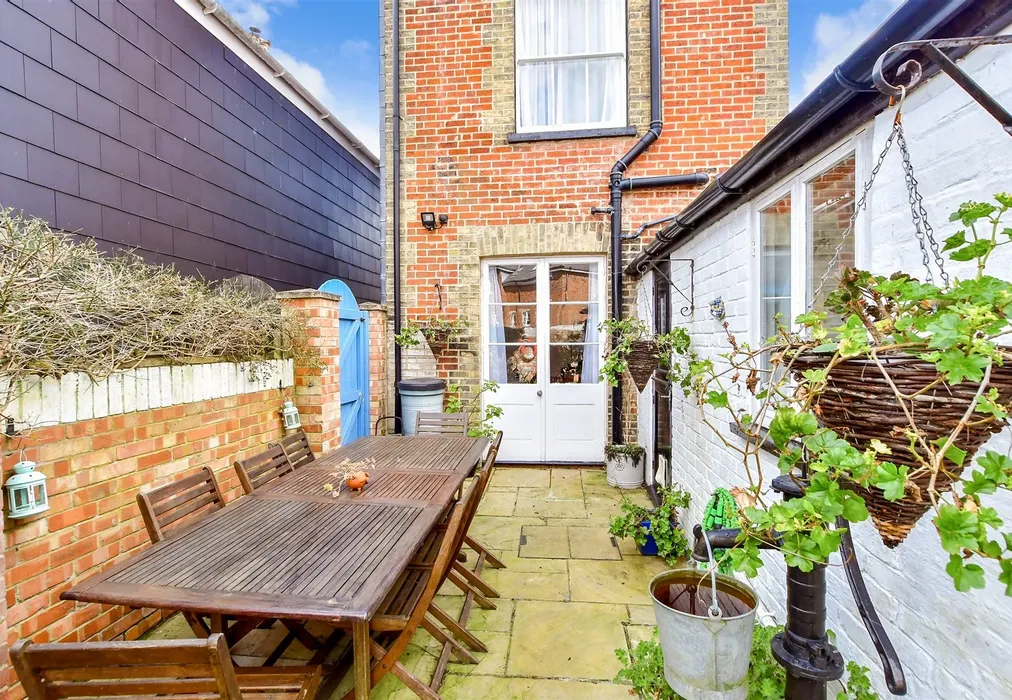
  • Beautiful low maintenance walled garden
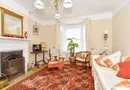
  • Spacious lounge and separate dining room
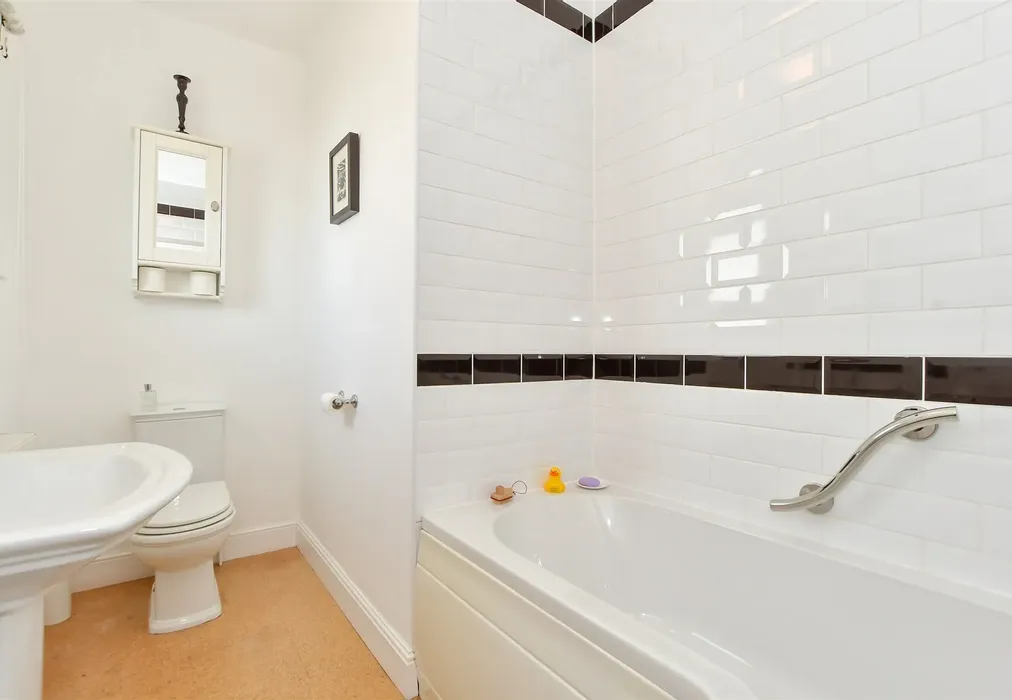
  • En-suite shower room on second floor with family bathroom on first floor
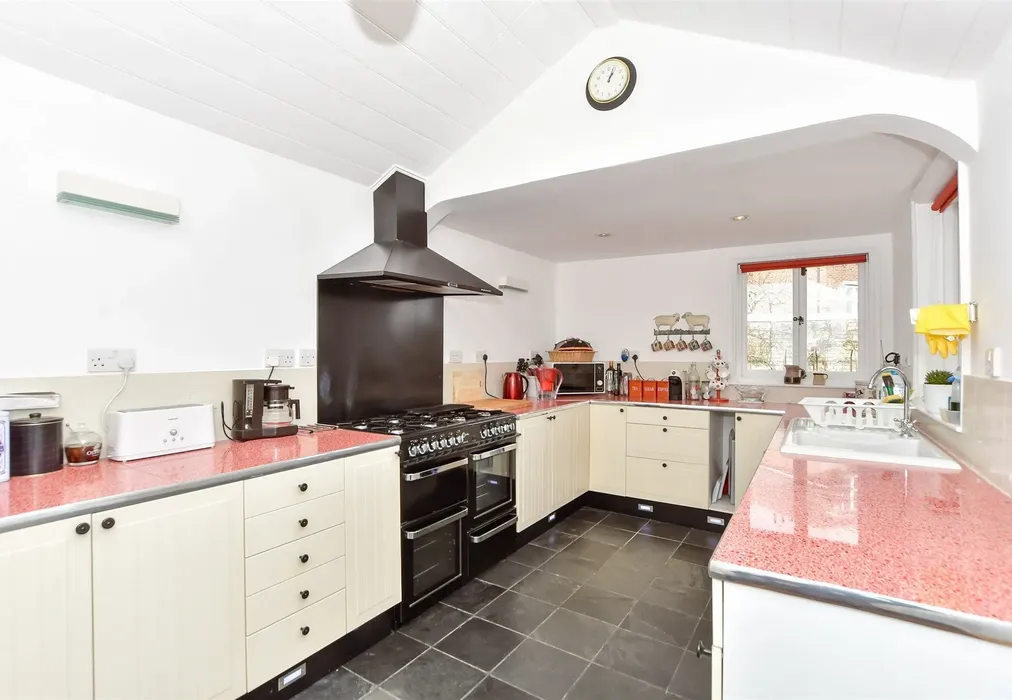
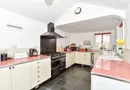
  • Spacious and light kitchen perfect for entertaining
  • EPC energy efficiency rating D (61/83)

Description

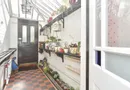
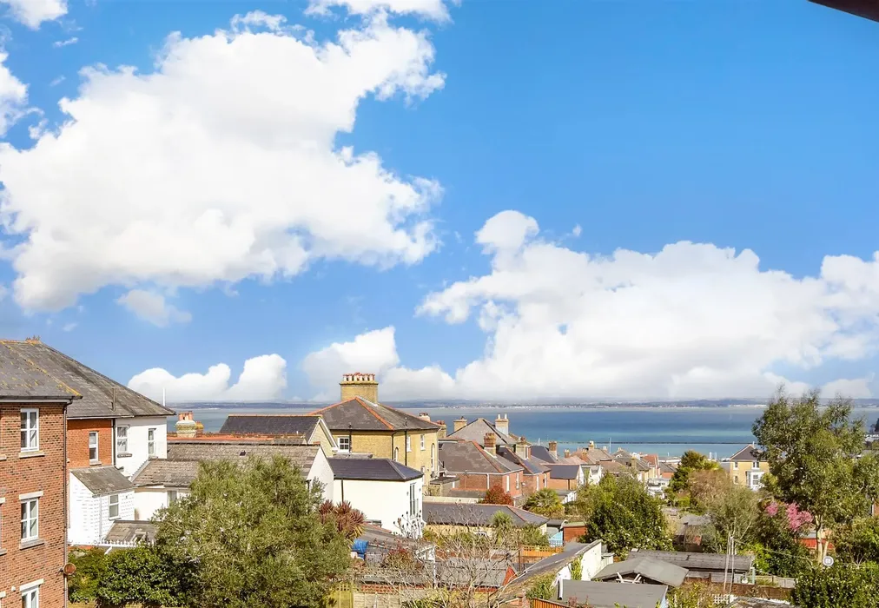
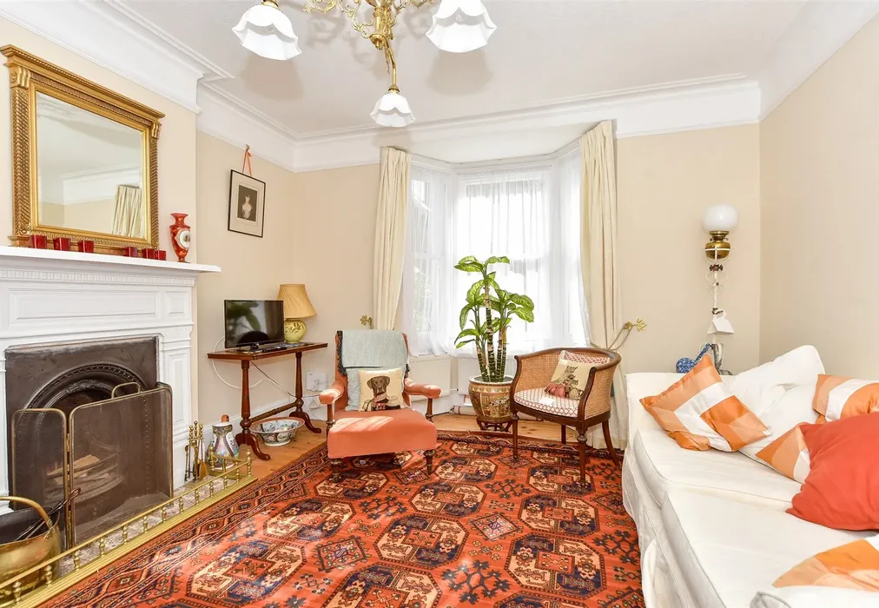
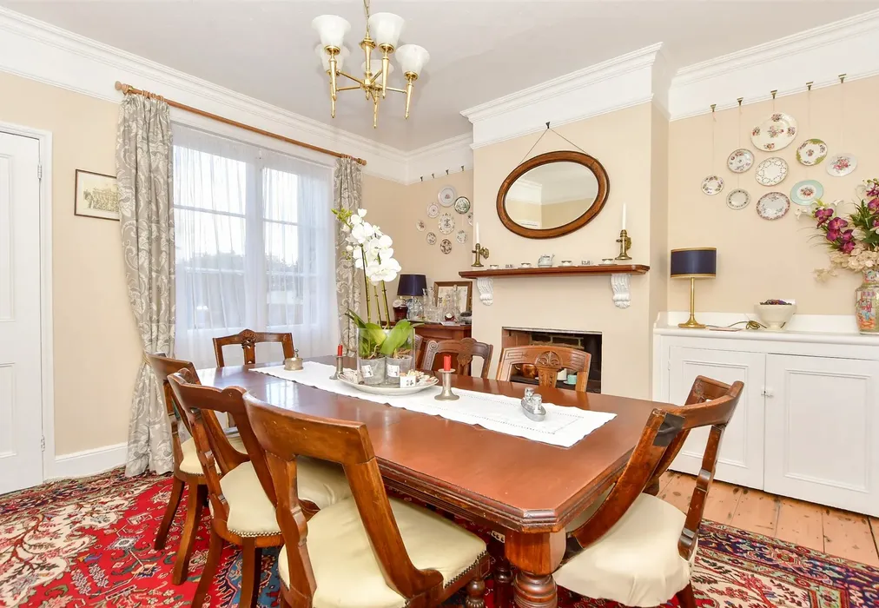
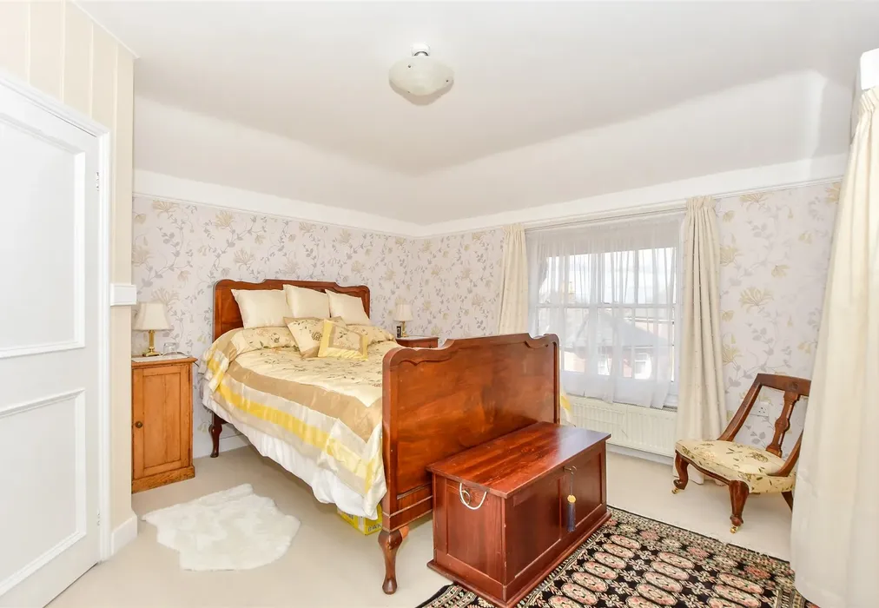
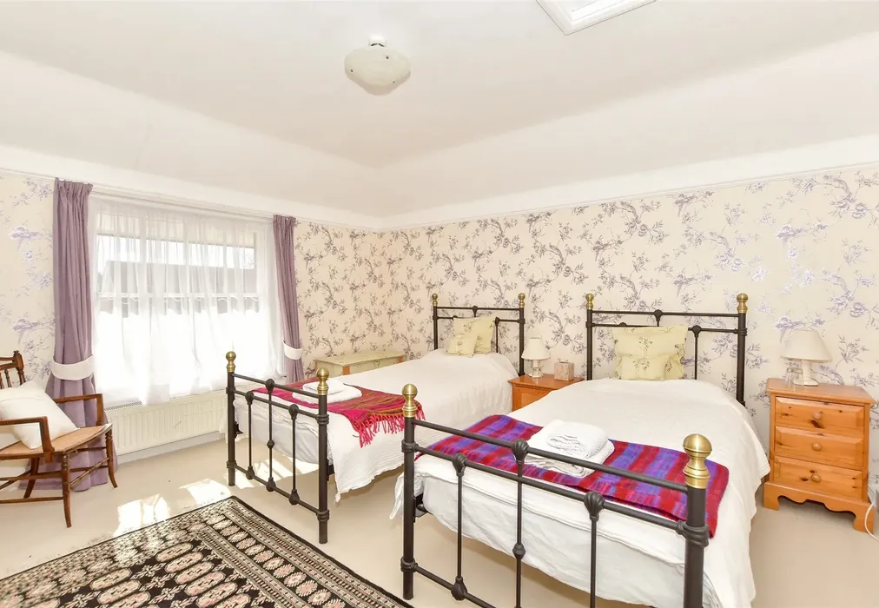
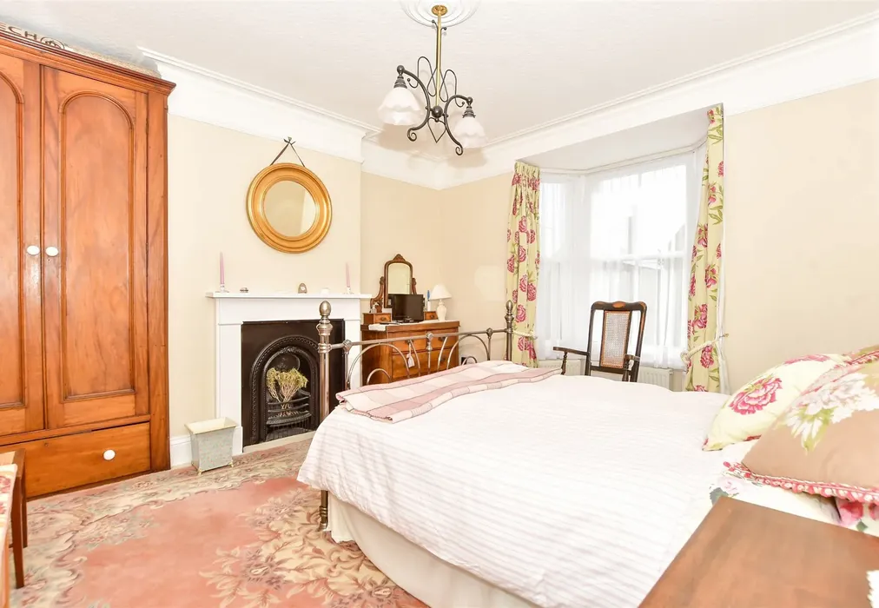
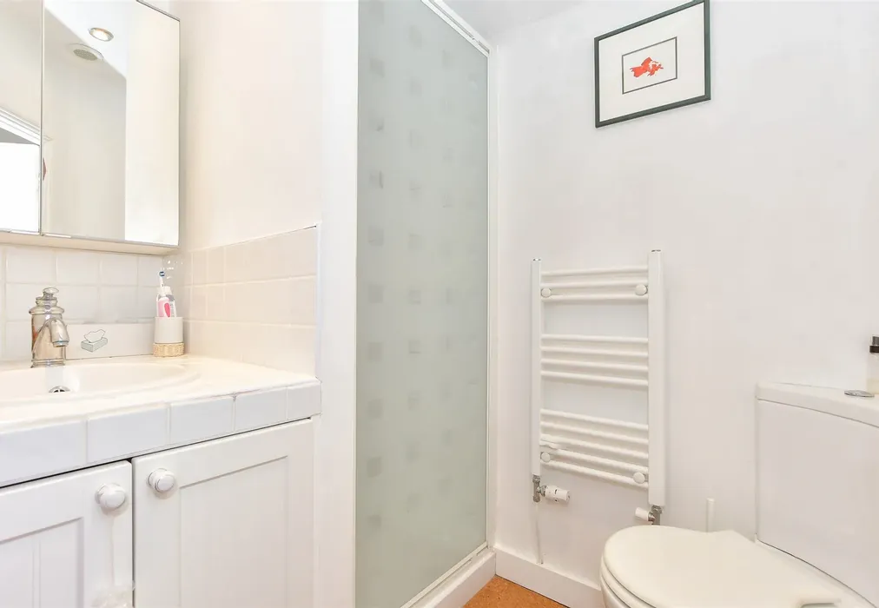
This charming period home seamlessly blends character features with modern conveniences, offering spacious and versatile accommodation across three floors. Situated in a desirable location, the property boasts character features, along with a beautifully maintained walled garden. The lounge, with its elegant bay sash windows, is a warm and inviting space featuring stripped wood flooring and an open fireplace, perfect for relaxing evenings. Adjacent is the dining room, where a feature stove set into a tiled hearth enhances the character of the home. This room also benefits from a large understairs cupboard and double doors that open onto a charming patio, ideal for al fresco dining. The well-appointed kitchen is both stylish and practical, fitted with cream base units and offering ample space for a large range cooker with an extractor over. There is also room for a dishwasher and washing machine, while the 1 ½ bowl ceramic sink is perfectly positioned beneath dual-aspect windows and a Velux, ensuring plenty of natural light. A stable door provides direct access to the patio and pretty garden. On the first floor, Bedroom 4 enjoys views over the rear garden and features an attractive fireplace, adding to the home's period charm. The family bathroom is well equipped with a bath with a shower over, wash hand basin, and low-level WC. A spacious double bedroom is also located on this floor, boasting a large bay sash window, a beautiful fireplace, and a bespoke fitted wardrobe. The second floor hosts two further well-proportioned bedrooms, both featuring sash windows and fireplaces. Bedroom 2 overlooks the front, while Bedroom 1 offers views down to the Solent. This bedroom also benefits from an en-suite shower room, complete with a separate shower cubicle, vanity unit with sink, and low-level WC. Outside, the delightful walled garden is a true retreat, thoughtfully landscaped with mature shrubs and well-stocked borders. A large patio provides the perfect space for outdoor dining, while various seating areas offer tranquil spots to relax and enjoy the surroundings. With its wealth of period features, generous living spaces, and picturesque garden, this elegant home presents a rare opportunity to acquire a property of character and charm in a sought-after setting.

What the Owner says:


We had been looking for about 2 years before we settled on Belle Vue House (it's original name on the deeds), and although it had not been updated since the 1970's we saw its potential to be a wonderful home.
We have over the years made good friends with several neighbours and enjoy socialising together. All in all, our time in the house has been wonderful but due to changing circumstances on the mainland we have decided reluctantly to sell. There will be tears!


Important information about this property

  • Shared Ownership: no
  • Council Tax exempt: no
  • Council Tax band: C
  • Tenure: Freehold
  • If buying to rent, please check if Local Authority licensing schemes apply before proceeding
  • Legal advice should be taken to verify fixtures/fittings, planning, alterations and/or lease details
  • Appliances & services are untested, dimensions are approximate and floor plans are not to scale
Energy PerformanceToggle Icon

Room Dimensions

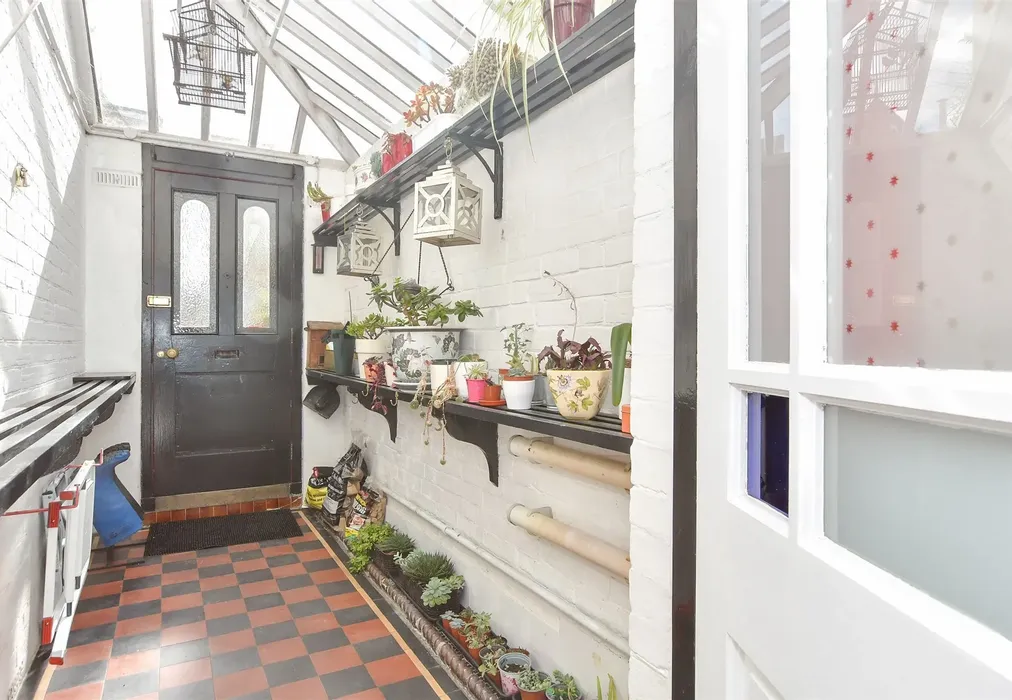
Entrance Porch
Hallway
Cloakroom
Sitting Room14'9 × 12'8 (4.5m × 3.86m)
Dining Room12'8 × 12'1 (3.86m × 3.69m)
Kitchen15'11 × 8'6 (4.85m × 2.59m)
Front Garden
Rear Garden
Landing
Bedroom 410'1 × 6'3 (3.08m × 1.91m)
Bathroom
Bedroom 114'11 × 11'6 (4.55m × 3.51m)
Landing
Bedroom 312'9 × 12'6 (3.89m × 3.81m)
Bedroom 212'7 × 11'6 (3.84m × 3.51m)
En-Suite Shower Room

Are you thinking of moving home?

Use our instant valuation tool and see how much your home is worth in seconds.

Bellevue Road, Cowes, Isle of Wight

Use the map to toggle between tabs and discover more about this area including local school information, broadband speed and sold prices.

Natalie Miley

Natalie Miley

Associate Director
Thinking of moving home?Use our instant valuation tool and see what your home is worth in seconds

What could my mortgage repayments be on this home?

Monthly Repayments:

£ 1,602

Aged 60 or over?


You could secure this property for thousands less with a Home for Life Plan.

No sale, capped fee conveyancing

We provide fixed-fee residential conveyancing, designed especially for you, with no hidden costs and qualified solicitors available until 8pm.

Find out more
Good to know

Natalie Miley

Natalie Miley

Associate Director
Thinking of moving home?Use our instant valuation tool and see what your home is worth in secondsEnquire or Book a ViewingCall 01983 520000
Call us

Similar Properties near Cowes

Melville Street, Sandown, Isle of Wight

£450,000 4 bedroom detached bungalow for sale
412

Gills Cliff Road, Ventnor, Isle of Wight

£380,000 4 bedroom chalet for sale
421

Main Road, Arreton, Newport, Isle of Wight

£407,500 4 bedroom detached house for sale
421

Pay less to secure your perfect property