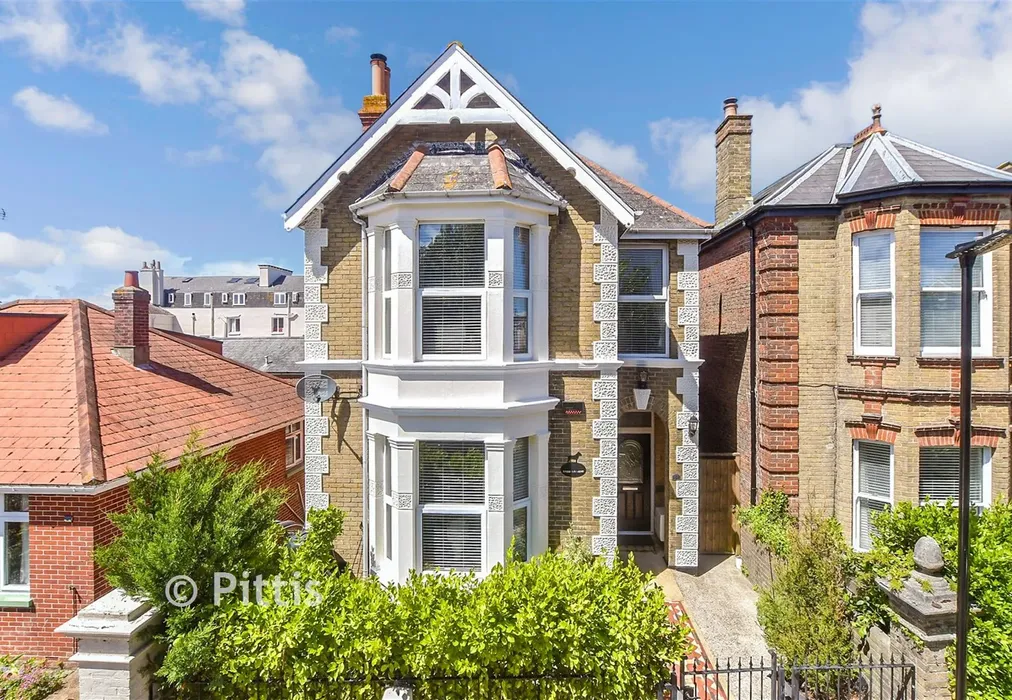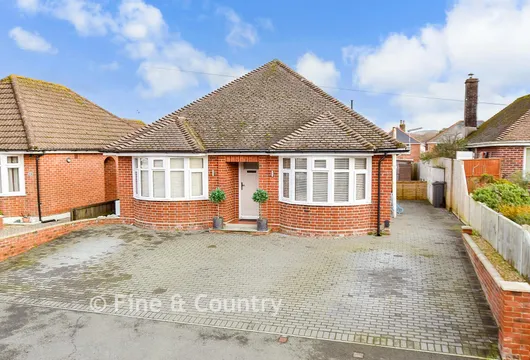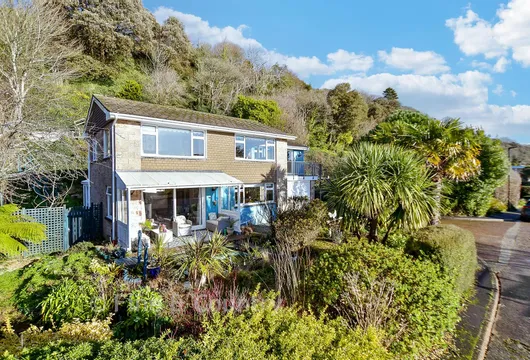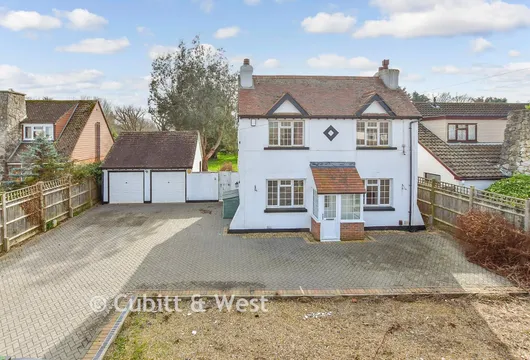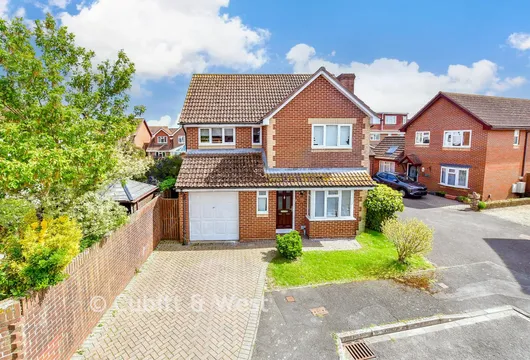
Garfield Road, Ryde, Isle of Wight

£575,000 Guide Price

4 bedroom detached house for sale

Garfield Road, Ryde, Isle of Wight
4 Bed4 Bedrooms
2 Bath2 Bathrooms
3 Receptions
Tenure: Freehold
Save
Share

Key Features

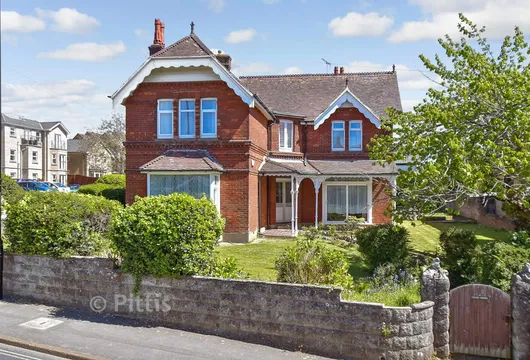
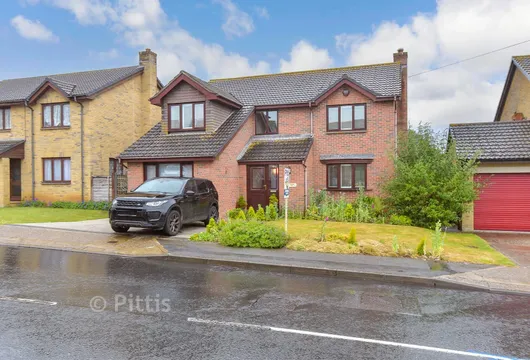
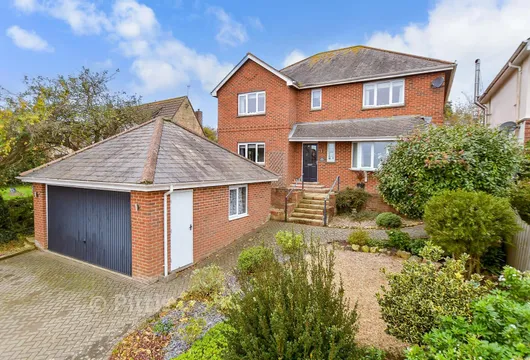
  • Deceptively spacious detached house arranged over three floors
  • Convenient central location with easy access to Ryde amenities
  • Immaculately presented throughout
  • Versatile accommodation providing multi generational living and annex potential
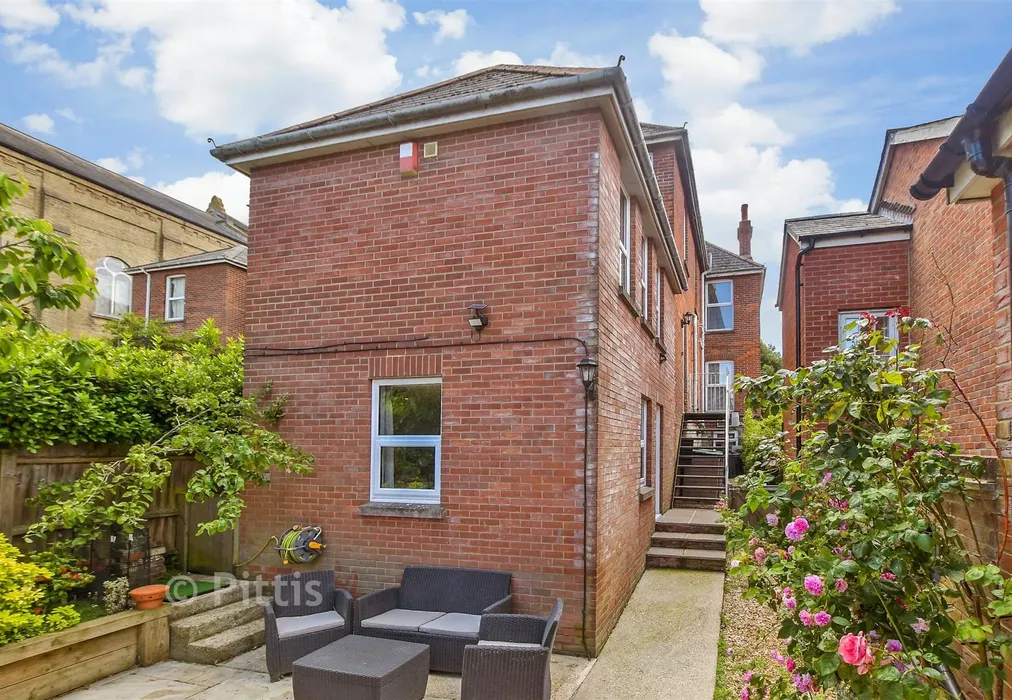
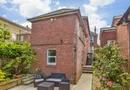
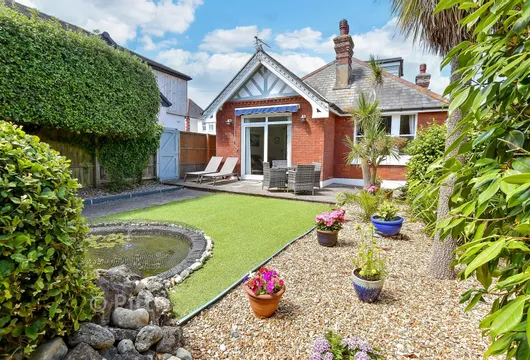
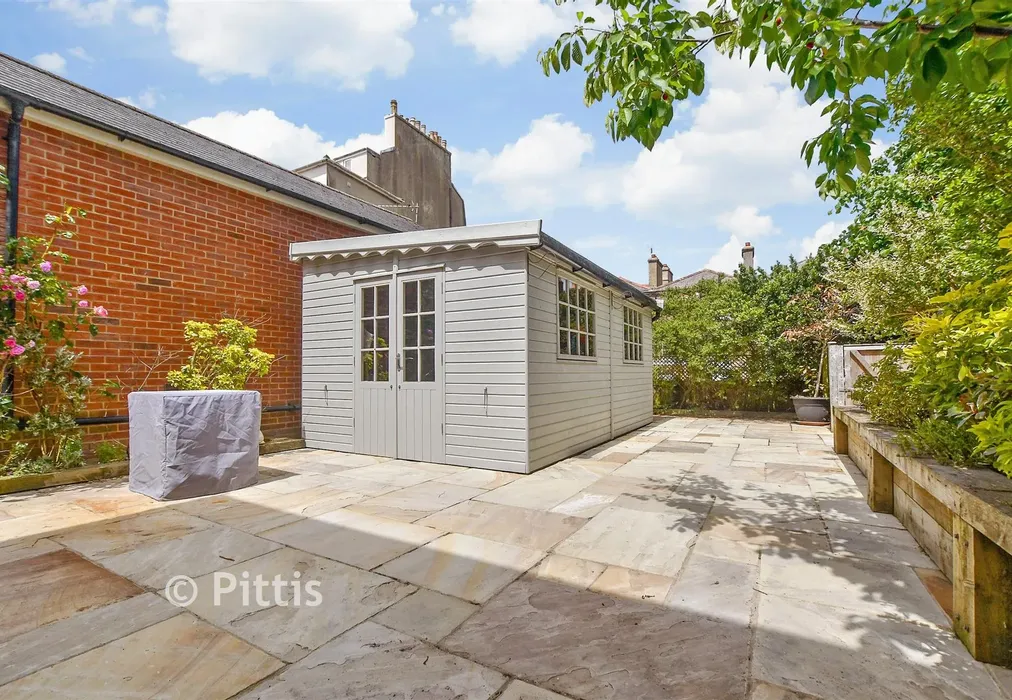
  • Easy to maintain patio garden and summer house with power and light
  • EPC energy efficiency rating D (67/70)

Description

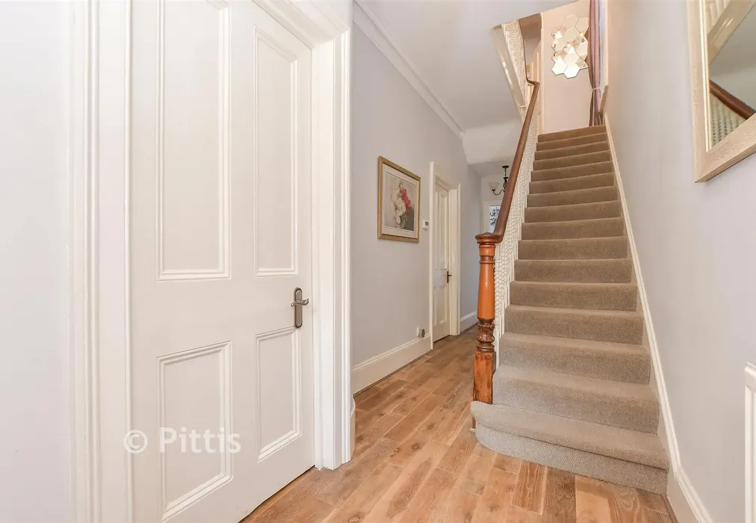
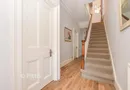
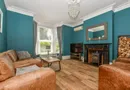
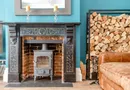
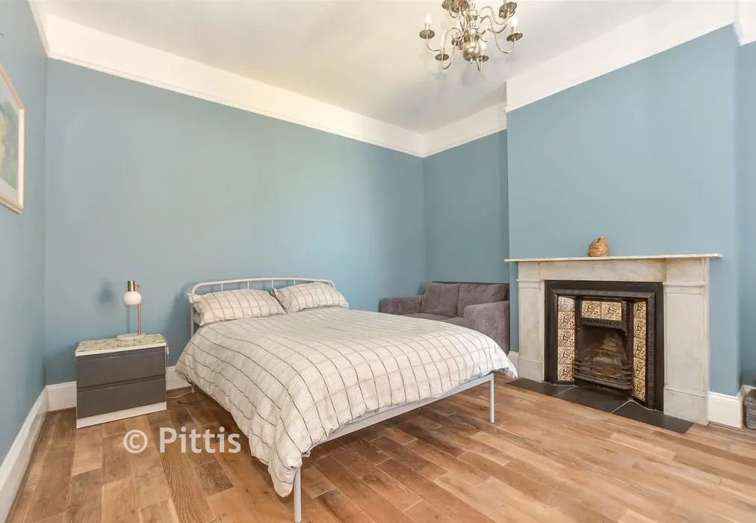
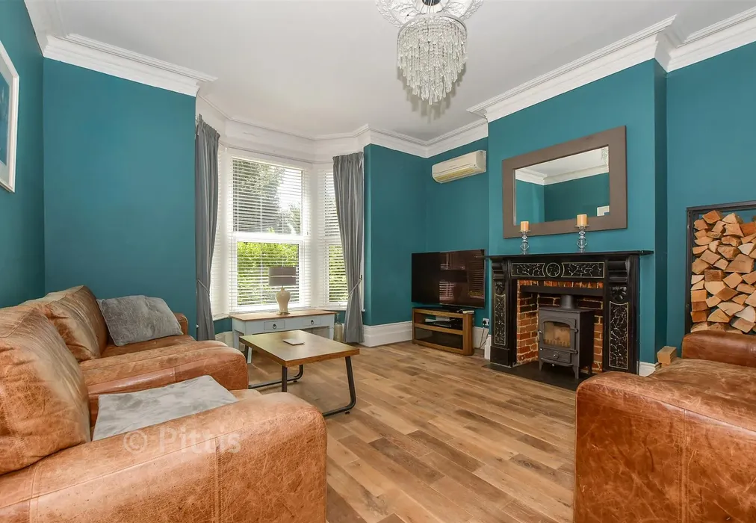
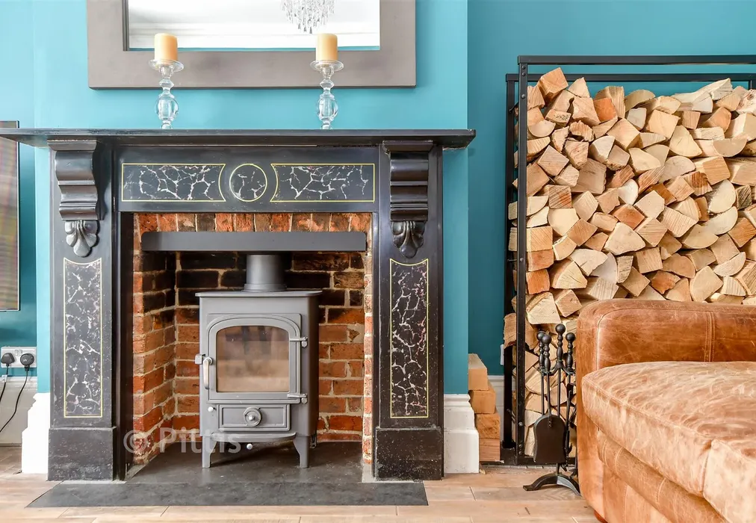
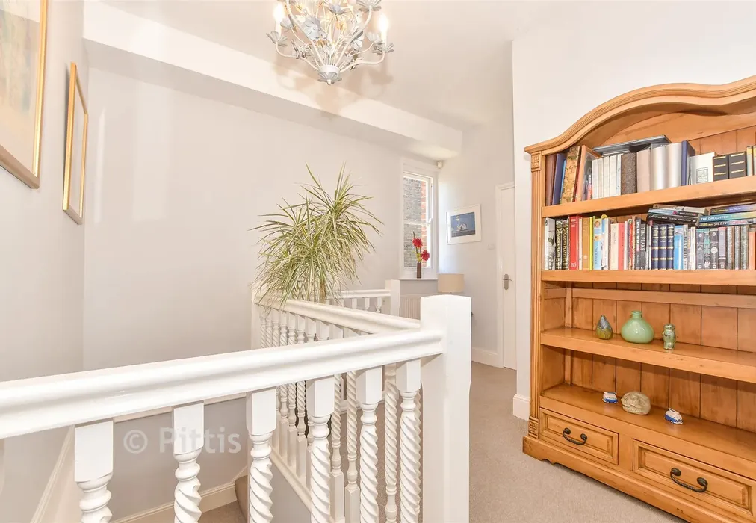
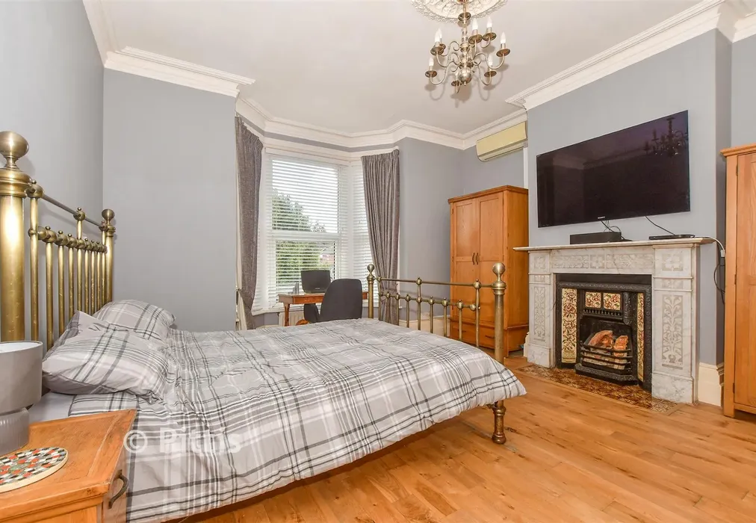
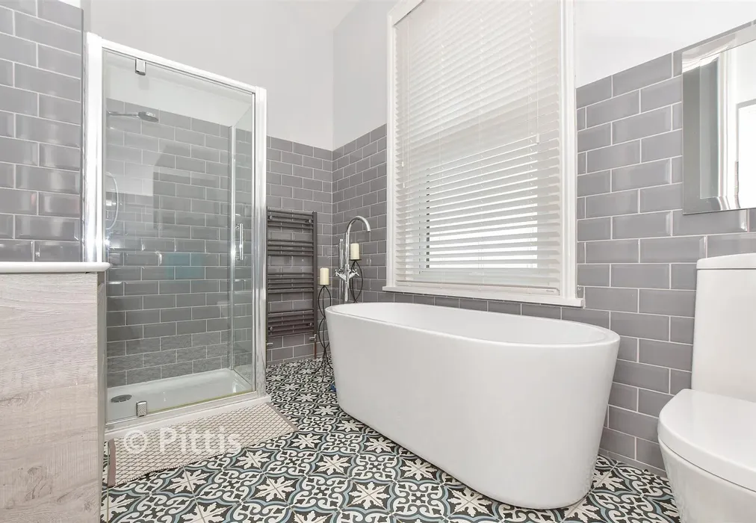
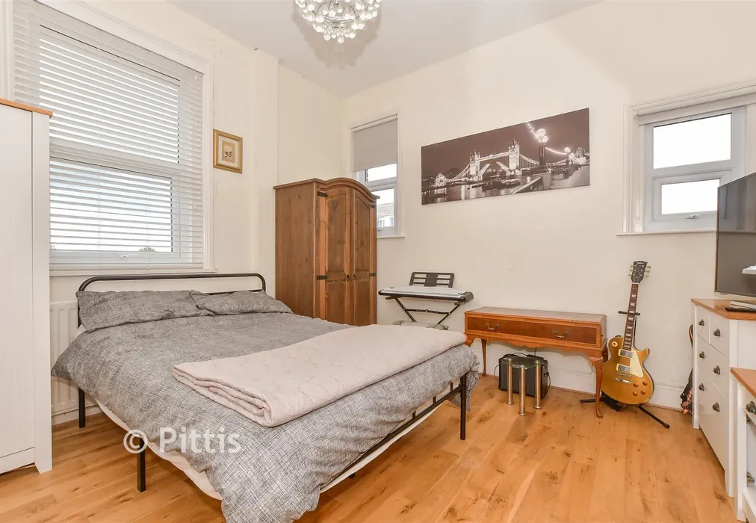
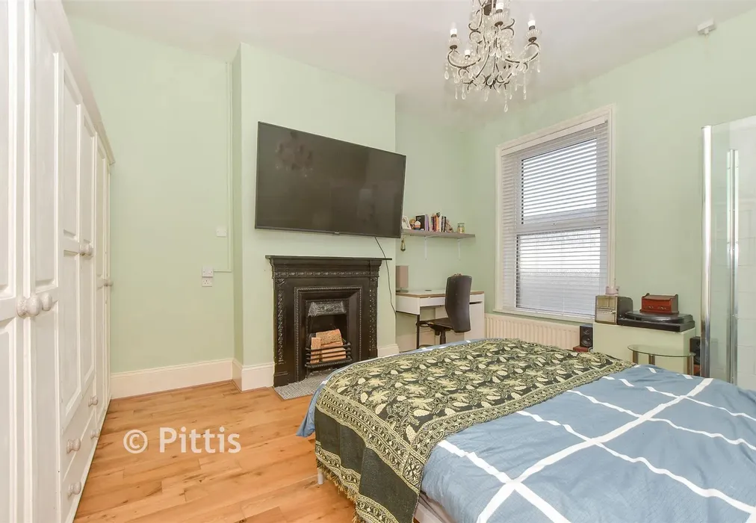
This spacious detached house arranged over three floors offers versatile accommodation to suit a variety of needs. Positioned in a convenient central location to the town's amenities, this period house combines a wealth of character features such as high ceilings, solid oak flooring, blended with modern touches including air conditioning and a multi fuel burner. This beautiful home really does need to be viewed to be fully appreciated.


Important information about this property

  • Shared Ownership: no
  • Council Tax exempt: no
  • Council Tax band: E
  • Tenure: Freehold
  • If buying to rent, please check if Local Authority licensing schemes apply before proceeding
  • Legal advice should be taken to verify fixtures/fittings, planning, alterations and/or lease details
  • Appliances & services are untested, dimensions are approximate and floor plans are not to scale
  • Through a Homewise Home For Life Plan people aged 60+ can secure this property for up to 59% less, by purchasing a Lifetime Lease
Energy PerformanceToggle Icon

Room Dimensions

Entrance Hallway
Lounge16'6 × 12'7 (5.03m × 3.84m)
Bedroom 414'8 × 12'6 (4.47m × 3.81m)
Understairs Cloakroom
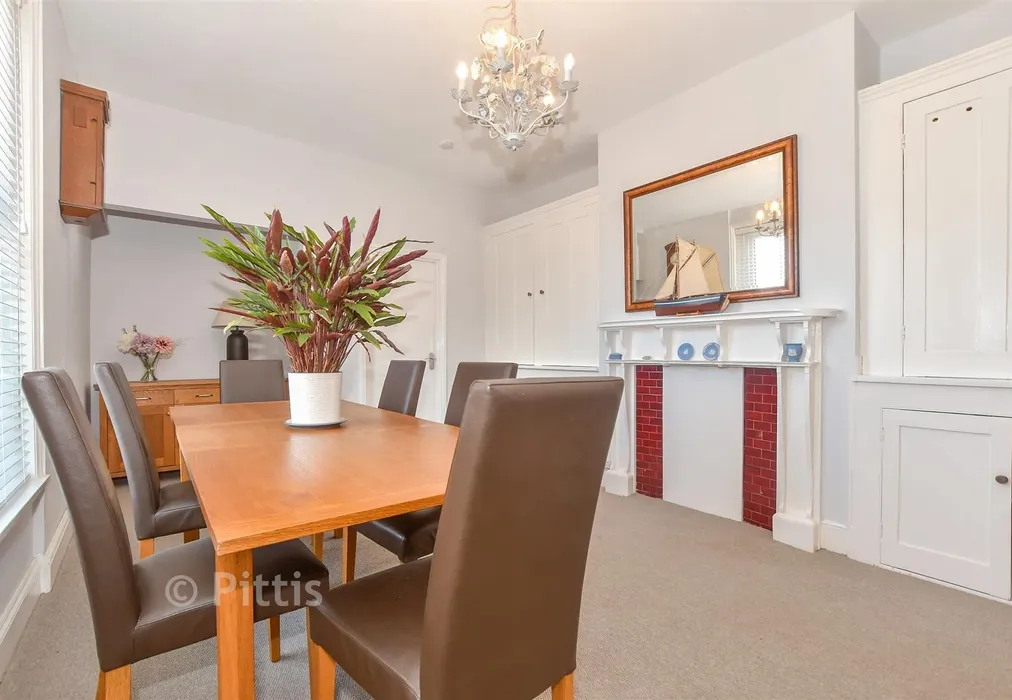
Dining Room19'7 × 10'8 (5.97m × 3.25m)
Lobby
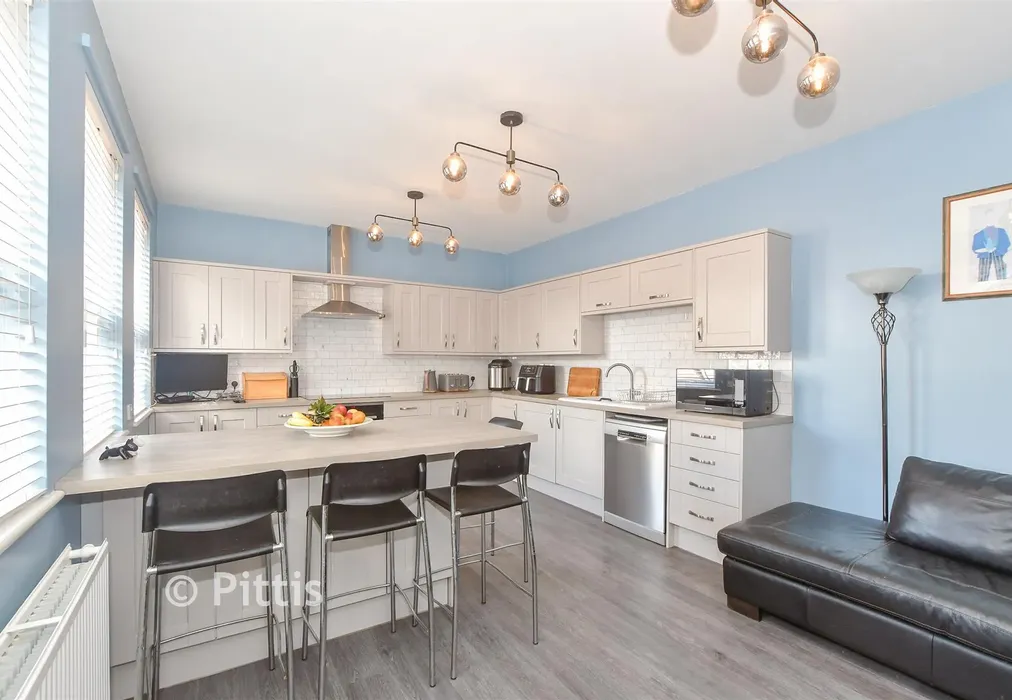
Kitchen / Breakfast Room18'6 × 12'5 (5.64m × 3.79m)
Front Garden
Rear Garden
Hall
Cloakroom
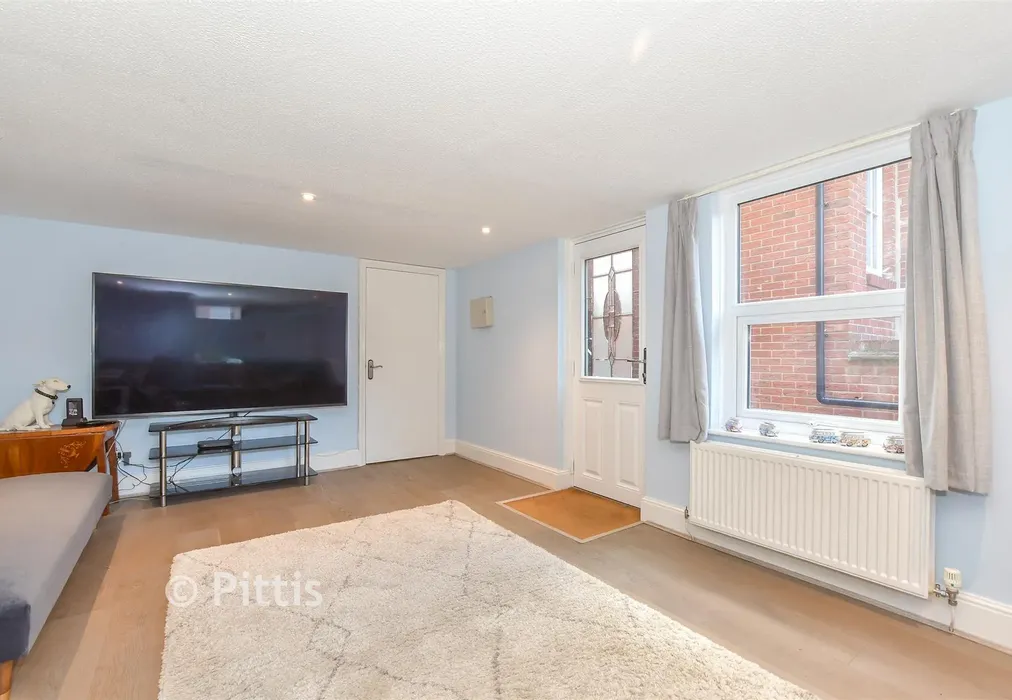
Family Room / Bedroom 518'6 × 12'5 (5.64m × 3.79m)
Store Room13'7 × 12'5 (4.14m × 3.79m)
Storage / Snug15'9 × 11'7 (4.8m × 3.53m)
Landing
Bedroom 116'7 × 16'6 (5.06m × 5.03m)
Bedroom 214'8 × 12'5 (4.47m × 3.79m)
Laundry Room
Separate Cloakroom
Family Bathroom
Bedroom 312'9 × 11'7 (3.89m × 3.53m)

Are you thinking of moving home?

Use our instant valuation tool and see how much your home is worth in seconds.

Garfield Road, Ryde, Isle of Wight

Use the map to toggle between tabs and discover more about this area including local school information, broadband speed and sold prices.

Demetrius Stacey

Demetrius Stacey

Sales Manager
Thinking of moving home?Use our instant valuation tool and see what your home is worth in seconds

What could my mortgage repayments be on this home?

Monthly Repayments:

£ 2,303

Aged 60 or over?


You could secure this property for thousands less with a Home for Life Plan.

No sale, capped fee conveyancing

We provide fixed-fee residential conveyancing, designed especially for you, with no hidden costs and qualified solicitors available until 8pm.

Find out more
Good to know

Demetrius Stacey

Demetrius Stacey

Sales Manager
Thinking of moving home?Use our instant valuation tool and see what your home is worth in secondsEnquire or Book a ViewingCall 01983 564646
Call us

Similar Properties near Ryde

Youngwoods Copse, Alverstone Garden Village, Isle of Wight

£550,000 4 bedroom detached house for sale
423

Hill Top, Newchurch, Sandown, Isle of Wight

£625,000 4 bedroom detached house for sale
423

Main Road, Rookley, Isle of Wight

£600,000 4 bedroom detached house for sale
424

Pay less to secure your perfect property