Swan Lane, Sellindge, Ashford, Kent

£1,350,000

4 bedroom detached house for sale

Swan Lane, Sellindge, Ashford, Kent
4 Bed4 Bedrooms
2 Bath2 Bathrooms
2 Receptions
Tenure: Freehold
Save
Share

Key Features

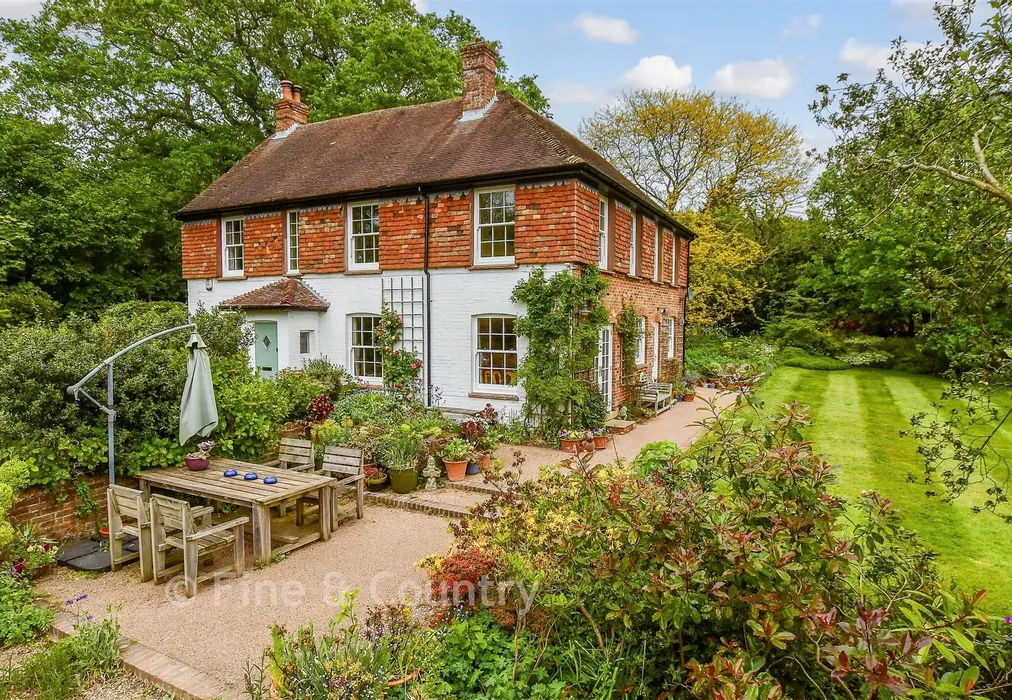
  • Charming extended country cottage dating from 1885
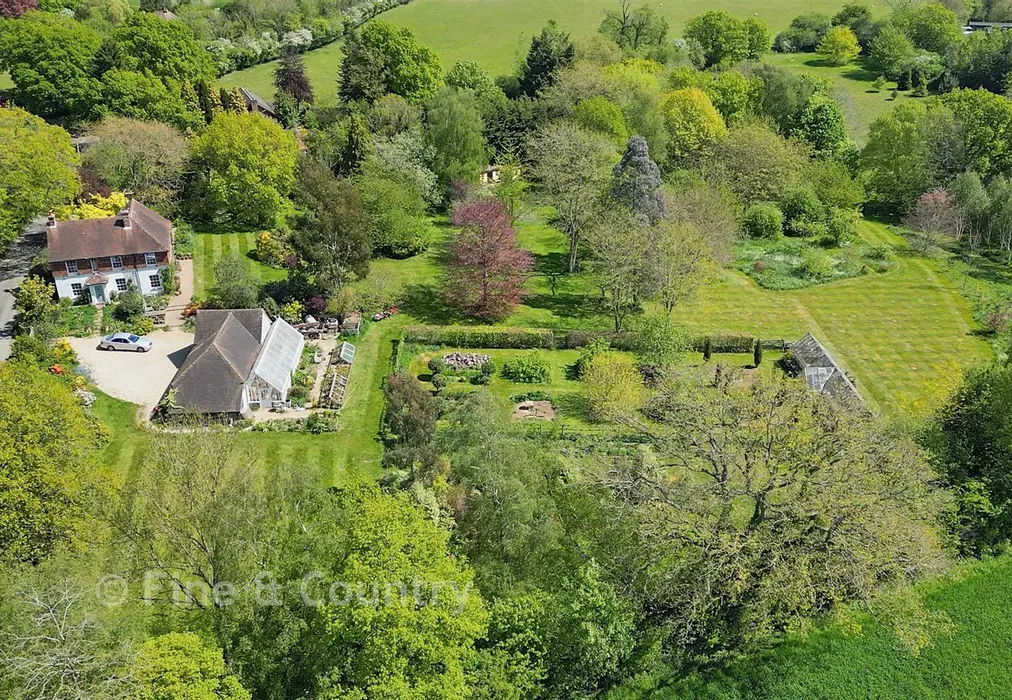
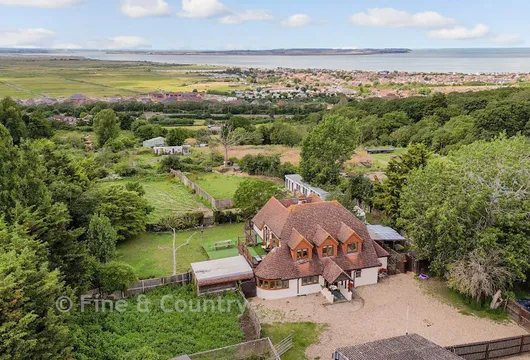
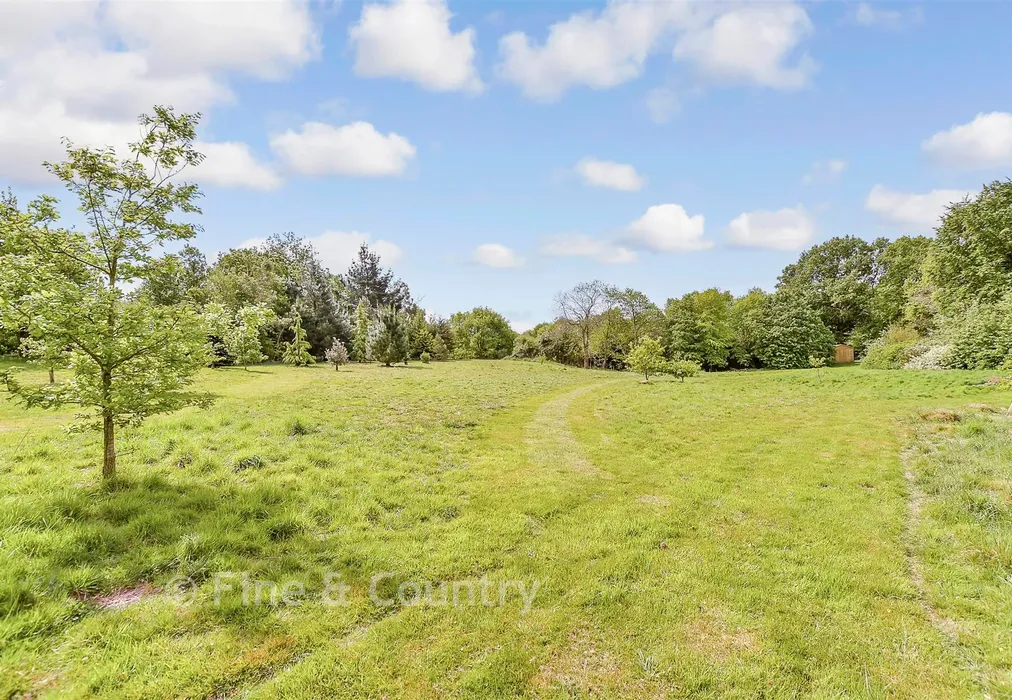
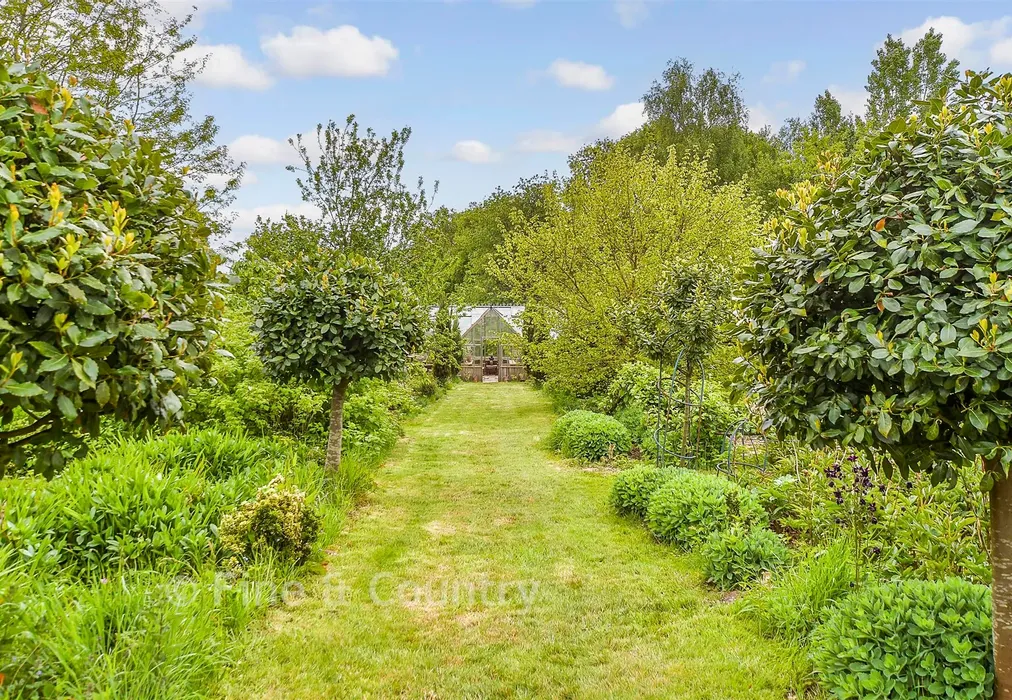
  • Set in 5.99 acres of spectacular gardens and grounds
  • Retains period features alongside modern improvements
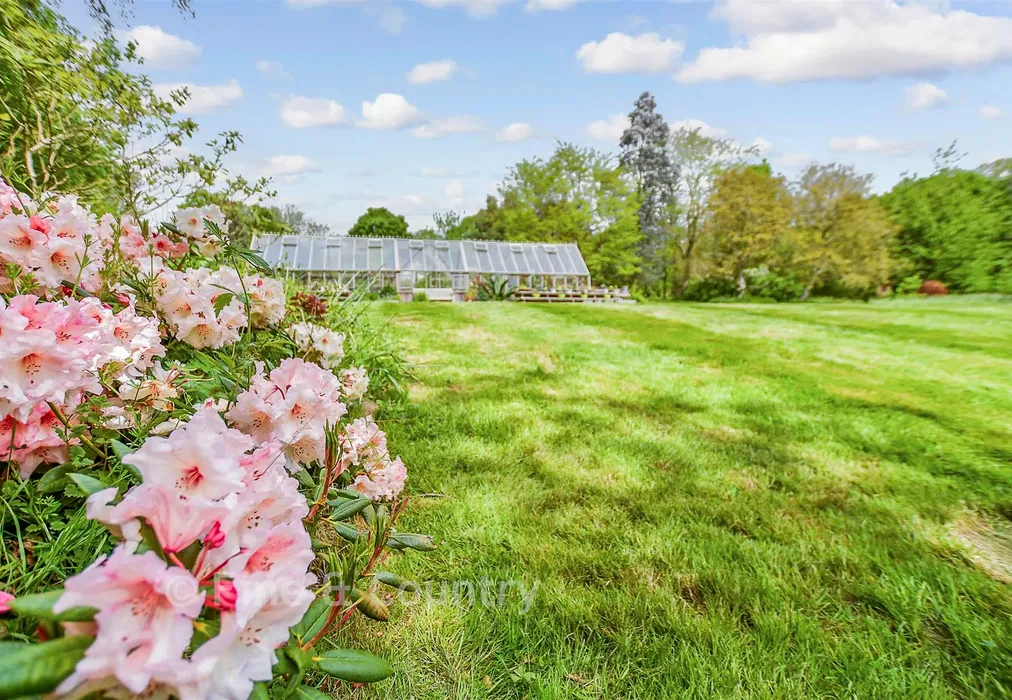
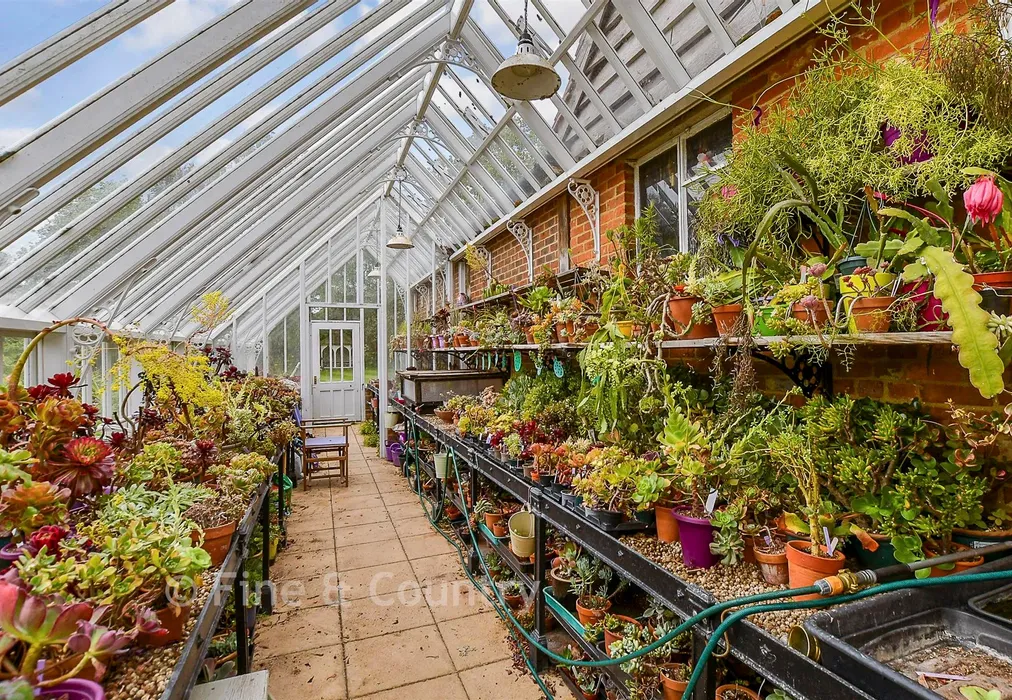
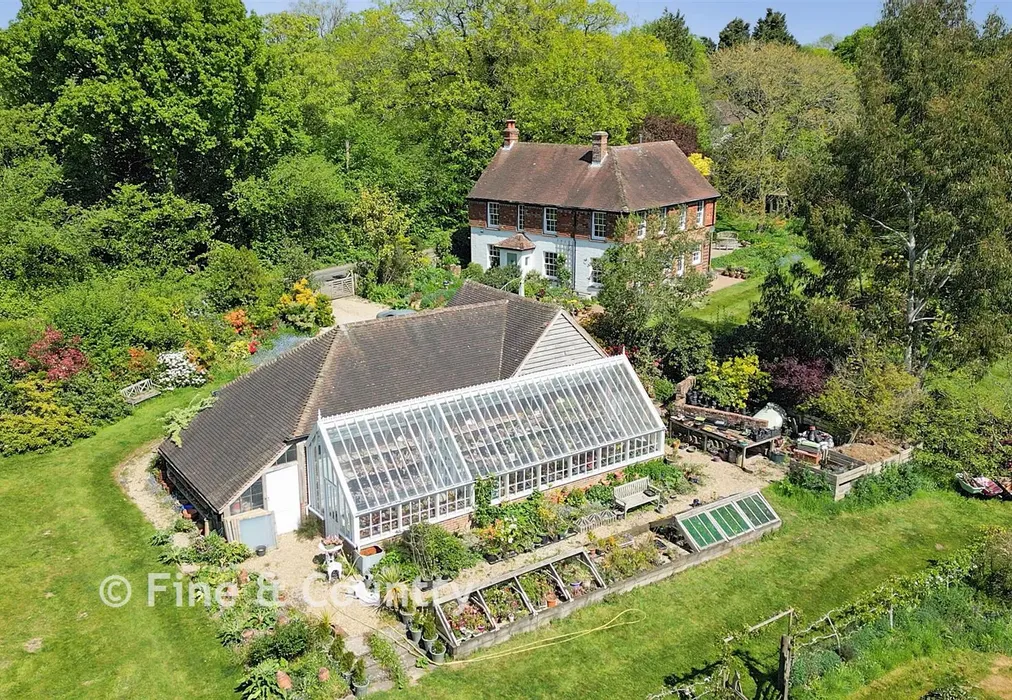
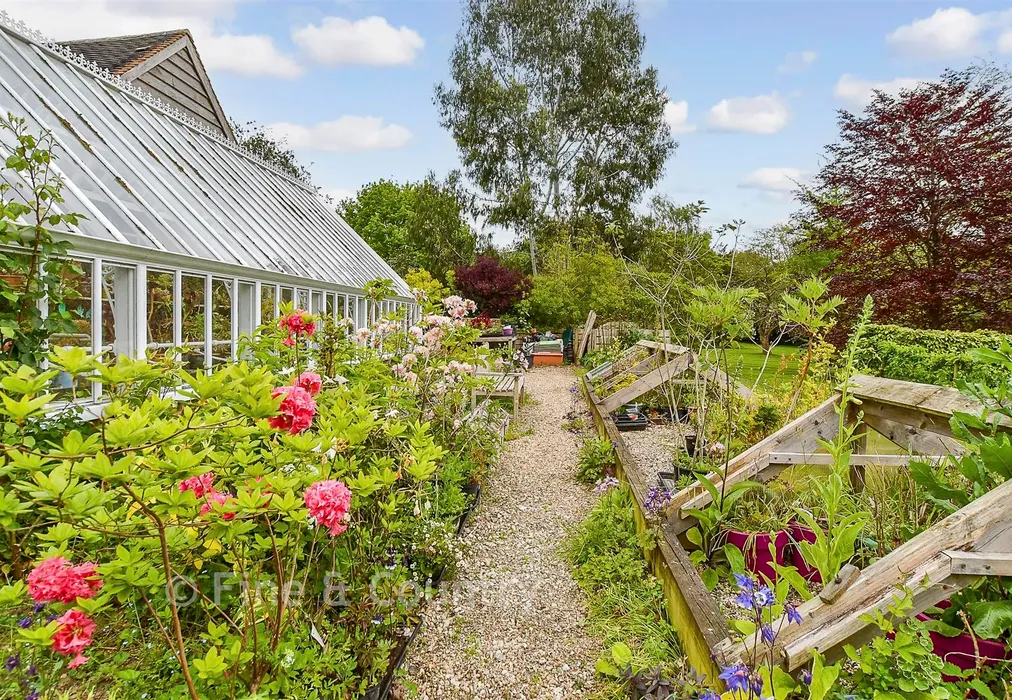
  • Two large Victorian style greenhouses with mature kitchen garden
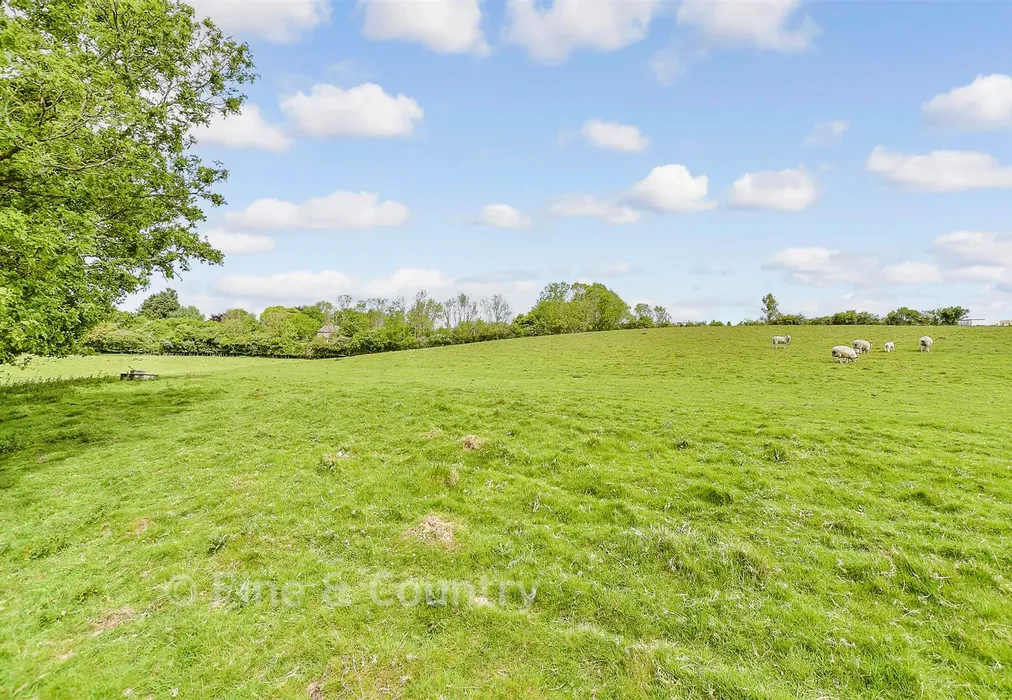
  • Driveway, garaging, workshop and paddock with mobile shed
  • Easy commuting via the A20 or high speed trains at Ashford
  • EPC energy efficiency rating F (33/68)

Description

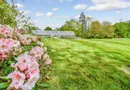
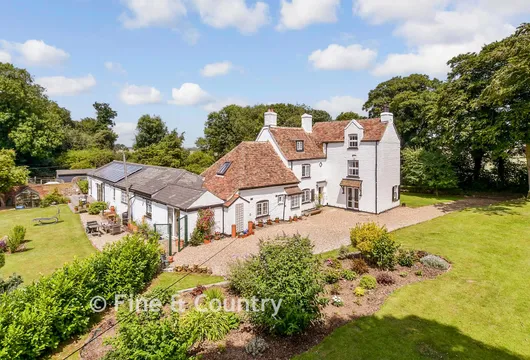
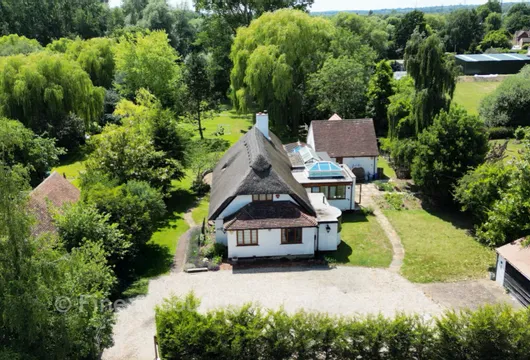
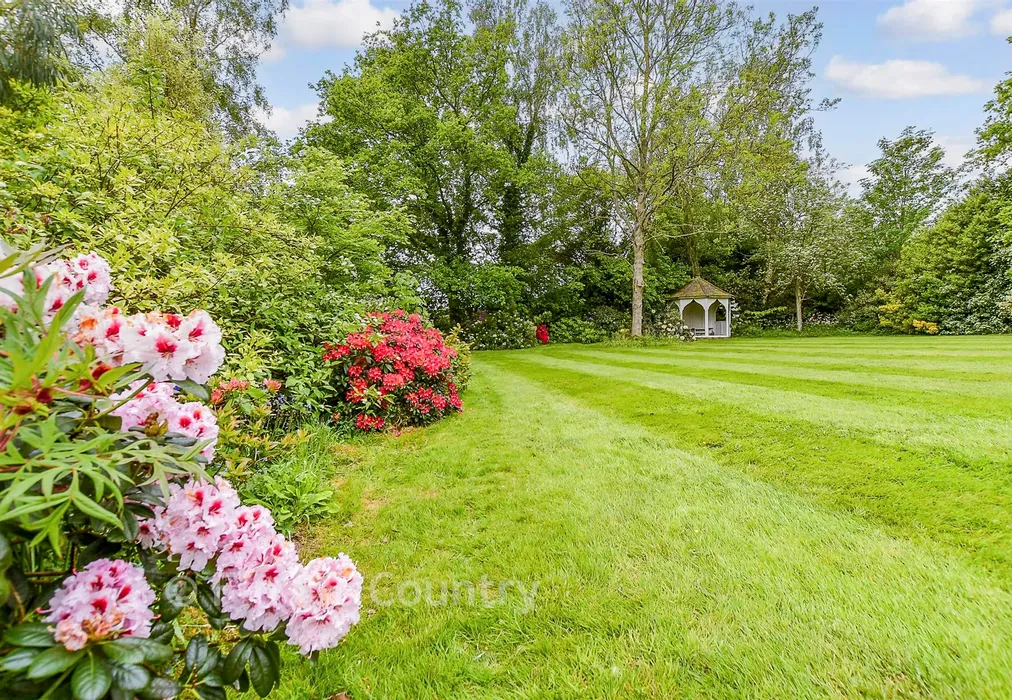
If you are looking for a gorgeous garden, this charming four bedroom country cottage, nestled in 5.99 acres on the outskirts of a village, should be at the top of your list. Originally built in 1885 and extended in the 1970s, it remains full of character with thoughtful modernisation. The current owners have also created a magnificent sweeping garden full of mature and specimen trees, extensive plantings of spring bulbs, colourful flowering shrubs, a large kitchen garden and beautiful plantings that provide interest throughout the year.

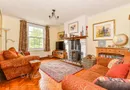
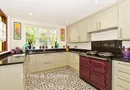
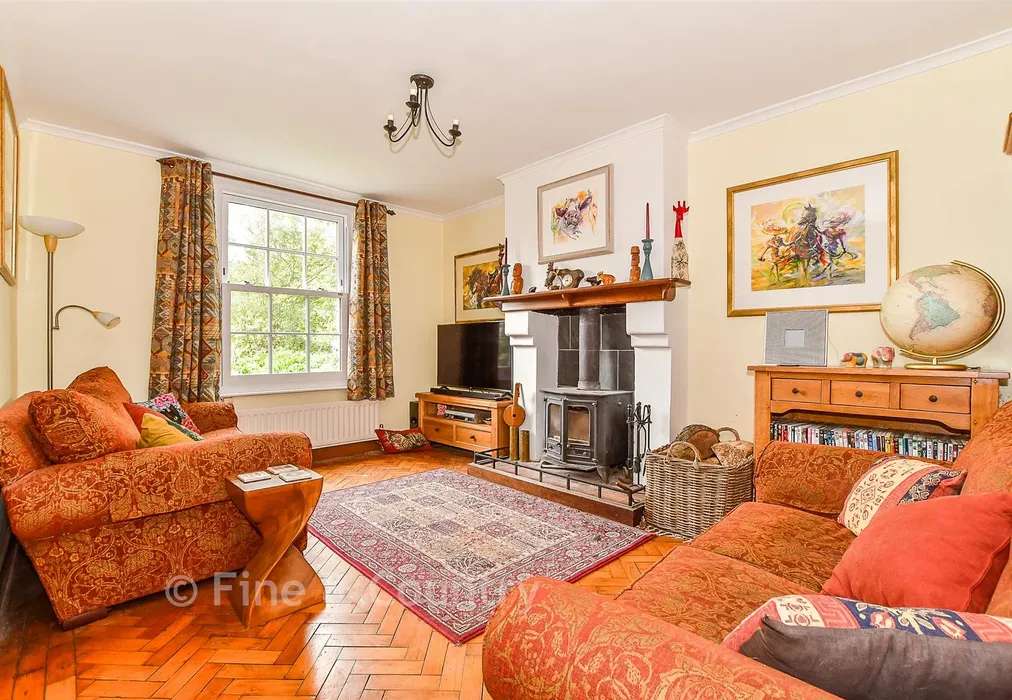
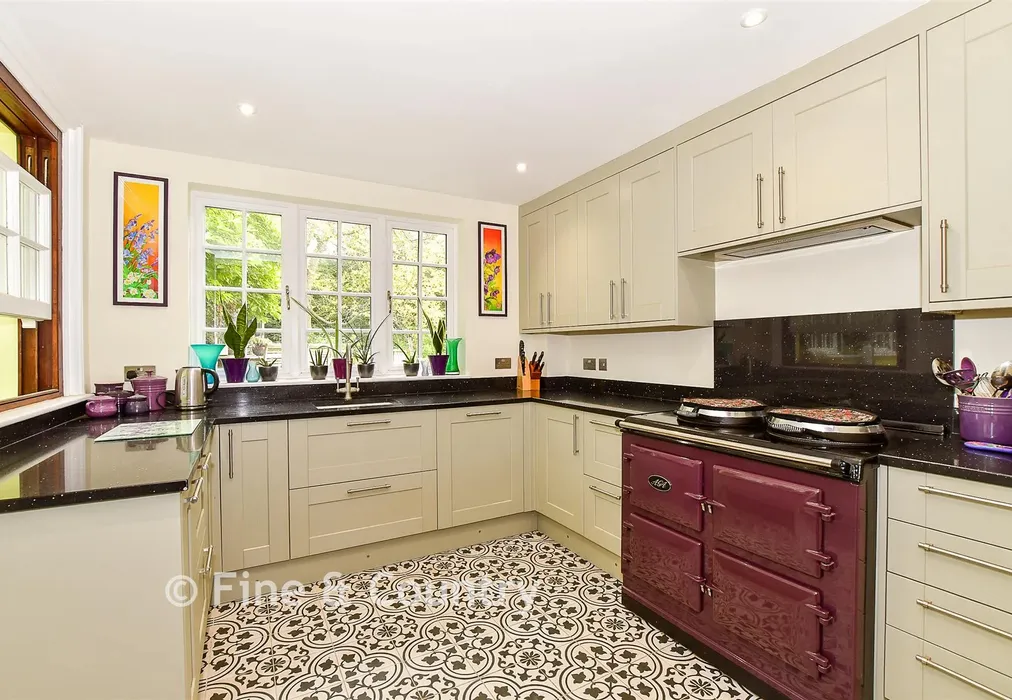
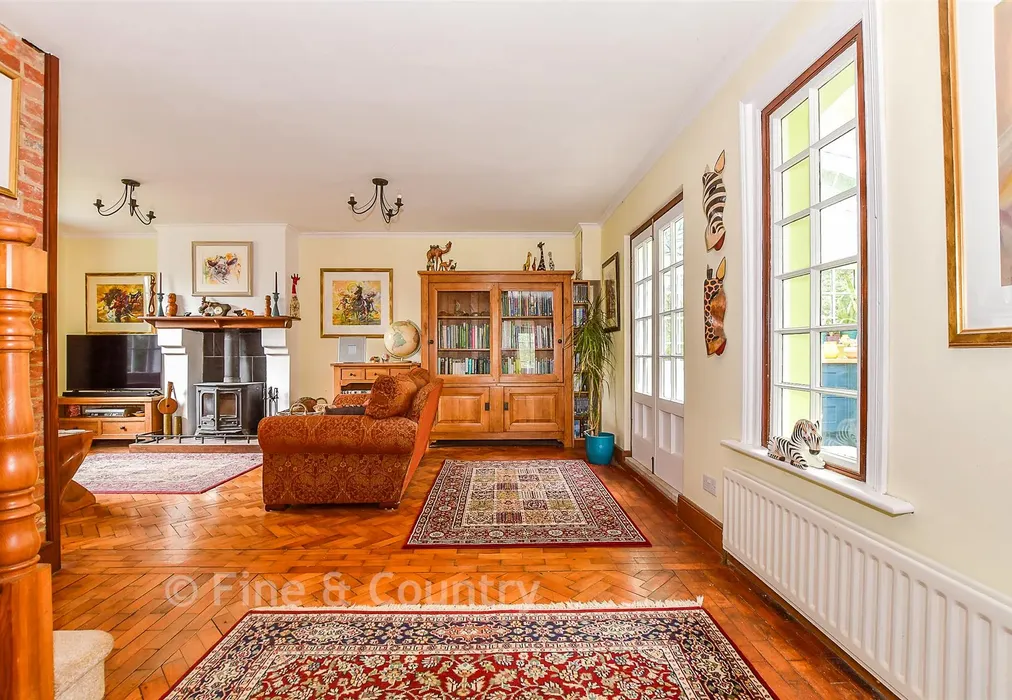
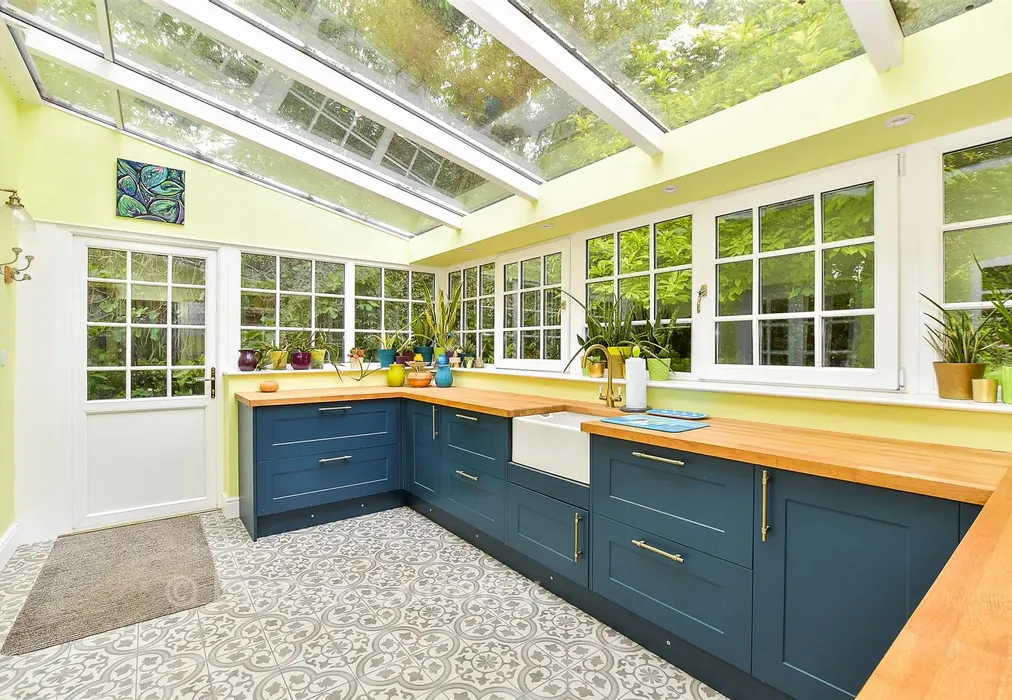
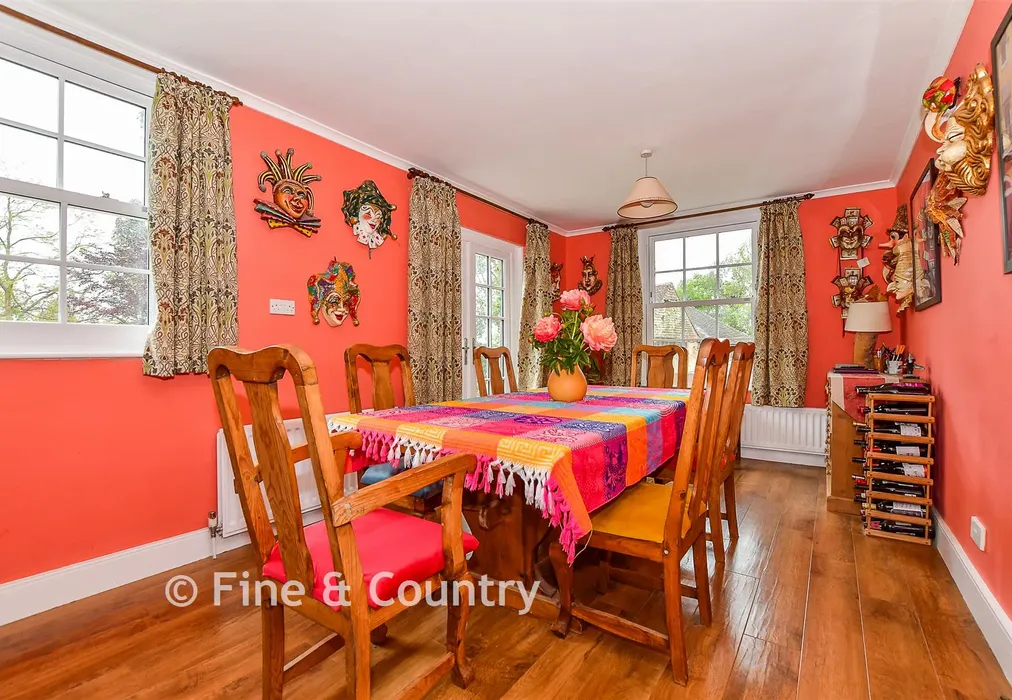
Double gates open onto a spacious parking area with a path leading up to the cottage resplendent with high chimneystacks, Kent peg tiled roof and multi-pane sash windows. The front door opens into a charming study with a cast iron fireplace and herringbone parquet flooring that flows through to the delightfully spacious L-shaped living area. This features a log burner and French doors to the utility/garden room. The modern kitchen includes an Aga and sage units housing additional appliances and also leads into the light and bright utility/garden room with a butler’s sink and a row of blue shaker style units with wood worktops plus access to the garden. A rear lobby leads to a charming dual aspect dining room, a boot room and a separate cloakroom as well as a door to the terrace. This whole area has previously been a small annexe, utilising the dining room as a bed/sitting room.

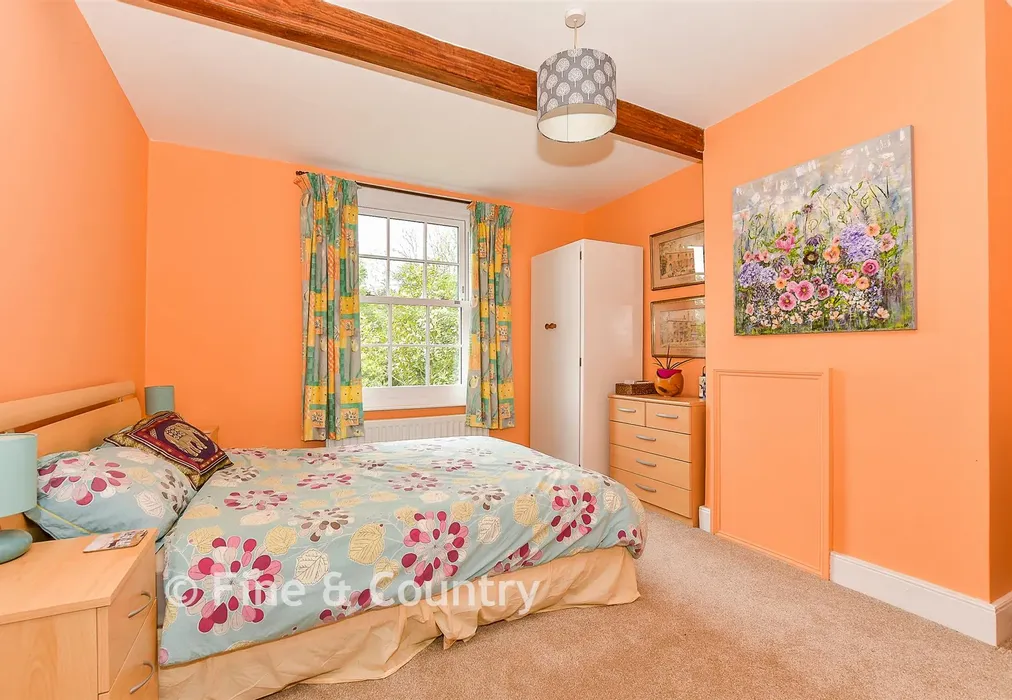
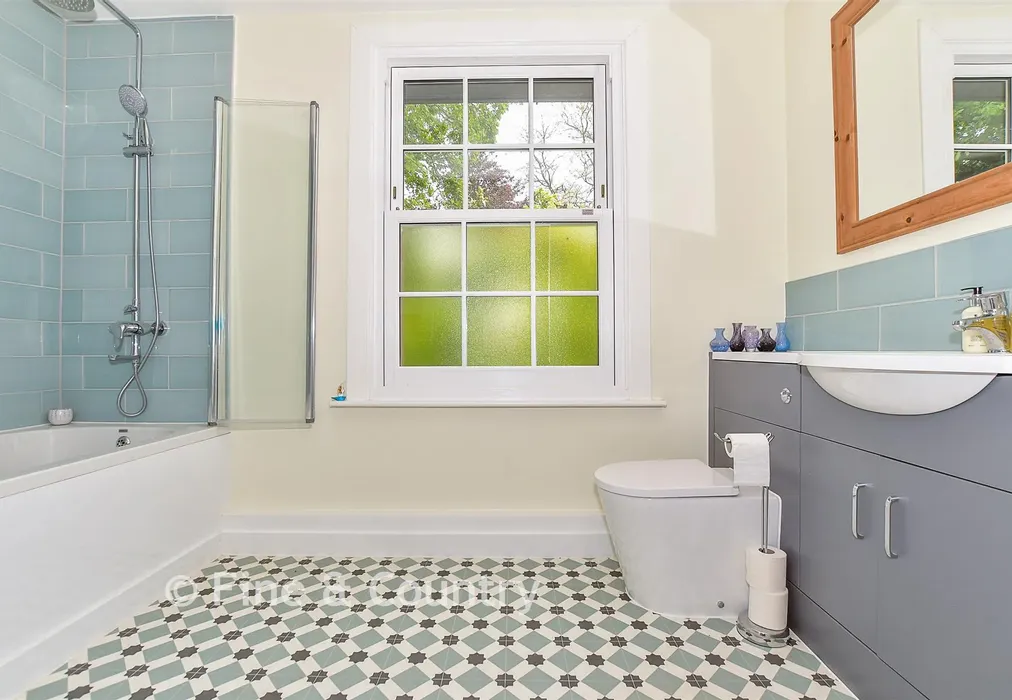
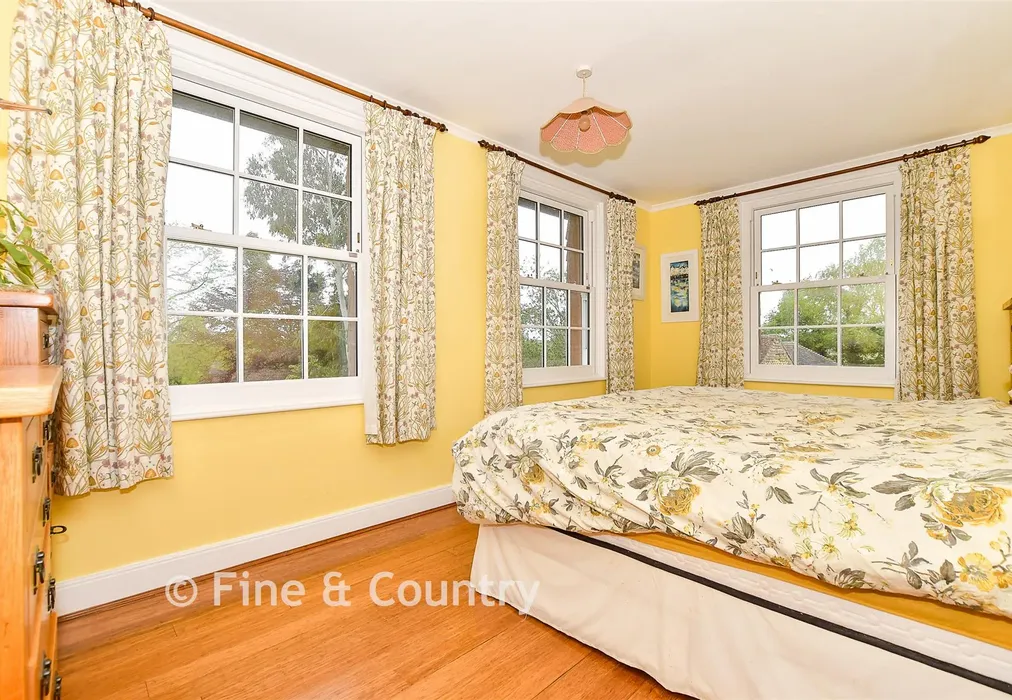
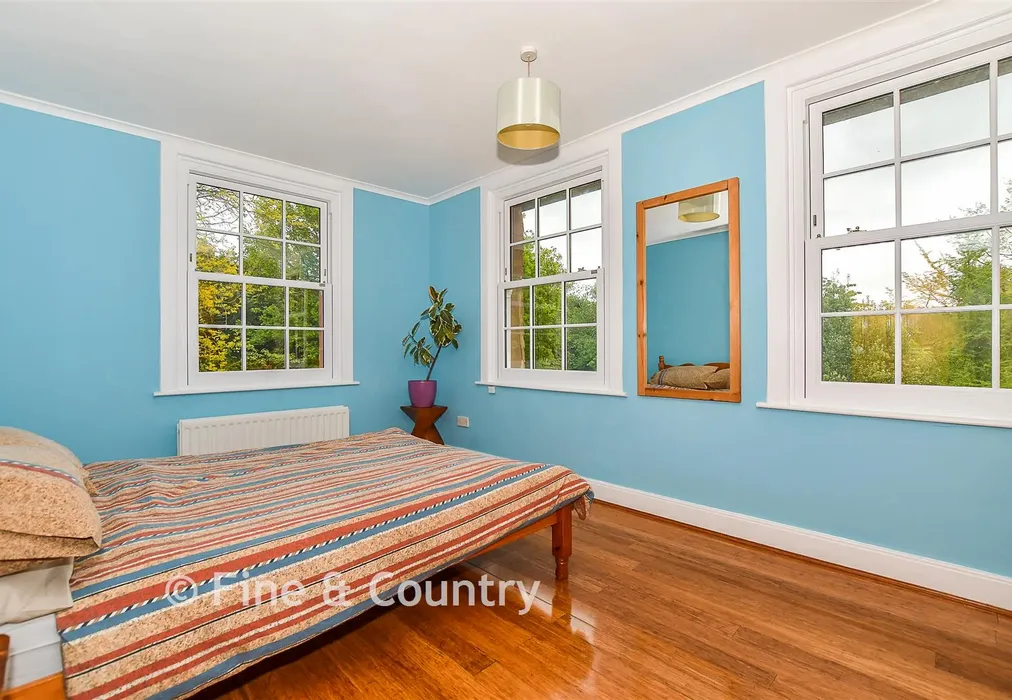
Upstairs the galleried landing leads to a family shower room and four double bedrooms including the principal bedroom with ensuite bathroom, all with stunning views over the gardens.

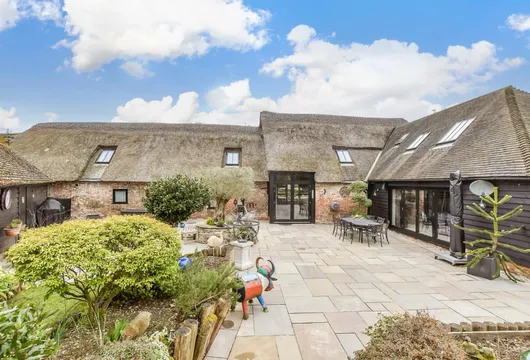
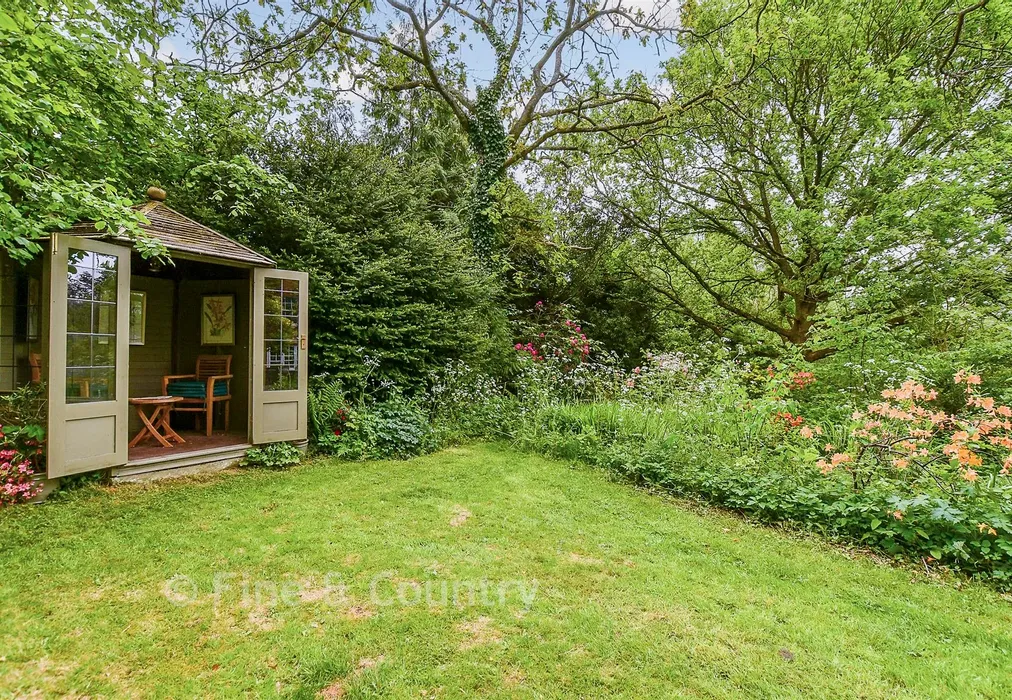
Outside the spectacular grounds feature a delightful terrace with a stepped patio area leading back to the driveway and a large outbuilding with two garages and a workshop backed by a large Victorian style greenhouse Swathes of lawn interspersed with magnificent trees lead to a variety of summer houses and gazebos artfully sited around the garden to provide sunshine throughout the day. Another large greenhouse lies at the end of the kitchen garden, with orchard and woodland garden beyond, and several storage sheds plus access to the paddock and field shelter.

What the Owner says:


We have loved living in this adorable cottage for the past 28 years and having the opportunity to modernise the property and develop such a special garden and to enjoy the abundant wildlife. It is wonderful to be living in the countryside and at the same time be easily accessible to the A20 and Ashford station, with the high speed train meaning a daily commute to Canary Wharf takes just an hour door-to-door.
There are delightful places to go for country walks, but it is also central for access to Hythe, Folkestone, the Channel Tunnel for the Continent and Canterbury as well as Ashford. Sellindge now includes an active sports and social club with tennis, bowls and football as well as a social clubhouse. There are two convenience stores, a cafe, Potten Farm shop and other local businesses, plus a food and craft market in the village hall. There is a surgery with pharmacy, a primary school rated Outstanding by Ofsted and The Duke’s Head pub and restaurant, with other excellent eateries nearby including the Black Horse in Monks Horton, The Drum at Stanford and the Tiger Inn at Stowting. It is straight down Stone Street to the Roundwood Hall Golf Club and on to Canterbury with its historic buildings, high street stores and independent shops, restaurants, theatres and first class grammar and private schools. Hythe is nearby with its shops, cafes, beach, golf club and sports facilities and Folkestone features the Creative Quarter and two first class grammar schools.


Important information about this property

  • Shared Ownership: no
  • Council Tax exempt: no
  • Council Tax band: G
  • Tenure: Freehold
  • If buying to rent, please check if Local Authority licensing schemes apply before proceeding
  • If buying to let, the energy rating will need to be improved to at least 'E' rating before you can let the property
  • Legal advice should be taken to verify fixtures/fittings, planning, alterations and/or lease details
  • Appliances & services are untested, dimensions are approximate and floor plans are not to scale
Energy PerformanceToggle Icon

Room Dimensions

Study14'3 × 8'9 (4.35m × 2.67m)
Living Area20'4 × 10'9 (6.2m × 3.28m)
Hallway14'10 × 10'9 (4.52m × 3.28m)
Kitchen9'10 × 9'10 (3m × 3m)
Utility Room15'0 × 10'2 (4.58m × 3.1m)
Rear Lobby
Dining Room18'0 × 9'10 (5.49m × 3m)
Boot Room6'6 × 5'5 (1.98m × 1.65m)
Cloakroom
OUTBUILDING 1
Workshop/Garage19'2 × 15'7 (5.85m × 4.75m)
Garage24'6 × 18'7 (7.47m × 5.67m)
Potting Shed19'1 × 7'3 (5.82m × 2.21m)
Greenhouse25'8 × 10'4 (7.83m × 3.15m)
Wood Store12'4 × 10'4 (3.76m × 3.15m)
Greenhouse51'2 × 14'10 (15.61m × 4.52m)
OUTBUILDING 3
Mobile Shed35'4 × 11'3 (10.78m × 3.43m)
OUTBUILDING 4
Store15'10 × 11'4 (4.83m × 3.46m)
Covered Store10'5 × 6'0 (3.18m × 1.83m)
Store15'5 × 11'5 (4.7m × 3.48m)
Driveway
Rear Garden
Kitchen Garden
Summerhouse
Natural Pond
Paddock
Galleried Landing
Bedroom 114'10 × 10'10 (4.52m × 3.3m)
En Suite Bathroom10'7 × 5'11 (3.23m × 1.8m)
Bedroom 215'11 × 9'10 (4.85m × 3m)
Bedroom 314'7 × 9'10 (4.45m × 3m)
Family Shower Room9'3 × 9'0 (2.82m × 2.75m)
Study/Bedroom 414'3 × 8'9 (4.35m × 2.67m)

Are you thinking of moving home?

Use our instant valuation tool and see how much your home is worth in seconds.

Swan Lane, Sellindge, Ashford, Kent

Use the map to toggle between tabs and discover more about this area including local school information, broadband speed and sold prices.

Investment opportunity

Estimated rental income: £1,990 pcm

Ask the lettings experts a question
Ross Anderson

Ross Anderson

Fine & Country Director
Thinking of moving home?Use our instant valuation tool and see what your home is worth in seconds

What could my mortgage repayments be on this home?

Monthly Repayments:

£ 5,407

Aged 60 or over?


You could secure this property for thousands less with a Home for Life Plan.

No sale, capped fee conveyancing

We provide fixed-fee residential conveyancing, designed especially for you, with no hidden costs and qualified solicitors available until 8pm.

Find out more
Good to know

Ross Anderson

Ross Anderson

Fine & Country Director
Thinking of moving home?Use our instant valuation tool and see what your home is worth in secondsEnquire or Book a ViewingCall 01227 479317

Investment opportunity

Estimated rental income: £1,990 pcm

Ask the lettings experts a question
Call us

Similar Properties near Sellindge

Fleets Lane, Tyler Hill, Canterbury, Kent

£1,350,000 4 bedroom detached house for sale
424

Hode Lane, Bridge, Canterbury, Kent

£1,350,000 4 bedroom detached house for sale
433

Western Esplanade, Broadstairs, Kent

£1,425,000 4 bedroom detached house for sale
423

Pay less to secure your perfect property