Western Esplanade, Broadstairs, Kent

£1,425,000

4 bedroom detached house for sale

Western Esplanade, Broadstairs, Kent
4 Bed4 Bedrooms
2 Bath2 Bathrooms
3 Receptions
Tenure: Freehold
Save
Share

Key Features

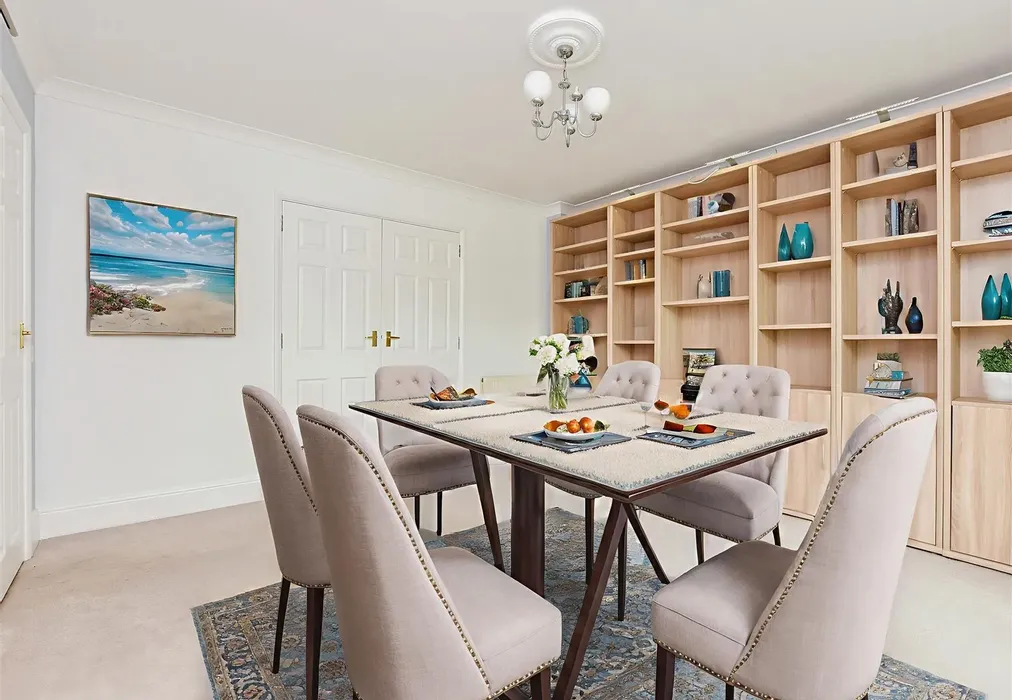
  • The images marked "Virtual Stager" show styling potential only. All other images show the property as currently presented.
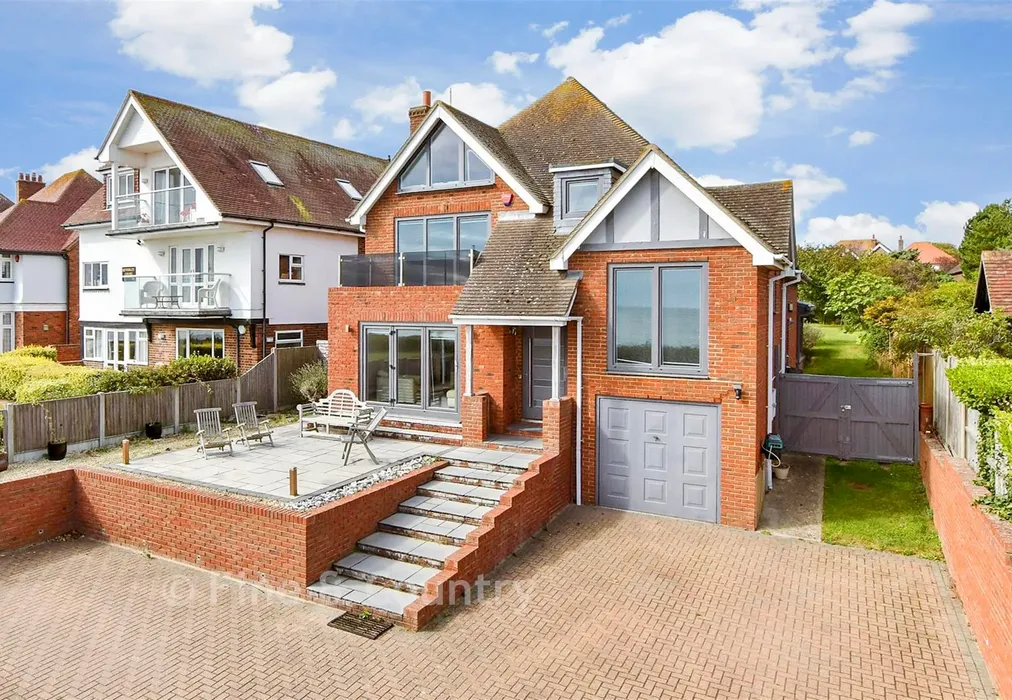
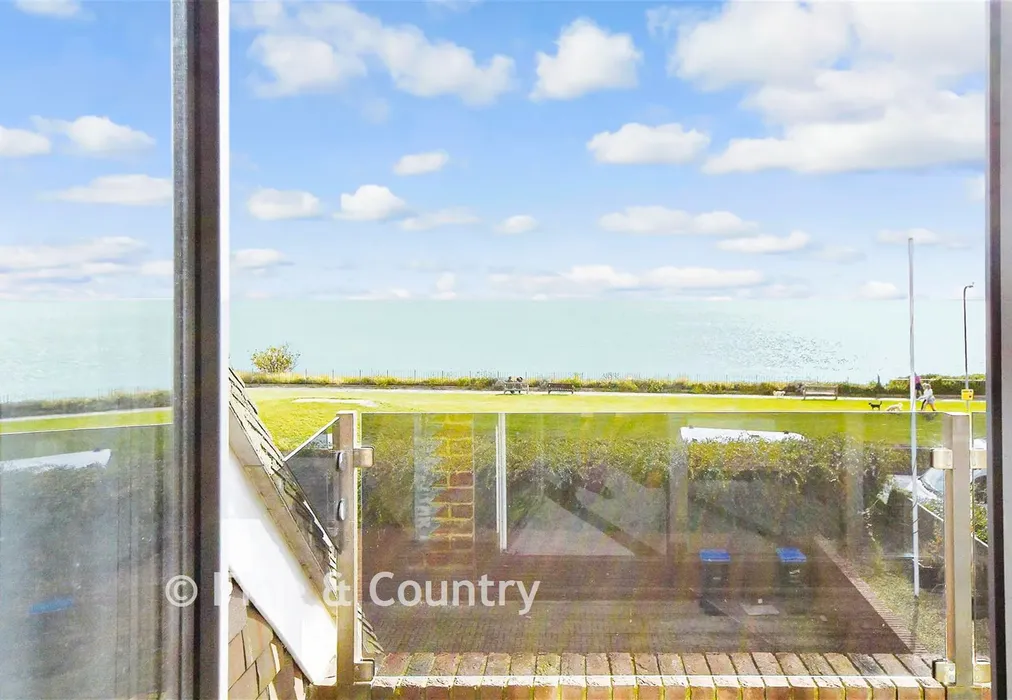
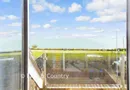
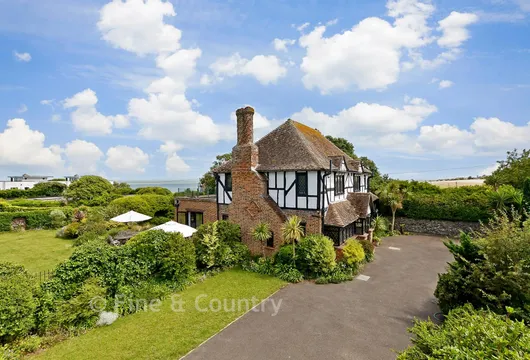
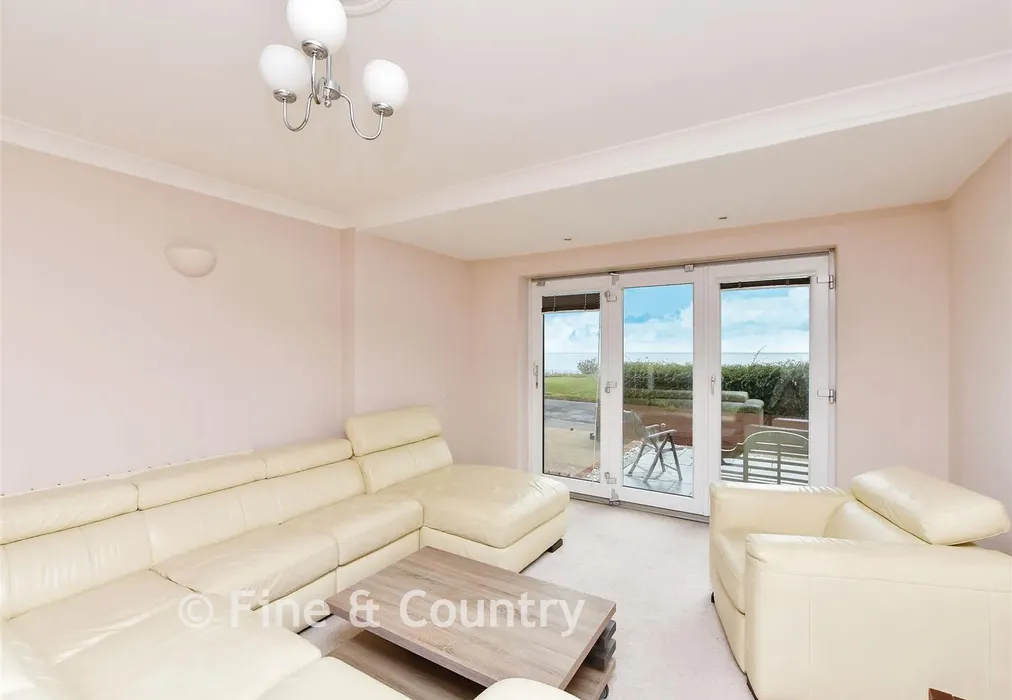
  • Prime seafront home with uninterrupted views
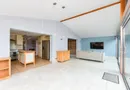
  • Flexible and expansive semi-open plan living space
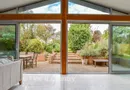
  • Vaulted sun room with doors to rear terrace
  • Potential to extend further with useful loft rooms
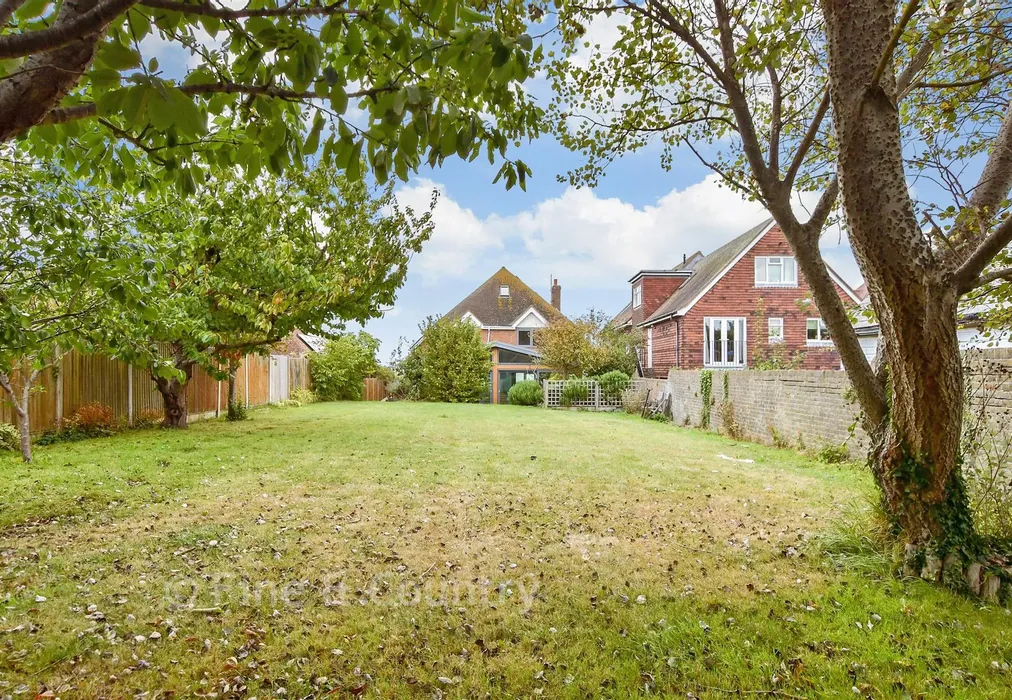
  • Extended garden, gated driveway and garage
  • Easy access to beaches, town and train station
  • Above-average EPC energy efficiency rating C (75/80)

Description

Approached through a pair of gates leading to a garage and a vast block paved driveway, this detached four bedroom property is offered chain free and provides a rare opportunity to secure a prime cliff front residence with uninterrupted sea views. While the house would make a spectacular holiday home, its generous proportions, multi level layout and year round outlook make it supremely suited to permanent coastal living. Steps rise to a raised terrace and the contemporary front door, opening into a lobby and hall with a bespoke oak staircase, understairs storage and access to the ground floor accommodation.

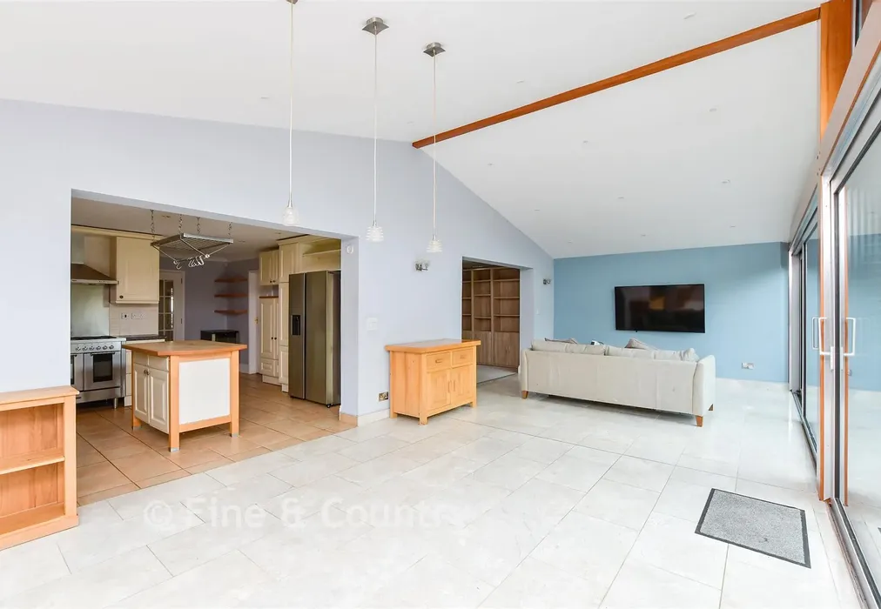
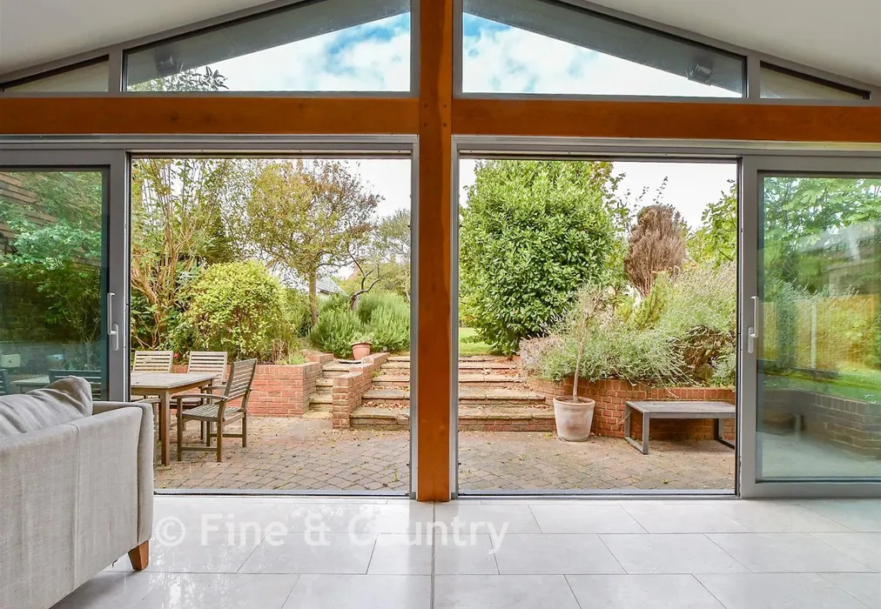
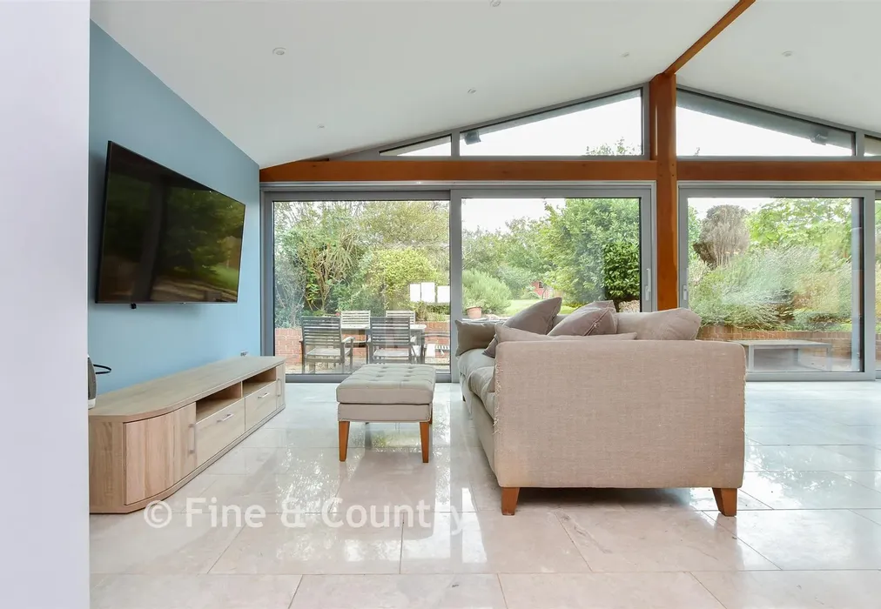
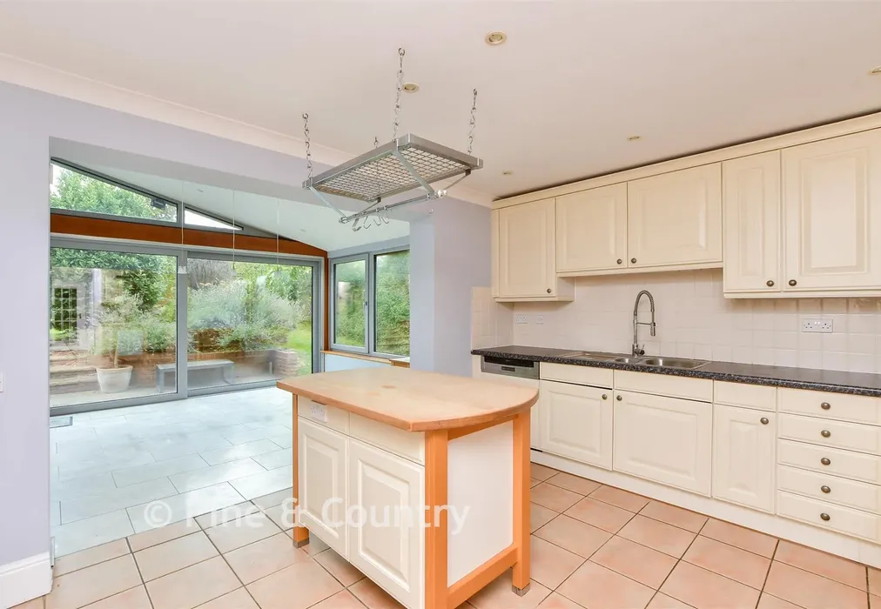
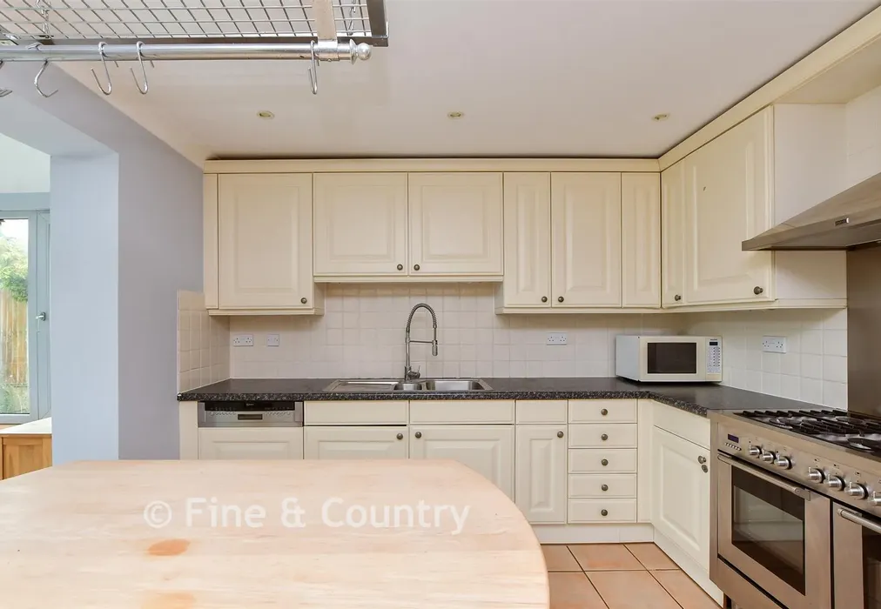
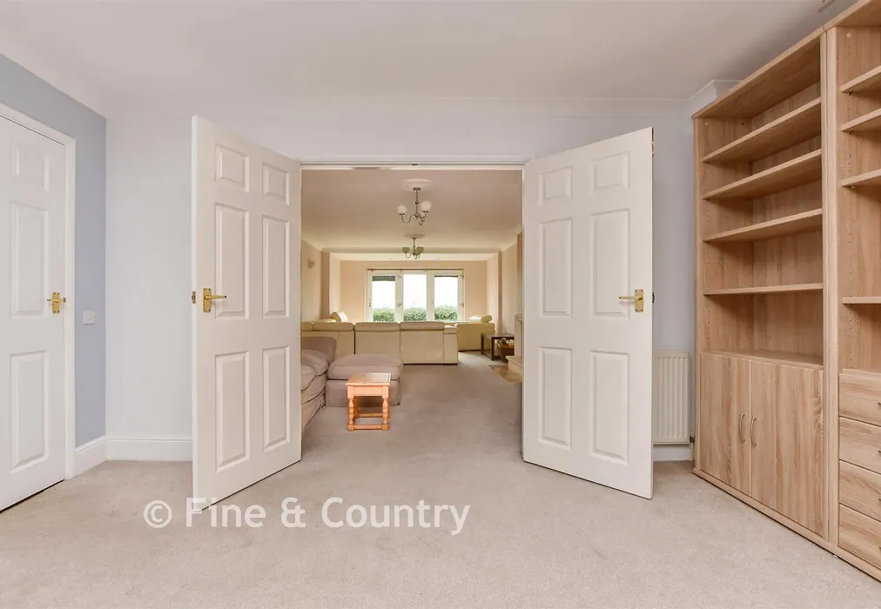
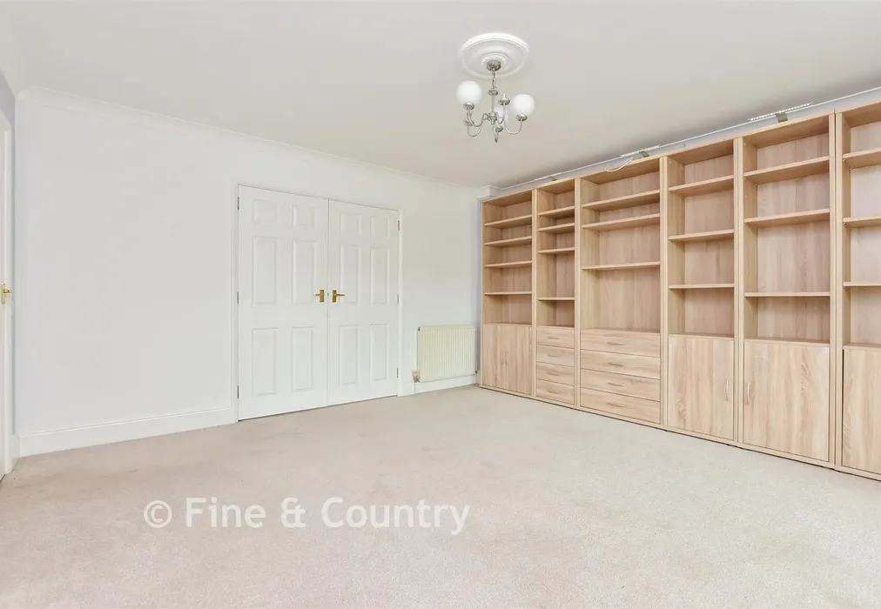
The sitting room features bi fold doors to the front terrace, low fitted cabinetry and a stone fireplace with a log burner, creating a warm focal point for everyday life. Double doors lead to the dining room, which flows into the vaulted dual aspect sun room with its dramatic wall of oversized patio doors opening onto the rear terrace. A wide archway connects to the kitchen, fitted with cream shaker style units, stone effect worktops, integrated appliances and a moveable butcher’s block island, while the adjacent utility room provides further fitted units, laundry space and external access.

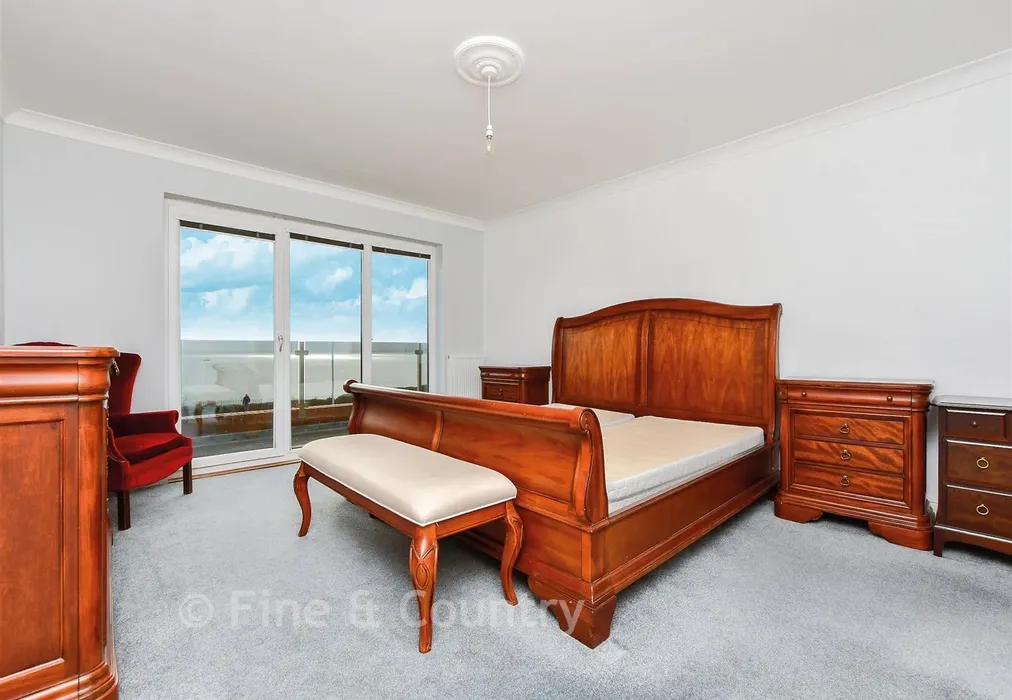
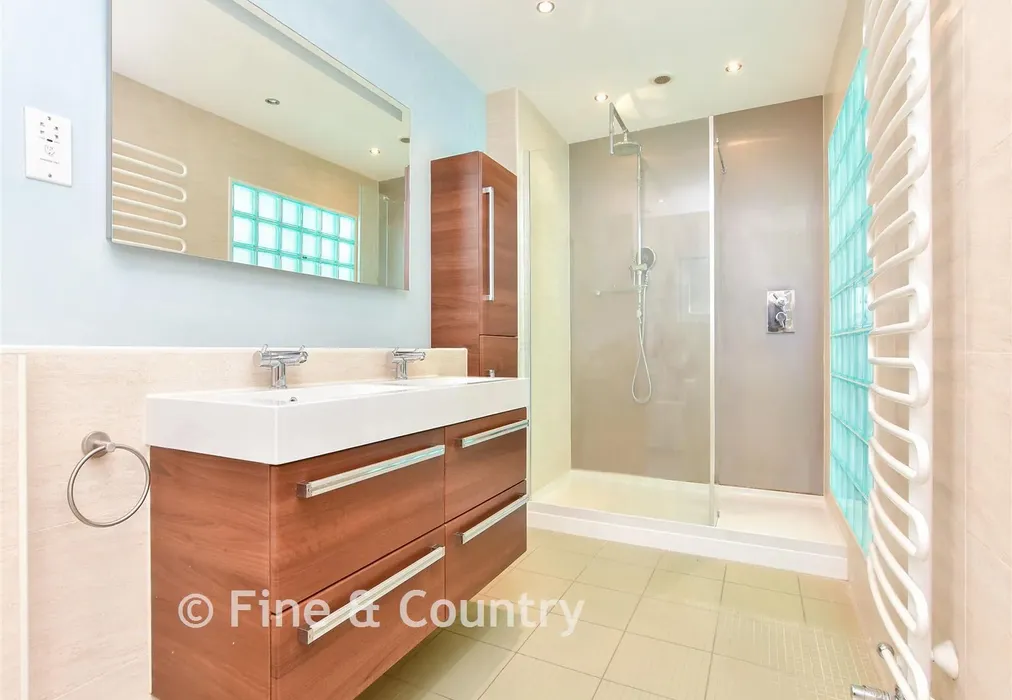
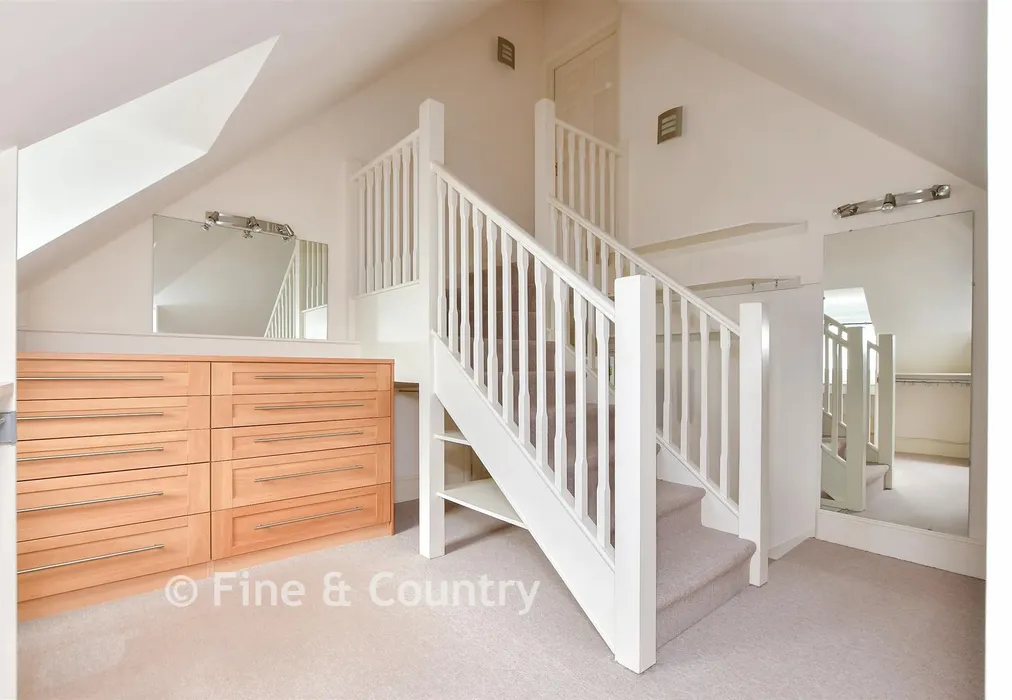
Halfway up the staircase is a study or additional double bedroom with full height windows framing superb sea views, accompanied by a fitted cupboard and cloakroom. The first floor galleried landing includes an airing cupboard, a family bathroom and three double bedrooms. Two have fitted storage and garden views, while the principal bedroom features full height windows, a glazed door to the decked front balcony and an ensuite shower room. Stairs rise to a dressing room with extensive hanging space, shelving, understairs storage and sea views, along with access to two large loft rooms.

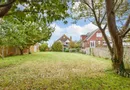
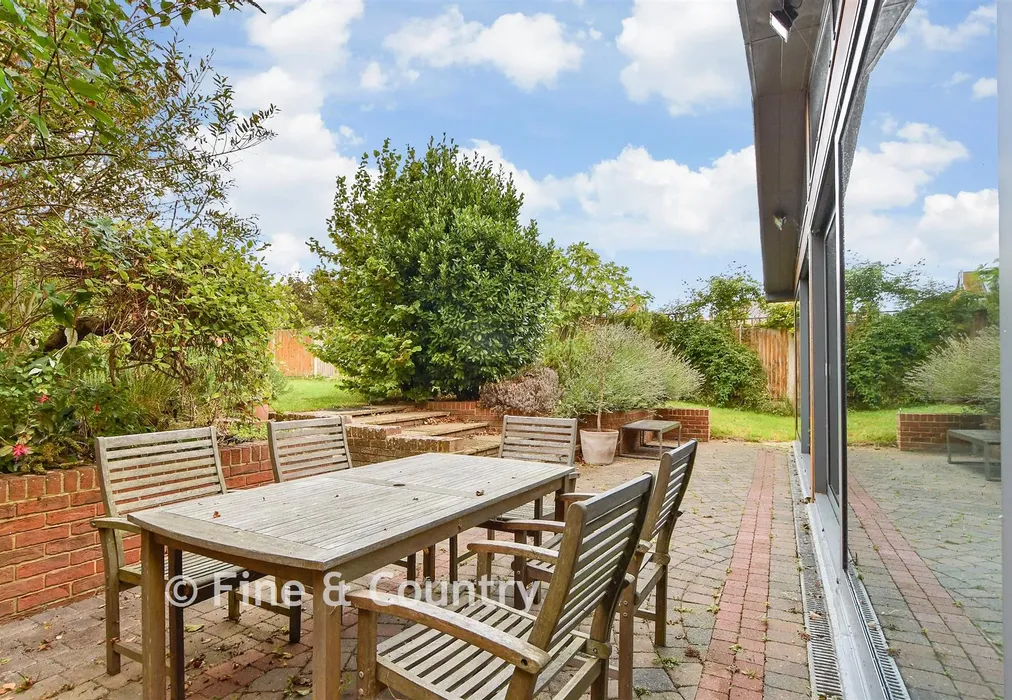
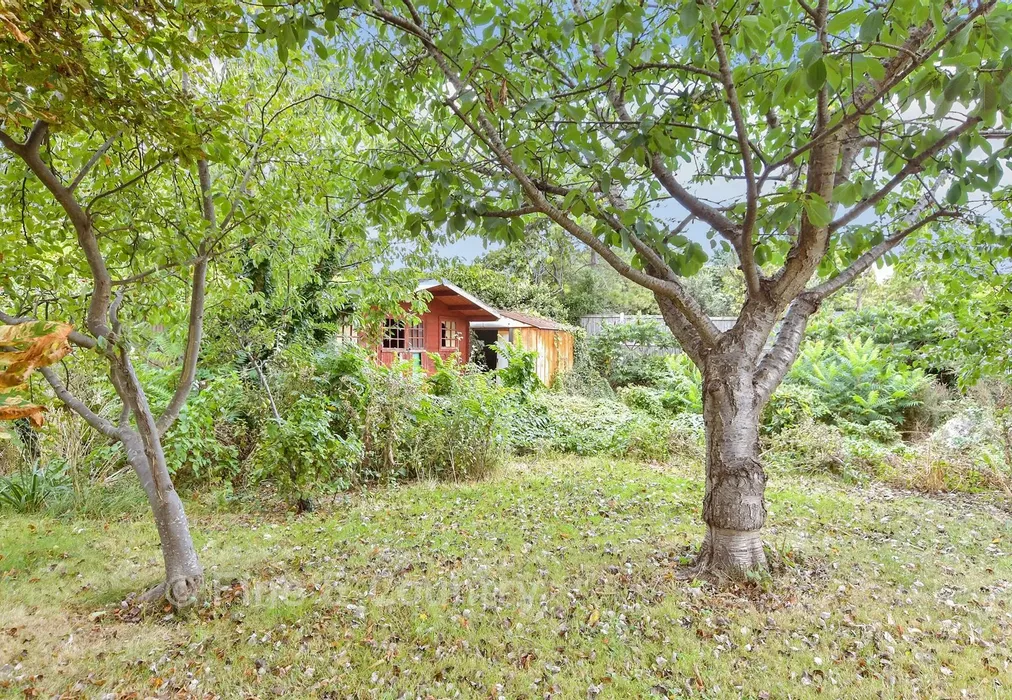
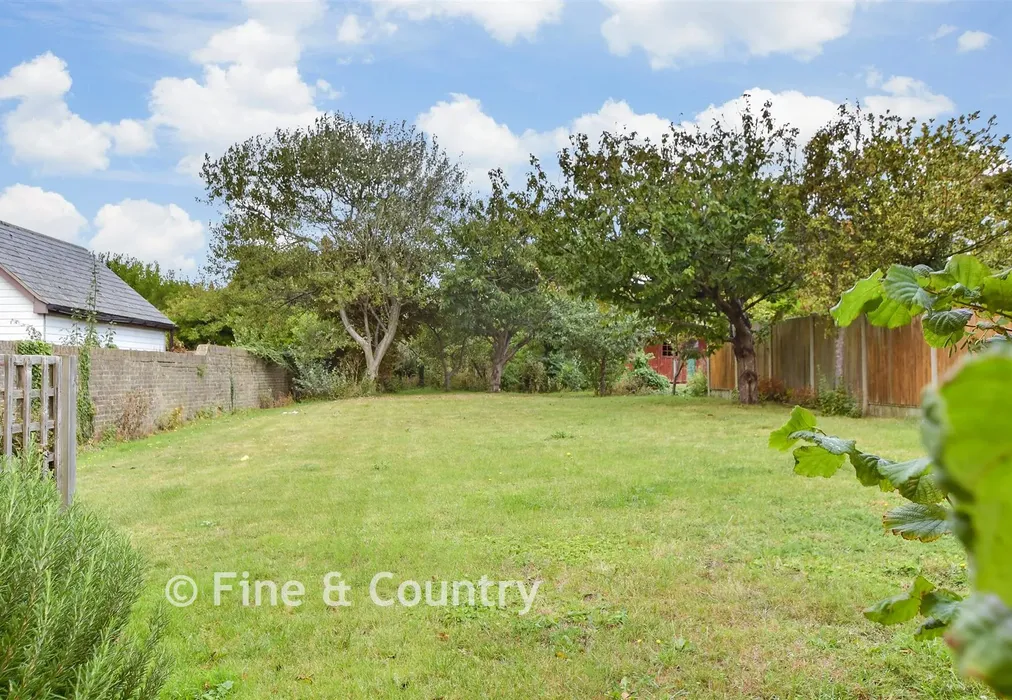
The rear terrace is enclosed by a brick wall and shrub borders, with steps leading to a wide lawn interspersed with mature planting, complemented by external lighting, a summerhouse, a garden shed and vehicular access from the driveway.

What the Owner says:


The location is the key factor to this delightful family home with its stunning views, easy access to the clifftop, sandy beaches and the town centre with its wide range of individual shops, supermarkets, bars and restaurants as well as a cinema, a theatre and a train station where the high speed train can take you to St Pancras in well under an hour and a half. This seaside resort also has annual events including Folk Week, the Dickens Festival and the Food Fair. There is the excellent North Foreland Golf club and a sailing club while Westwood Cross shopping centre with its high street stores, health clubs, cinema and casino complex is nearby. There are also some very good grammar, primary and private schools in the vicinity including at least four primary and junior schools rated Outstanding by Ofsted.


Important information about this property

  • Shared Ownership: no
  • Council Tax exempt: no
  • Council Tax band: F
  • Tenure: Freehold
  • If buying to rent, please check if Local Authority licensing schemes apply before proceeding
  • Legal advice should be taken to verify fixtures/fittings, planning, alterations and/or lease details
  • Appliances & services are untested, dimensions are approximate and floor plans are not to scale
Energy PerformanceToggle Icon

Room Dimensions

Porch
Hall
Sitting Room27'0 × 13'9 (8.24m × 4.19m)
Dining Room14'6 × 13'9 (4.42m × 4.19m)
Sun Room28'8 × 12'4 (8.74m × 3.76m)
Kitchen16'9 × 15'0 (5.11m × 4.58m)
Utility Room8'7 × 5'9 (2.62m × 1.75m)
Cloakroom
Study / Bedroom 411'1 × 9'1 (3.38m × 2.77m)
Rear Garden
Front Garden
Driveway
Garage15'0 × 10'6 (4.58m × 3.2m)
Landing
Principal Bedroom16'2 × 13'9 (4.93m × 4.19m)
En-Suite Shower Room13'9 × 6'2 (4.19m × 1.88m)
Balcony
Bedroom 213'9 × 13'5 (4.19m × 4.09m)
Bedroom 315'0 × 10'0 (4.58m × 3.05m)
Bathroom6'9 × 6'7 (2.06m × 2.01m)
Dressing Room15'0 × 12'1 (4.58m × 3.69m)
Loft Room 122'9 × 20'7 (6.94m × 6.28m)
Loft Room 214'4 × 10'7 (4.37m × 3.23m)

Are you thinking of moving home?

Use our instant valuation tool and see how much your home is worth in seconds.

Western Esplanade, Broadstairs, Kent

Use the map to toggle between tabs and discover more about this area including local school information, broadband speed and sold prices.

Ross Anderson

Ross Anderson

Fine & Country Director
Thinking of moving home?Use our instant valuation tool and see what your home is worth in seconds

What could my mortgage repayments be on this home?

Monthly Repayments:

£ 5,707

Aged 60 or over?


You could secure this property for thousands less with a Home for Life Plan.

No sale, capped fee conveyancing

We provide fixed-fee residential conveyancing, designed especially for you, with no hidden costs and qualified solicitors available until 8pm.

Find out more

Good to know

Broadstairs
Getting to know

Broadstairs

With its scenic location on the Isle of Thanet, property in Broadstairs combines coastal scenery with easy access to London. There are plenty of beautiful beaches and walking trails nearby, while the area also benefits from excellent schools and plenty of shopping, dining and leisure facilities.
Ross Anderson

Ross Anderson

Fine & Country Director
Thinking of moving home?Use our instant valuation tool and see what your home is worth in secondsEnquire or Book a ViewingCall 01227 479317
Call us

Similar Properties near Broadstairs

Fleets Lane, Tyler Hill, Canterbury, Kent

£1,350,000 4 bedroom detached house for sale
424

Hode Lane, Bridge, Canterbury, Kent

£1,350,000 4 bedroom detached house for sale
433

Denstroude Lane, Denstroude, Canterbury, Kent

£1,350,000 5 bedroom detached house for sale
533

Pay less to secure your perfect property