Are you thinking of moving home?
Use our instant valuation tool and see how much your home is worth in seconds.


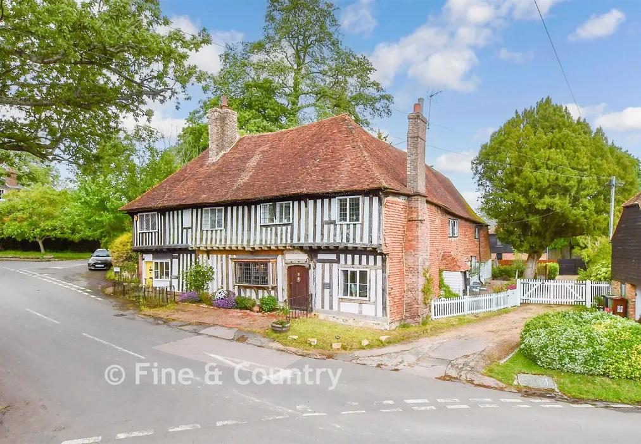
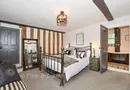
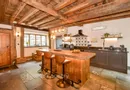
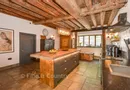
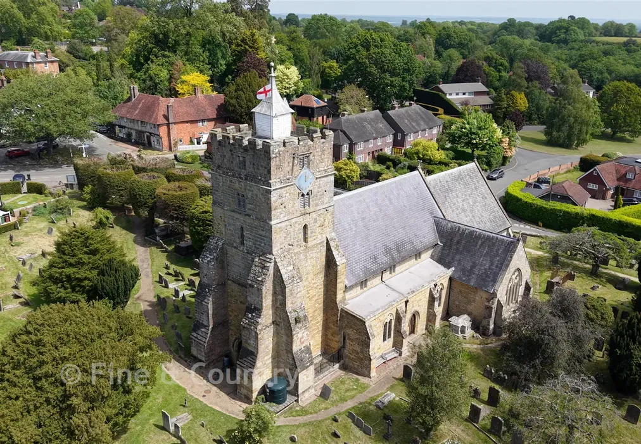
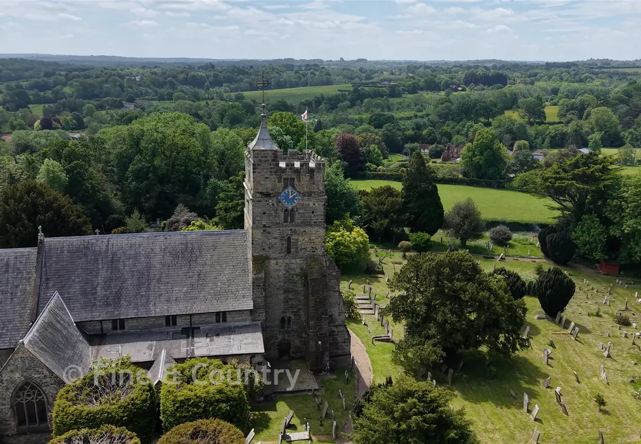
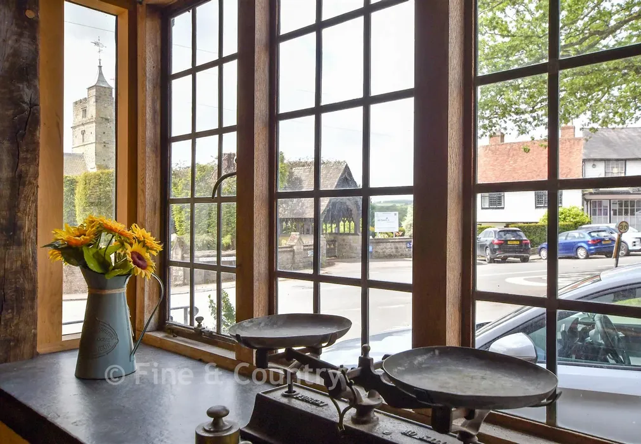
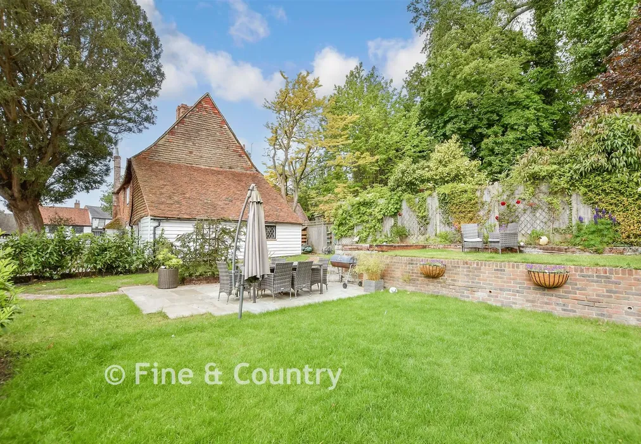
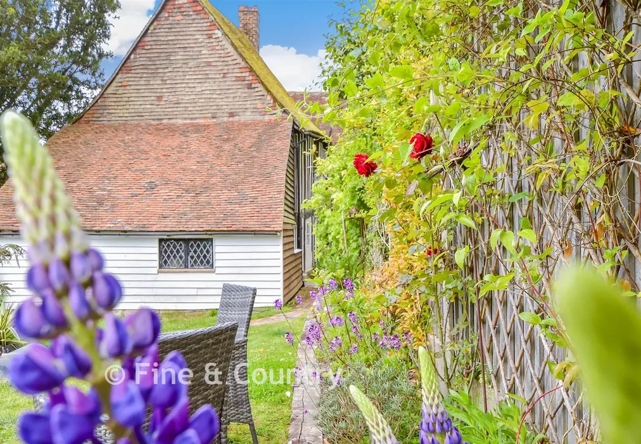
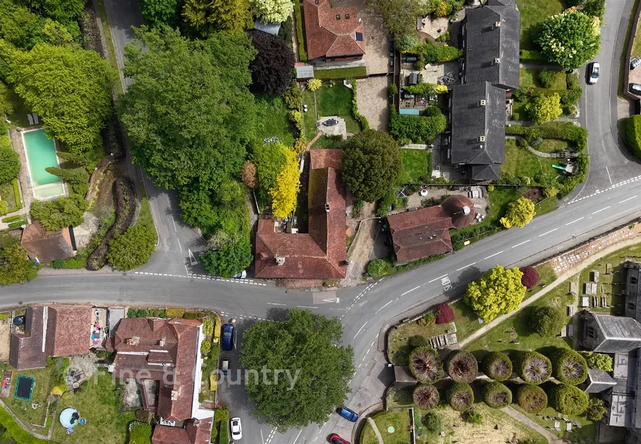
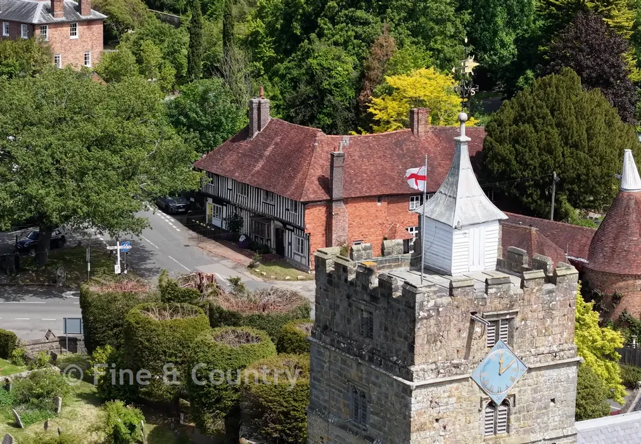
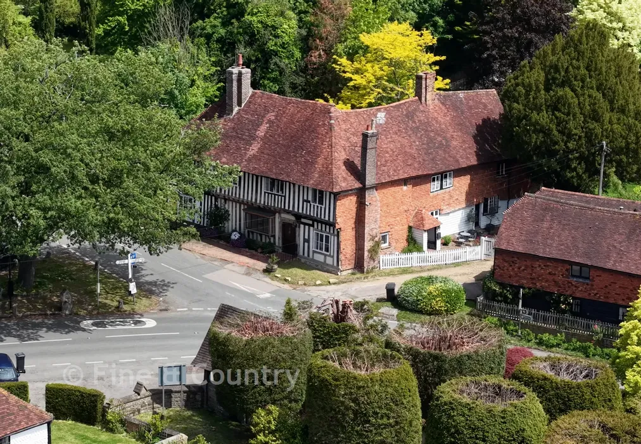
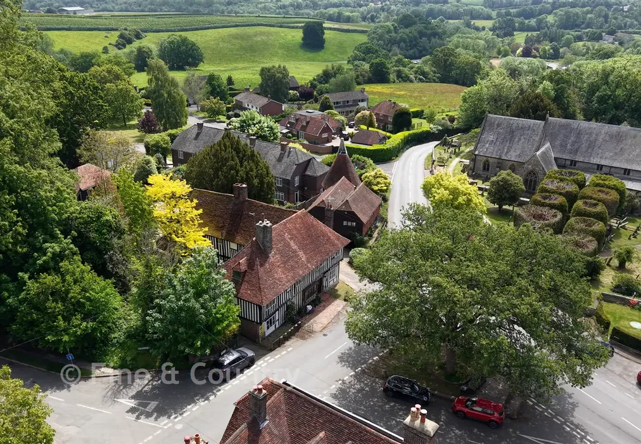
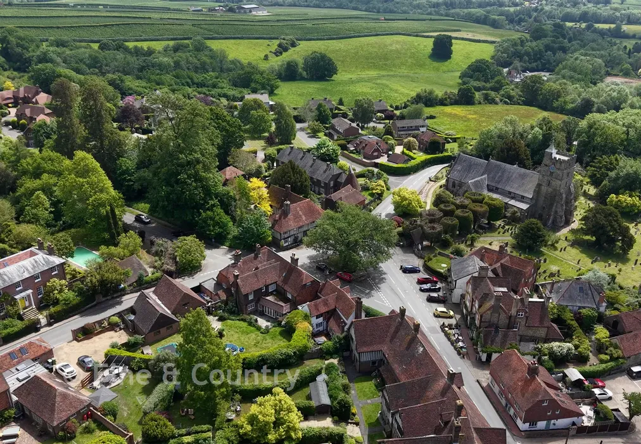
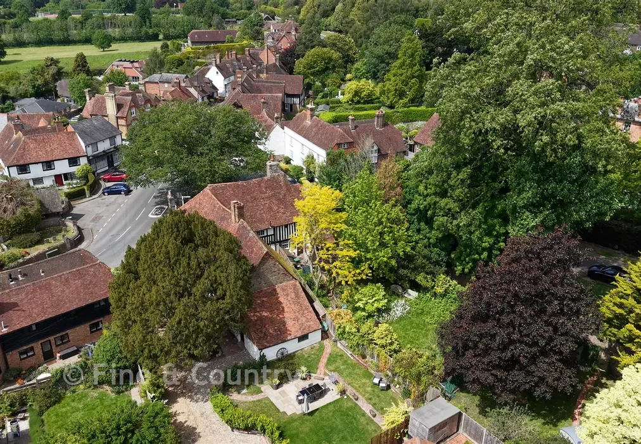
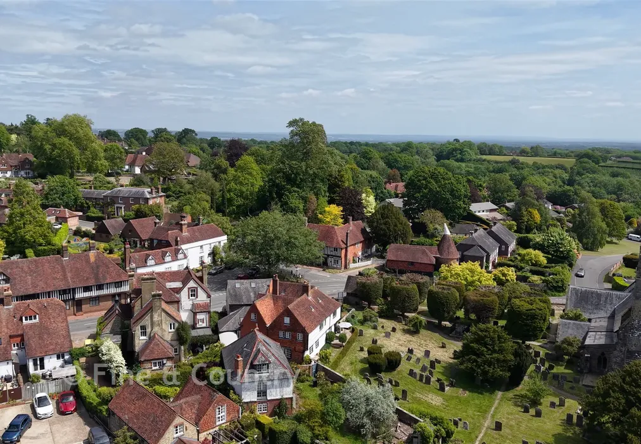
This delightful grade II* Listed Tudor house forms the major portion of one of the most historic buildings in this beautiful village and sits proudly just off the High Street in the centre of the village and overlooks the magnificent church with its famous yew avenue. Having undergone significant restoration by the current owners the house offers that sought after mix of period charm of which it excels as well as the comfort of modern convenience.
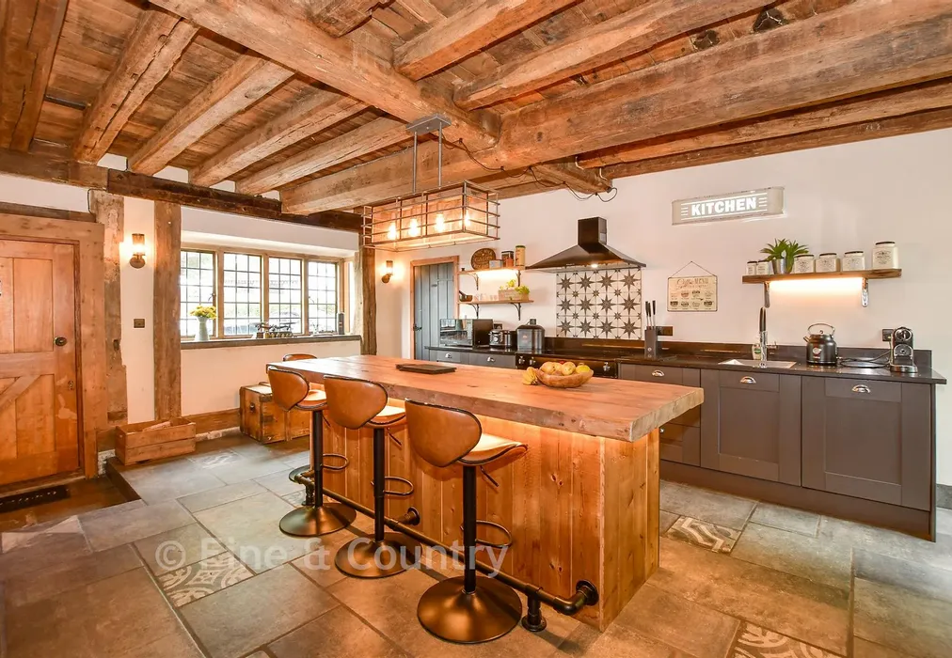
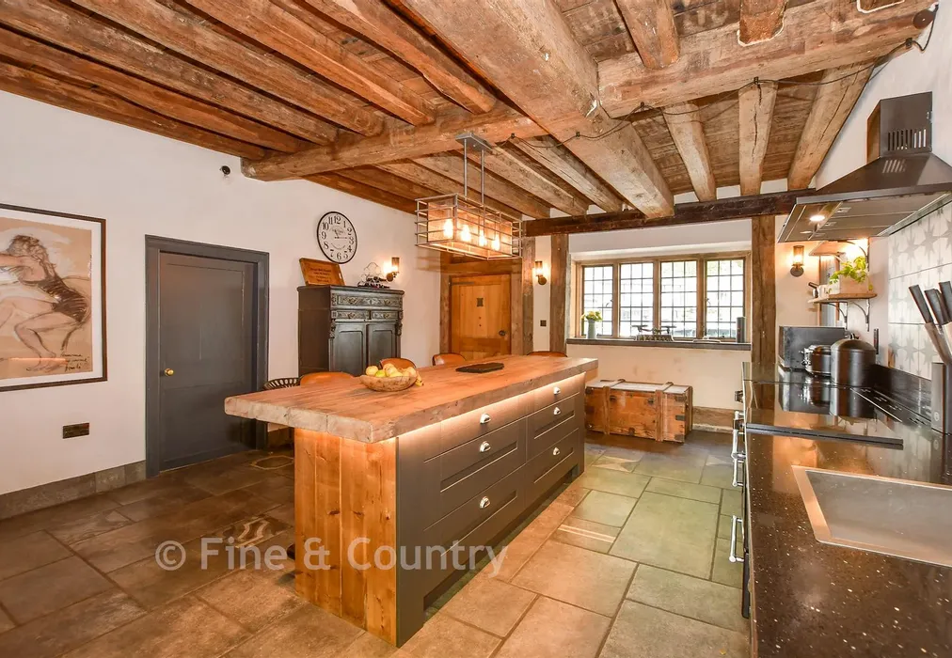
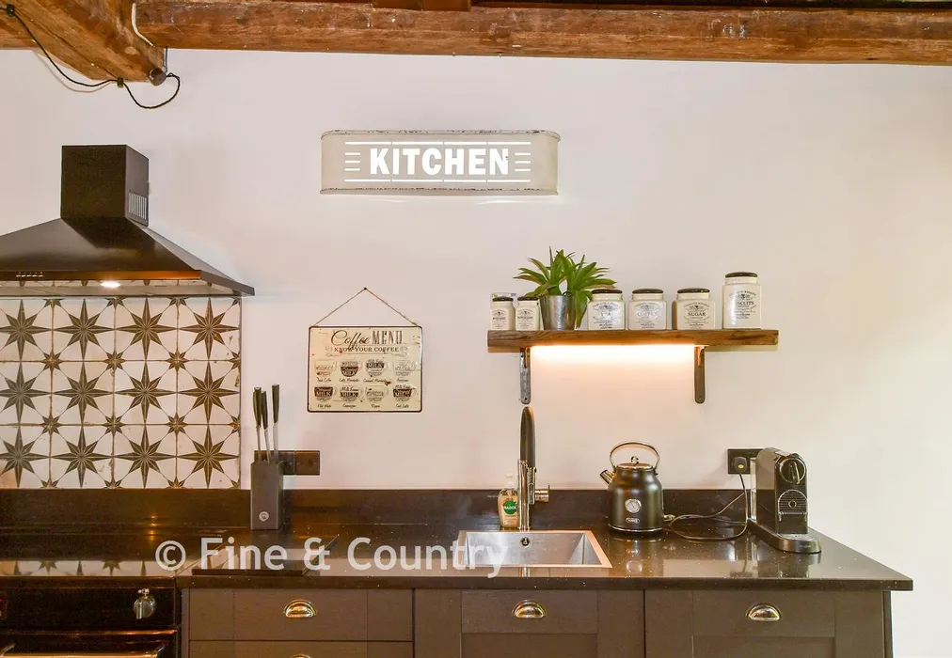
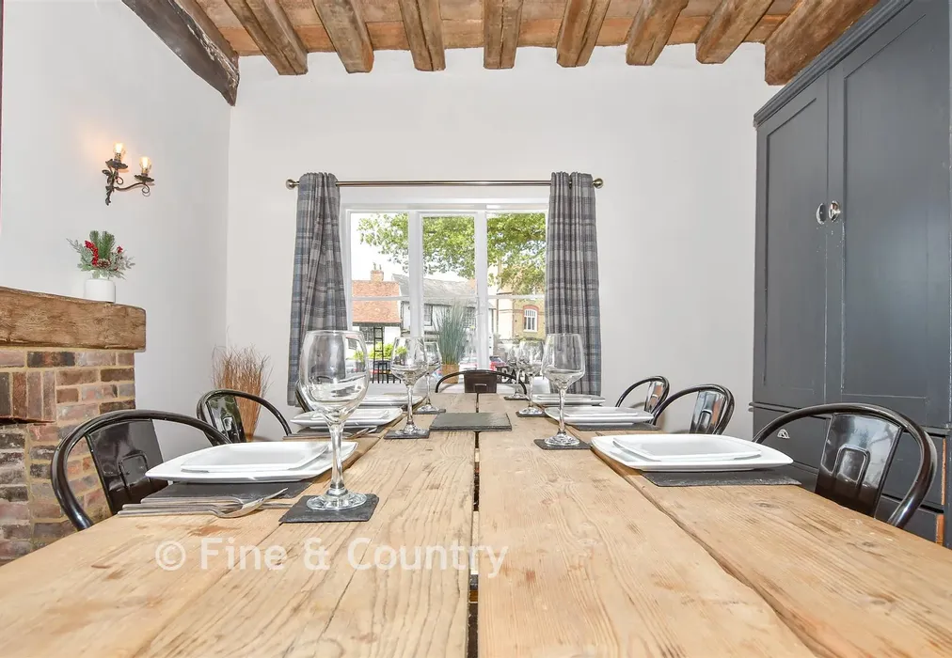
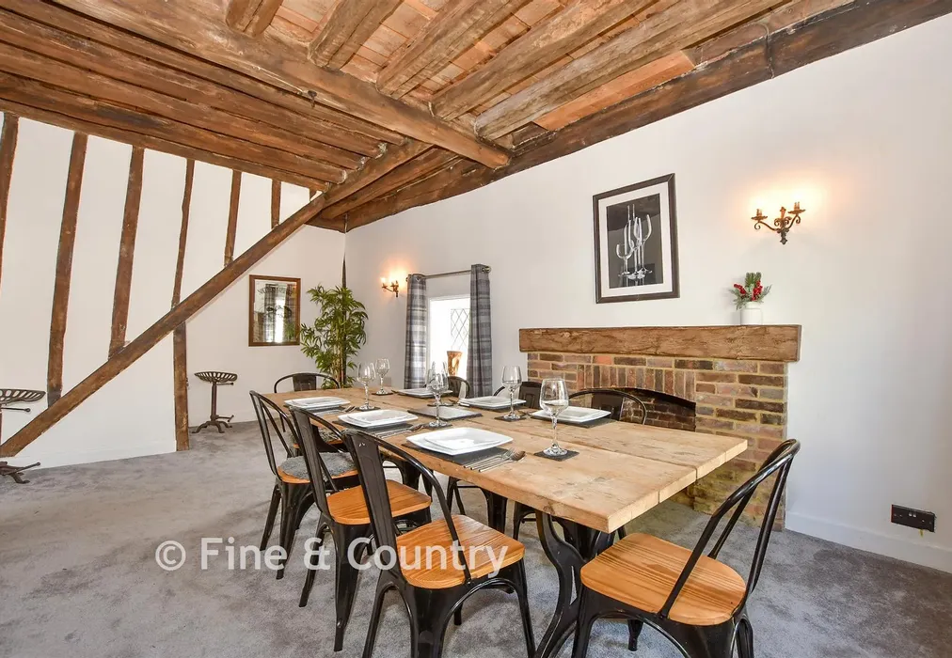
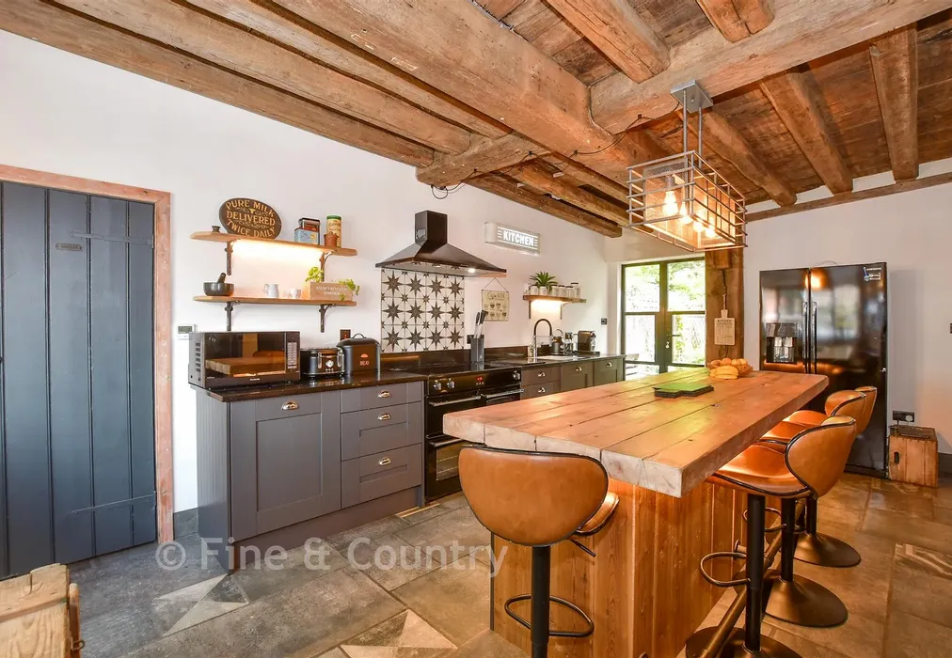
A driveway to the side of the building sweeps past the Southern frontage of the house to provide parking for 3 vehicles. Inside the generous Kitchen/breakfast room is the true heart of this home. The stunning kitchen units are modern and stylish whilst complimenting the period charm of the room itself with its high ceiling and exposed oak timbers. A huge central island offers impressive prep space as well as a breakfast bar to accommodate a large family. Adjacent to the kitchen is a well proportioned dining room fit for large dinner parties and family gatherings full as it is with atmosphere inherent in this ancient building.
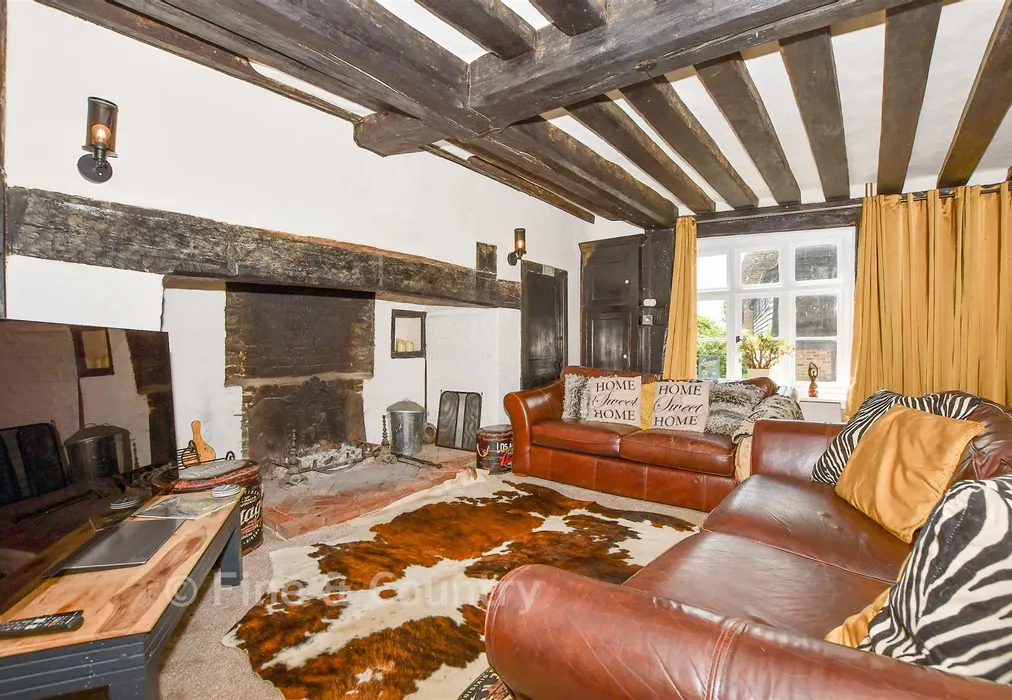
The Living room has a beautiful oak staircase leading to the first floor, a door to the side porch and entrance way and rambling through to another reception room. The exposed timbers and grand old fireplace fill the room with character and the windows to both sides provide plenty of natural light. The final room downstairs is a truly flexible space that is currently used as a study with a dedicated laundry room attached. Alternatively, with minor modifications you could create a fantastic sleeping space for a teenage child or for family staying over by adding a shower to what is currently the laundry room, whilst it already benefits from a separate cloakroom and it’s own rear lobby and back door.
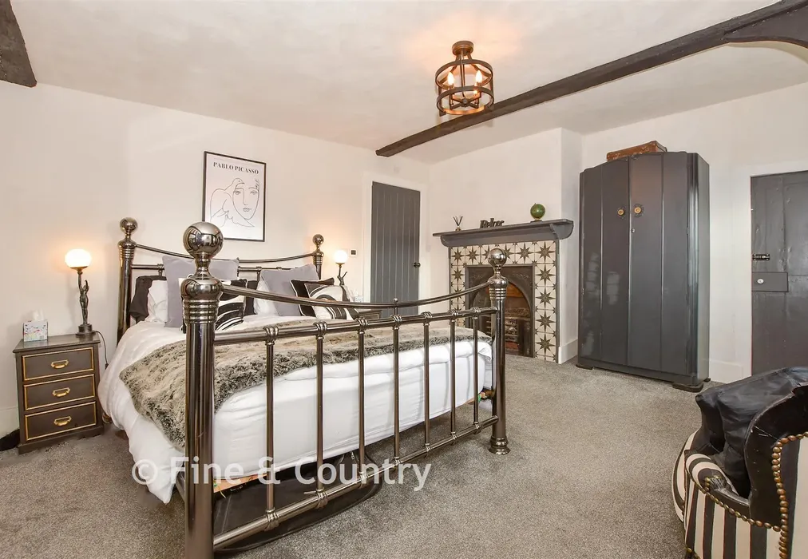
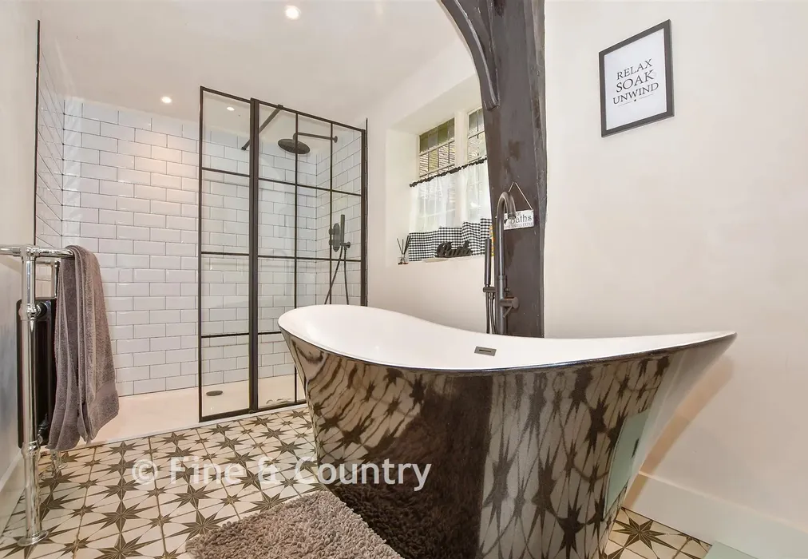
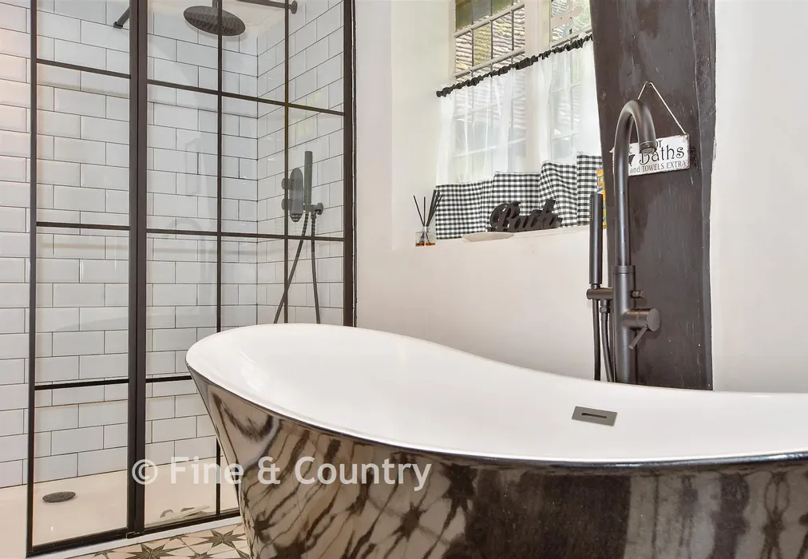
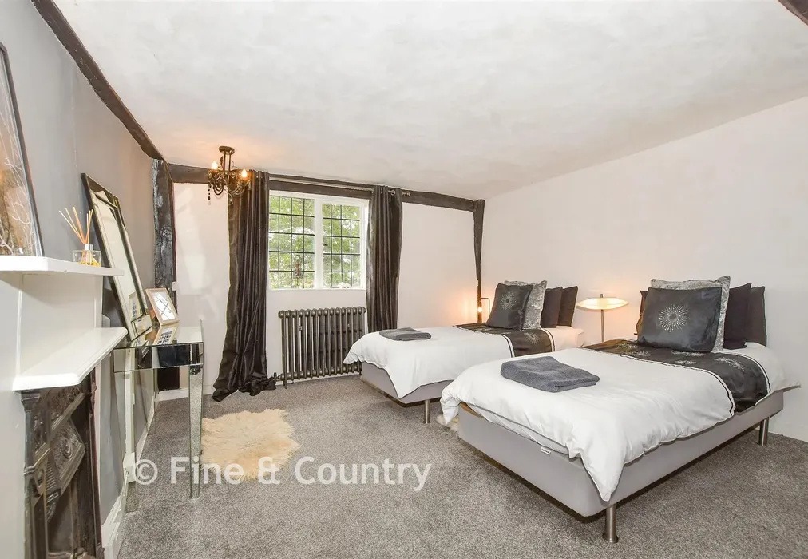
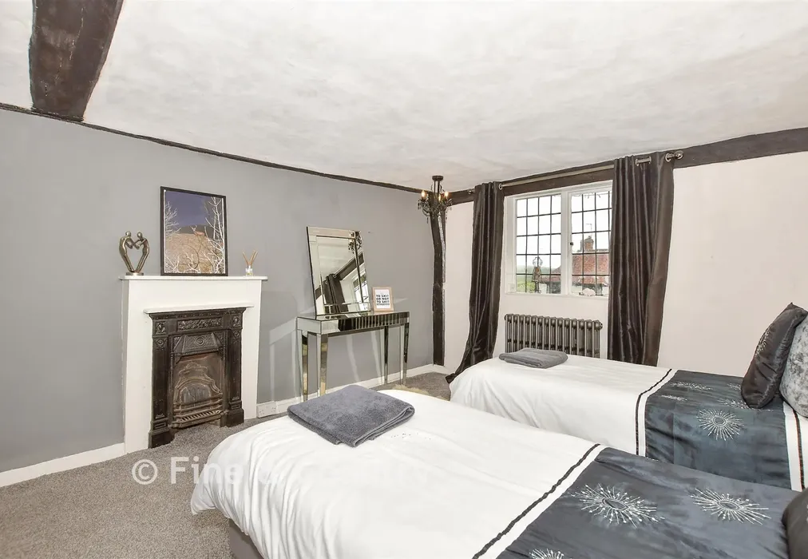
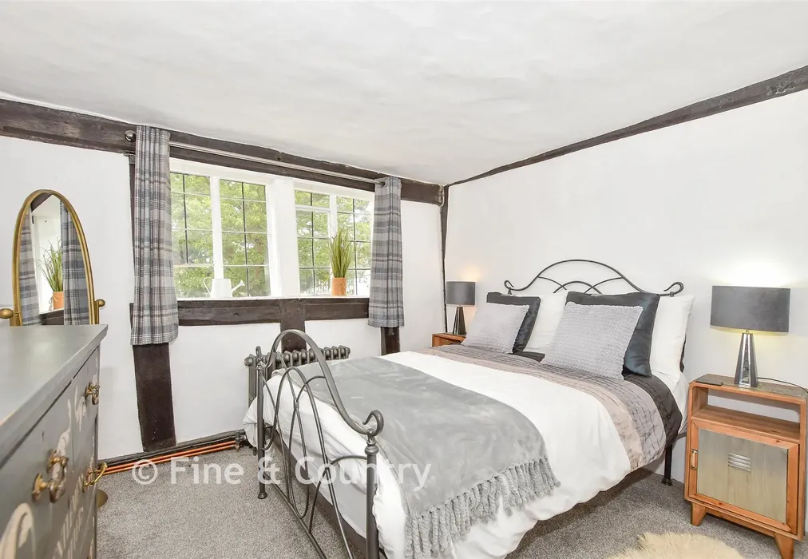
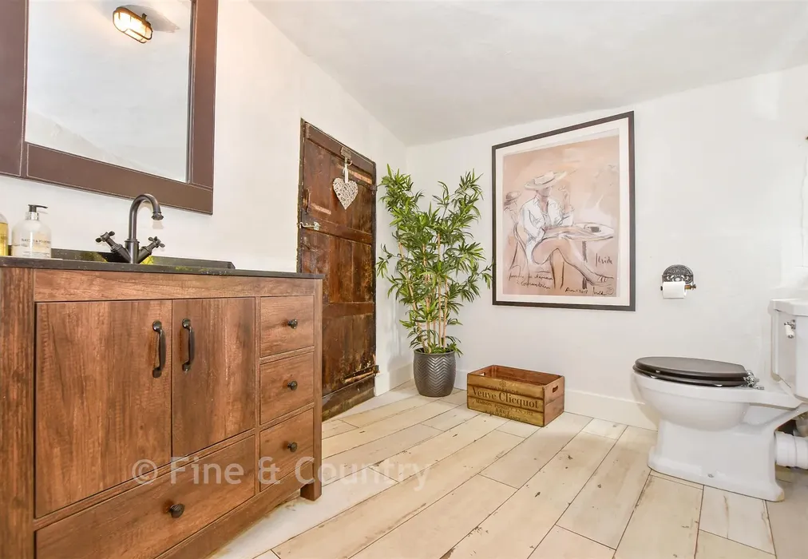
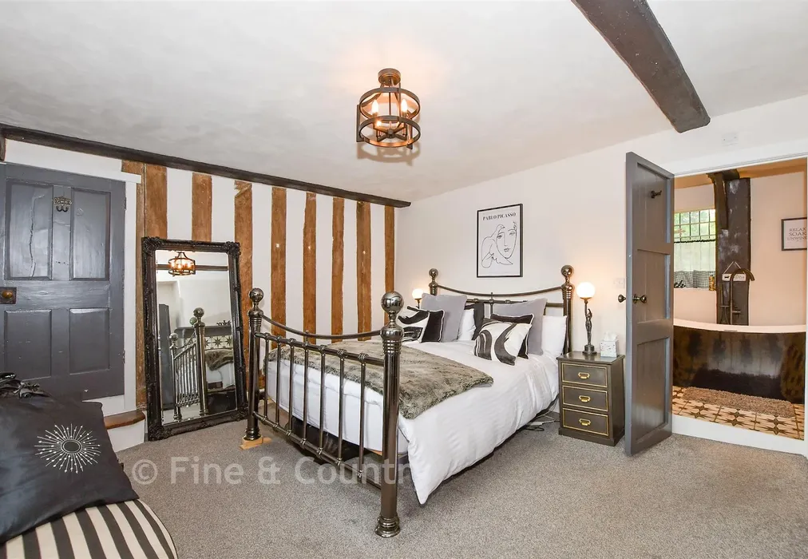
Three further bedrooms are to be found on the first floor as well as two bath/shower rooms. The principal bedroom is a beautiful room with a gorgeous fireplace, pretty windows and a fabulous en-suite bathroom designed for being pampered in. Two more bedrooms are both doubles and equally full of character and served by a stylish shower room.
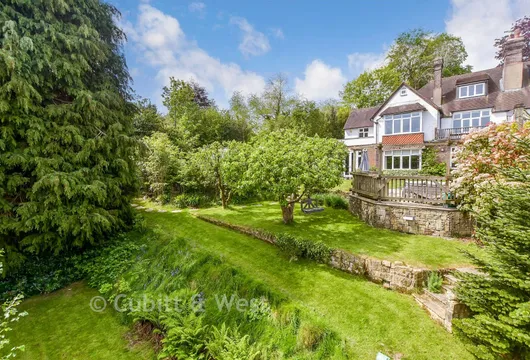
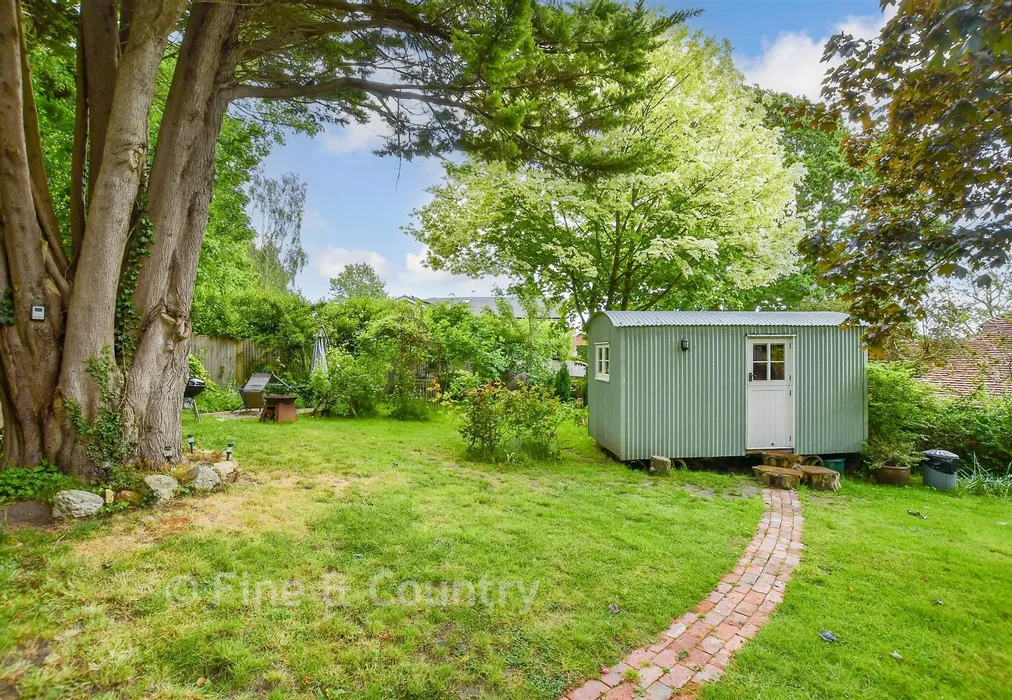
The gardens are a delight and of a good size given such a central village position. The main lawn garden is the ideal spot to relax in whatever time of day or evening whilst a pathway leads up to a ‘secret garden’ with shepherds hut (hut available by separate negotiation and which currently provides an income).
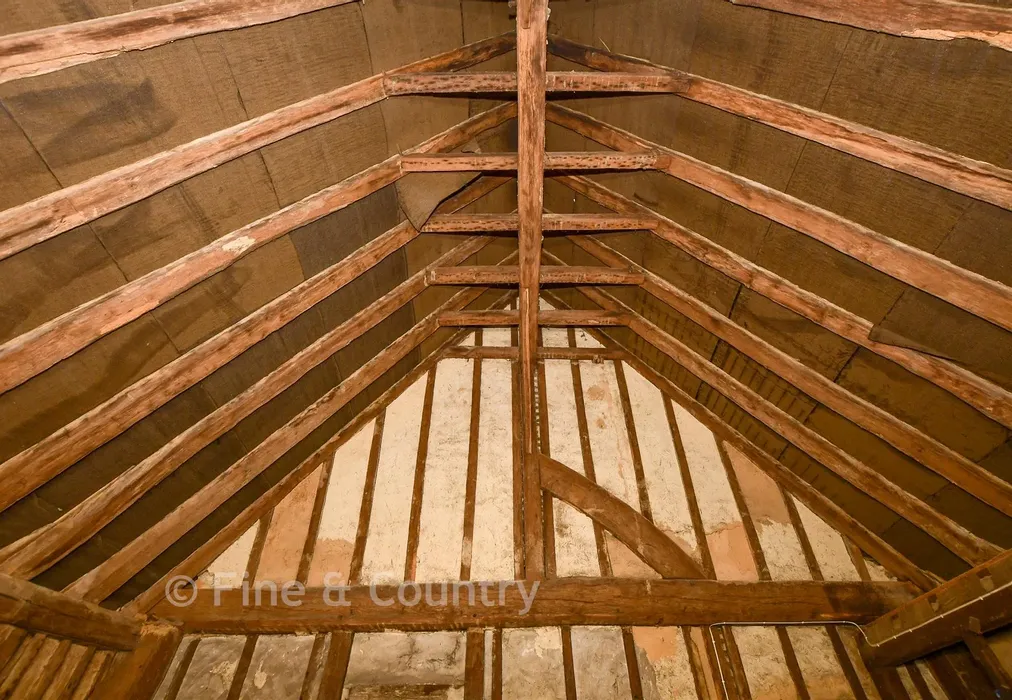
Lastly and by no means least is the old Smoke House. Attached to the main house and considered to have potential subject to the relevant permissions and consents to provide additional accommodation this amazing space is currently used as storage.
The village is fantastic, and you really are just a step away from it all. Popping across to the Little Bull for tea or coffee or spending an evening there with friends is a real joy as is the ease of walking over to the local Post Office.
A few steps takes you out onto countryside walks via the churchyard with a short loop that takes you back around via the playing fields to the Tennis courts, bowls club and social club. The suburb primary school and nursery are at the other end of the village so you can walk to school, and a bus service takes secondary age children to a wide choice of excellent schools.
Use our instant valuation tool and see how much your home is worth in seconds.

We provide fixed-fee residential conveyancing, designed especially for you, with no hidden costs and qualified solicitors available until 8pm.
Find out more
A rural Kent town with excellent transport links to London, Tonbridge offers you the best of both worlds. With everything from country parks to stylish shops on the doorstep, property in Tonbridge also benefits from excellent schools and leisure facilities. It allows for a quick escape into the High Weald Area of Outstanding Natural Beauty.