Are you thinking of moving home?
Use our instant valuation tool and see how much your home is worth in seconds.


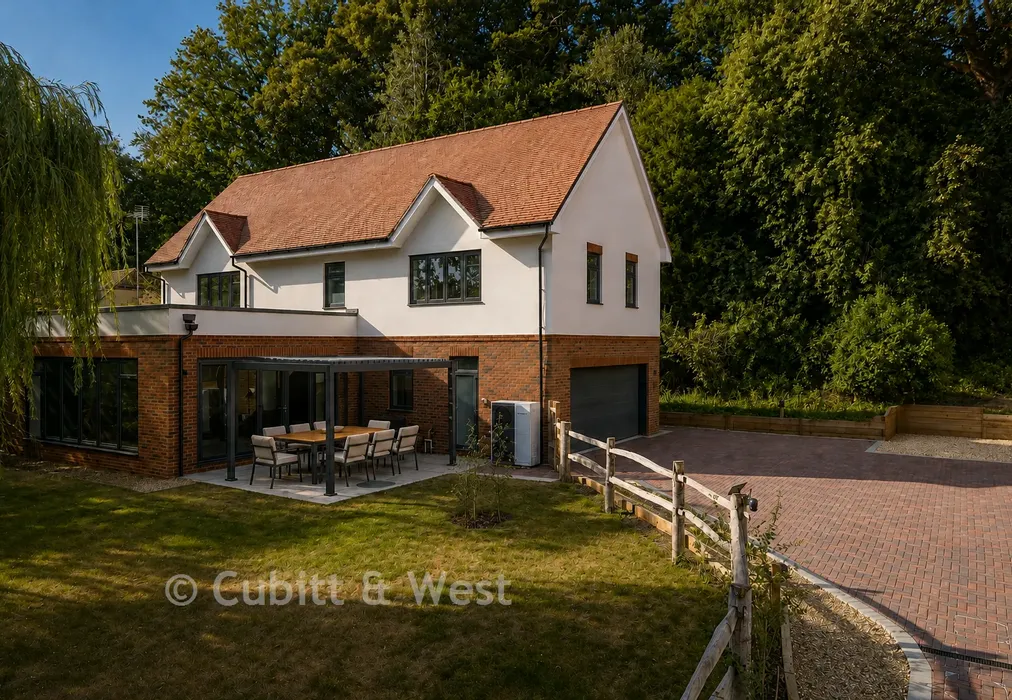
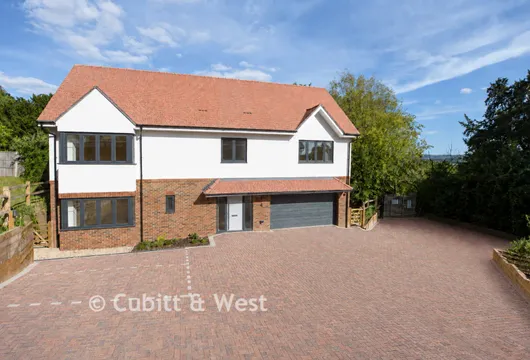
Home 2 - Woodland Luxury Designed Around Family Life Five Bedroom Detached Home | Approx. 2,511 sq ft | Prices from £1,050,000
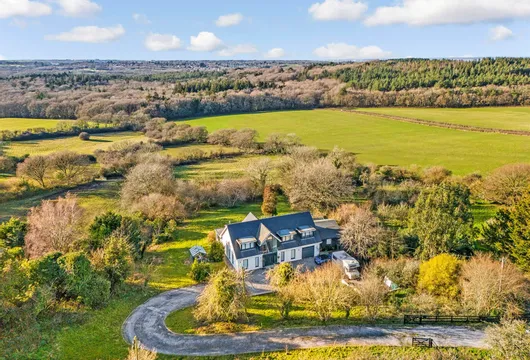
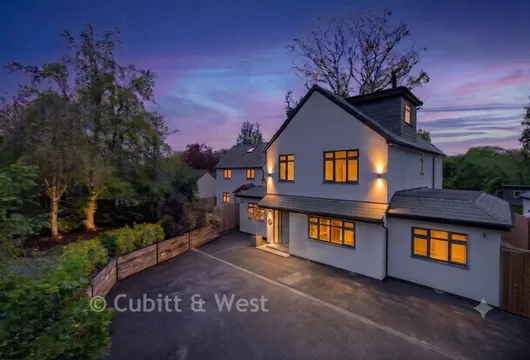
Wake to bird song, enjoy breakfast overlooking mature woodland and end the day entertaining beneath your own outdoor pergola. Home 2 has been designed for those who want more than simply a beautiful property-it offers a lifestyle where luxury, nature and modern family living exist in perfect harmony.
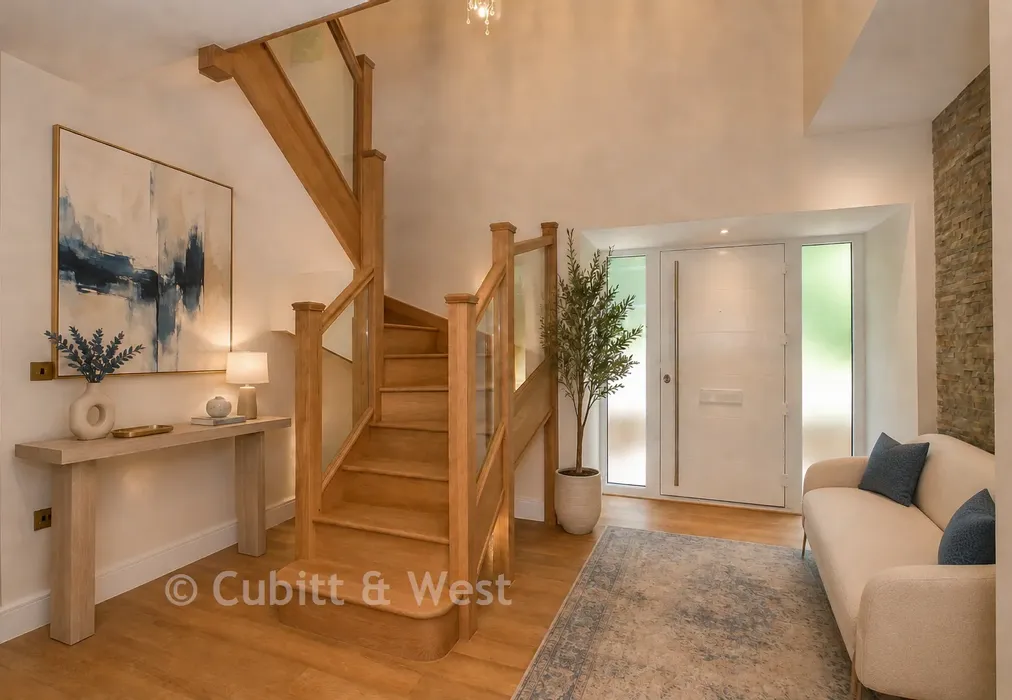
From the moment you arrive, the sense of privacy and exclusivity is unmistakable. One of just four individually designed homes at Coppice Hill, Home 2 enjoys an idyllic woodland backdrop whilst remaining within easy reach of Pulborough's thriving village centre and excellent transport connections.
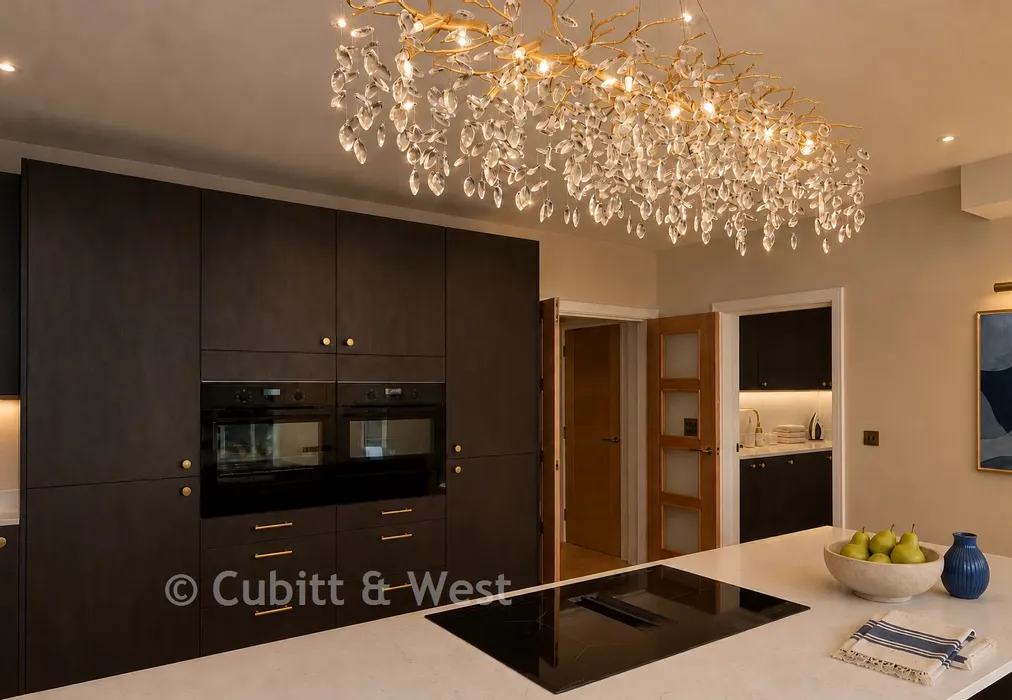
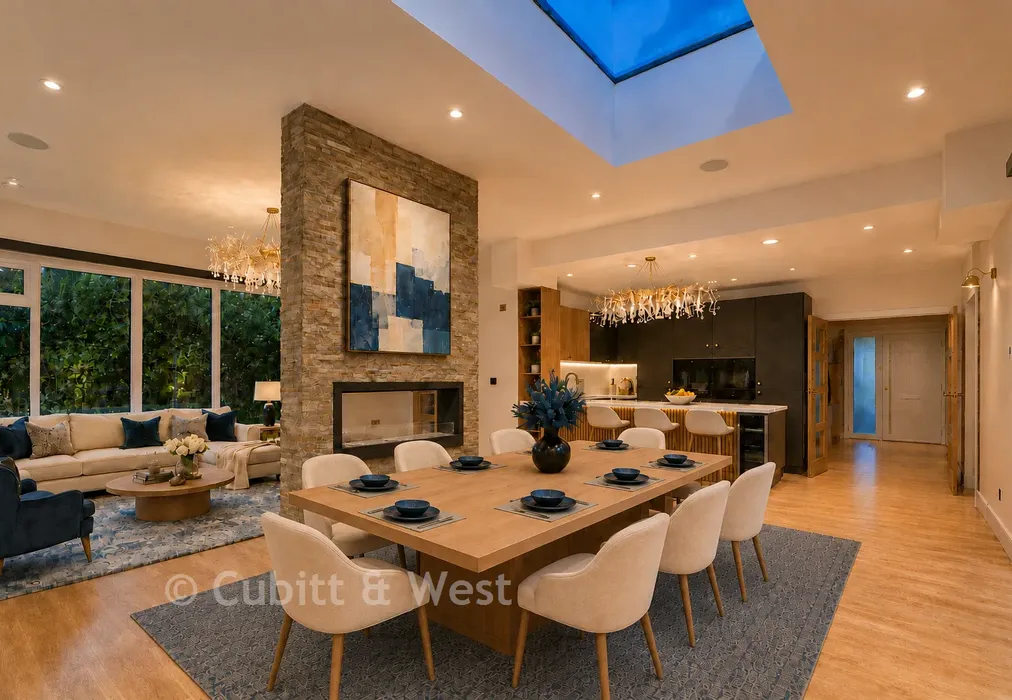
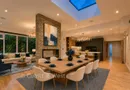
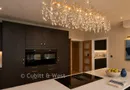
Inside, the home has been thoughtfully arranged around the way families live today. The expansive open-plan kitchen, dining and family room forms the heart of the home-a place where children gather around the island after school, friends naturally gravitate here during celebrations and family meals effortlessly become evenings spent together. Large glazing floods the space with natural light and creates a seamless connection with the beautifully landscaped garden beyond.
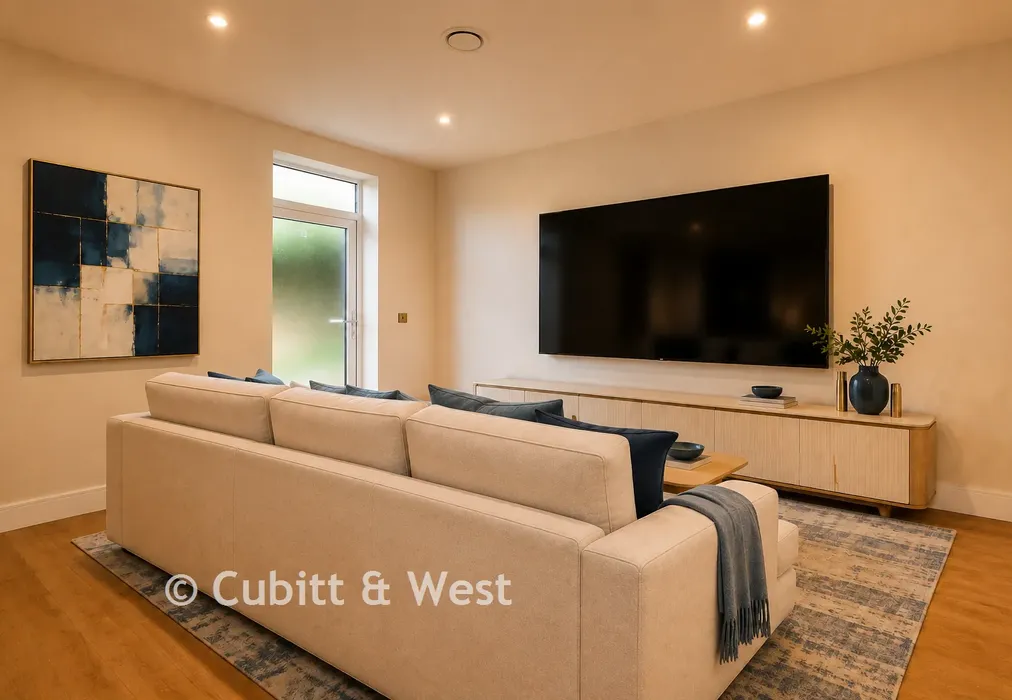
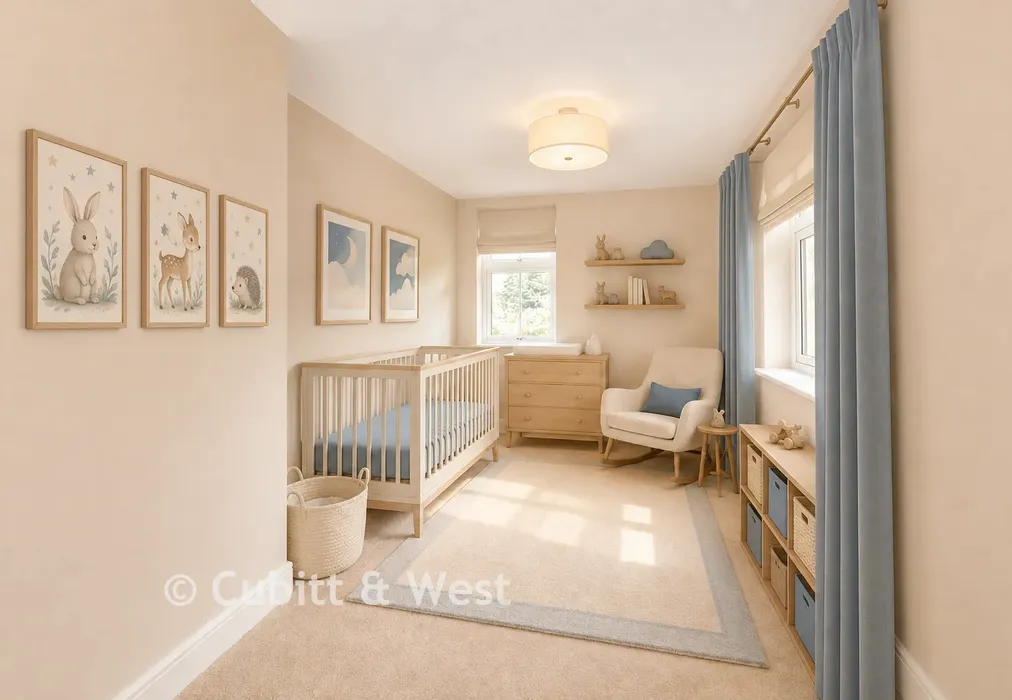
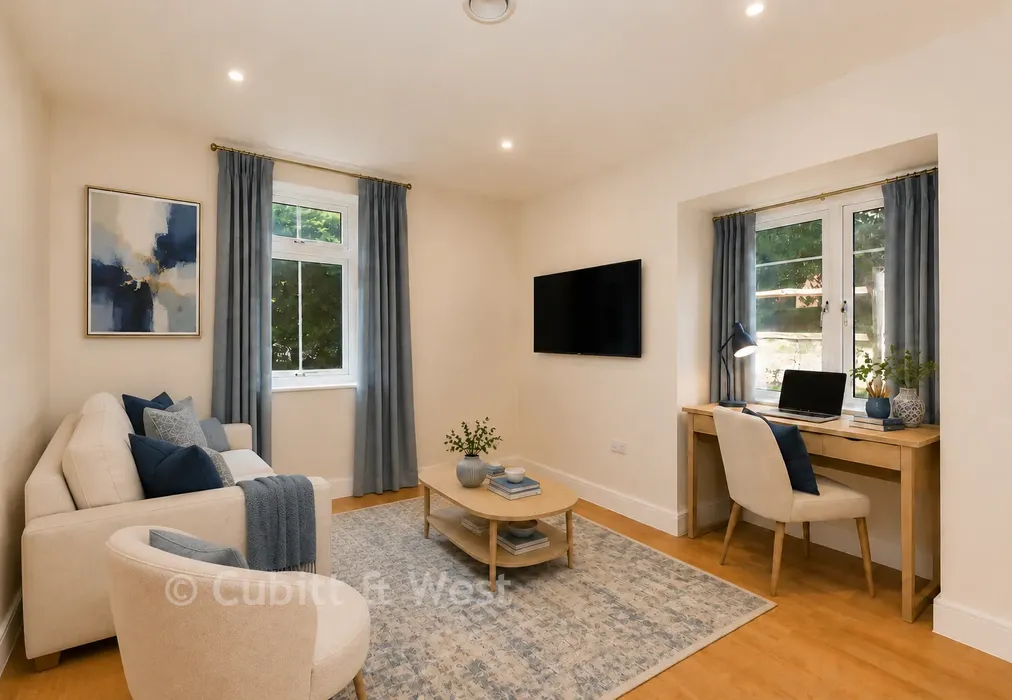
For quieter moments, additional reception rooms provide the flexibility to create a sophisticated home office, cosy snug, cinema room or children's playroom, or additional bedroom allowing the home to evolve with every stage of family life.
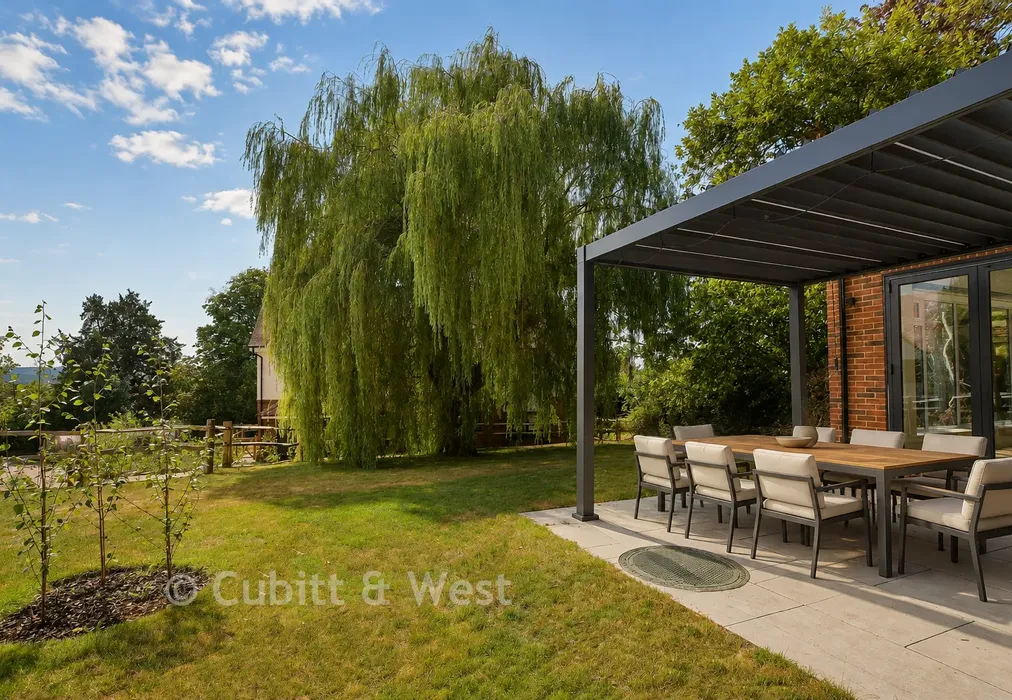
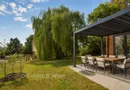
Step outside and discover where Home 2 truly comes into its own. Beneath the beautifully crafted manual louvred pergola, complete with integrated LED lighting, sits a fully equipped outdoor kitchen featuring a pizza oven, barbecue and sink-creating the perfect setting for everything from relaxed family dinners to sophisticated evening entertaining beneath the stars. Whether hosting summer garden parties, long Sunday lunches or simply unwinding with a glass of wine surrounded by nature, this exceptional outdoor space transforms every occasion into something memorable.
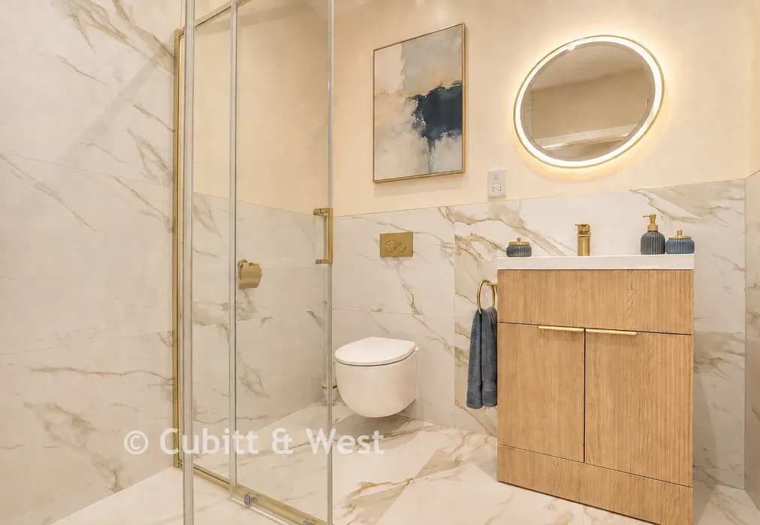
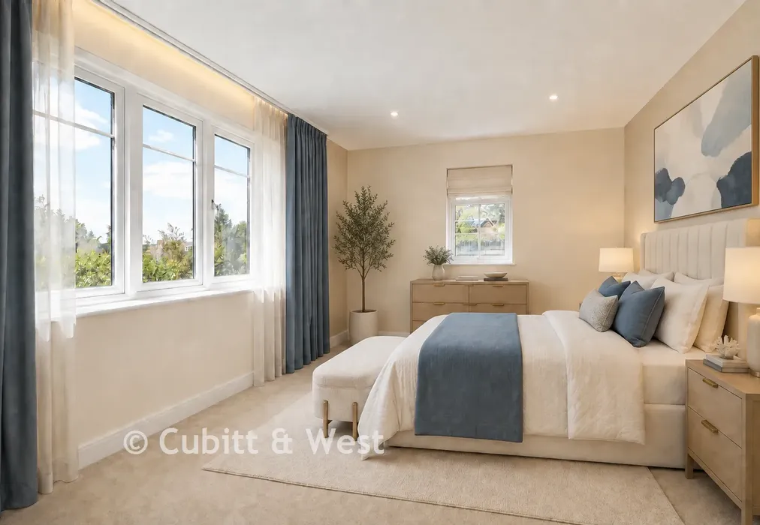
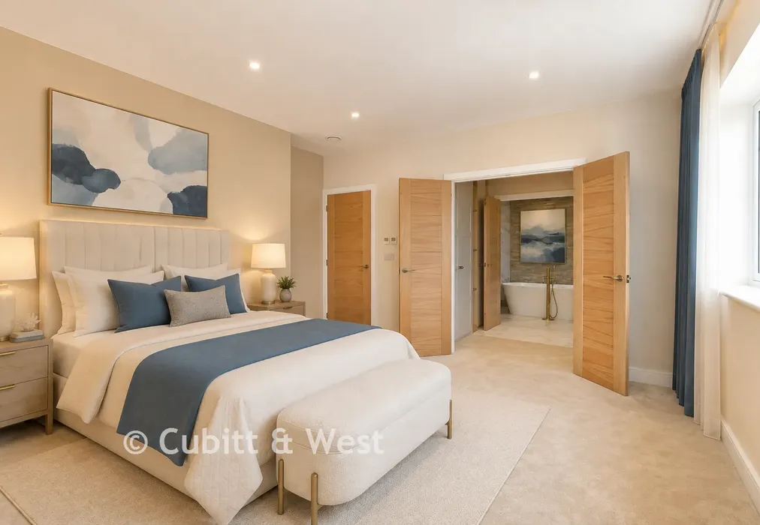
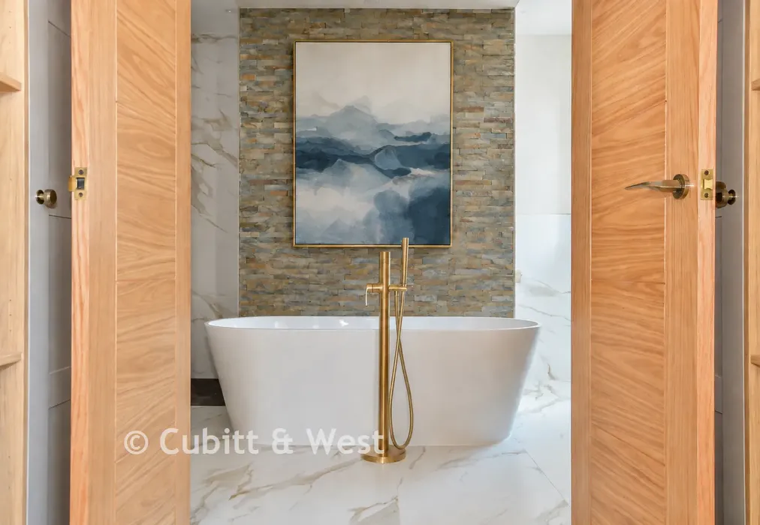
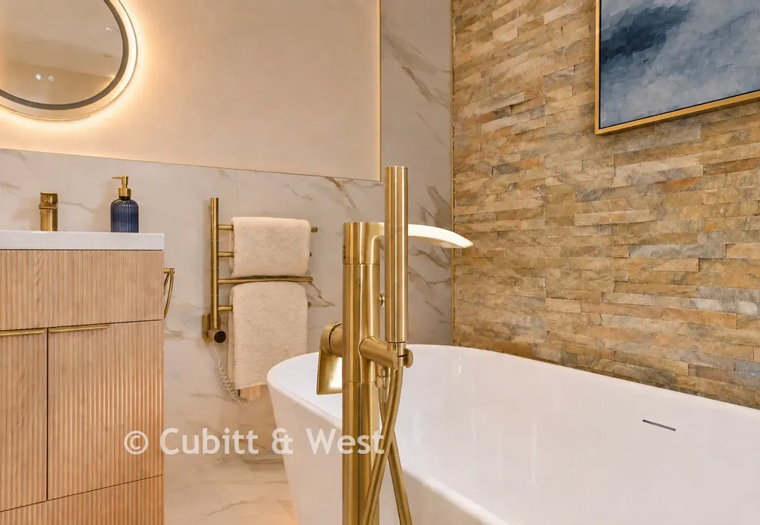
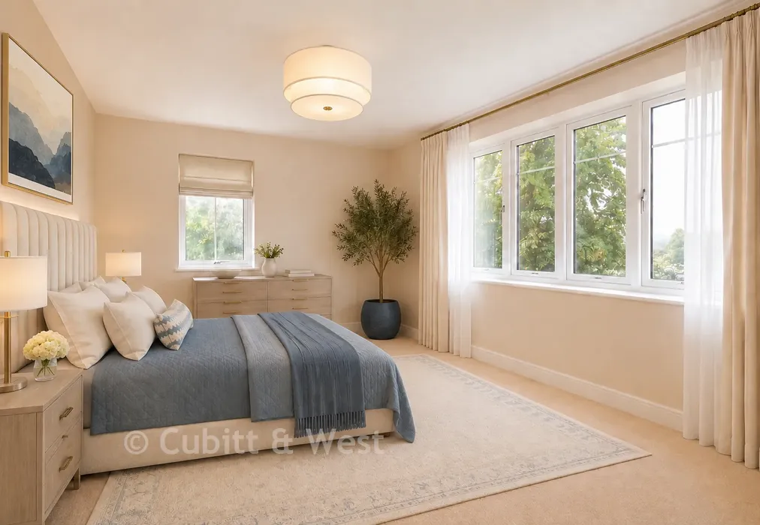
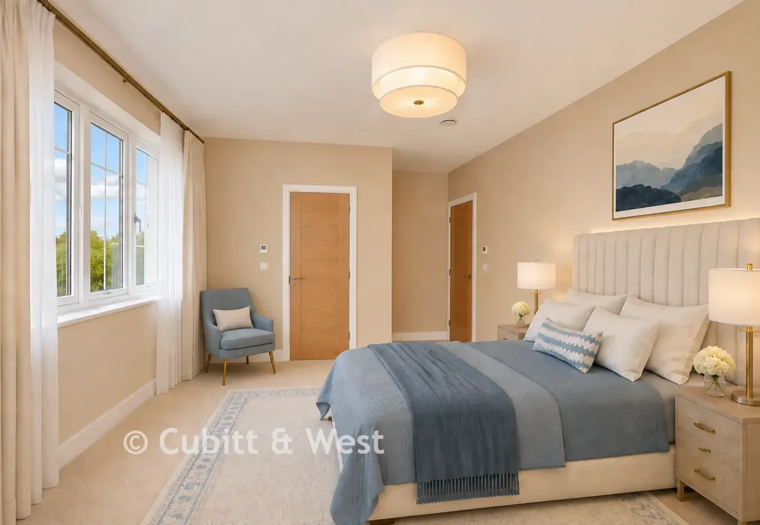
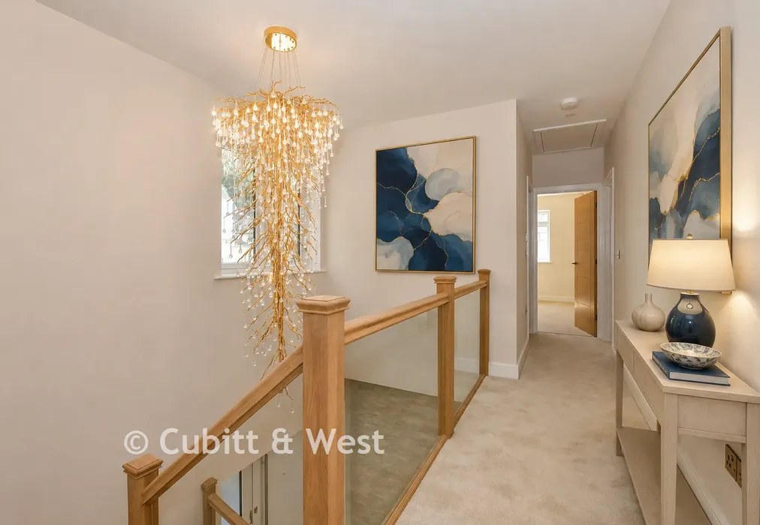
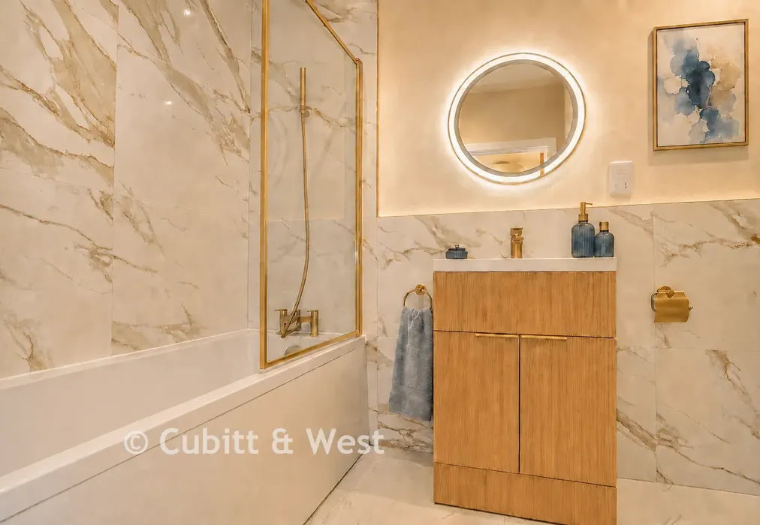
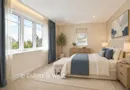
Upstairs, the luxurious principal suite offers a calming sanctuary away from the demands of everyday life, complemented by beautifully appointed bedrooms and elegant bathrooms finished with bespoke cabinetry and premium brushed brass fittings.
Everyday comfort is enhanced by an exceptional specification including integrated smart home technology, Bluetooth ceiling speakers, electric blinds, a bio-ethanol fireplace, central vacuum system and an upstairs utility room.
Sustainability sits at the heart of the design, with an air source heat pump, MVHR ventilation system, EV charging point and an electrically operated garage door delivering impressive efficiency without compromising on luxury.
Home 2 offers an exceptional opportunity to enjoy contemporary luxury within one of West Sussex's most desirable village settings.
Book to view now!
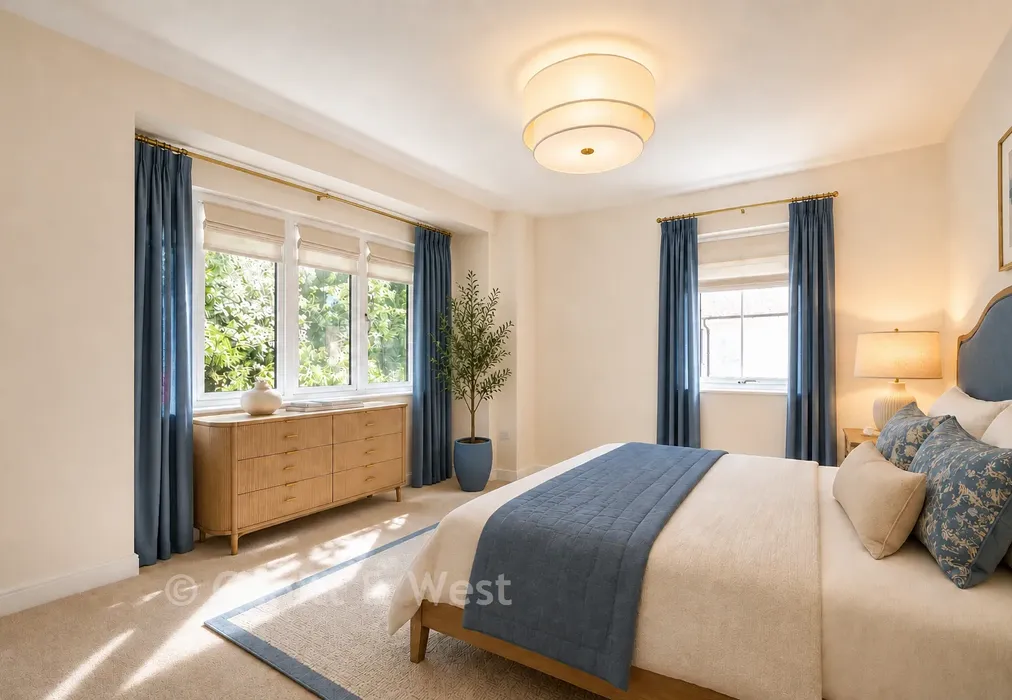
*Please note, images are virtually staged for illustrative purposes only; finishes May vary.
Use our instant valuation tool and see how much your home is worth in seconds.

We provide fixed-fee residential conveyancing, designed especially for you, with no hidden costs and qualified solicitors available until 8pm.
Find out more