Are you thinking of moving home?
Use our instant valuation tool and see how much your home is worth in seconds.


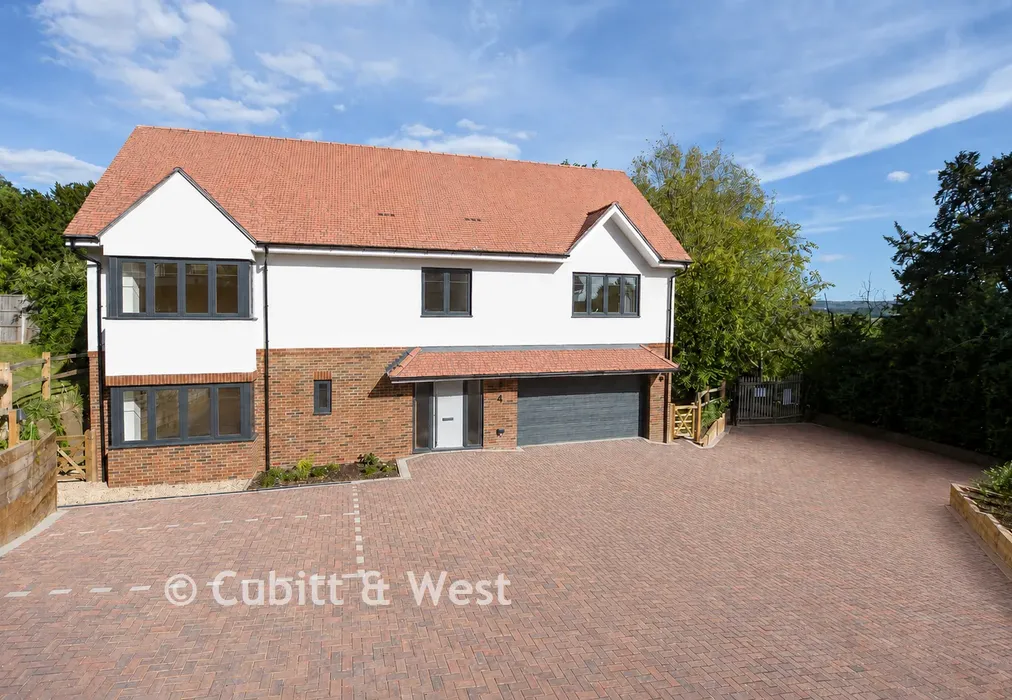
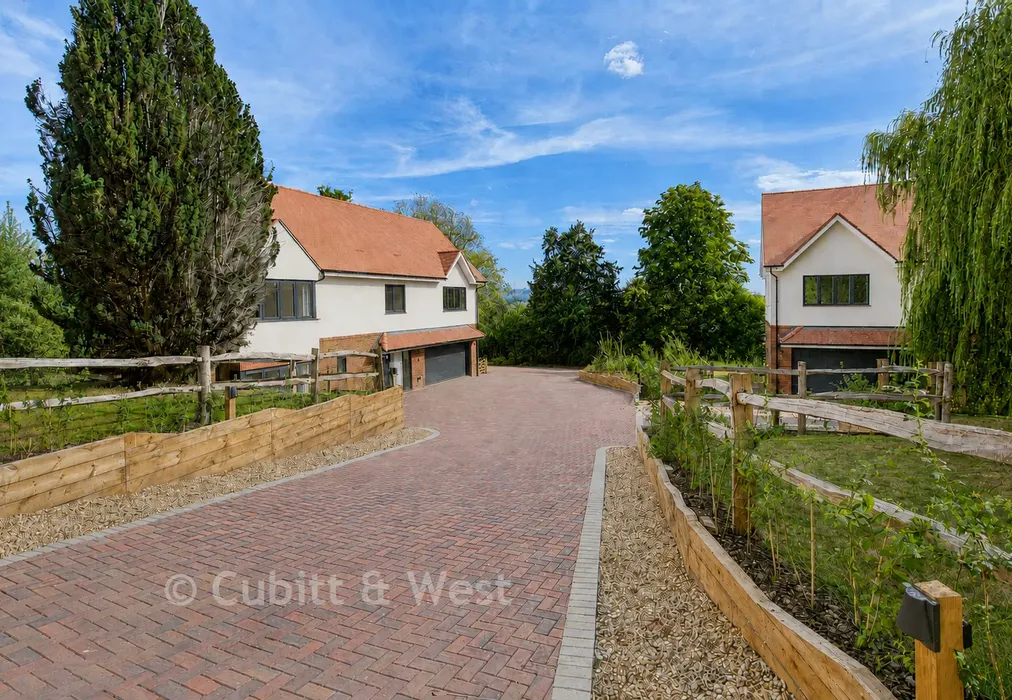
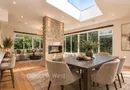
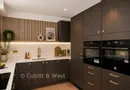
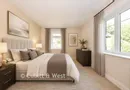
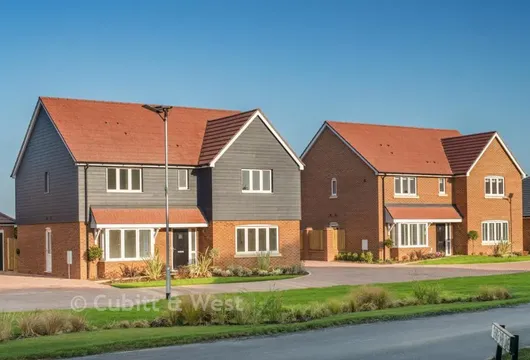
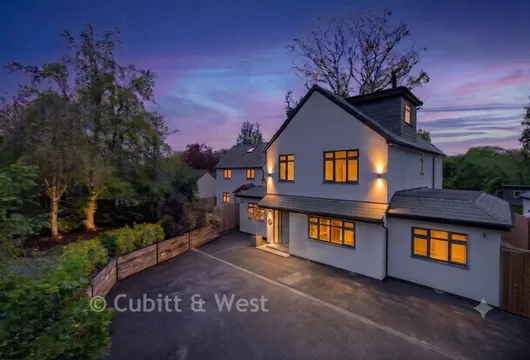
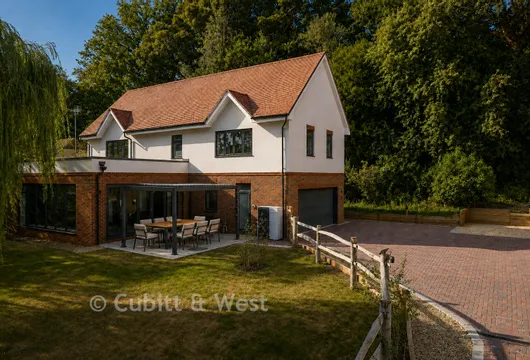
Home 4 - A Private Retreat in the Heart of the Countryside Five Bedroom Detached Home | Approx. 2,490 sq ft | Prices from £1,050,000
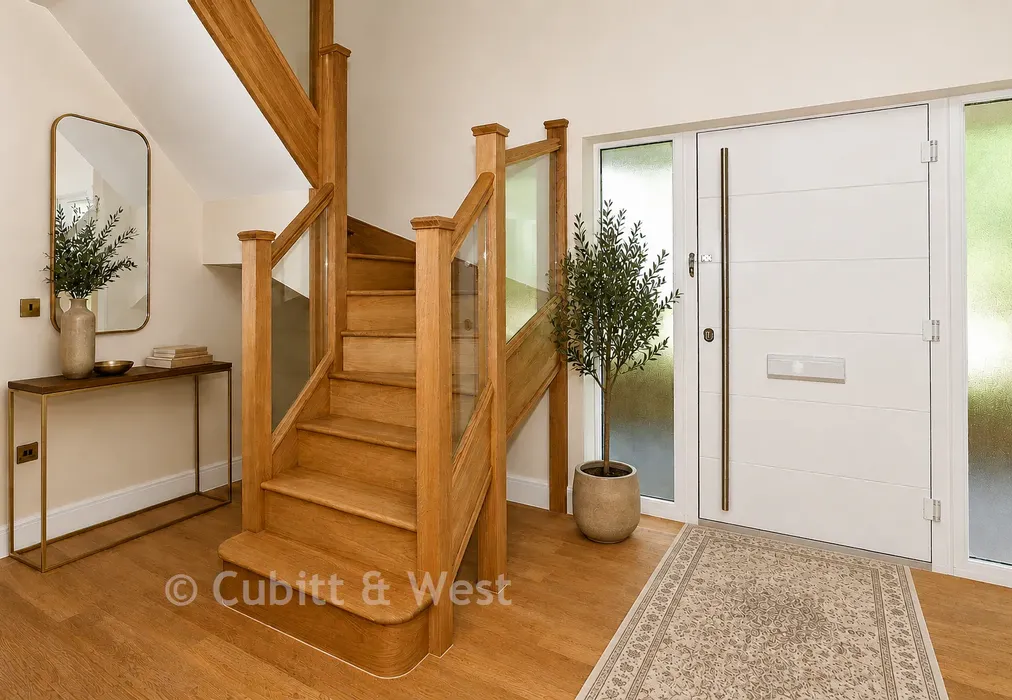
Tucked away within the exclusive Coppice Hill development, Home 4 offers a rare opportunity to enjoy the peace and beauty of woodland living while remaining connected to everything modern life demands.
Designed to inspire a slower pace without sacrificing luxury, this exceptional detached residence creates a sanctuary where every day feels just that little more special.
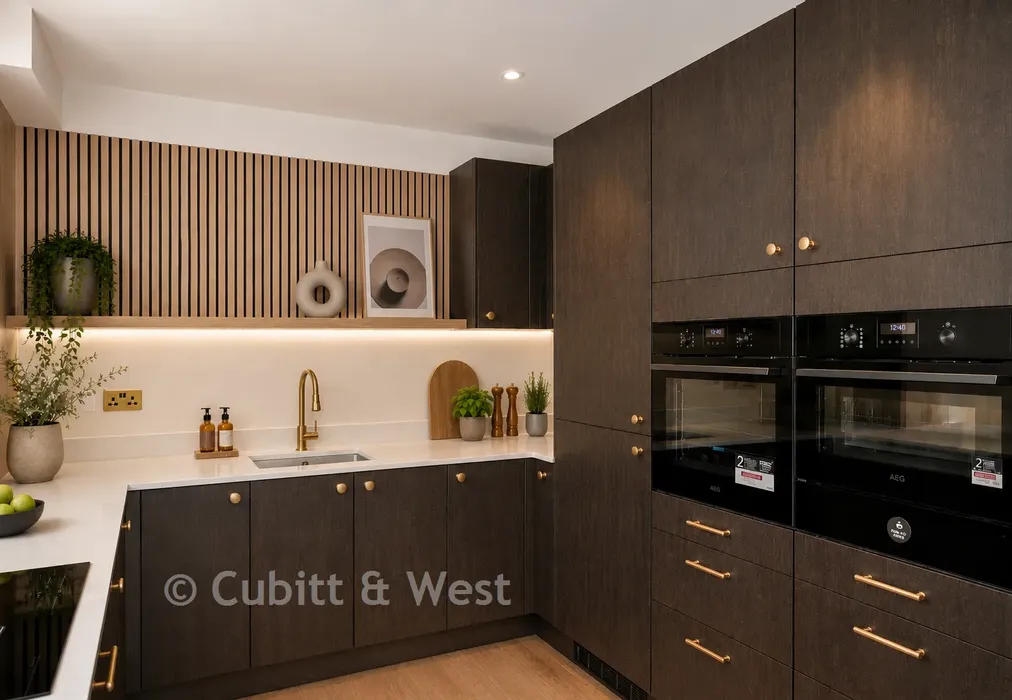
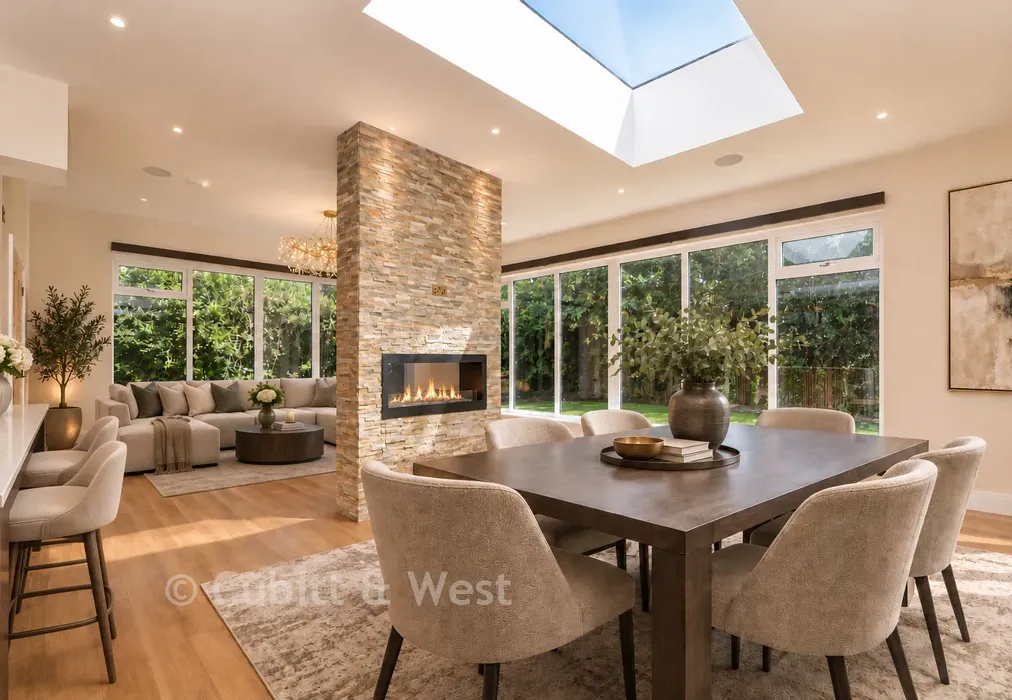
The generous open-plan living space has been carefully designed to bring people together. From lively family celebrations and festive gatherings to quiet evenings beside the bio-ethanol fireplace, every corner of the home has been created with comfort, style and practicality in mind.

Additional reception rooms provide flexibility for changing lifestyles, whether you're working from home, creating a dedicated wellness space, or simply looking for somewhere to relax away from the main living areas.
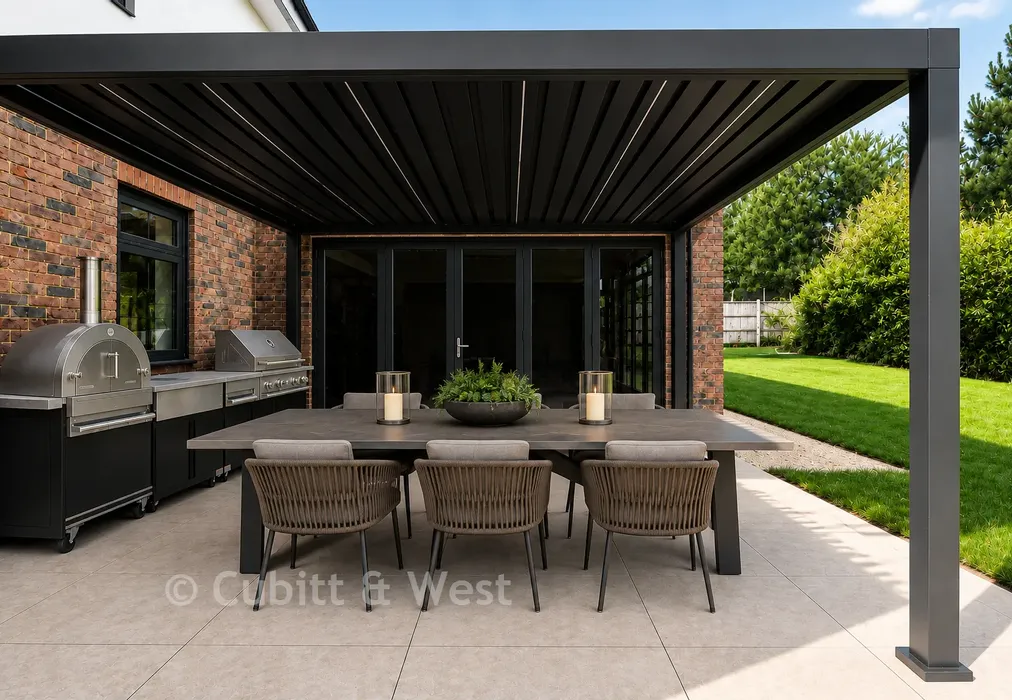
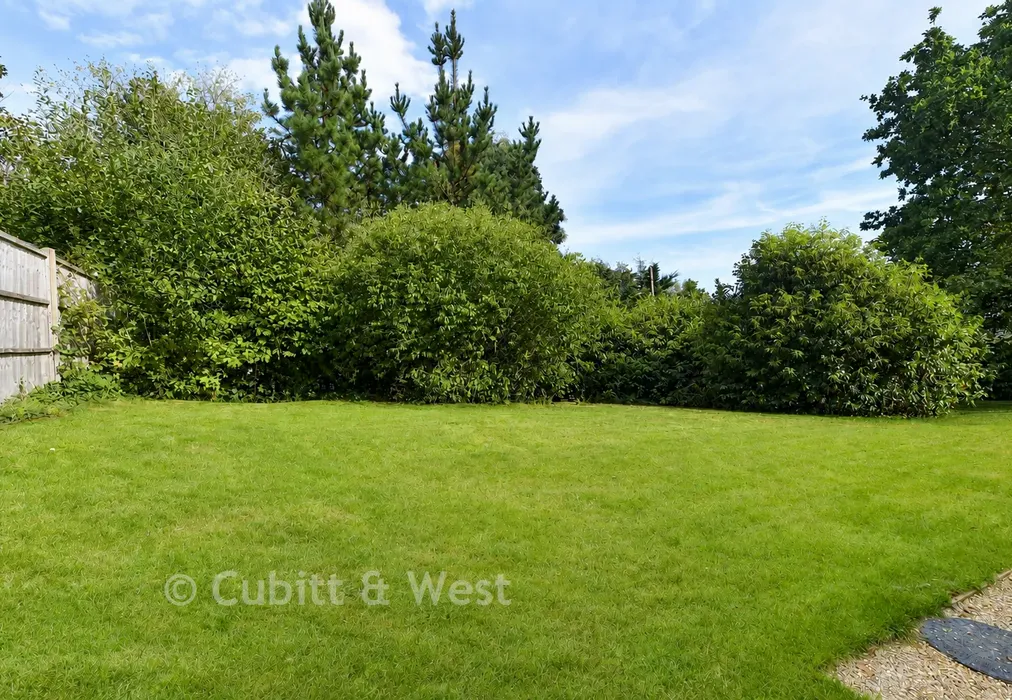
Outside, beautifully landscaped gardens extend your living space into the fresh air. Beneath the beautifully crafted manual louvred pergola, complete with integrated LED lighting, the outdoor kitchen features a barbecue, pizza oven and sink, creating the perfect setting for everything from relaxed breakfasts in the sunshine to unforgettable evenings entertaining family and friends in a truly idyllic setting.
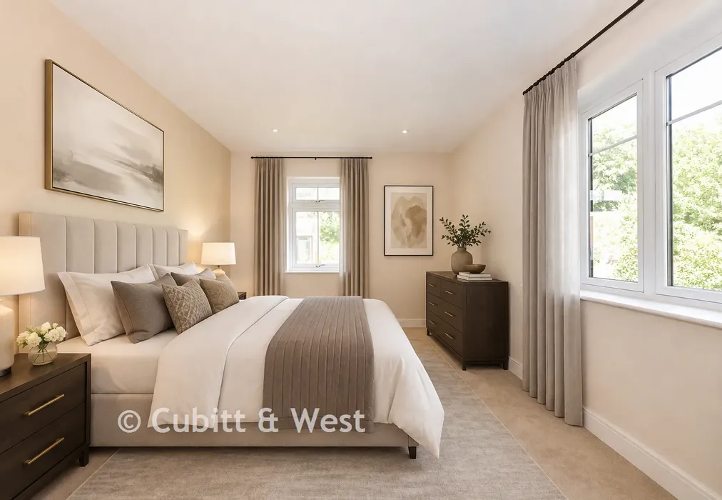
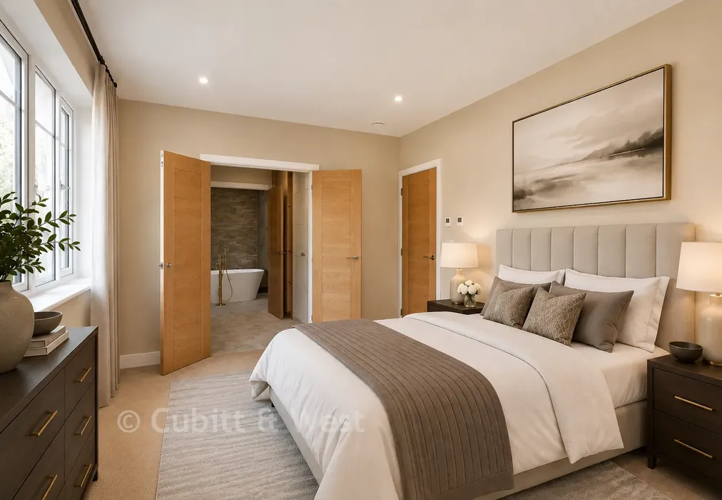
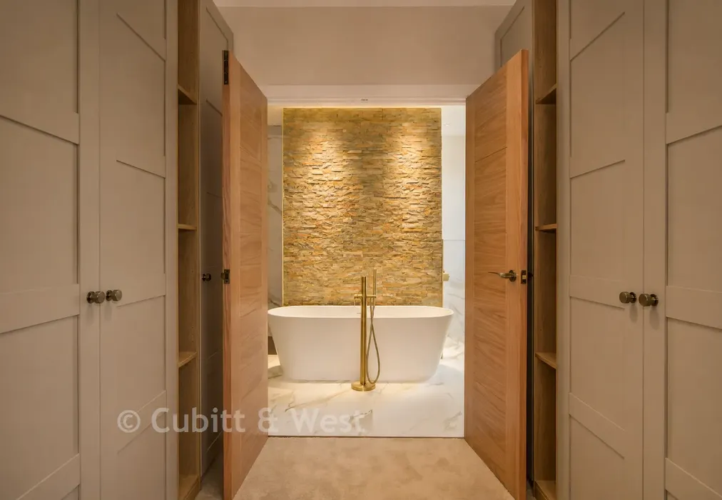
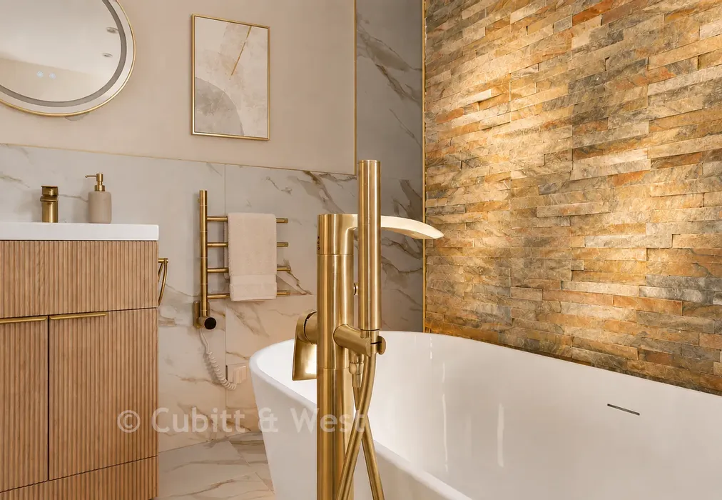
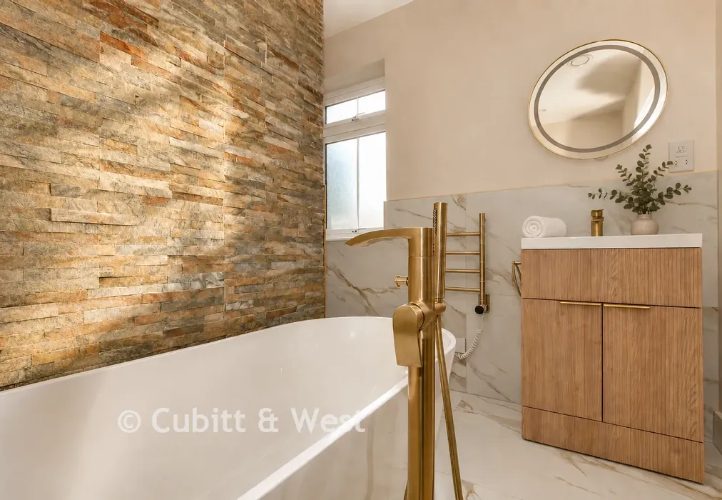
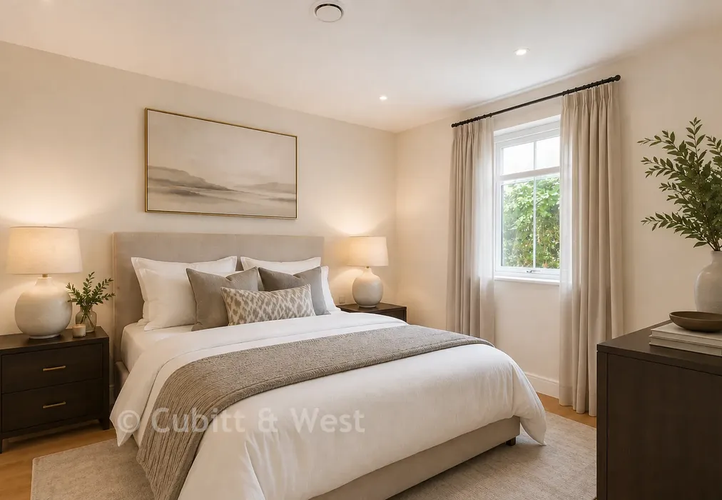
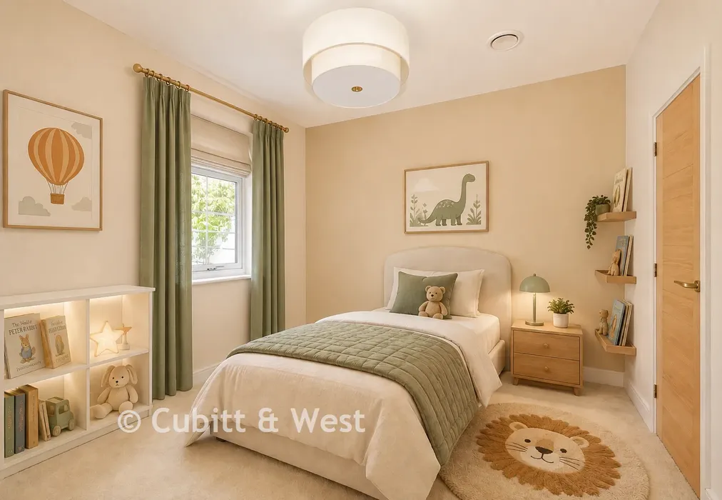
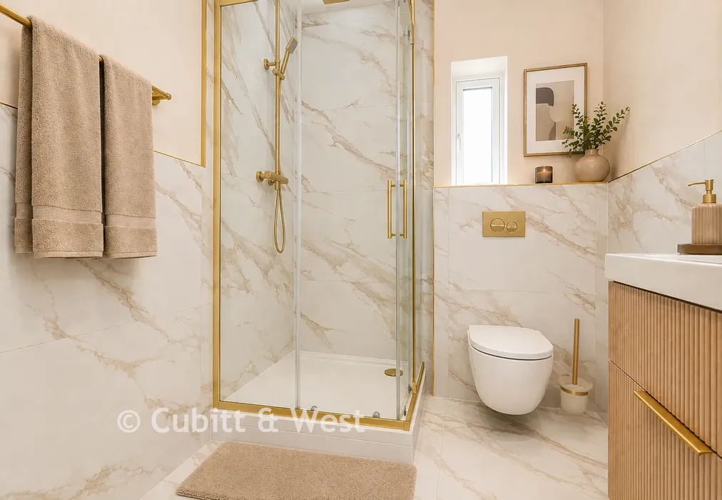
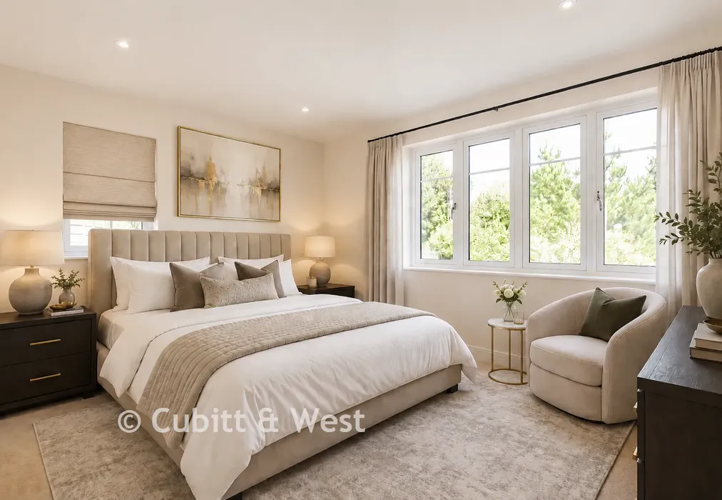
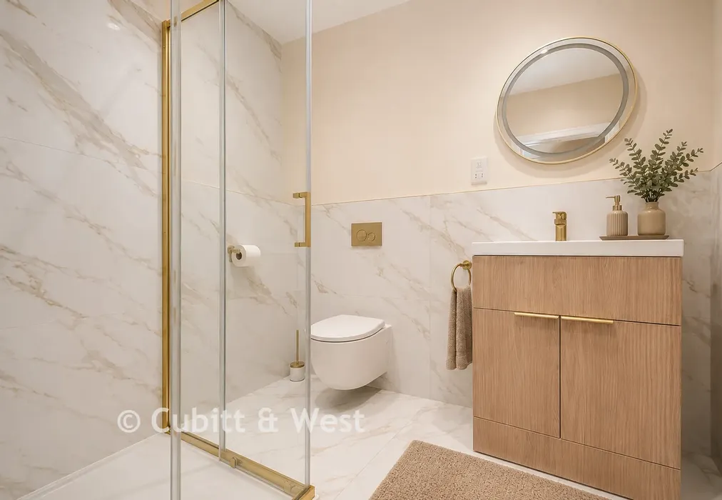
The luxurious principal suite offers a peaceful escape at the end of the day, while the remaining bedrooms and beautifully appointed bathrooms ensure every member of the family enjoys their own comfortable retreat.
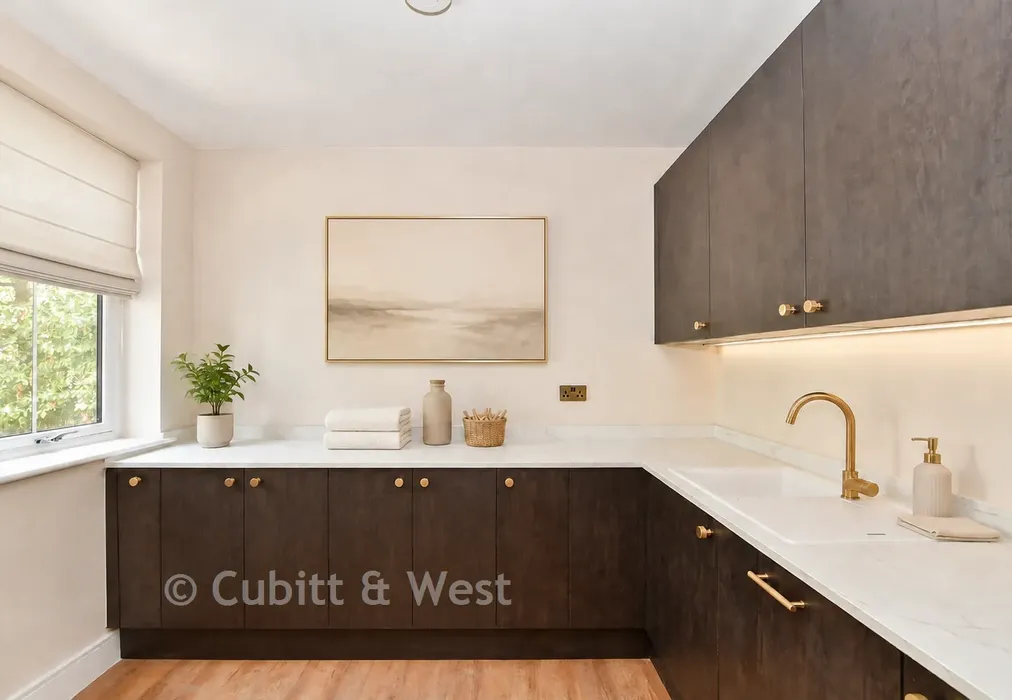
Intelligent technology is seamlessly integrated throughout the home, including Bluetooth ceiling speakers, electric blinds, a central vacuum system and integrated smart home features that simplify everyday living. Sustainability has also been thoughtfully considered, with an air source heat pump, MVHR ventilation system, rainwater harvesting tank, EV charging point and an electrically operated garage door delivering impressive efficiency alongside exceptional comfort.
Offering exceptional craftsmanship, contemporary elegance and an enviable woodland setting, Home 4 is far more than a house-it is a place to create lasting memories for years to come.
*Please note, images have been virtually staged for illustrative purposes only; finishes May vary.
Use our instant valuation tool and see how much your home is worth in seconds.

We provide fixed-fee residential conveyancing, designed especially for you, with no hidden costs and qualified solicitors available until 8pm.
Find out more