Hythe Road, Dymchurch, Romney Marsh, Kent

£650,000 Guide Price

5 bedroom detached house for sale

Hythe Road, Dymchurch, Romney Marsh, Kent
5 Bed5 Bedrooms
2 Bath2 Bathrooms
2 Receptions
Tenure: Freehold
Save
Share

Key Features

  • Separate self-contained 1 bedroom annexe
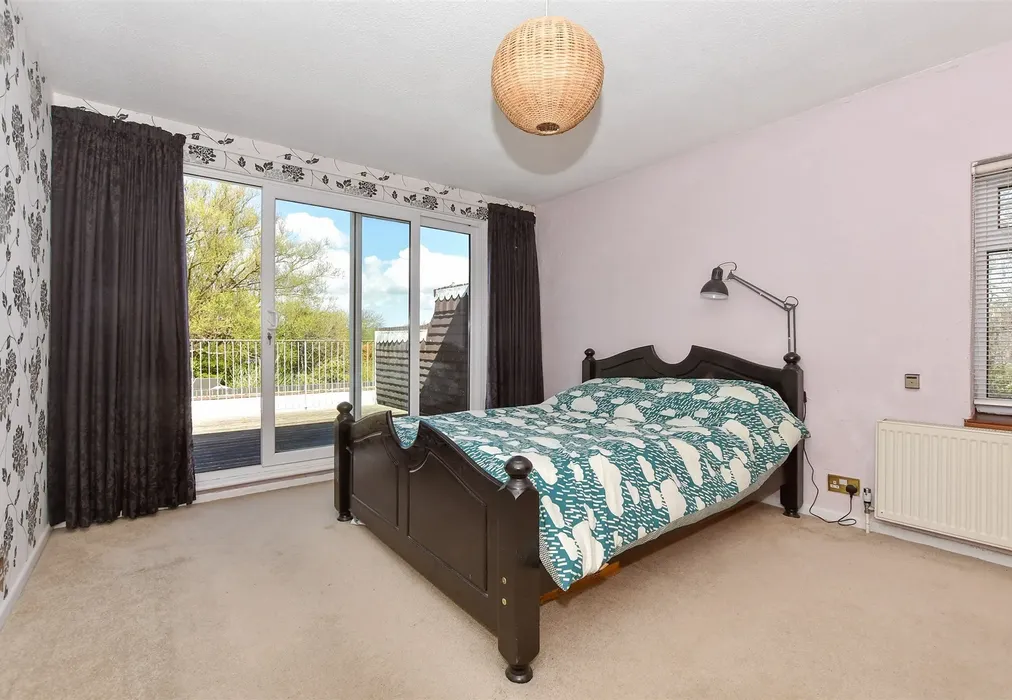
  • Impressive principal suite with private balcony overlooking the surrounding countryside
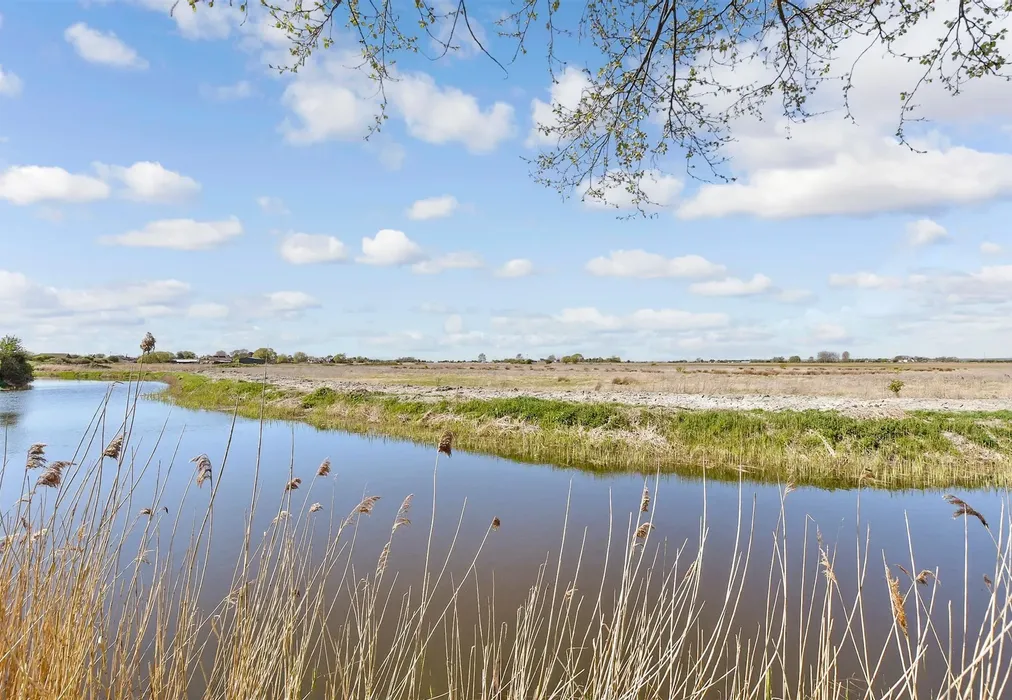
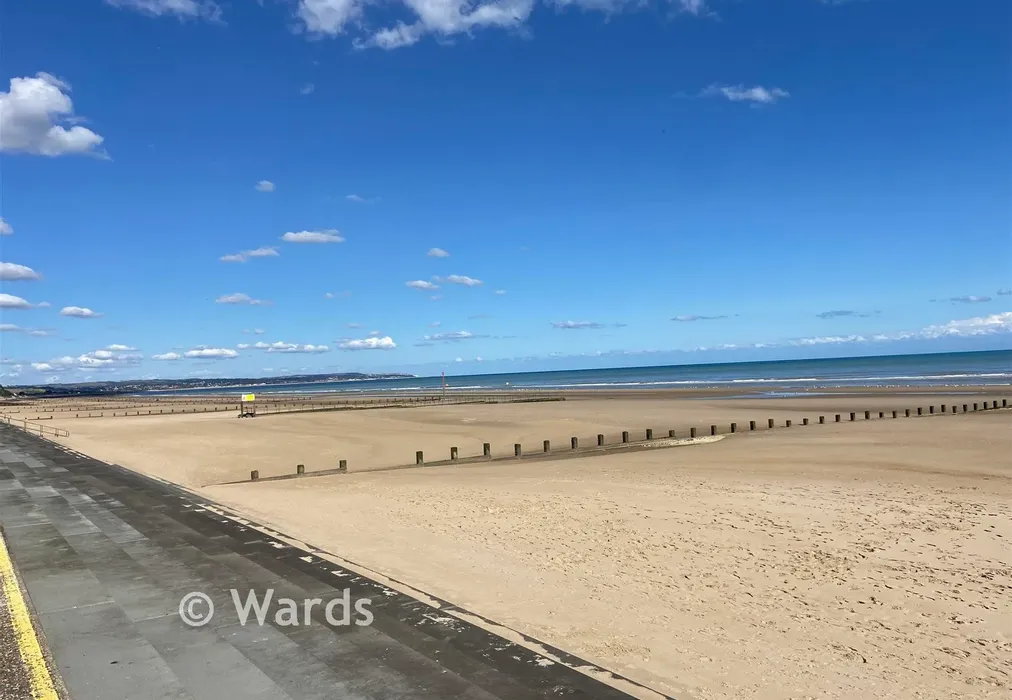
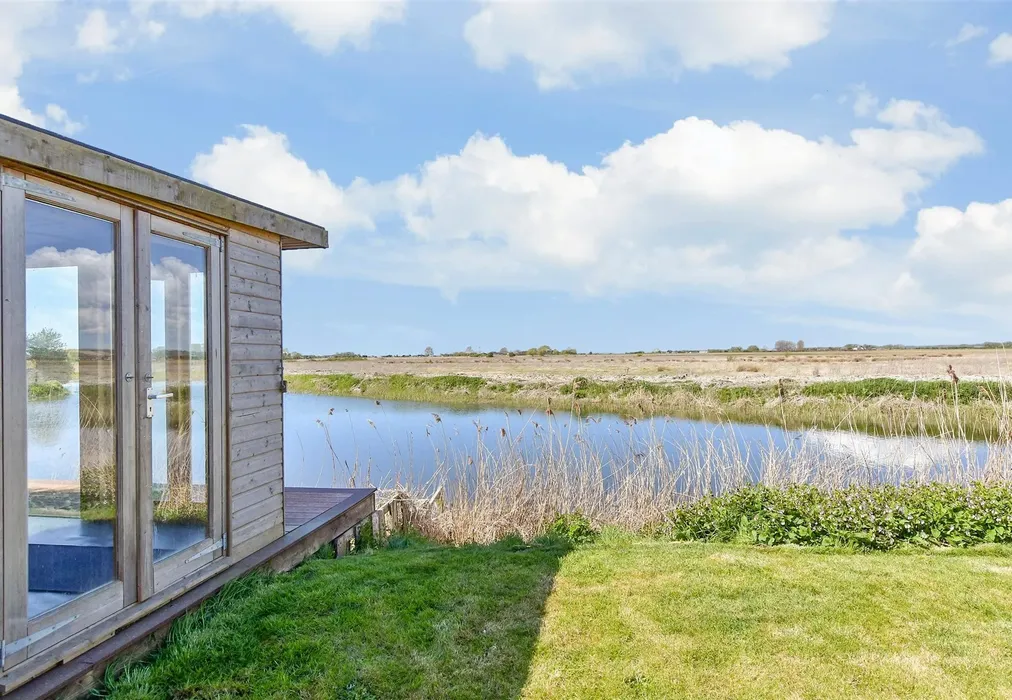
  • Moments from the beach and wonderful countryside views

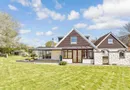
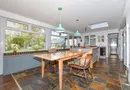
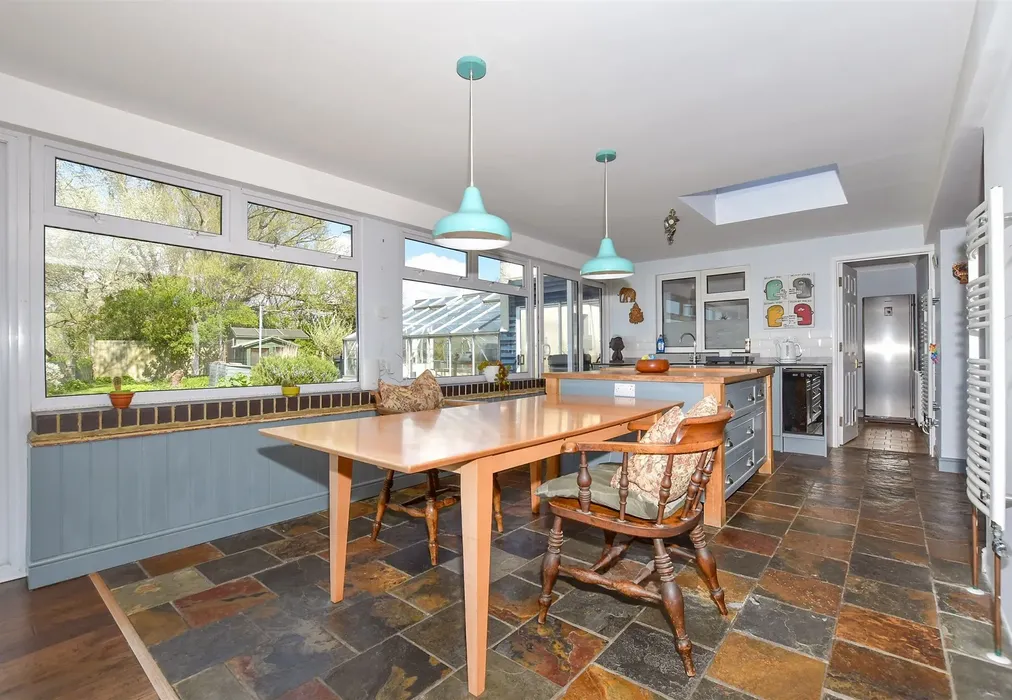
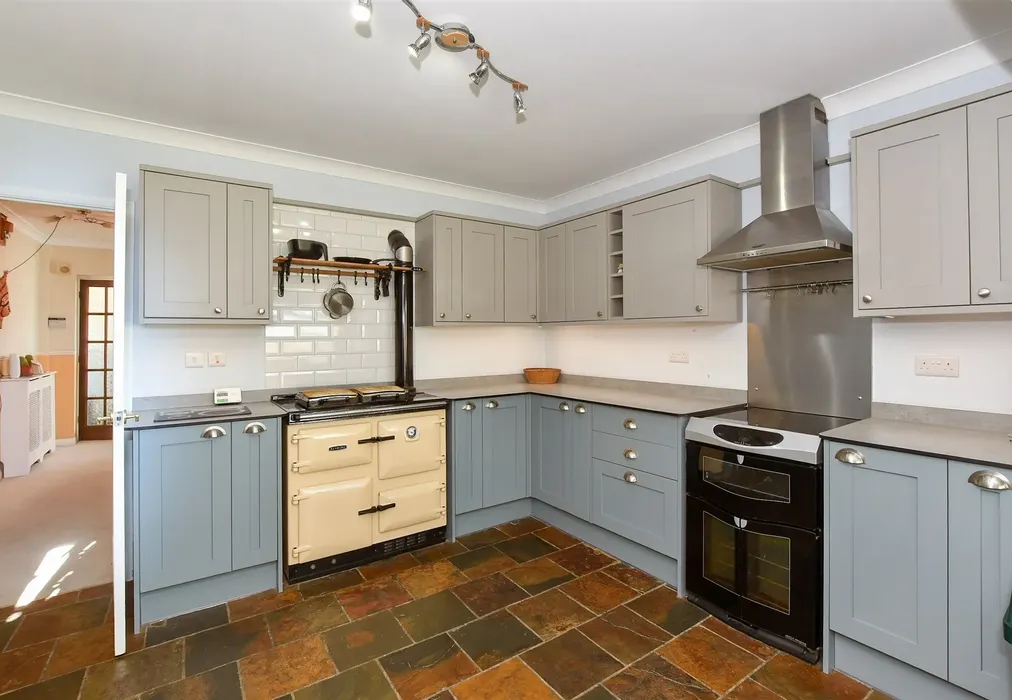
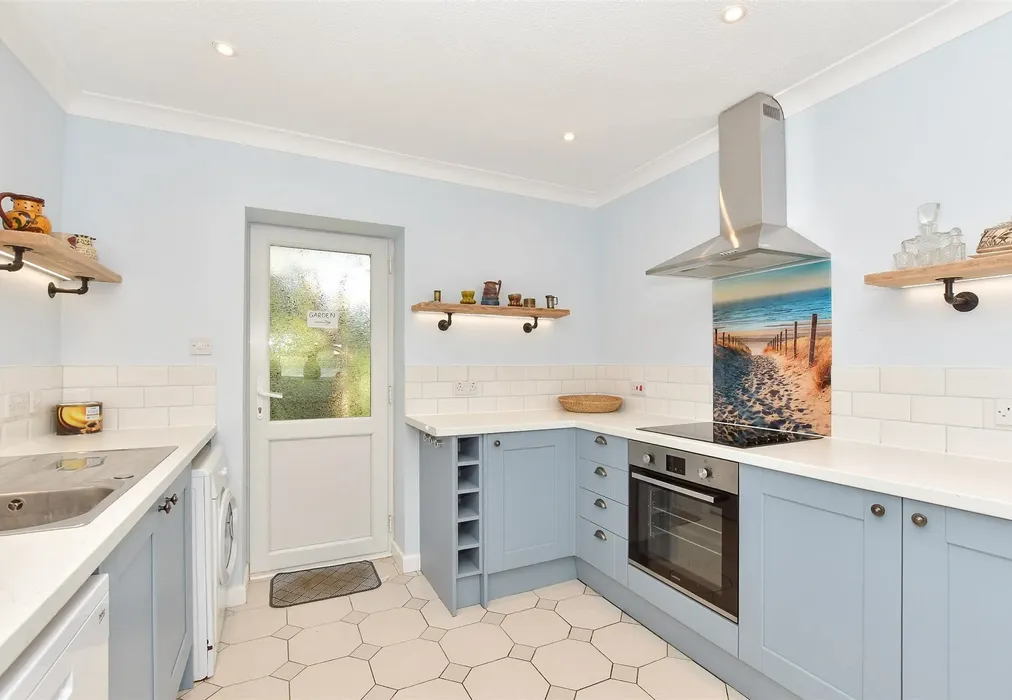
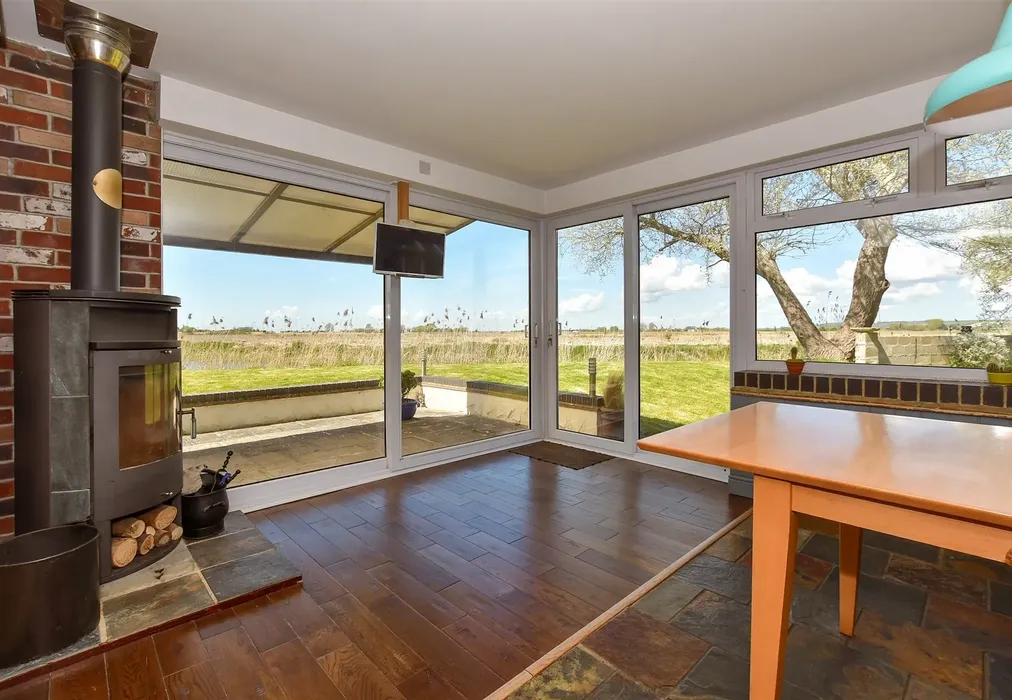
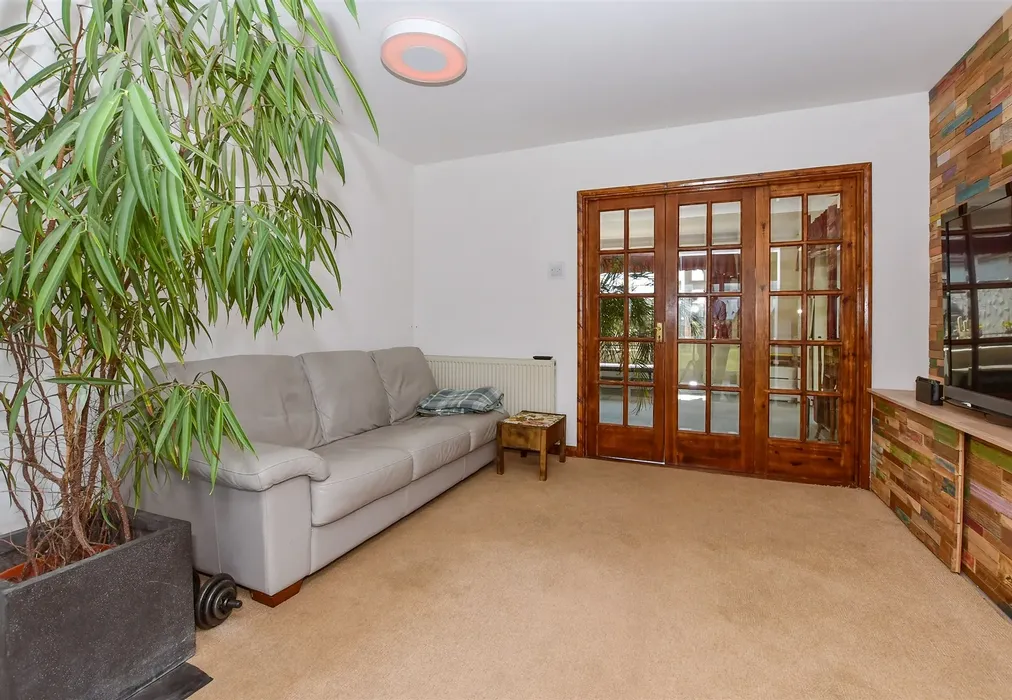
  • Superb open plan kitchen/breakfast room and snug with French doors opening onto the garden
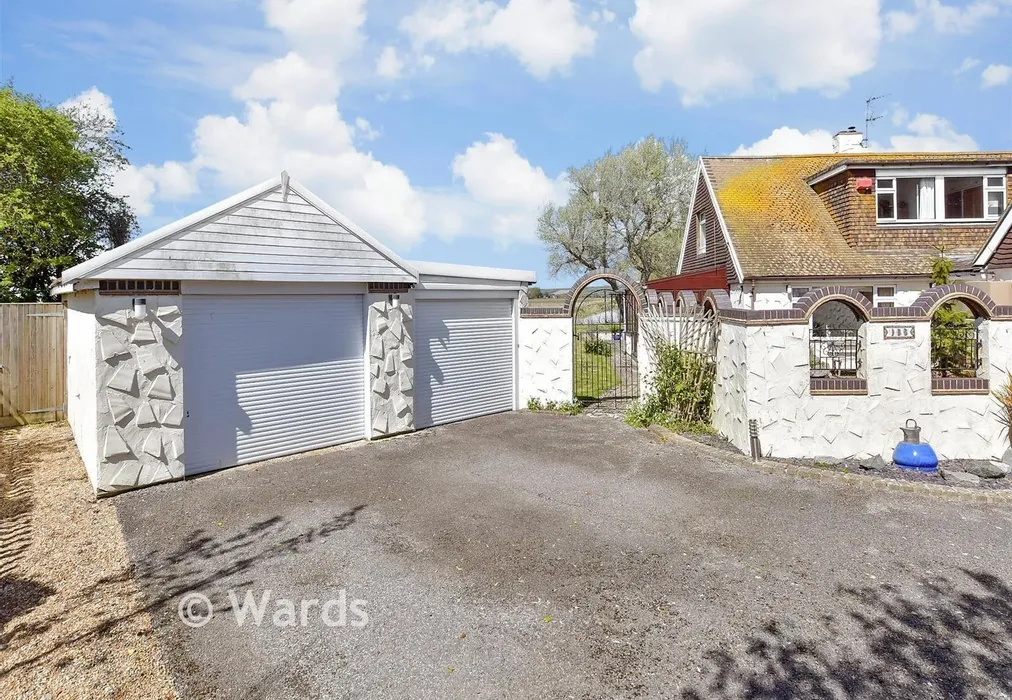
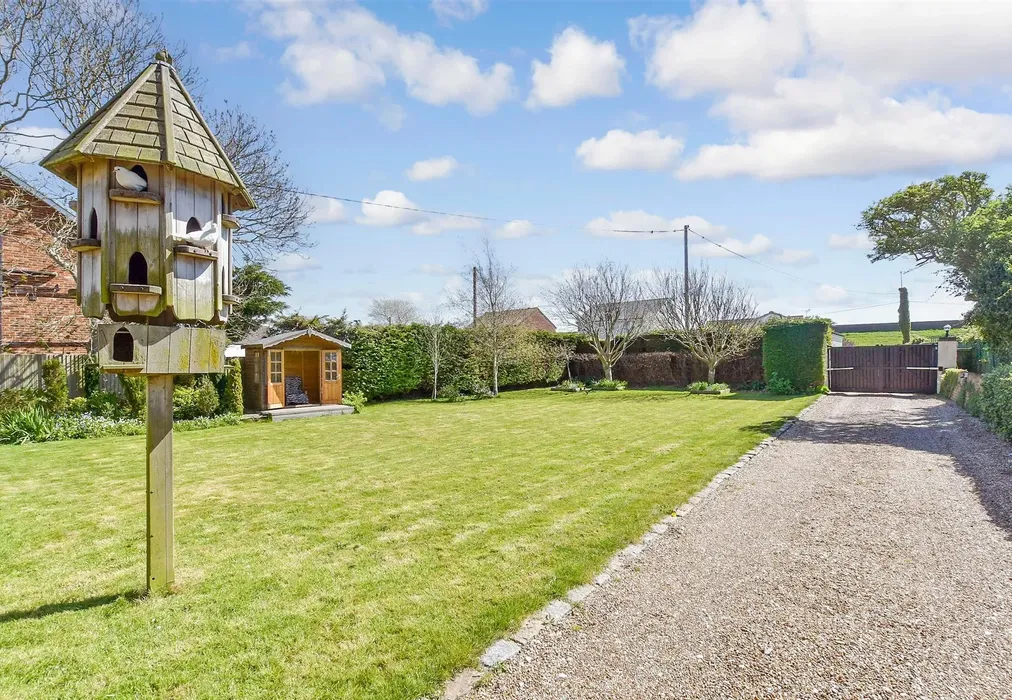
  • Double garage, workshop and extensive gated parking , 0.425 acre plot
  • EPC energy efficiency rating D (62/72)

Description

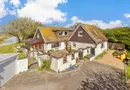
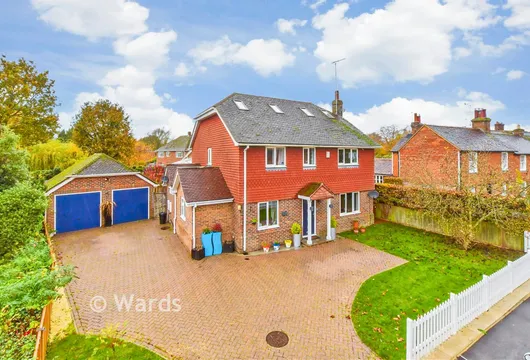
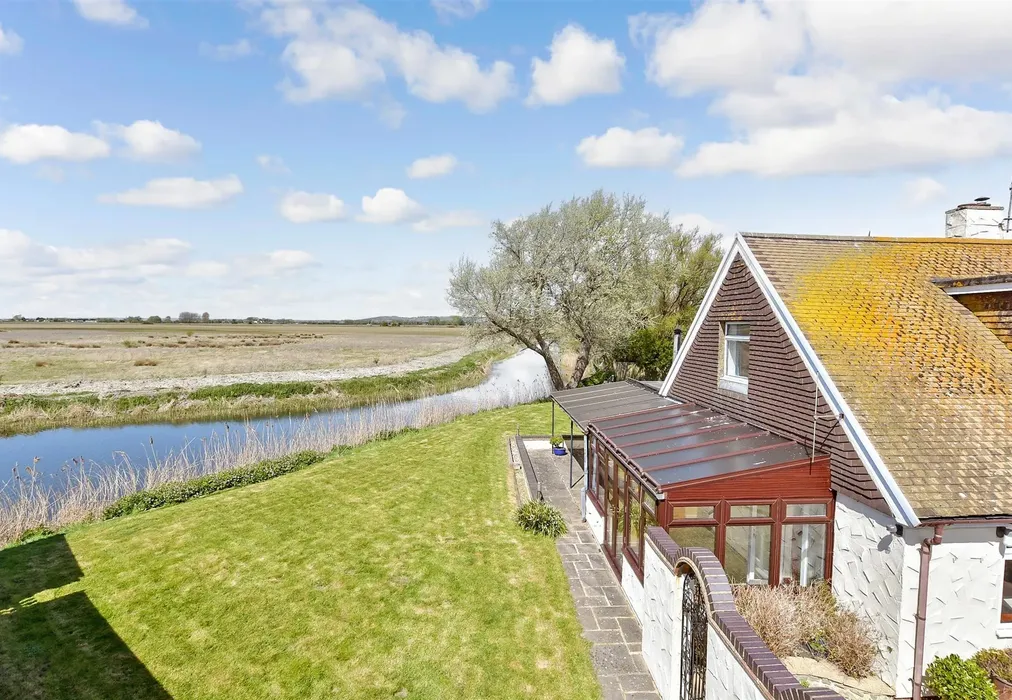
Tucked away along a private no-through this detached house with an annexe is moments from Dymchurch sands, while commanding breathtaking panoramic views across the beautiful Romney Marsh countryside.

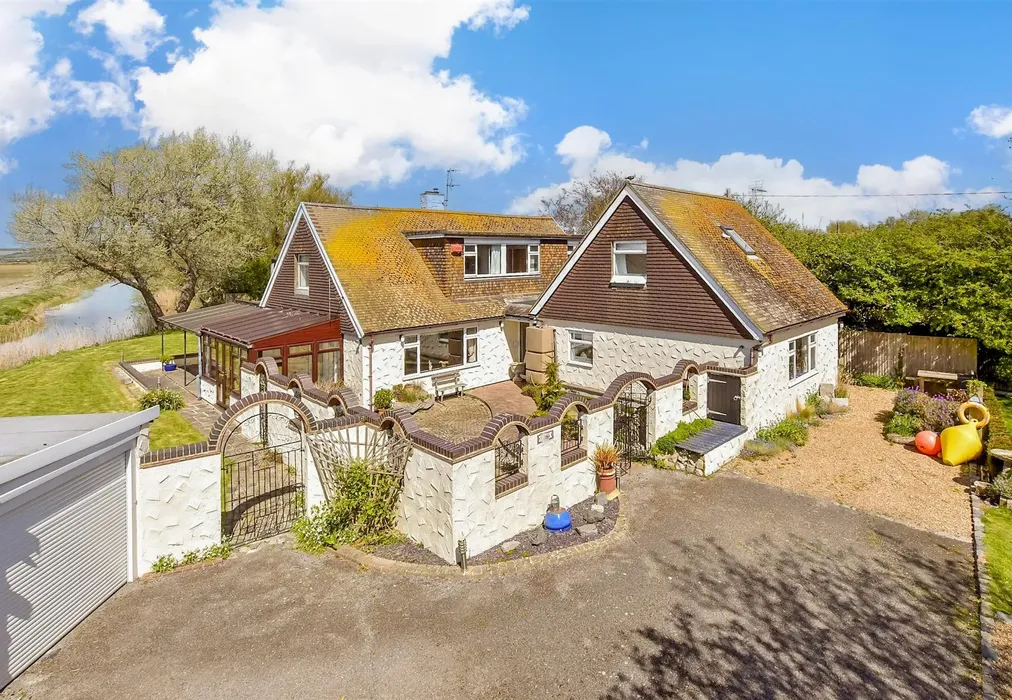
Occupying a generous plot of 0.425 acres, this impressive residence offers 5 bedrooms of beautifully versatile accommodation together with a fully self-contained 1 bedroom annexe, making it ideal for multi-generational living, visiting guests, independent family members or those seeking additional income potential.

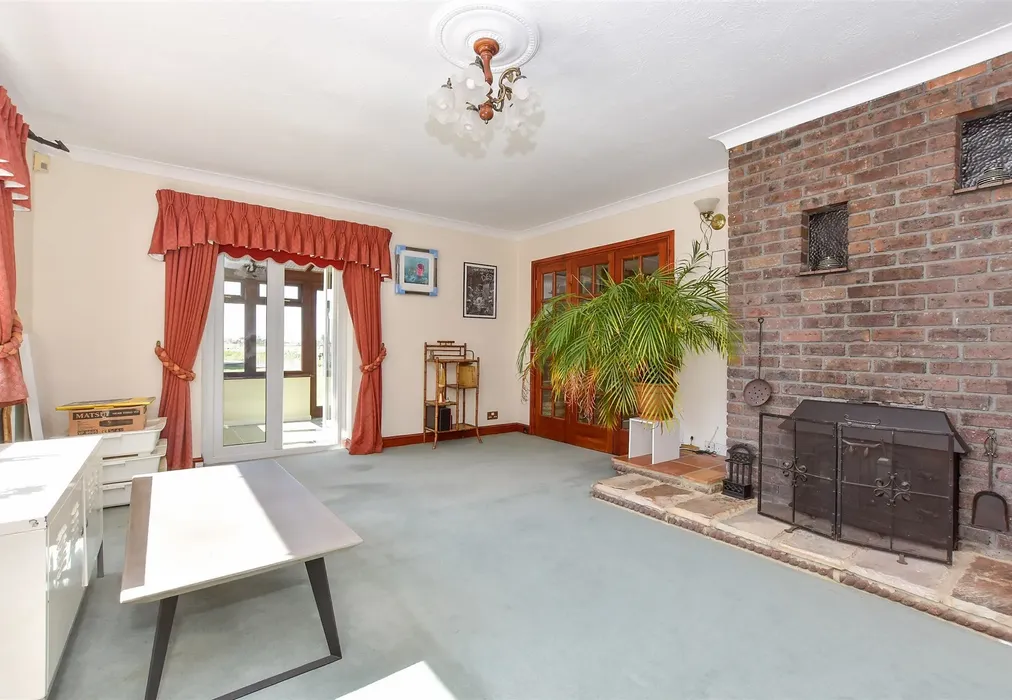
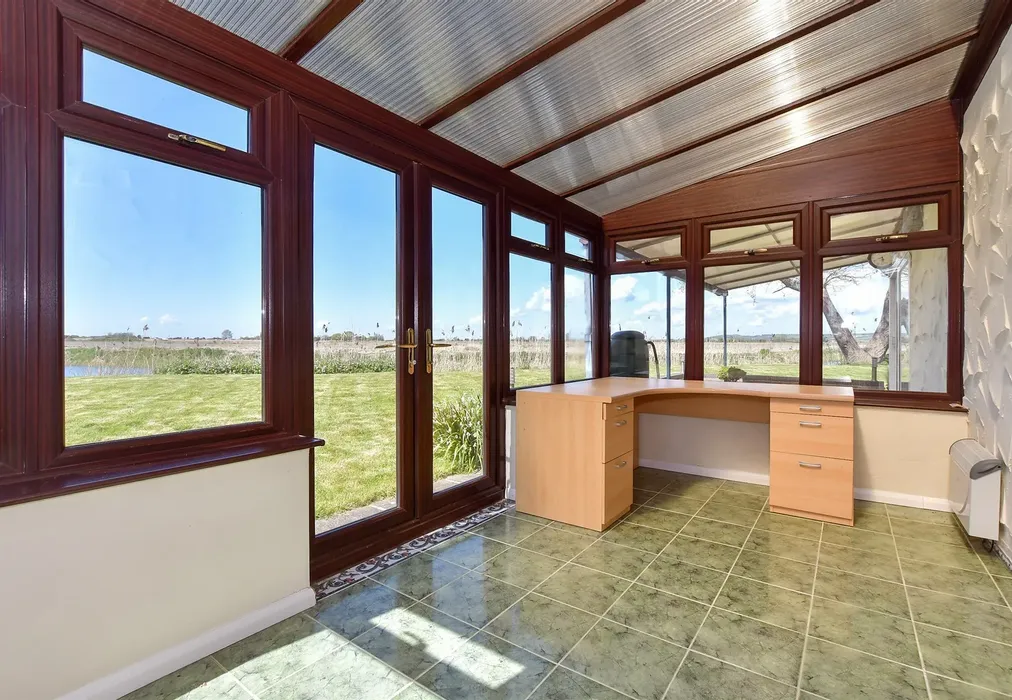
Designed with modern family life in mind, the heart of the home is the stunning open plan kitchen, breakfast area and snug, where French doors seamlessly connect the interior with the beautifully landscaped gardens. A choice of spacious rooms provides flexibility for entertaining, relaxing or family living, while a dedicated home office offers the perfect environment for remote working.

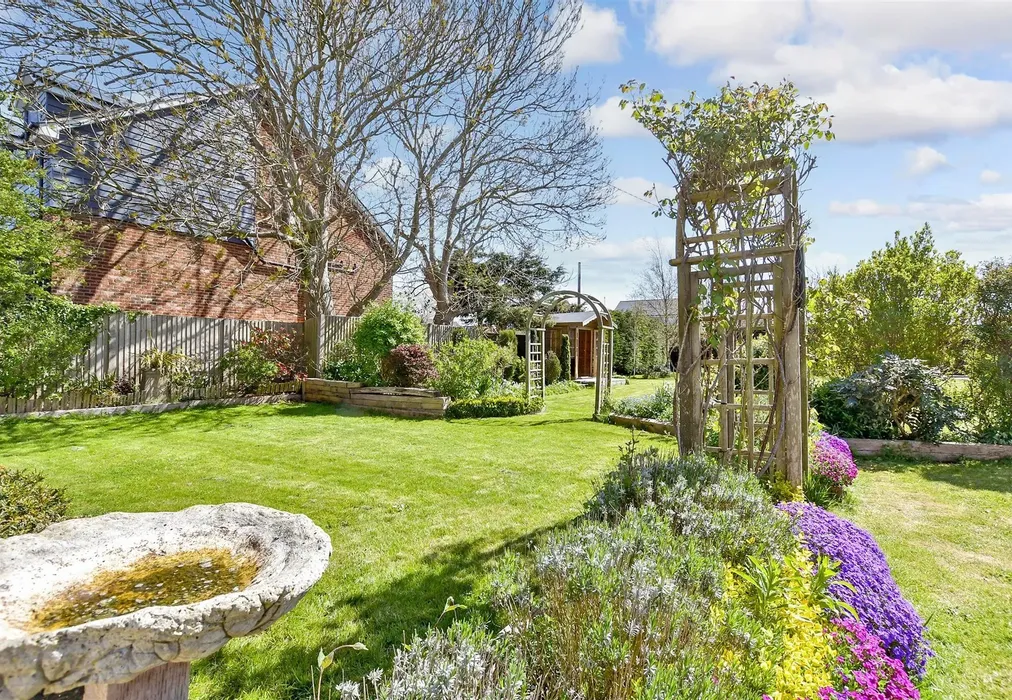
The impressive principal bedroom is a true retreat, featuring its own dressing room and private balcony where you can enjoy uninterrupted views across open countryside. Outside, the gardens offer an exceptional degree of privacy and space, complemented by a summerhouse, garden room, greenhouse, double garage with workshop and extensive parking for numerous vehicles.

Despite its wonderfully peaceful setting, the property is perfectly placed for everyday convenience. The popular seaside village of Dymchurch is just 1.3 miles away, offering a Tesco Extra, local shops, cafes, tea rooms, doctors' surgery, primary school, post office, butcher and the famous Romney, Hythe & Dymchurch Railway. The historic coastal town of Hythe is just over 3 miles away, providing an excellent selection of supermarkets, independent shops, restaurants, leisure facilities, golf course and picturesque walks along the Royal Military canal.

Rarely do homes combine such generous accommodation, outstanding privacy, spectacular views and immediate access to both the countryside and the coast. An internal viewing is essential to fully appreciate everything this remarkable home has to offer.


Important information about this property

  • Shared Ownership: no
  • Council Tax exempt: no
  • Council Tax band: E
  • Tenure: Freehold
  • If buying to rent, please check if Local Authority licensing schemes apply before proceeding
  • Legal advice should be taken to verify fixtures/fittings, planning, alterations and/or lease details
  • Appliances & services are untested, dimensions are approximate and floor plans are not to scale
  • Through a Homewise Home For Life Plan people aged 60+ can secure this property for up to 59% less, by purchasing a Lifetime Lease
Energy PerformanceToggle Icon

Room Dimensions

Entrance Hall
Hallway
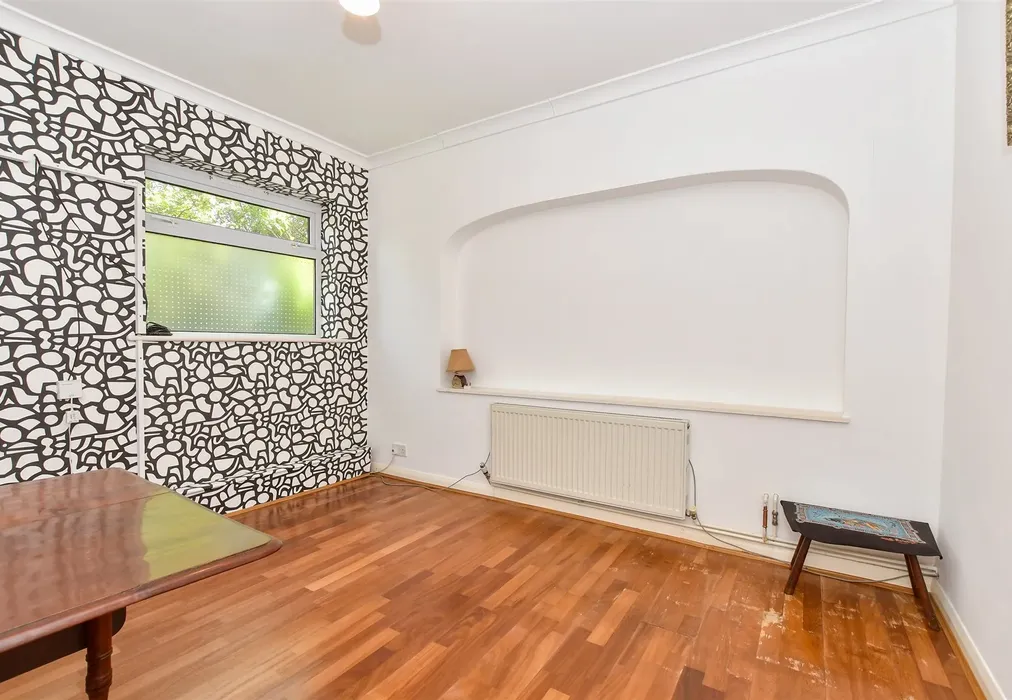
Office/bedroom 511'4 × 10'1 (3.46m × 3.08m)
Cloakroom8'0 × 6'3 (2.44m × 1.91m)
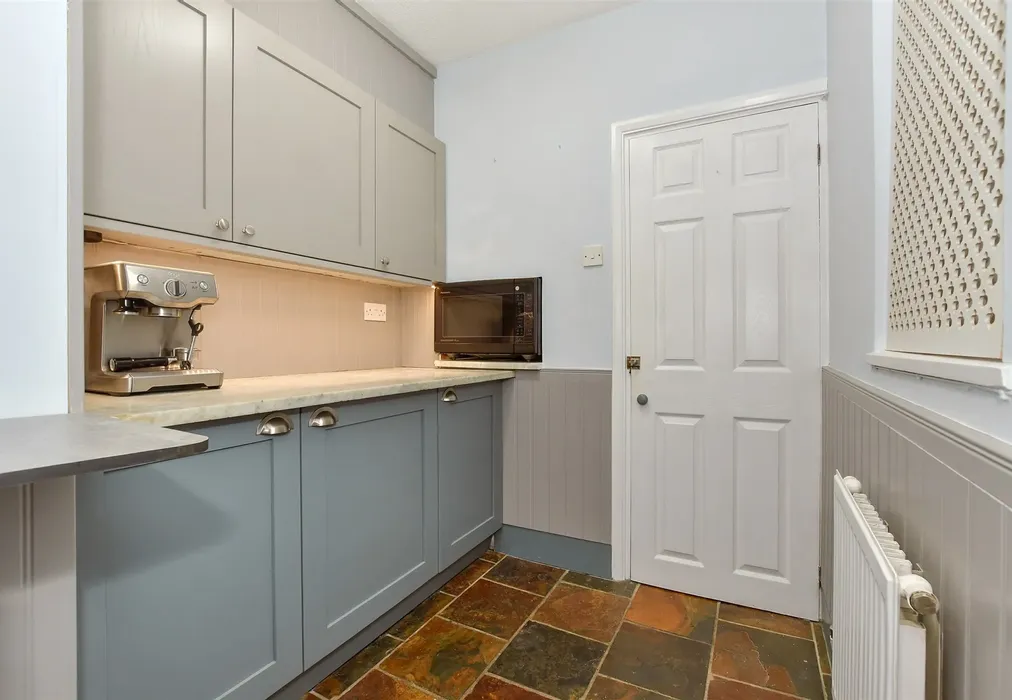
Kitchen11'11 × 9'9 (3.63m × 2.97m)
Breakfast Area24'10 × 11'4 (7.57m × 3.46m)
Larder6'4 × 5'1 (1.93m × 1.55m)
Pantry5'5 × 5'2 (1.65m × 1.58m)
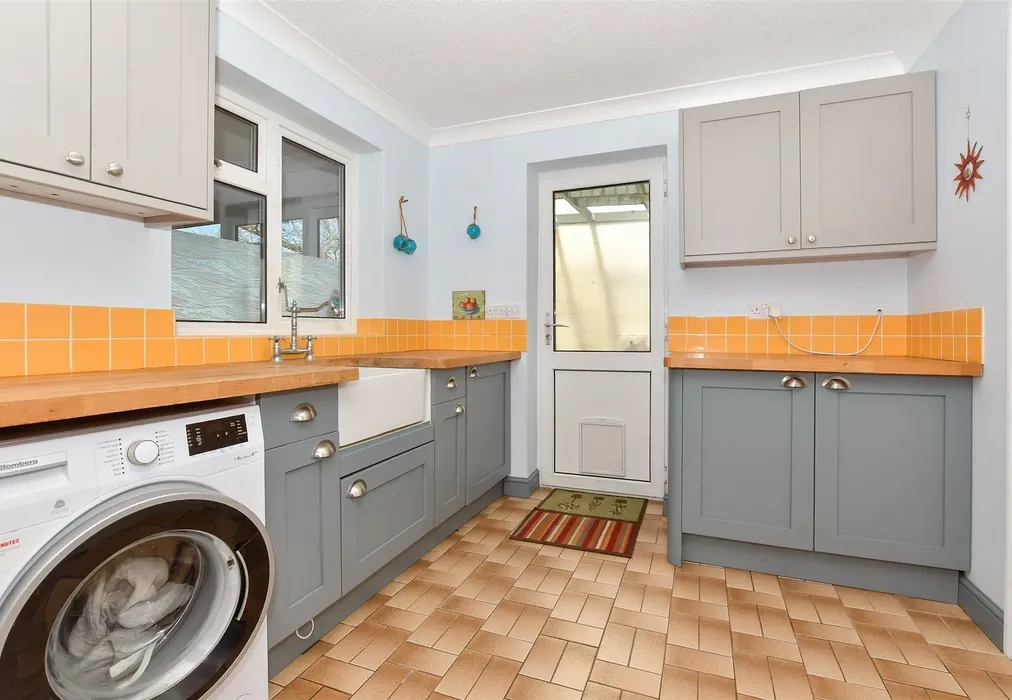
Utility Room10'10 × 8'5 (3.3m × 2.57m)
Cloakroom5'5 × 2'7 (1.65m × 0.79m)
Separate Toilet
Boot Room12'0 × 6'1 (3.66m × 1.86m)
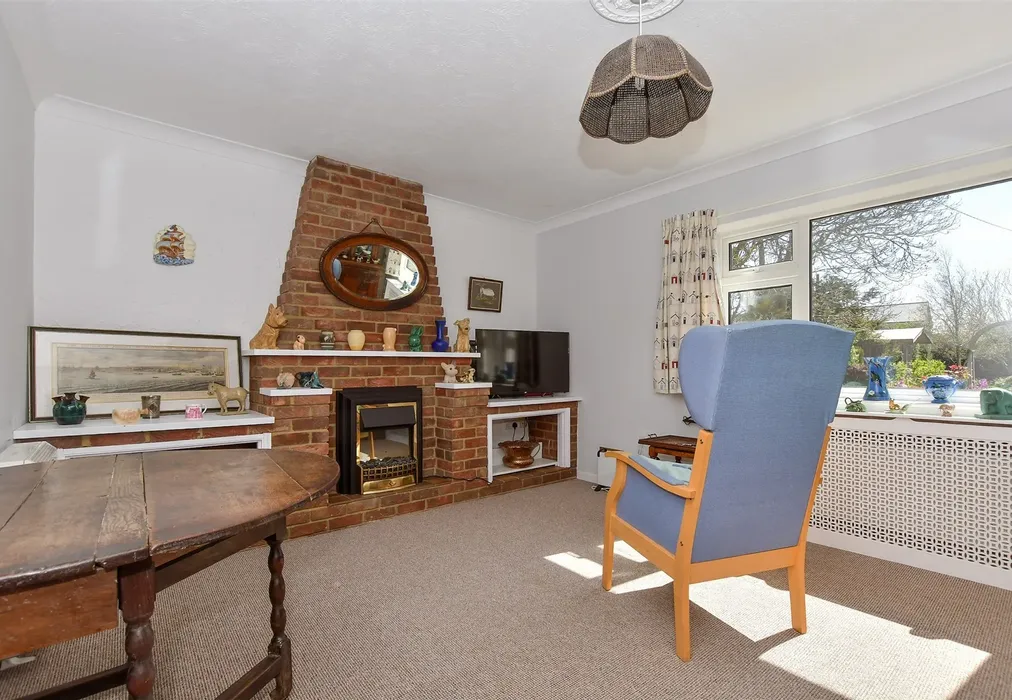
Snug11'11 × 10'0 (3.63m × 3.05m)
Lounge18'2 × 14'7 (5.54m × 4.45m)
Conservatory13'6 × 7'7 (4.12m × 2.31m)
Double Garage20'2 × 18'11 (6.15m × 5.77m)
Workshop14'9 × 6'11 (4.5m × 2.11m)
Off Road Parking
Greenhouse16'8 × 13'10 (5.08m × 4.22m)
Summer House14'5 × 7'3 (4.4m × 2.21m)
Front & Rear Gardens
Landing
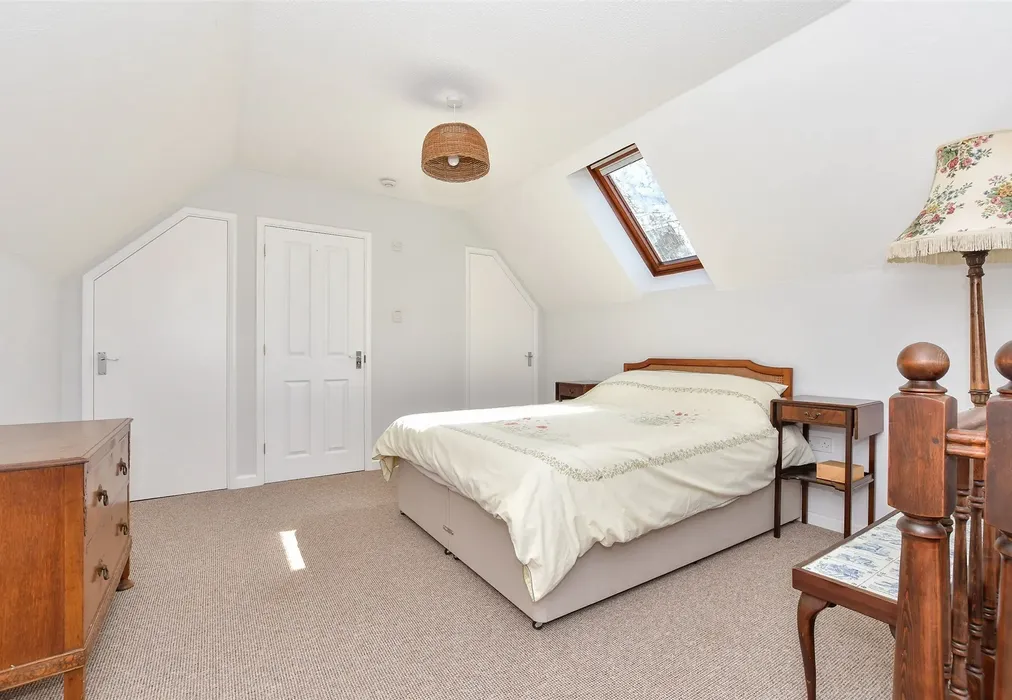
Bedroom 114'3 × 11'4 (4.35m × 3.46m)
Balcony12'10 × 12'1 (3.91m × 3.69m)
Dressing Room8'8 × 5'5 (2.64m × 1.65m)
En-Suite Bathroom8'8 × 5'5 (2.64m × 1.65m)
Bedroom 211'9 maximum × 10'0 (3.58m × 3.05m)
Bedroom 311'0 × 7'9 (3.36m × 2.36m)
Dressing Room12'1 × 6'6 (3.69m × 1.98m)
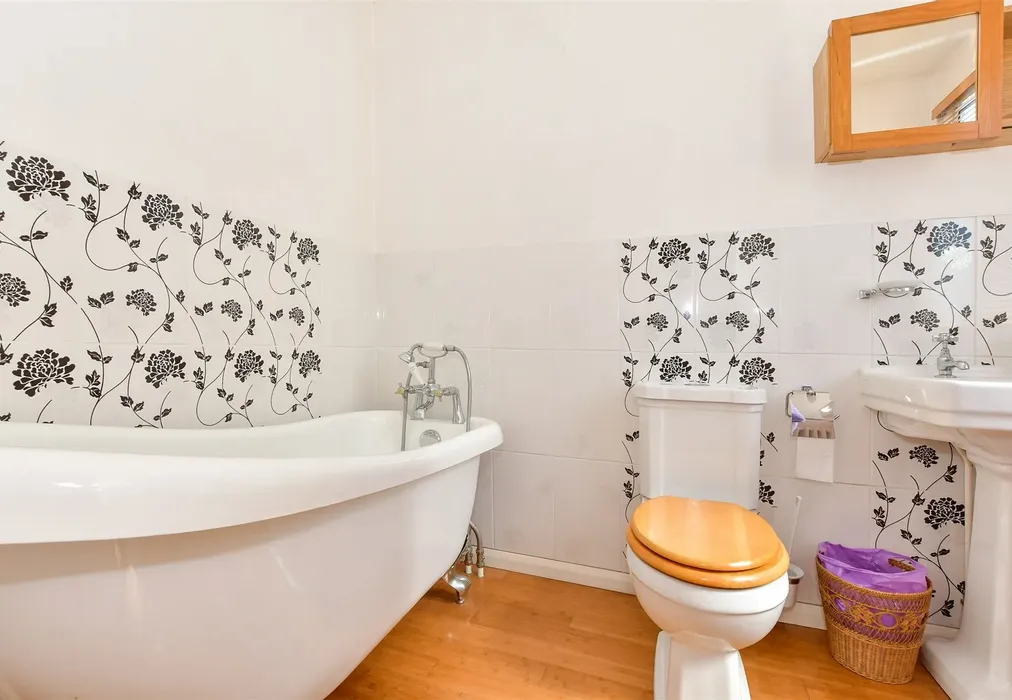
Bathroom7'5 × 7'2 (2.26m × 2.19m)
Annexe Kitchen/Diner19'1 × 9'9 (5.82m × 2.97m)
Annexe Lounge16'4 × 11'10 (4.98m × 3.61m)
Annexe Shower Room8'3 × 5'11 (2.52m × 1.8m)
Annexe Bedroom15'11 × 12'10 (4.85m × 3.91m)
Annexe En-Suite Shower Room5'8 × 3'6 (1.73m × 1.07m)

Are you thinking of moving home?

Use our instant valuation tool and see how much your home is worth in seconds.

Hythe Road, Dymchurch, Romney Marsh, Kent

Use the map to toggle between tabs and discover more about this area including local school information, broadband speed and sold prices.

Mark Backhurst

Mark Backhurst

Senior Branch Partner
Thinking of moving home?Use our instant valuation tool and see what your home is worth in seconds

What could my mortgage repayments be on this home?

Monthly Repayments:

£ 2,603

Aged 60 or over?


You could secure this property for thousands less with a Home for Life Plan.

No sale, capped fee conveyancing

We provide fixed-fee residential conveyancing, designed especially for you, with no hidden costs and qualified solicitors available until 8pm.

Find out more
Good to know

Mark Backhurst

Mark Backhurst

Senior Branch Partner
Thinking of moving home?Use our instant valuation tool and see what your home is worth in secondsEnquire or Book a ViewingCall 01303 267473
Call us

Similar Properties near Romney Marsh

London Road, Dover, Kent

£700,000 6 bedroom detached house for sale
645

The Street, Adisham, Canterbury, Kent

£700,000 5 bedroom detached house for sale
533

Lower Road, Temple Ewell, Dover, Kent

£675,000 5 bedroom detached house for sale
521

Pay less to secure your perfect property