Are you thinking of moving home?
Use our instant valuation tool and see how much your home is worth in seconds.


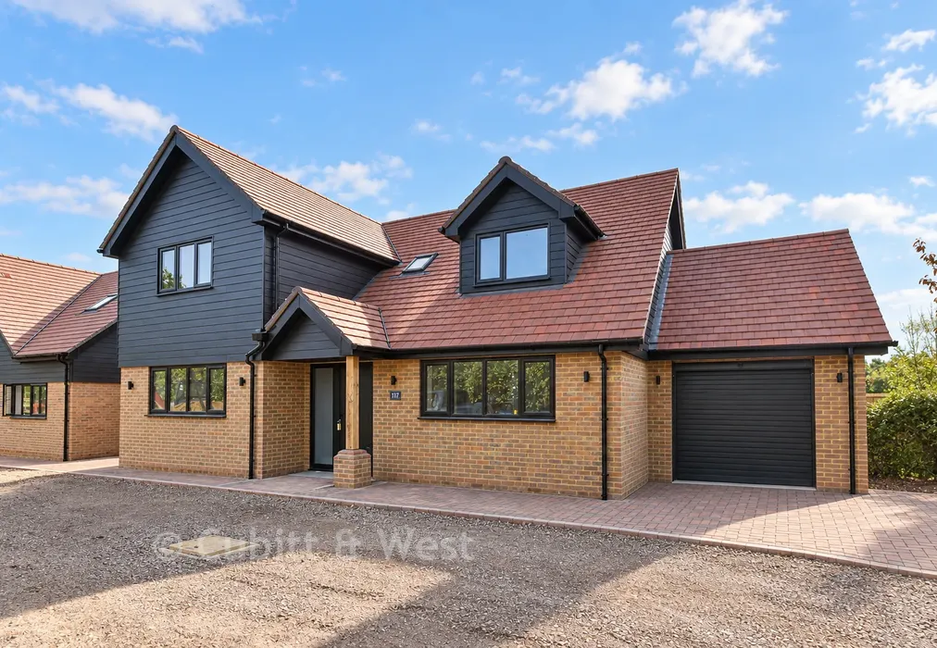
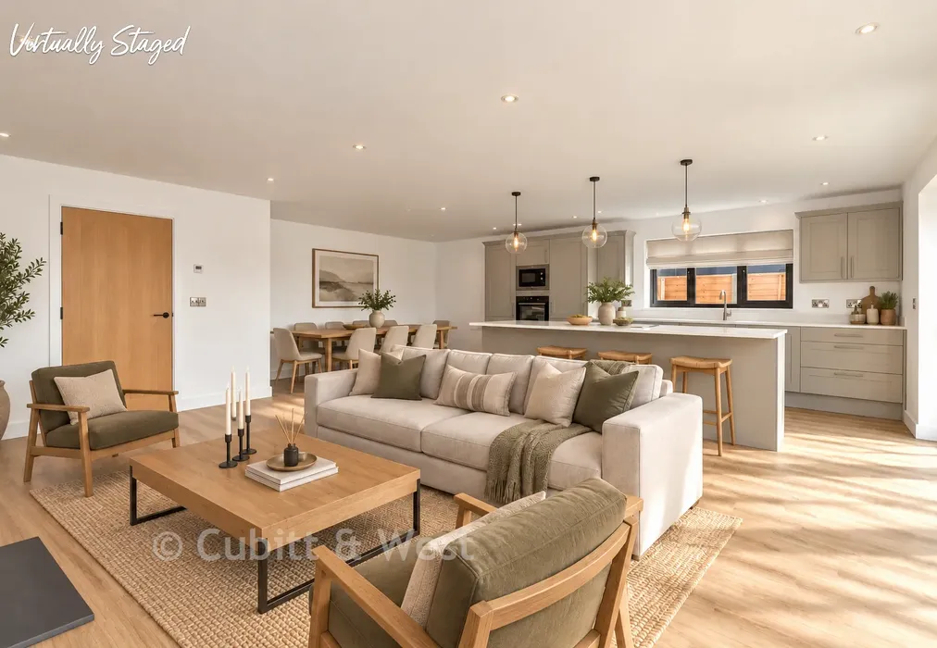
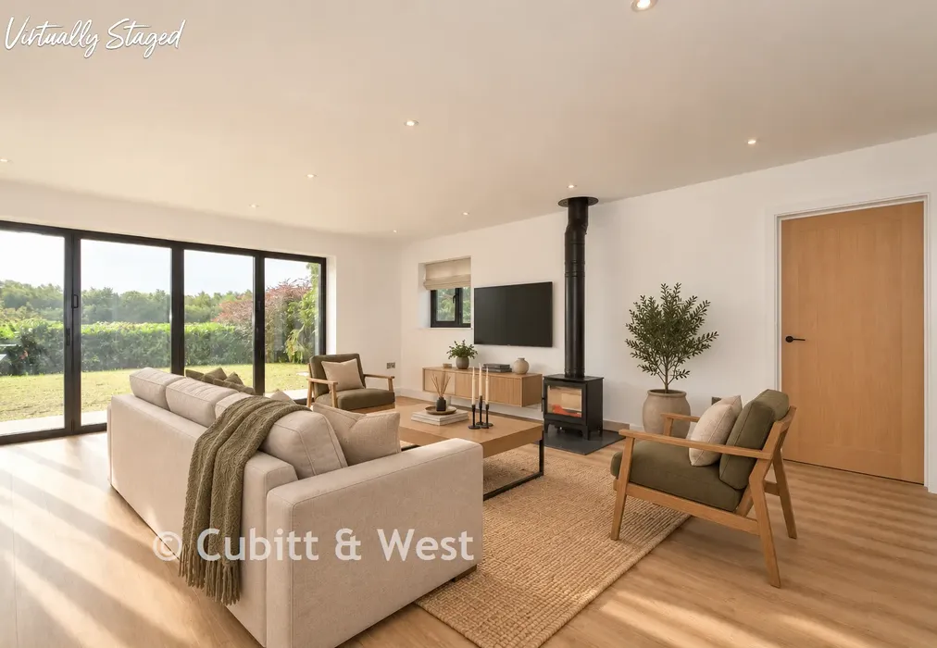
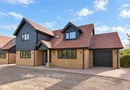
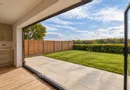
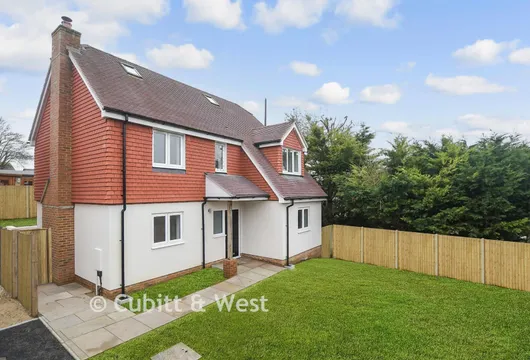
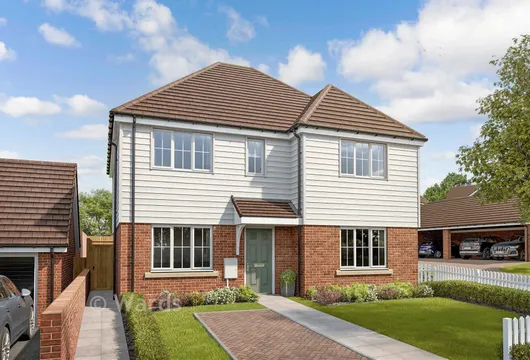
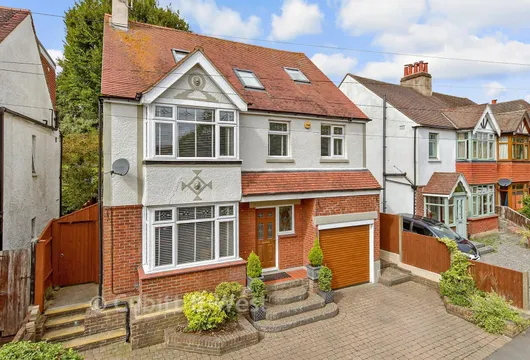
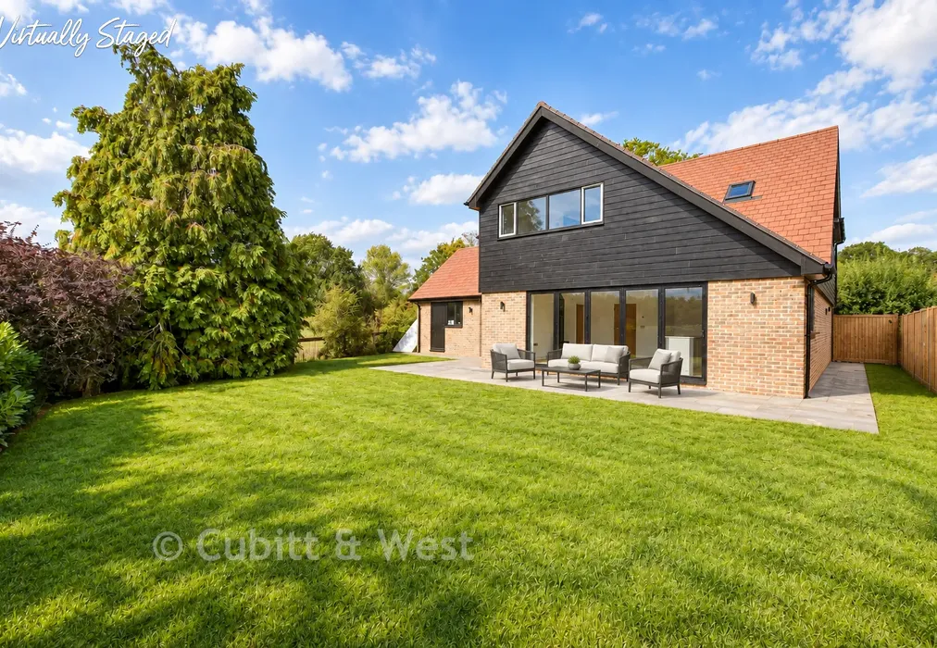
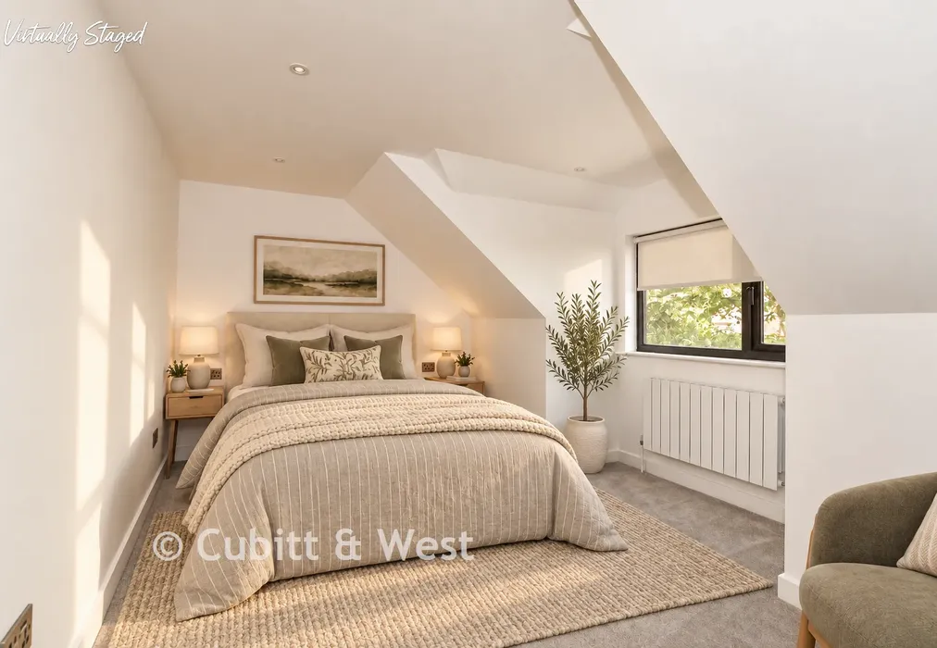
Exclusive Viewing Event - Saturday 3rd October. An exceptional opportunity to purchase a brand-new, beautifully finished four/ five bedroom detached home, now ready to view in the sought-after East Sussex village of East Hoathly.
Designed with modern family living in mind, this impressive home offers a particularly versatile layout, combining generous reception space, flexible bedroom accommodation and a high-quality contemporary specification.
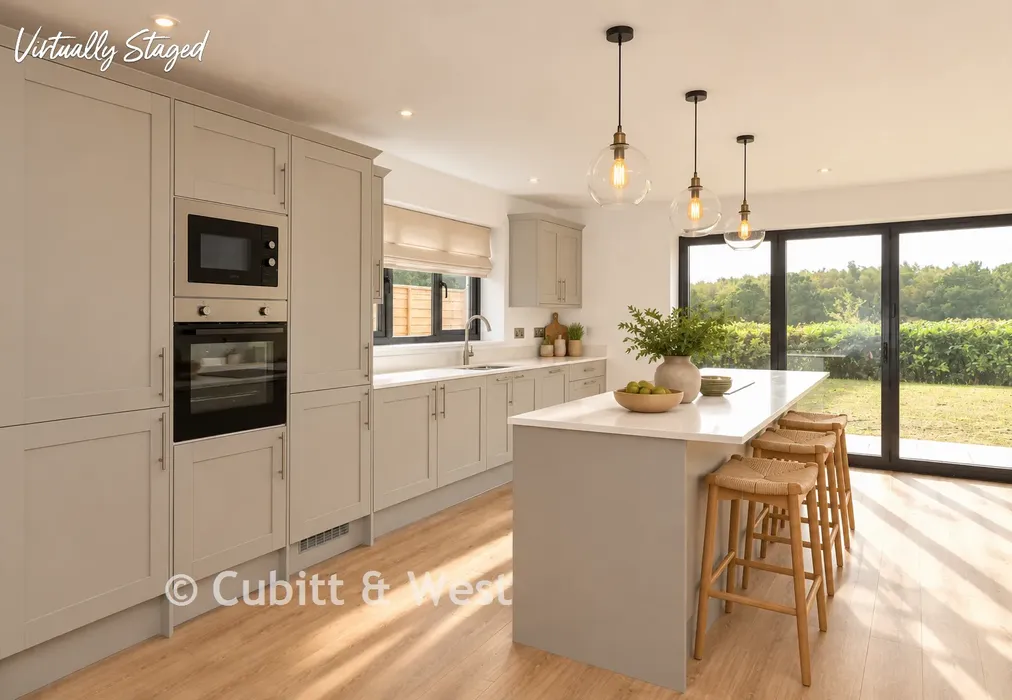
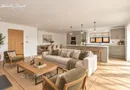
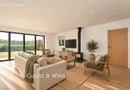
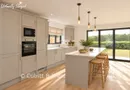
The ground floor centres around a spacious kitchen/dining room including a feature wood-burning stove, adding warmth and character to this newly built home. This creates a superb setting for everyday family life and entertaining. The kitchen is finished with quartz worktops and a range of integrated appliances, including an oven, hob and fridge/freezer. A separate utility room provides additional practical space away from the main kitchen.
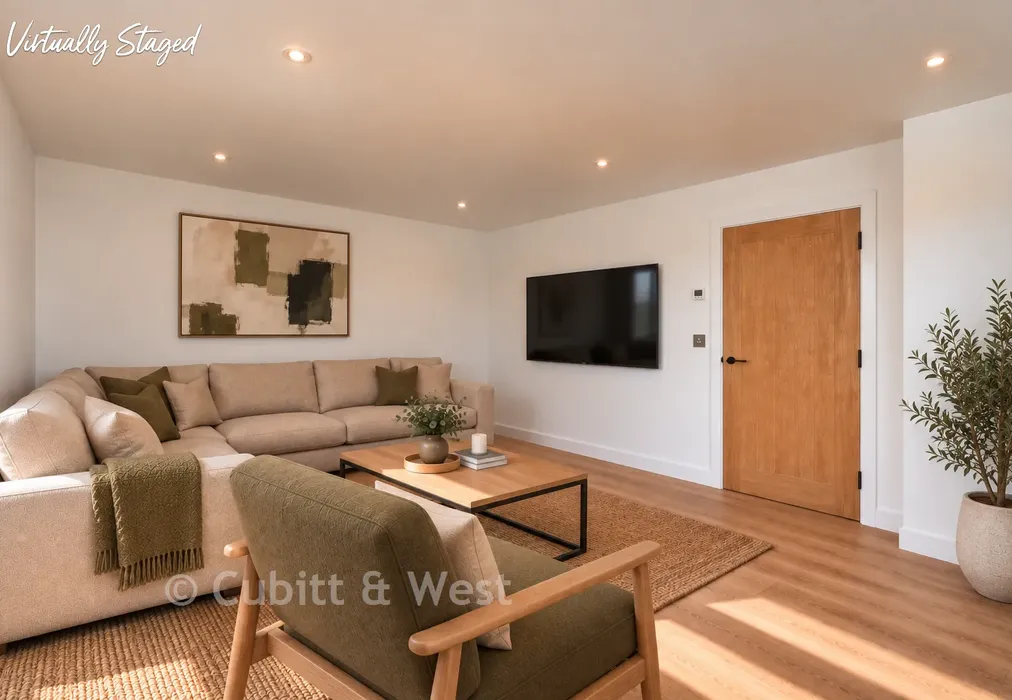
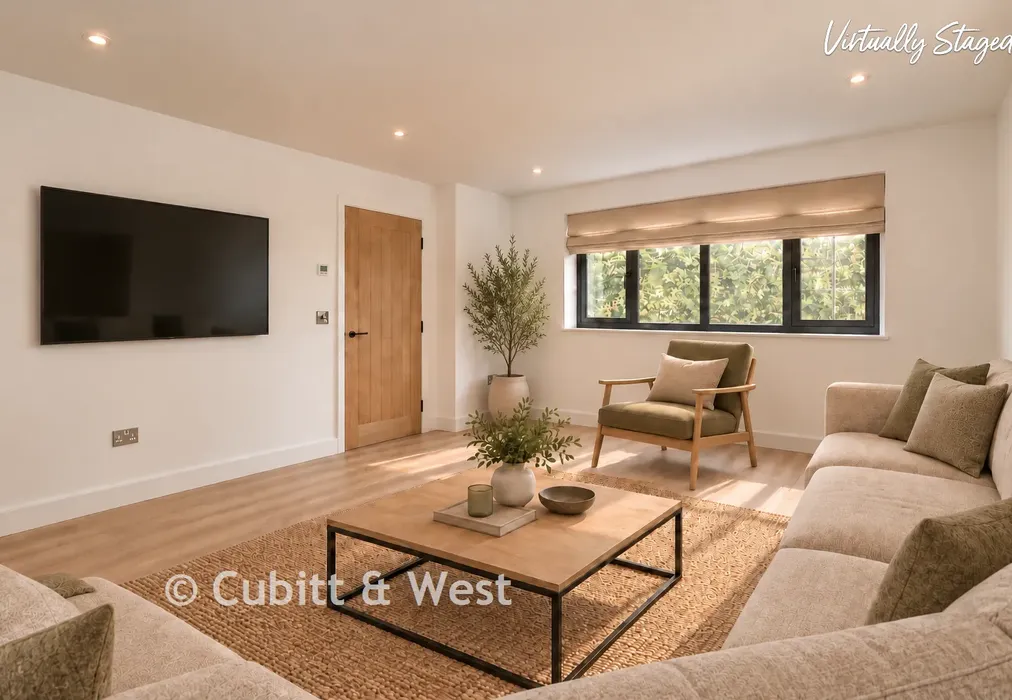
A generous separate living room provides the perfect place to relax. The ground floor is further enhanced by underfloor heating and LVT flooring, providing a stylish and comfortable finish throughout the principal living areas.
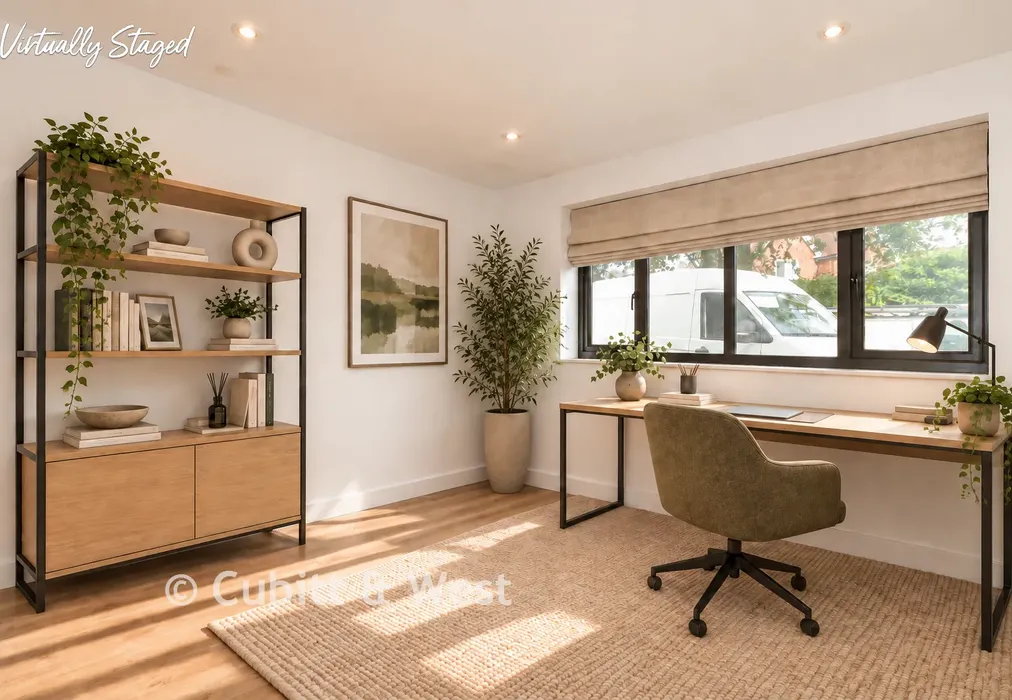
One of the standard features of this particular design is the ground-floor Study/Bedroom 5, complete with its own en-suite. This highly flexible room could provide an excellent guest suite, additional bedroom, dedicated home office or accommodation for multi-generational living. The ground floor also includes a WC, useful storage and an integral garage.
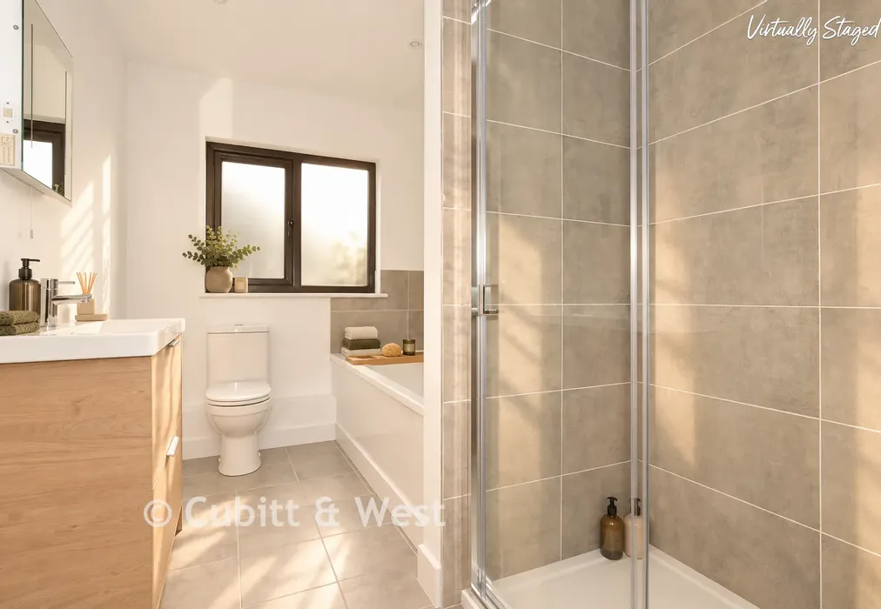
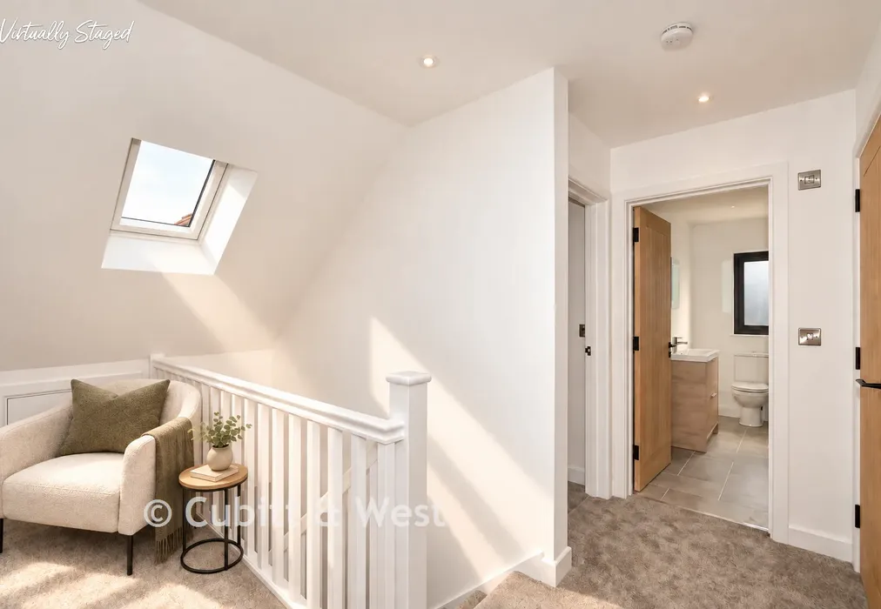
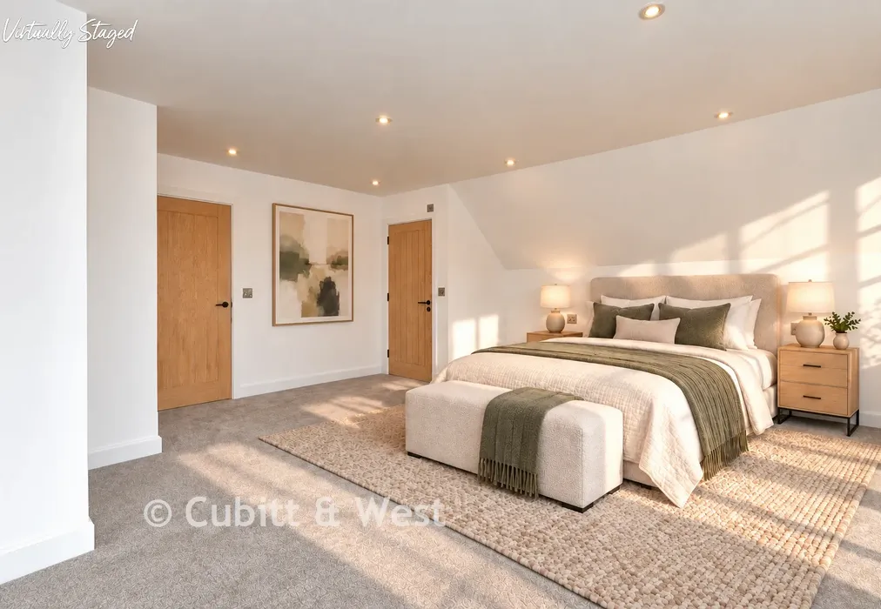
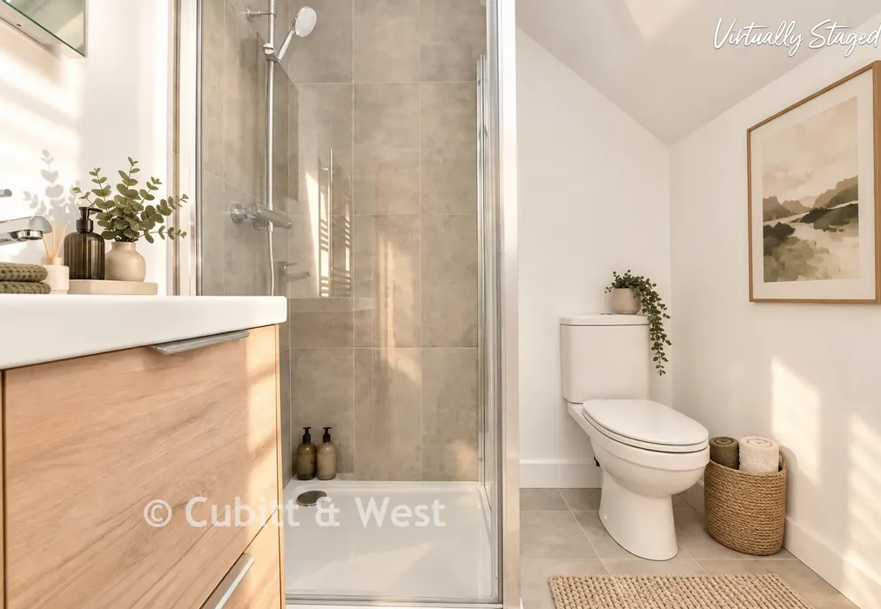
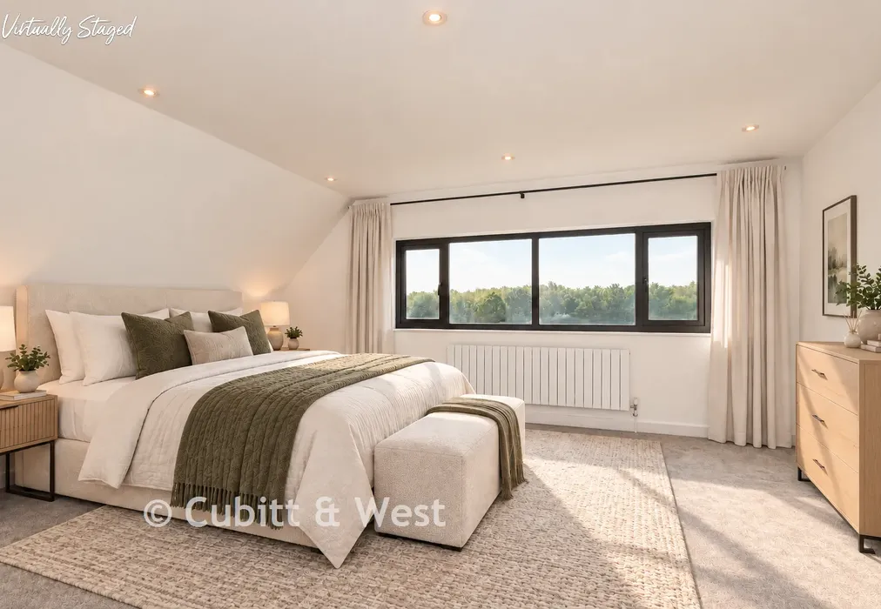
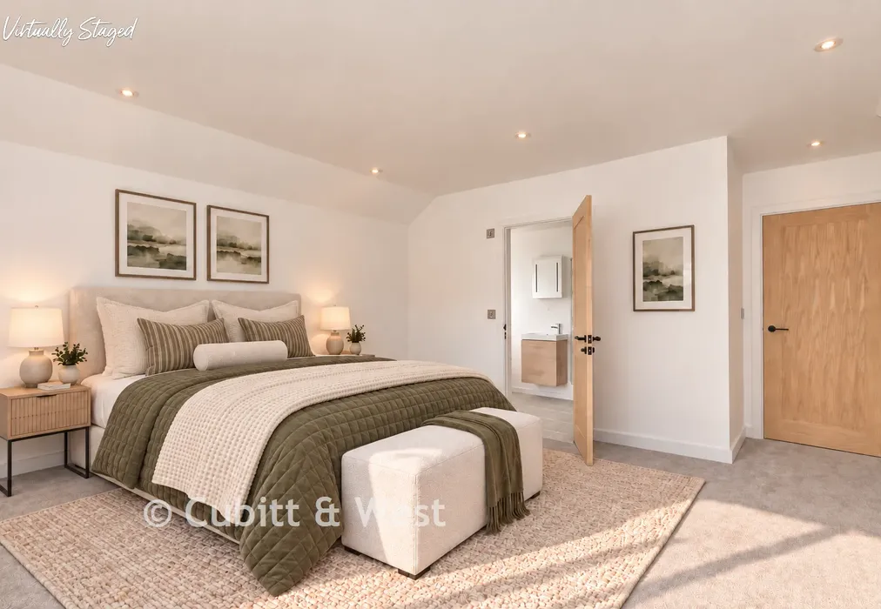
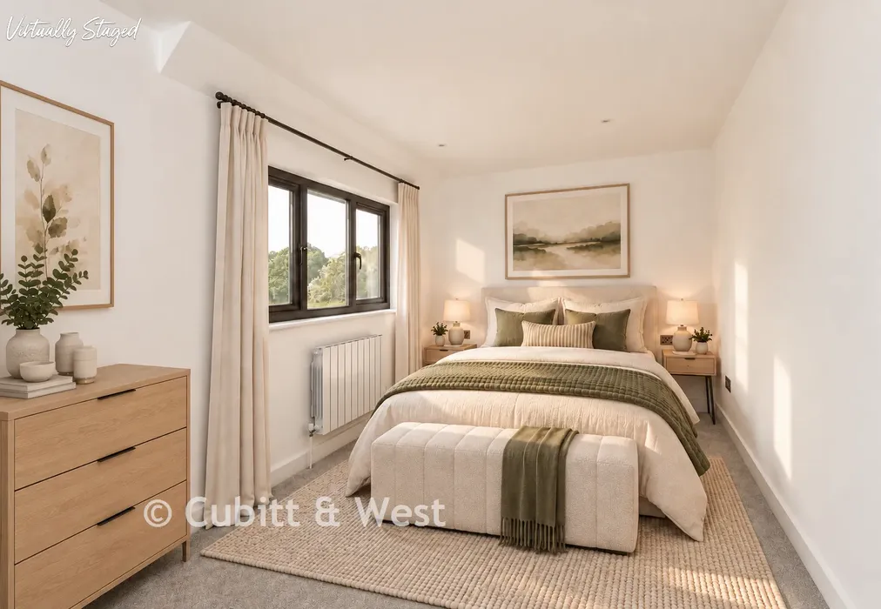
Upstairs, the home offers three further bedrooms. Both Bedroom 1 and Bedroom 2 benefit from their own en-suite facilities, while Bedroom 3 and 4 is served by the separate family bathroom. This gives the property an impressive total of five bedrooms, three en-suites, a family bathroom and a ground-floor WC.
The bathrooms and en-suites feature contemporary tiled finishes, complementing the quality specification found throughout the property.
Modern efficiency has also been carefully considered, with an air source heat pump (ASHP) and electric vehicle charging point (EVC), while the integral garage provides valuable additional parking and storage.
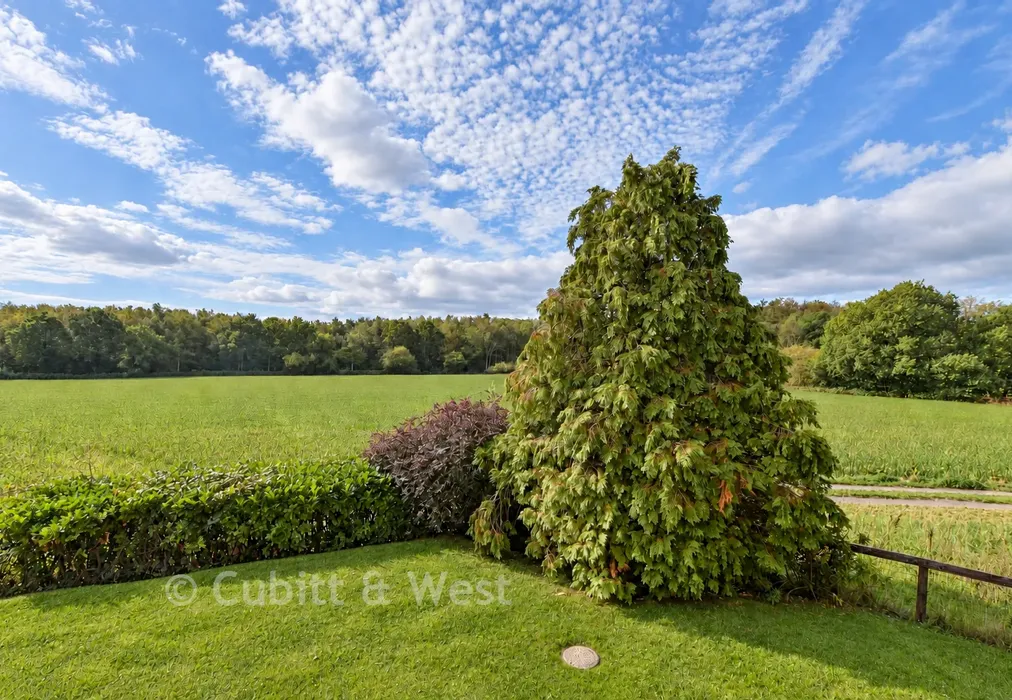
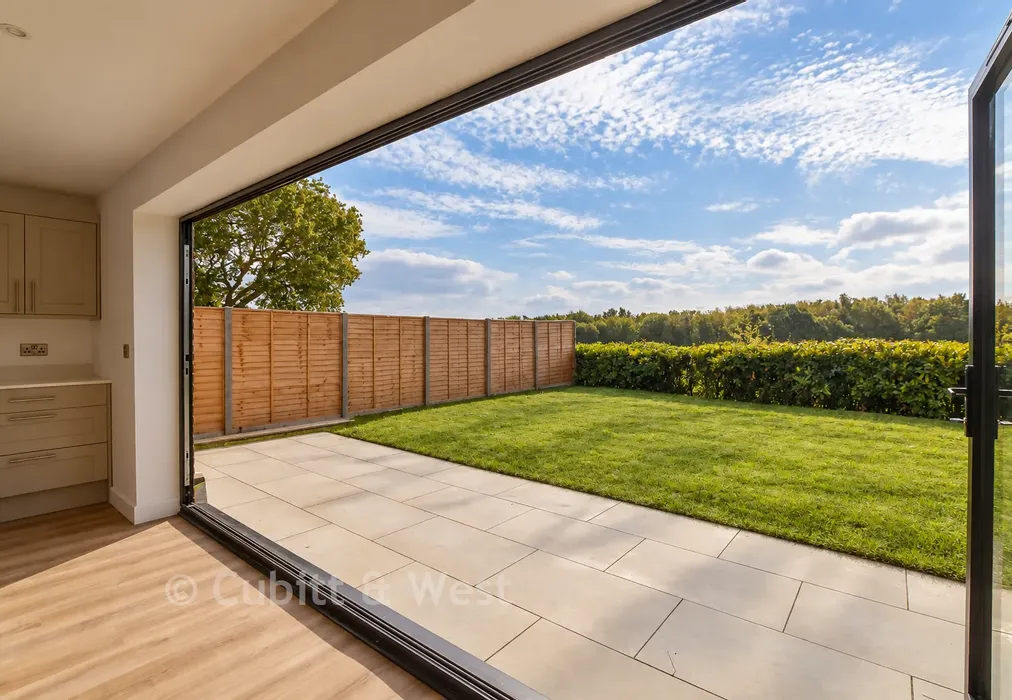
Located on South Street in East Hoathly, the property combines the benefits of a newly completed, energy-efficient home with the appeal of village living in the East Sussex countryside.
With this impressive new home now ready to view, we are delighted to be hosting an exclusive viewing event on Saturday 3rd October.
This is a fantastic opportunity to be among the first to step inside the new property, and experience the quality and specification first-hand and discover the flexible accommodation this individual home has to offer.
Viewing is strictly by appointment - contact us now to reserve your exclusive viewing
Use our instant valuation tool and see how much your home is worth in seconds.

We provide fixed-fee residential conveyancing, designed especially for you, with no hidden costs and qualified solicitors available until 8pm.
Find out more