Botany Road, Kingsgate, Broadstairs, Kent

£700,000

6 bedroom chalet for sale

Botany Road, Kingsgate, Broadstairs, Kent
6 Bed6 Bedrooms
5 Bath5 Bathrooms
2 Receptions
Tenure: Freehold
Save
Share

Key Features

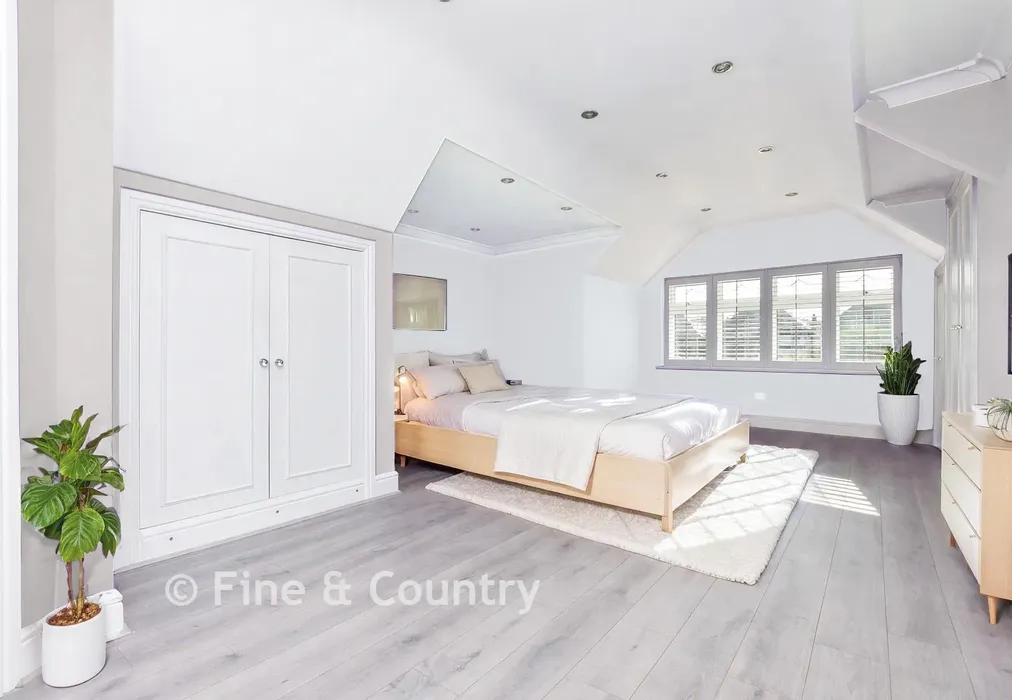
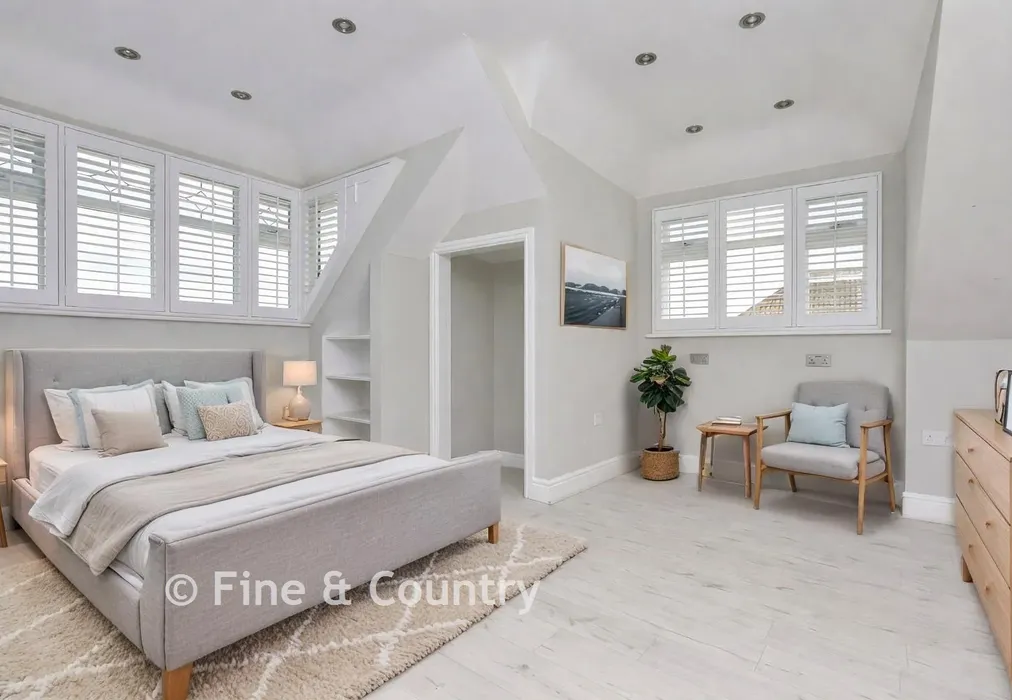
  • The images marked "Virtual Stager" show styling potential only. All other images show the property as currently presented.
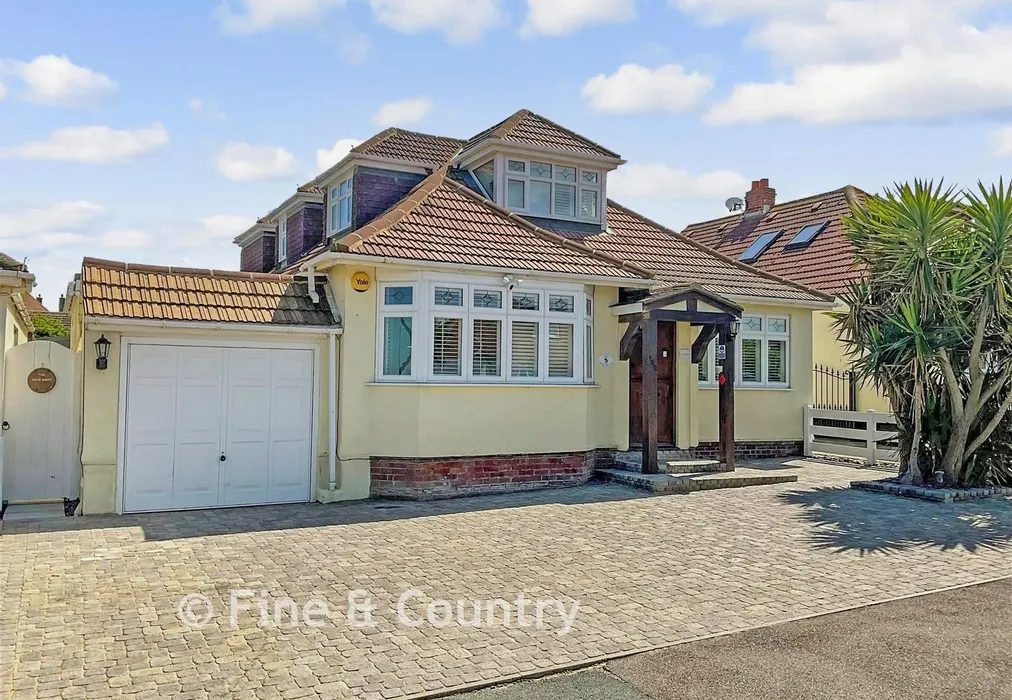
  • A stunning detached coastal home
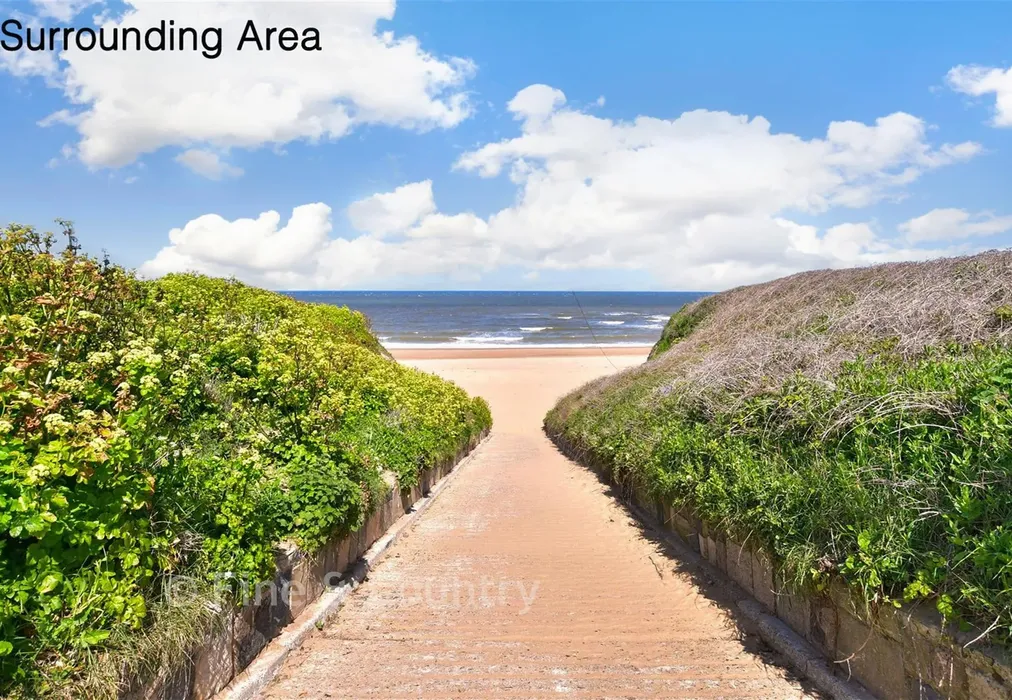
  • Just moments from the Blue Flag Botany beach
  • Two self-contained units including detached annexe
  • Flexible accommodation for family, friends or business
  • Garage, workshop and driveway
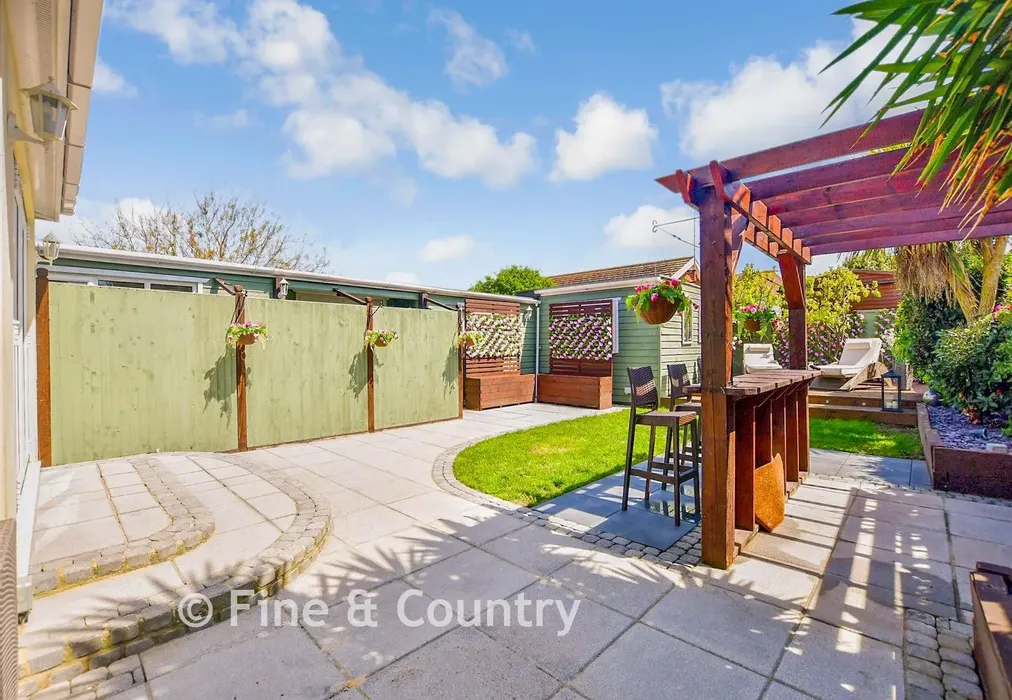
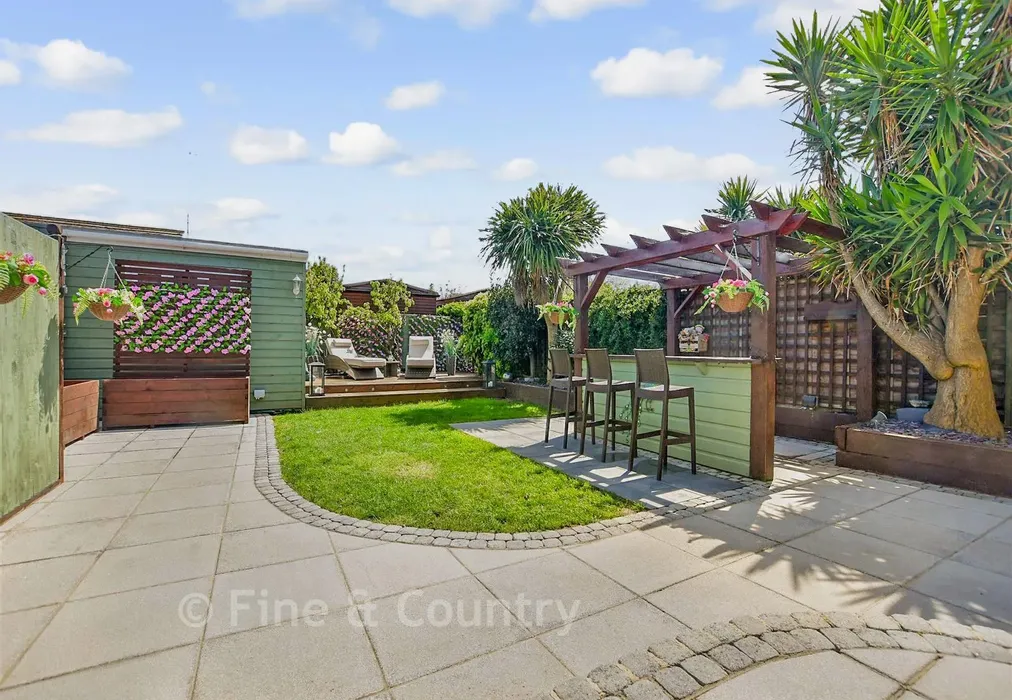
  • Easy to maintain rear garden with bar area
  • EPC energy efficiency rating E (53/66)

Description

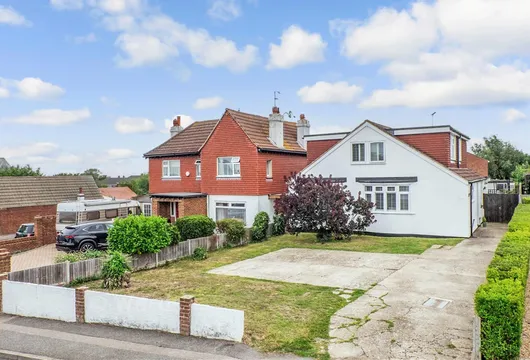
Metres from Botany Bay, this versatile coastal residence has been thoughtfully extended with a flexible interior and detached annex. Perfect for multi-generational living or business use with a proven track record of profit and endless options.

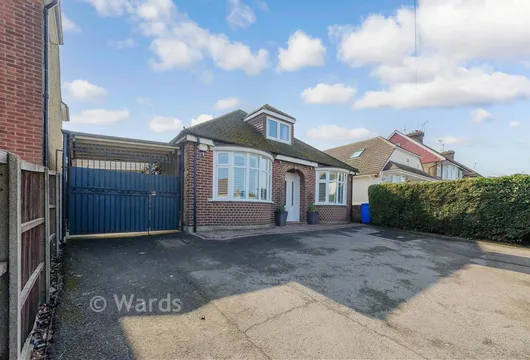
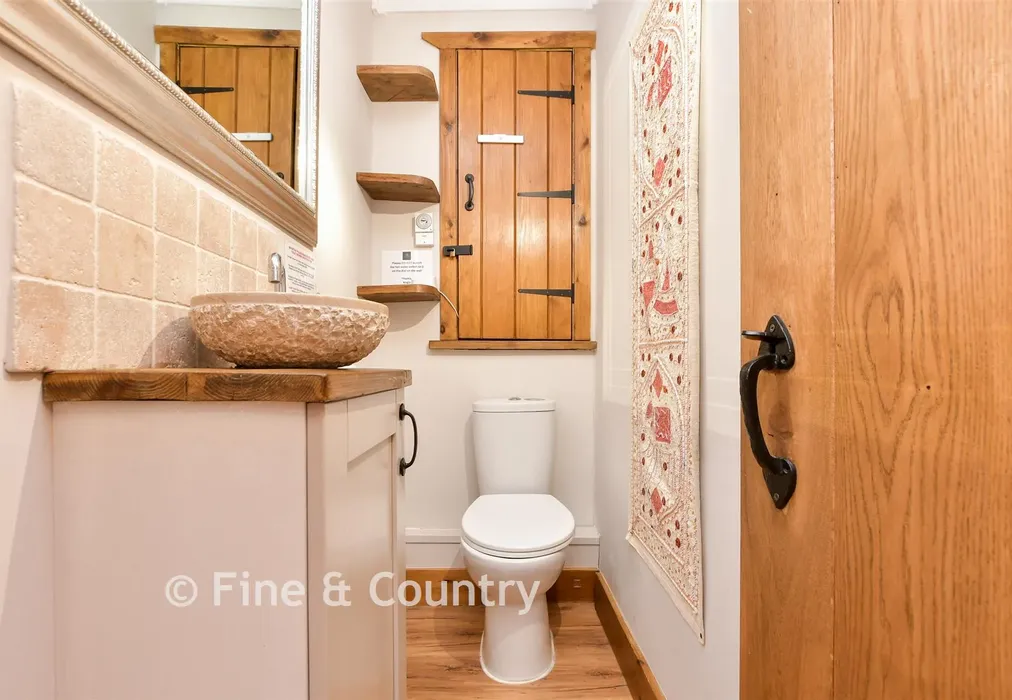
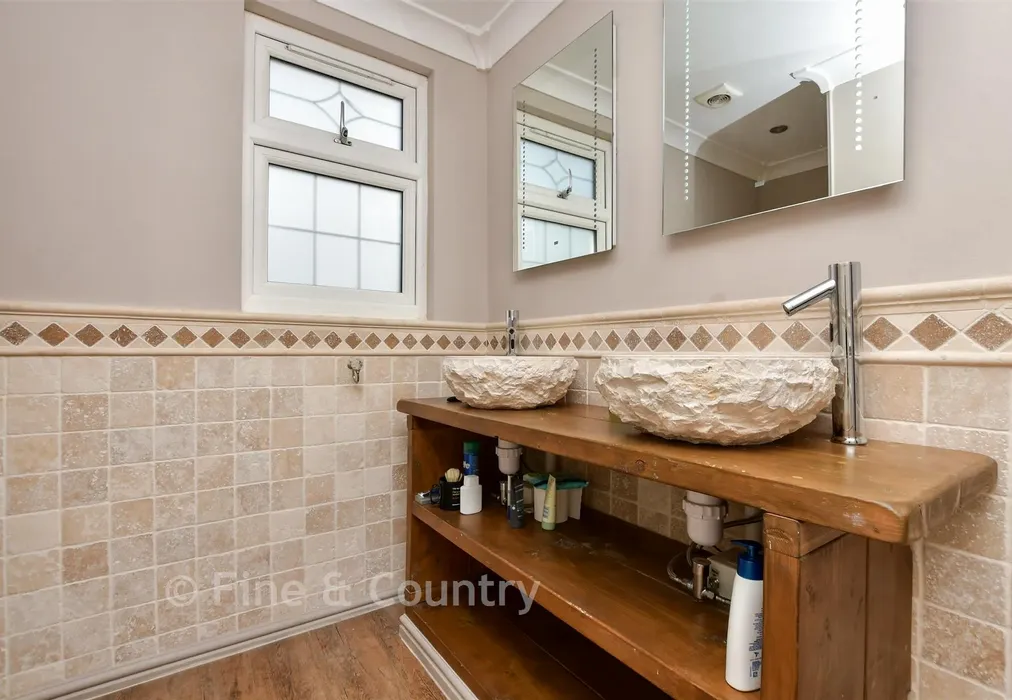
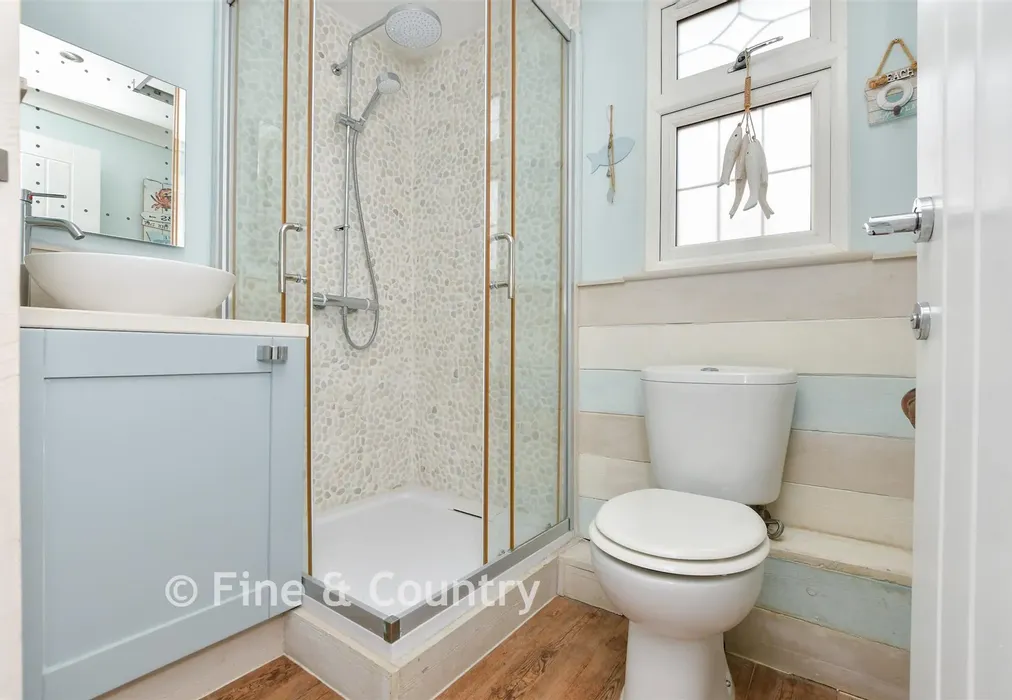
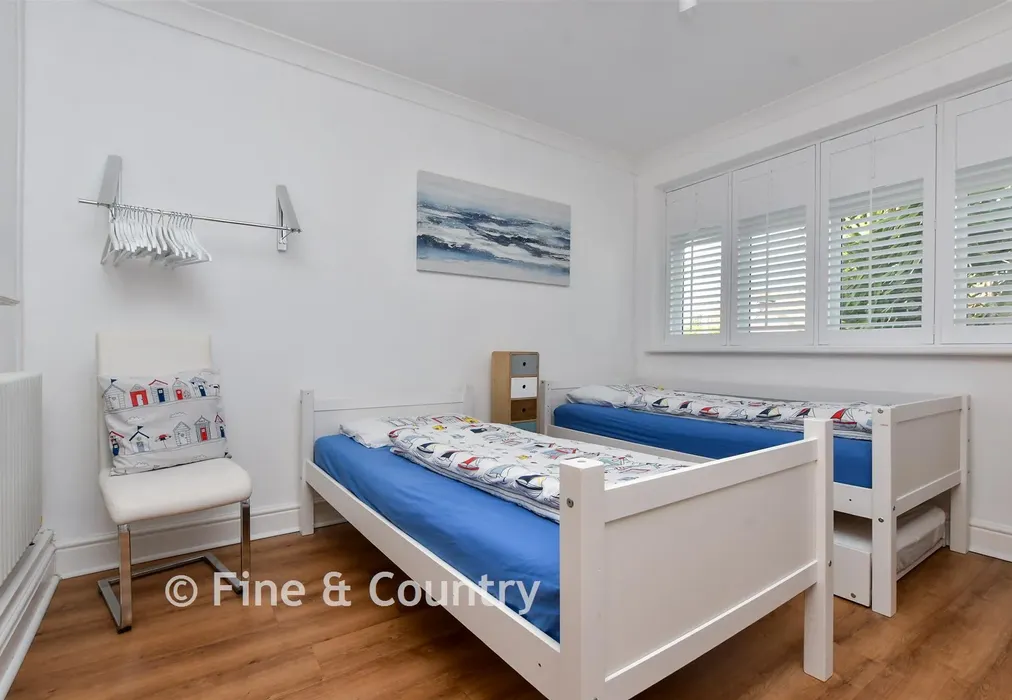
A large frontage leads to the garage, the separate annexe entrance and an oak framed porch. The hall opens into the front section of the house, which can provide independent accommodation as a two bedroom self-contained residence. There is a shower room, a utility room and two double bedrooms, including one with a bay window and sea views.

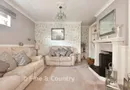
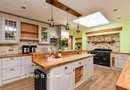
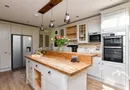
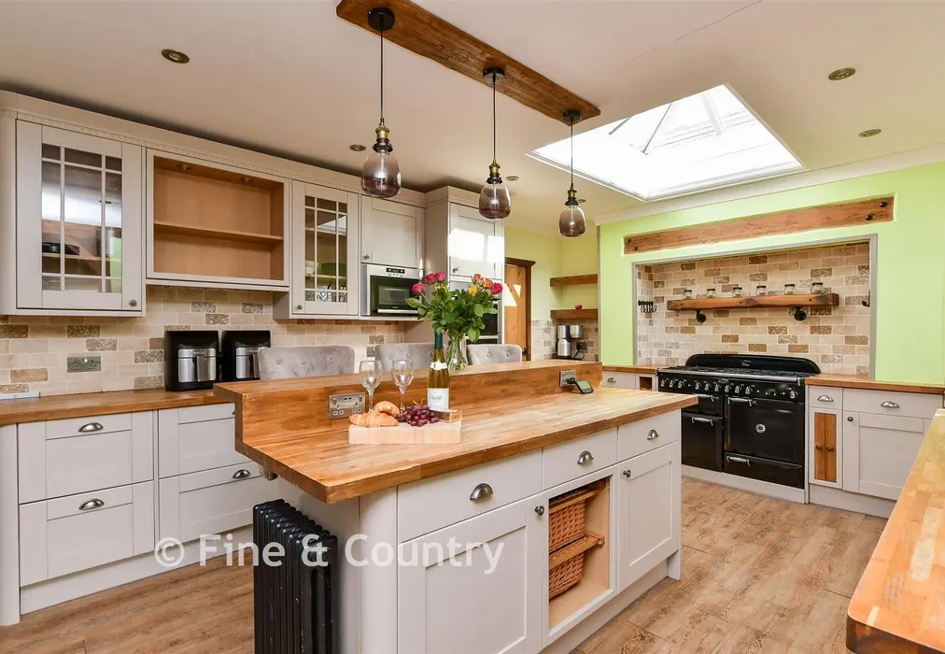
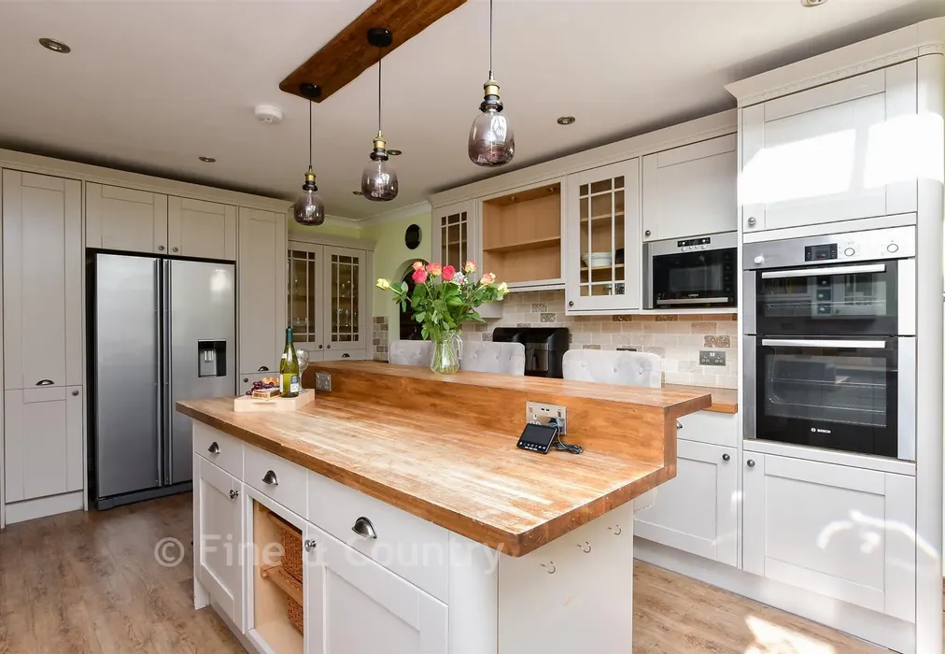
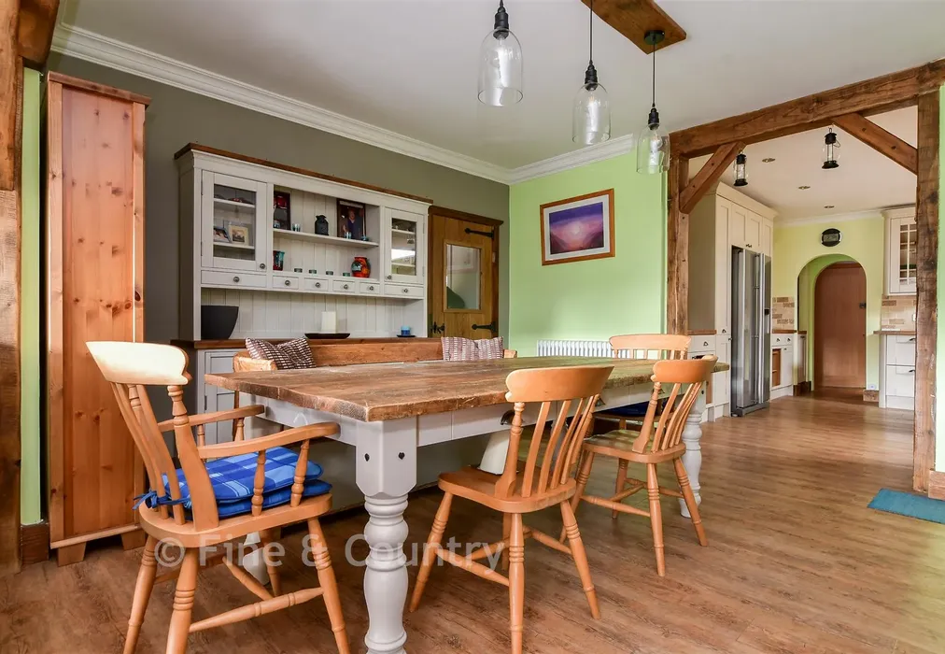
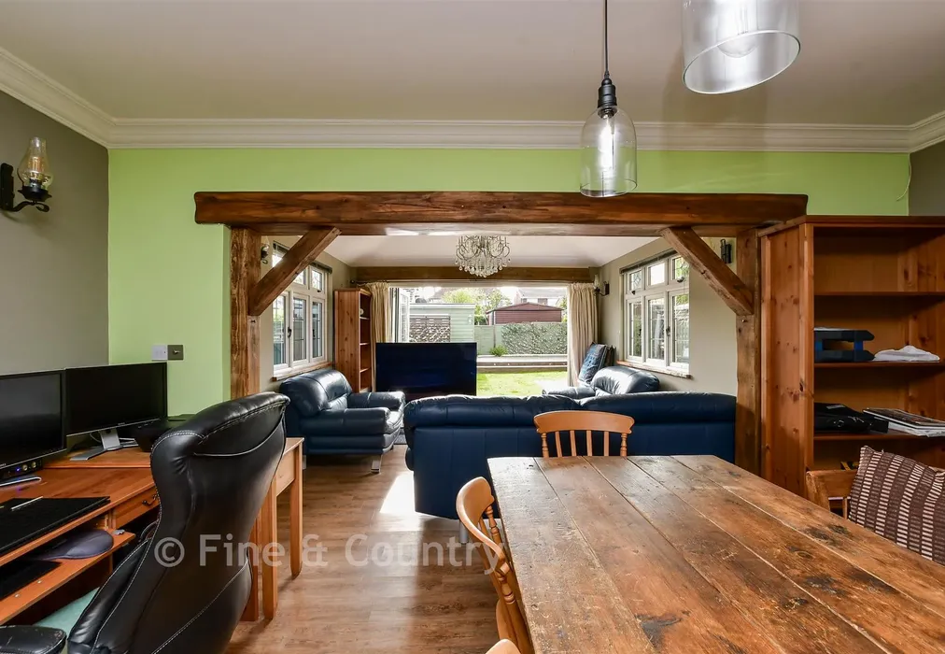
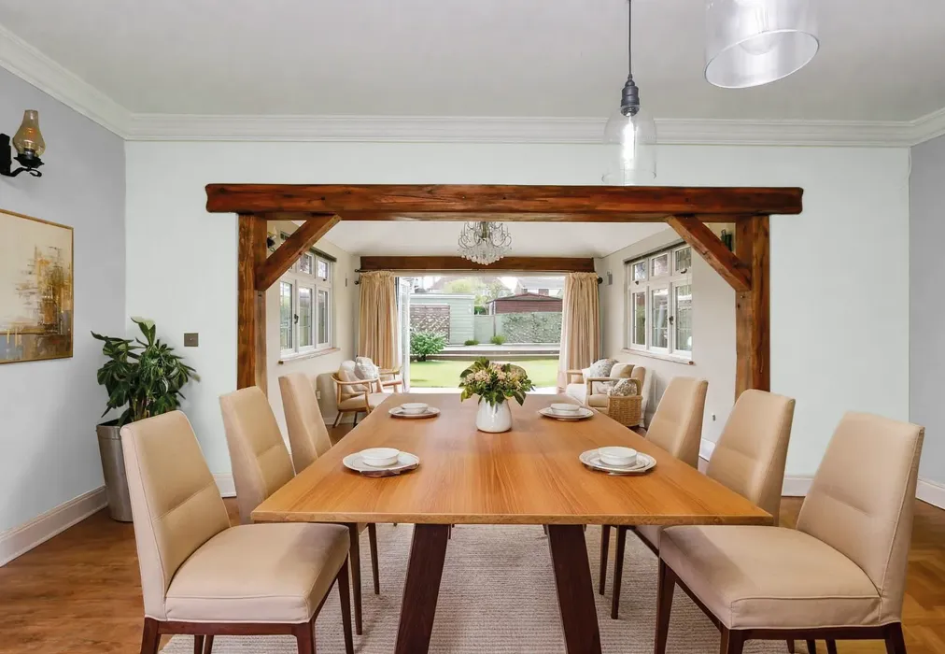
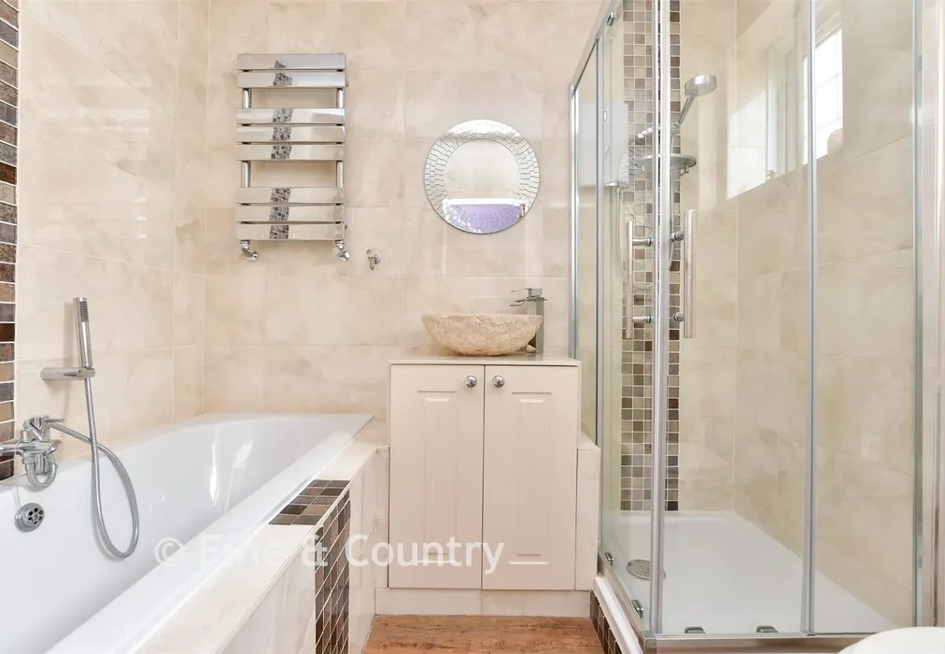
An internal door opens into a central section which forms the main home, boasting elegant living space for the family with three further bedrooms. There is a family bathroom and the stunning kitchen/breakfast room with hand built wooden archways open to the dining area and the triple aspect family area. The kitchen includes a central island/breakfast bar, a range cooker and an adjacent utility room.

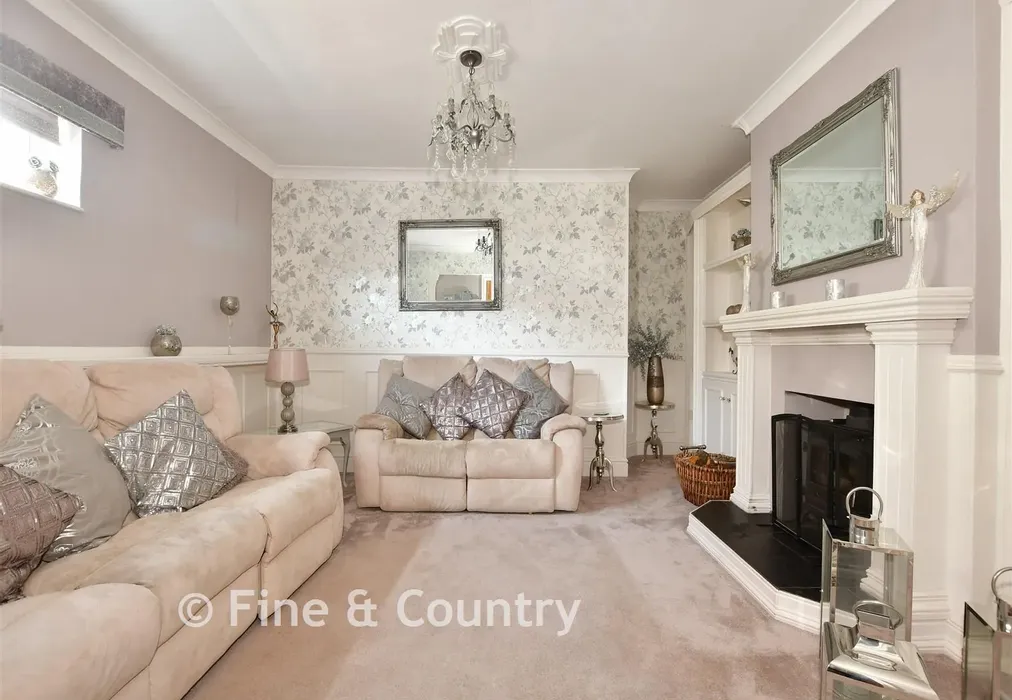
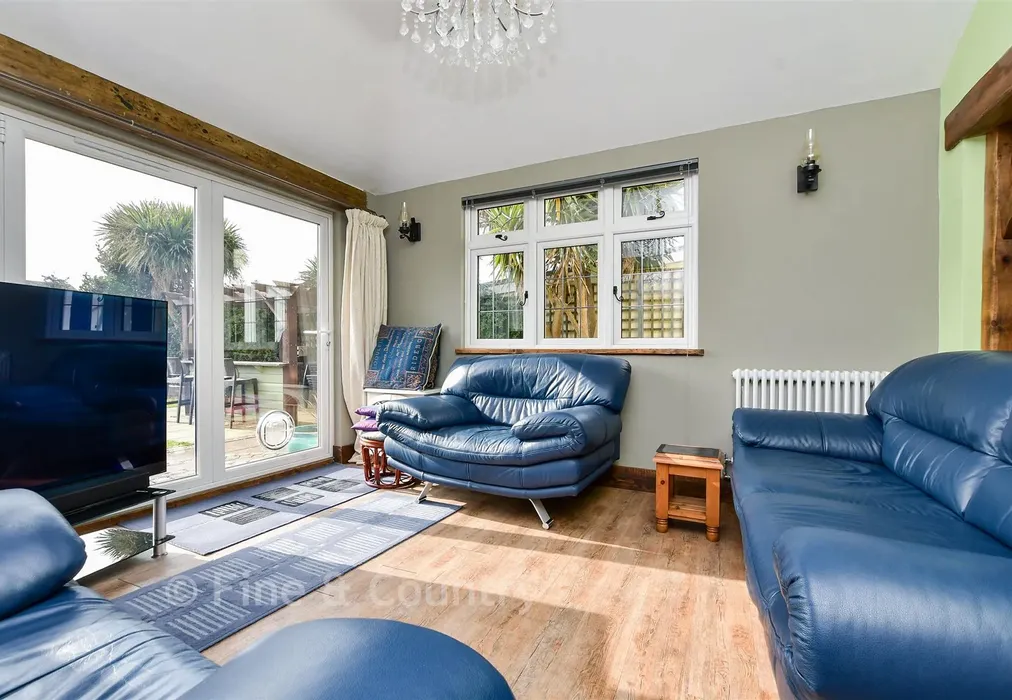
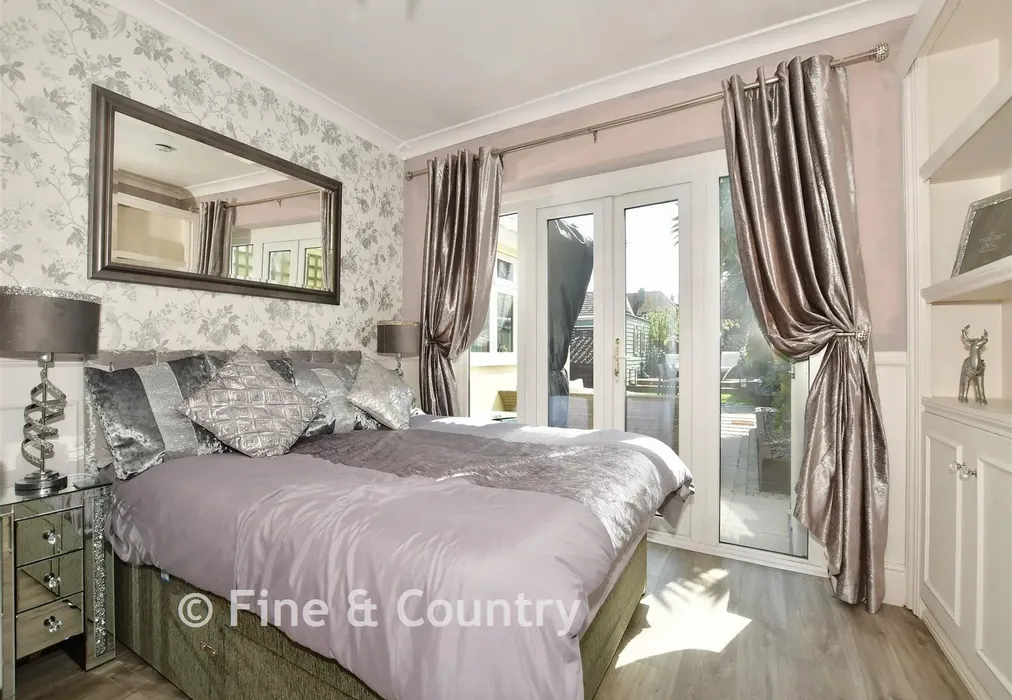
The family area has three bi-fold doors to the terrace while the dining area has access to an inner lobby leading to a double bedroom and the lounge with a log burner. Upstairs there are two ensuite double bedrooms including one with dual aspect and sea views.

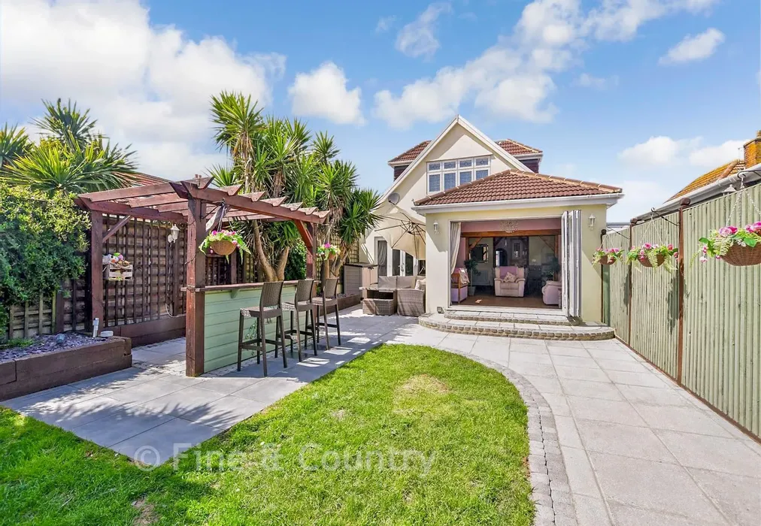
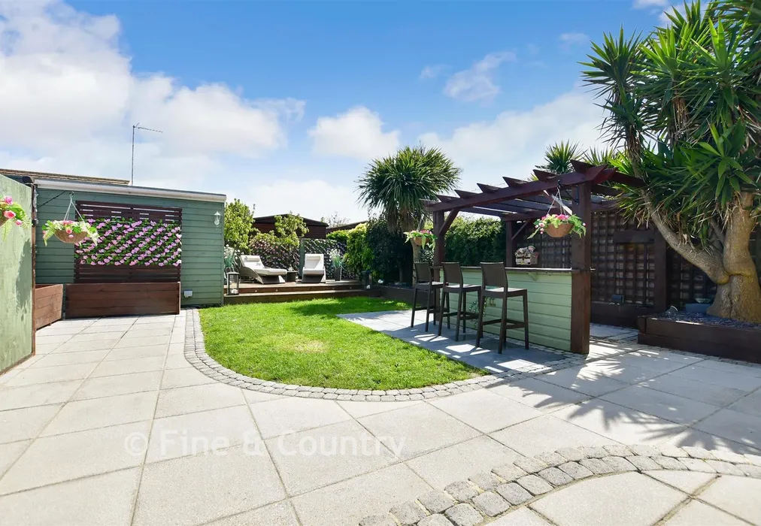
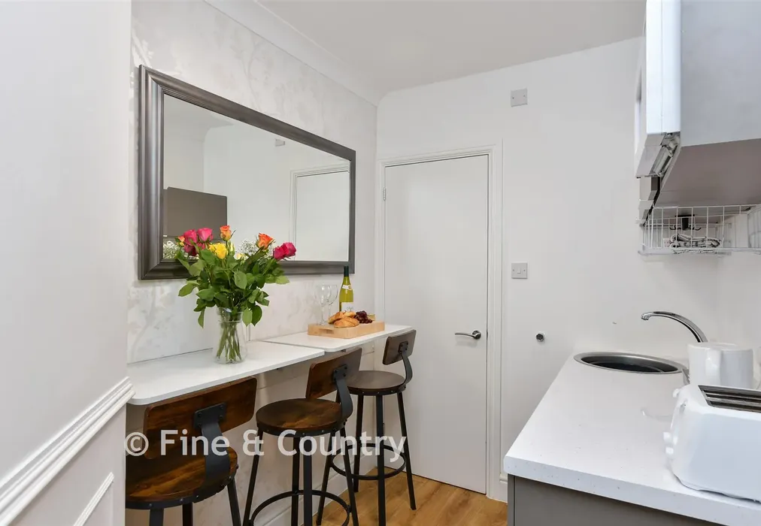
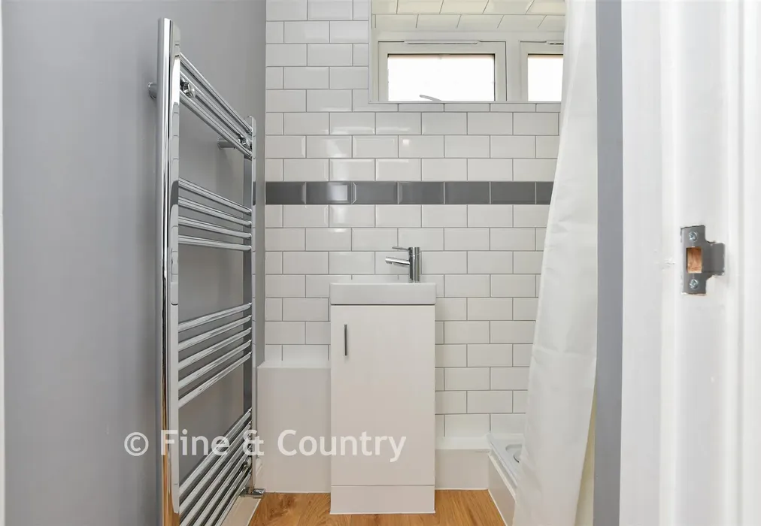
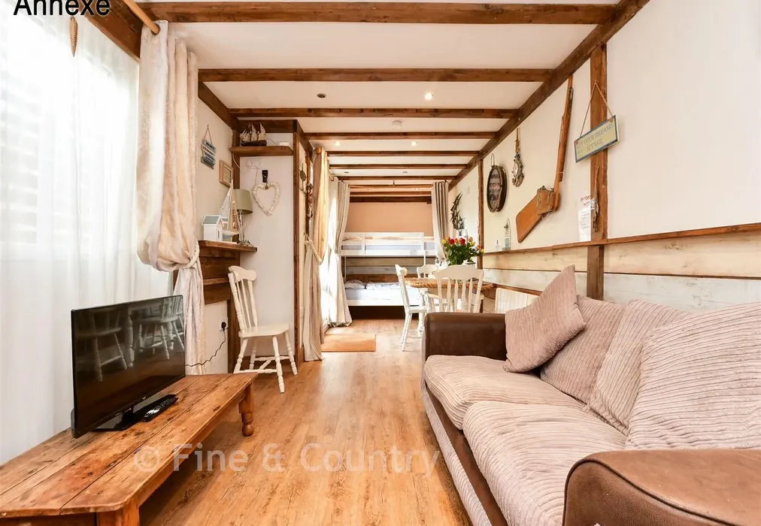
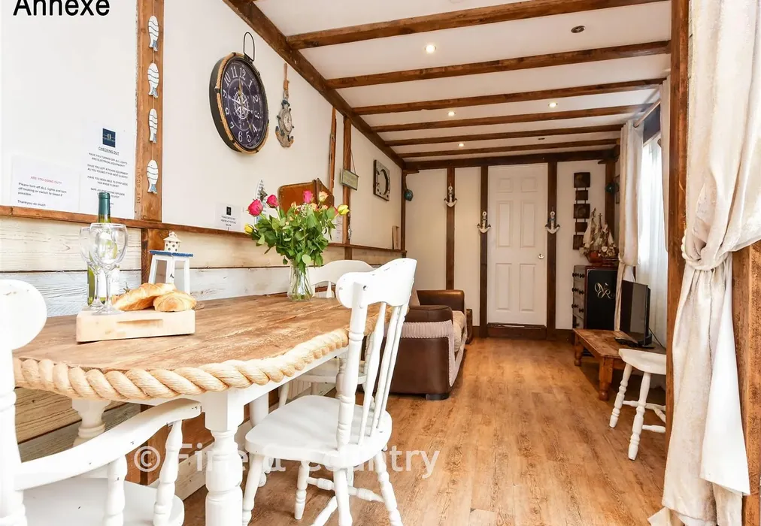
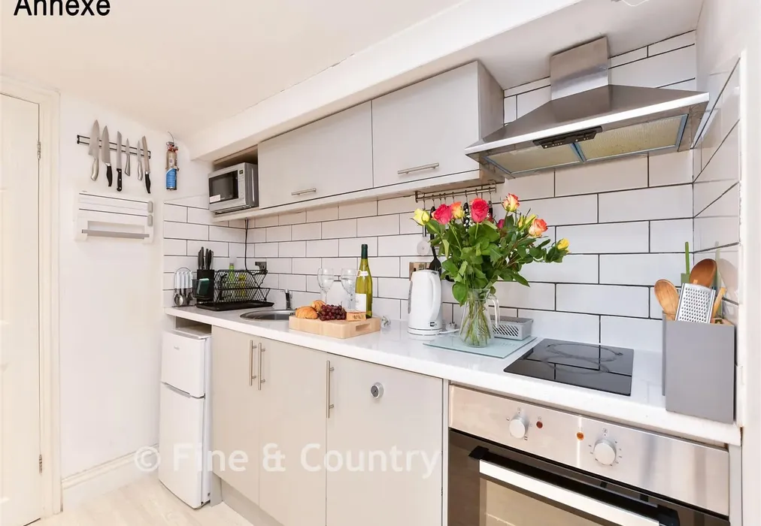
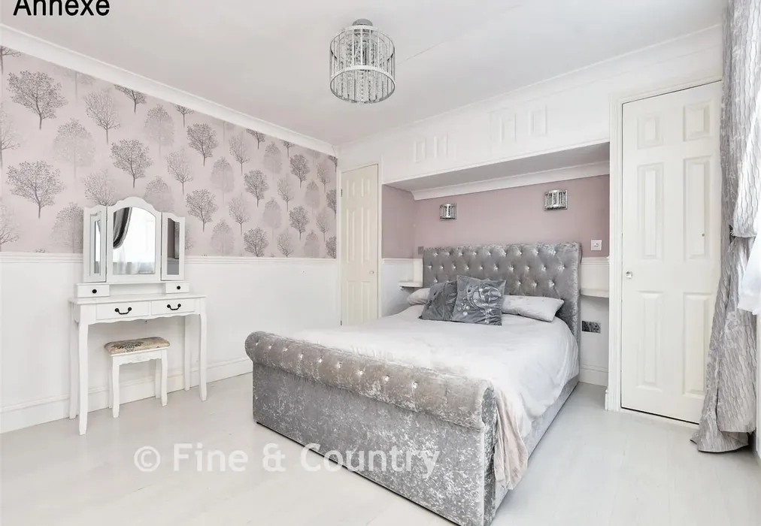
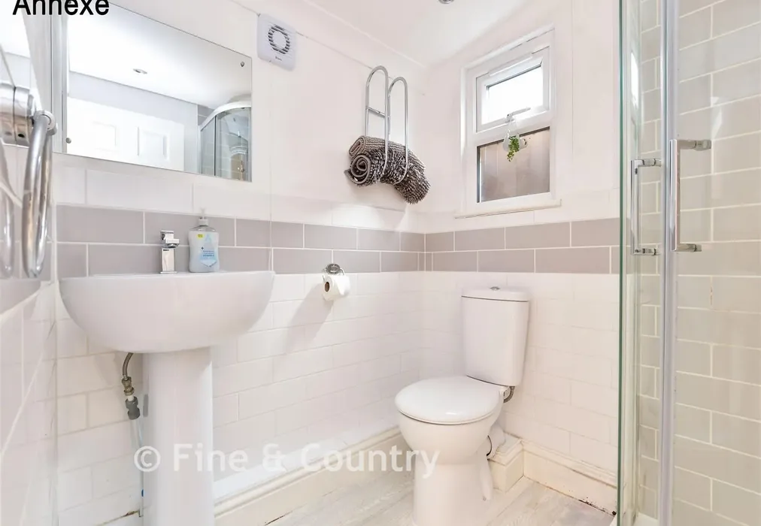
The external gate to the detached annexe leads to a private patio and entrance that opens into the lounge/diner. There is a fitted kitchen, shower room and double bedroom. Adjacent is a storage room used as a workshop that could be converted into another bedroom. The rear garden includes a lawn, raised decking and a pergola-covered bar.

What the Owner says:


“Being a builder and master carpenter my husband lovingly created this adaptable home from the original bungalow, but it is time for us to downsize. New owners could continue holiday letting as we have, netting around £30,000 per year, or add the main residence on a long-term tenancy to increase the potential annual yield up to £60,000.
Either way, it is less than a minute’s walk from the clifftops and blue flag beach at Botany Bay and not far from Kingsgate Bay or Joss Bay for surfing and paddle boarding. We are within easy walking distance of the North Foreland Golf course for golfing enthusiasts and if you want a drink or a meal without having to take the car, there is the Botany Bay hotel or the Captain Digby restaurant.”


Important information about this property

  • Shared Ownership: no
  • Council Tax exempt: no
  • Council Tax band: E
  • Tenure: Freehold
  • If buying to rent, please check if Local Authority licensing schemes apply before proceeding
  • Legal advice should be taken to verify fixtures/fittings, planning, alterations and/or lease details
  • Appliances & services are untested, dimensions are approximate and floor plans are not to scale
Energy PerformanceToggle Icon

Room Dimensions

Porch
Hallway
Bedroom 411'7 × 9'5 (3.53m × 2.87m)
Cloakroom
Bedroom 312'10 × 12'10 (3.91m × 3.91m)
Utility Room14'4 (4.37m) narrowing to 10'5 (3.18m) × 6'1 (1.86m)
Inner Hall
Bath/Shower Room
Kitchen/Breakfast Room21'2 × 12'9 (6.46m × 3.89m)
Utility Room
Dining Area15'0 × 12'2 (4.58m × 3.71m)
Family Area12'7 × 12'5 (3.84m × 3.79m)
Lounge14'3 × 14'2 (4.35m × 4.32m)
Bedroom 512'3 (3.74m) narrowing to 8'2 (2.49m) × 11'5 (3.48m)
OUTSIDE
Rear Garden
Workshop10'0 × 9'2 (3.05m × 2.8m)
Driveway
Garage17'5 × 9'0 (5.31m × 2.75m)
ANNEXE
Annexe Lounge/Diner25'1 (7.65m) × 9'2 (2.8m) narrowing to 7'2 (2.19m)
Annexe Kitchen8'8 × 6'7 (2.64m × 2.01m)
Annexe Bedroom13'6 × 11'9 (4.12m × 3.58m)
Annexe Shower Room
FIRST FLOOR
Landing
Bedroom 213'9 (4.19m) × 12'5 (3.79m) narrowing to 9'11 (3.02m)
En Suite Shower Room
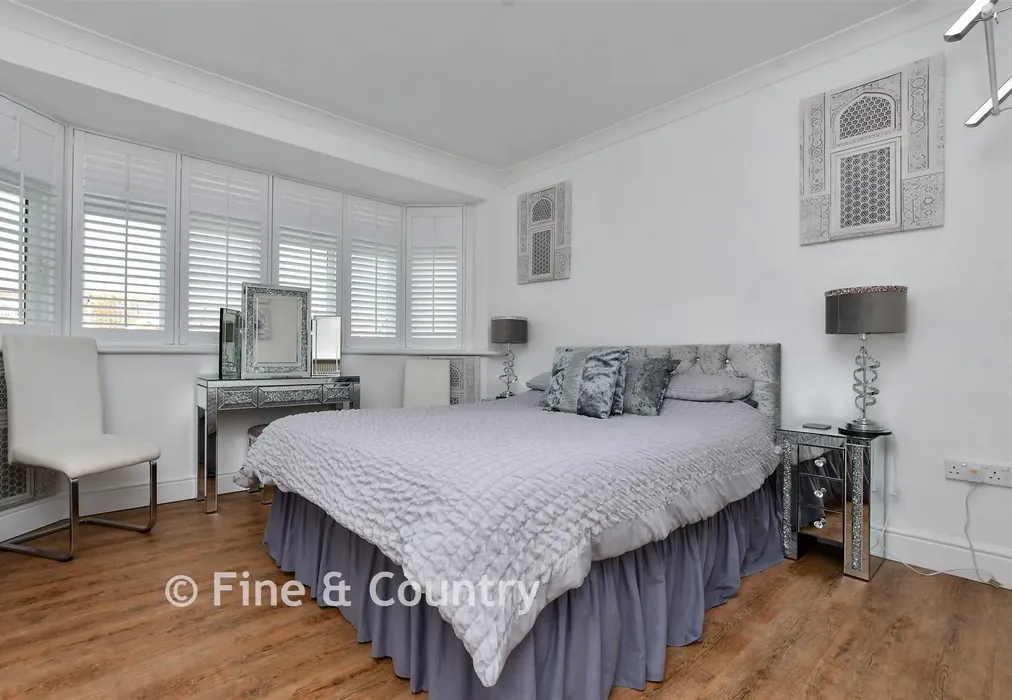
Main Bedroom21'2 (6.46m) × 13'8 (4.17m) narrowing to 9'8 (2.95m)
Dressing Area
En Suite Shower Room

Are you thinking of moving home?

Use our instant valuation tool and see how much your home is worth in seconds.

Botany Road, Kingsgate, Broadstairs, Kent

Use the map to toggle between tabs and discover more about this area including local school information, broadband speed and sold prices.

Ross Anderson

Ross Anderson

Fine & Country Director
Thinking of moving home?Use our instant valuation tool and see what your home is worth in seconds

What could my mortgage repayments be on this home?

Monthly Repayments:

£ 2,803

Aged 60 or over?


You could secure this property for thousands less with a Home for Life Plan.

No sale, capped fee conveyancing

We provide fixed-fee residential conveyancing, designed especially for you, with no hidden costs and qualified solicitors available until 8pm.

Find out more

Good to know

Broadstairs
Getting to know

Broadstairs

With its scenic location on the Isle of Thanet, property in Broadstairs combines coastal scenery with easy access to London. There are plenty of beautiful beaches and walking trails nearby, while the area also benefits from excellent schools and plenty of shopping, dining and leisure facilities.
Ross Anderson

Ross Anderson

Fine & Country Director
Thinking of moving home?Use our instant valuation tool and see what your home is worth in secondsEnquire or Book a ViewingCall 01227 479317
Call us

Similar Properties near Broadstairs

London Road, Dover, Kent

£700,000 6 bedroom detached house for sale
645

Mill Close, Wickhambreaux, Canterbury, Kent

£700,000 6 bedroom detached house for sale
623

Park Avenue, Dover, Kent

£700,000 7 bedroom detached house for sale
723

Pay less to secure your perfect property