Madeira Vale, Ventnor, Isle of Wight

£650,000 Guide Price

3 bedroom detached house for sale

Madeira Vale, Ventnor, Isle of Wight
3 Bed3 Bedrooms
2 Bath2 Bathrooms
2 Receptions
Tenure: Freehold
Save
Share

Key Features

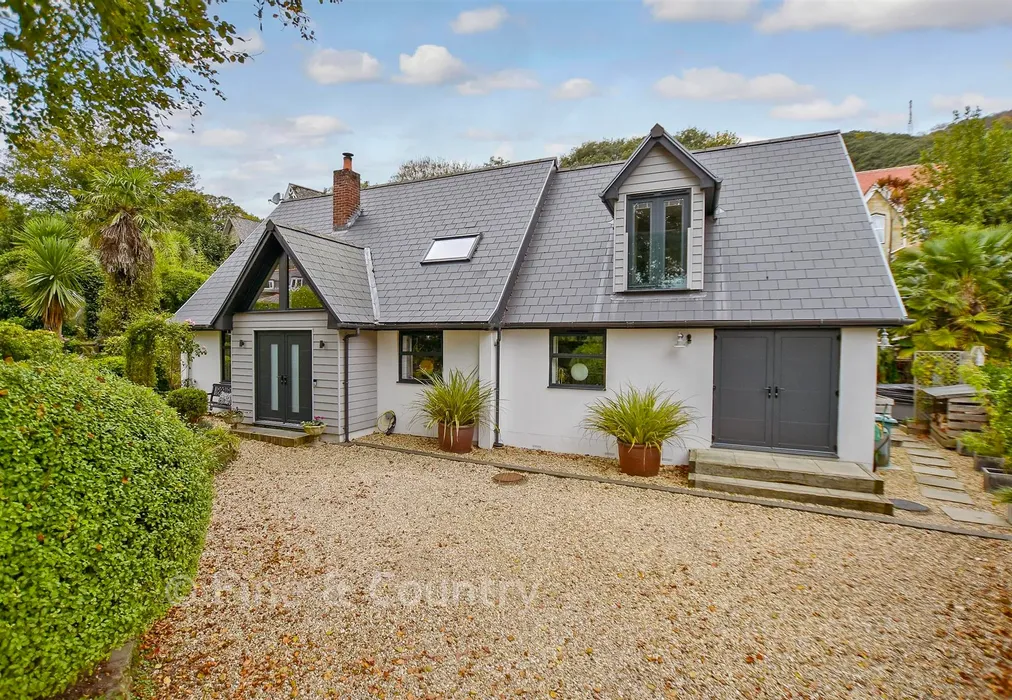
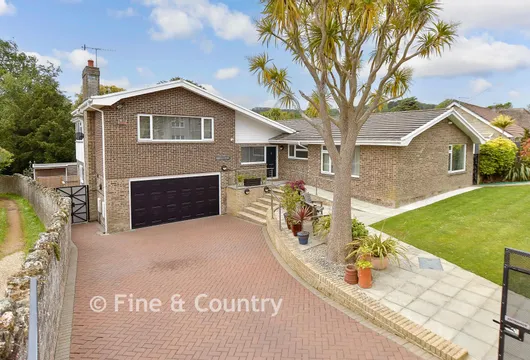
  • Architecturally designed and fully modernised detached house
  • Elevated plot with stunning views of Ventnor Downs
  • Spacious open plan living with an abundance of natural light
  • Luxurious kitchen and elegant orangery
  • Private main bedroom suite with Juliet balcony and sea views
  • Extensive gated driveway parking
  • Above-average EPC energy efficiency rating C (74/82)

Description

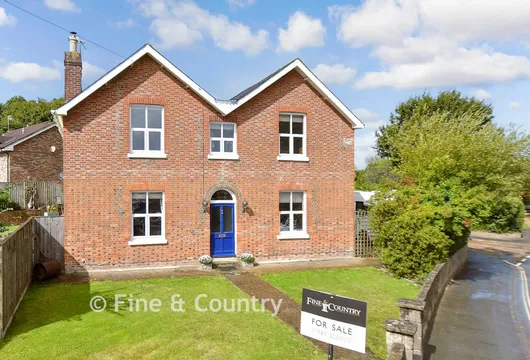
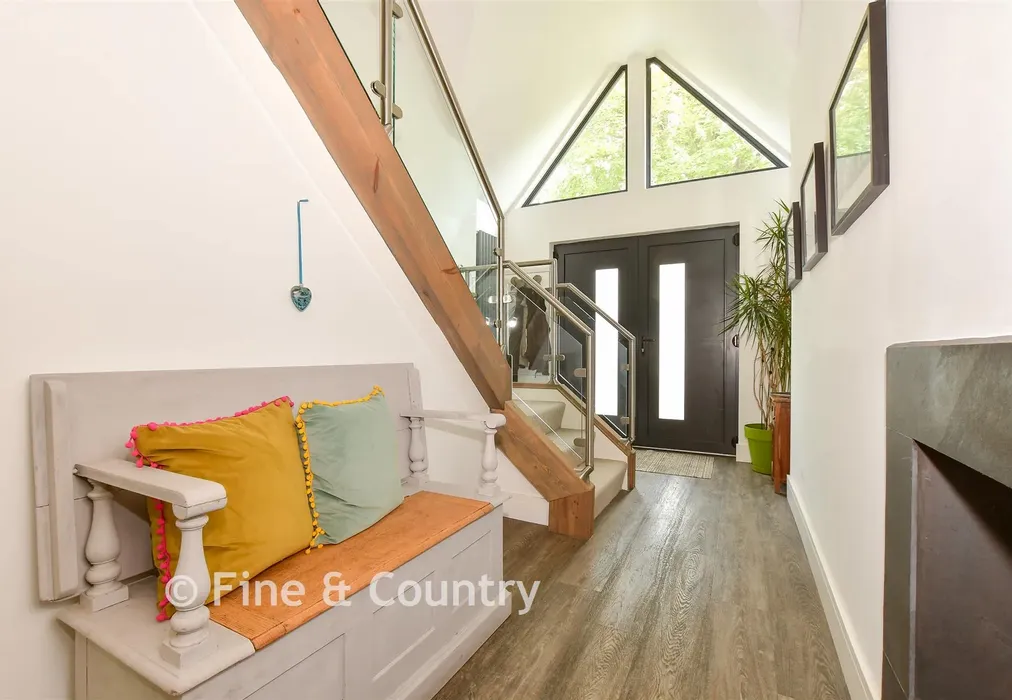
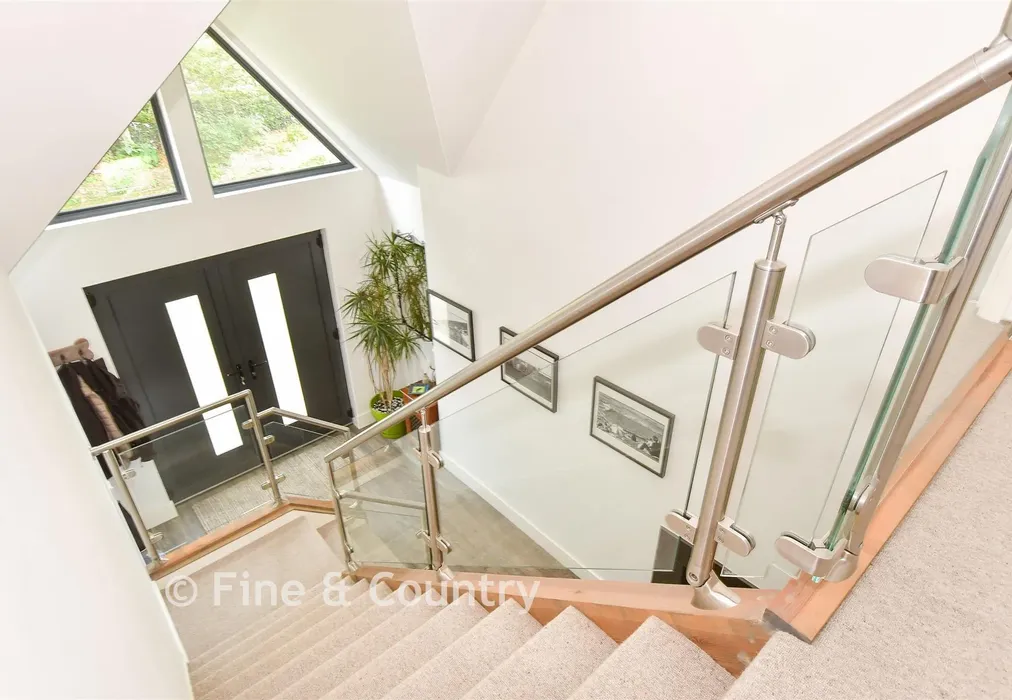
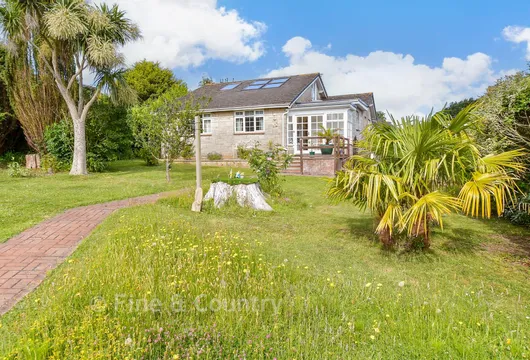
Renovated to an exceptional standard, this architect-designed coastal home in Madeira Vale, Bonchurch combines contemporary luxury, expansive light, and thoughtful functionality. Set on an elevated plot with the dramatic rise of Ventnor Downs behind it, the property offers a striking modern living environment designed for comfort, style, and family life. The entrance hall immediately establishes the home’s refined aesthetic, featuring a vaulted ceiling, abundant glazing, and a sculptural glass staircase. A double-sided log burner links this space to the generous sitting room, where triple-aspect garden views and natural light create an inviting atmosphere.

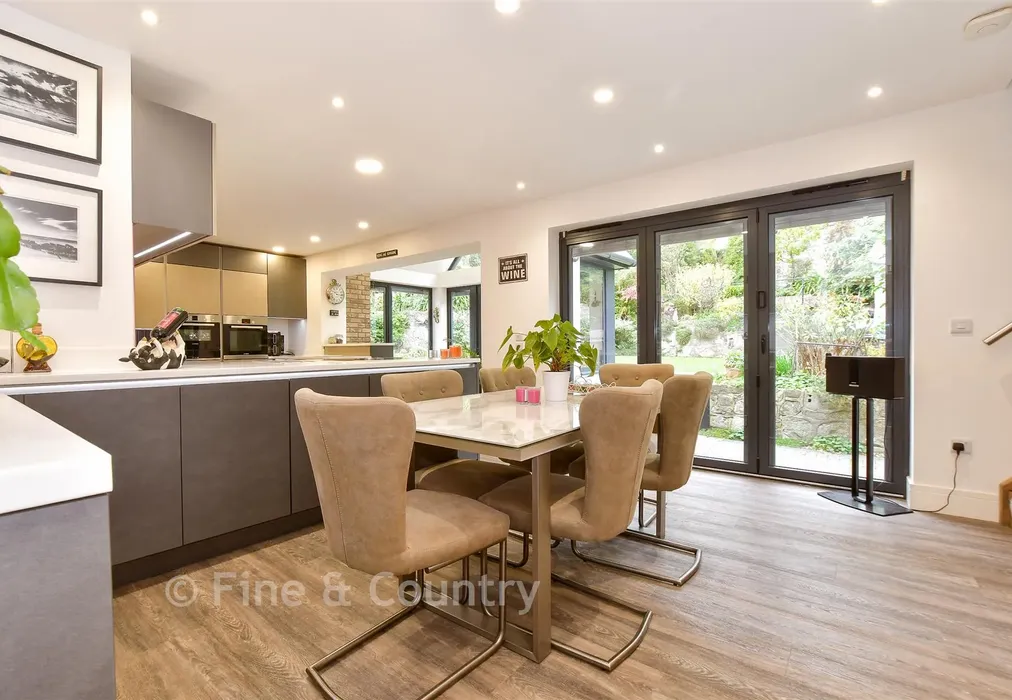
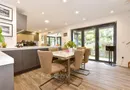
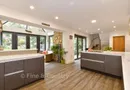
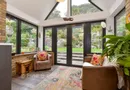
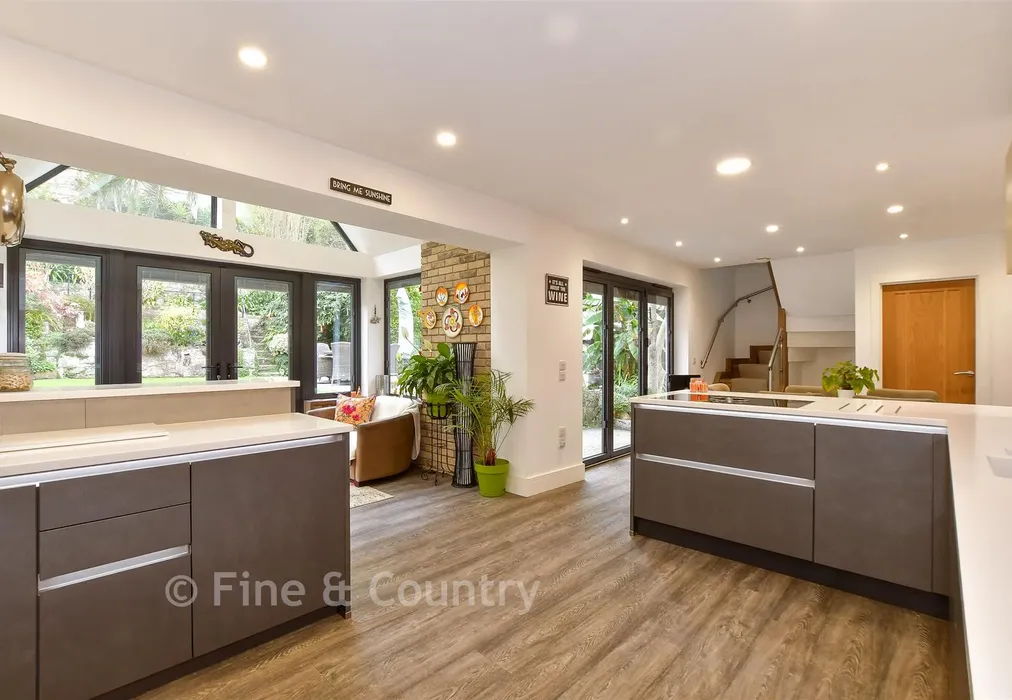
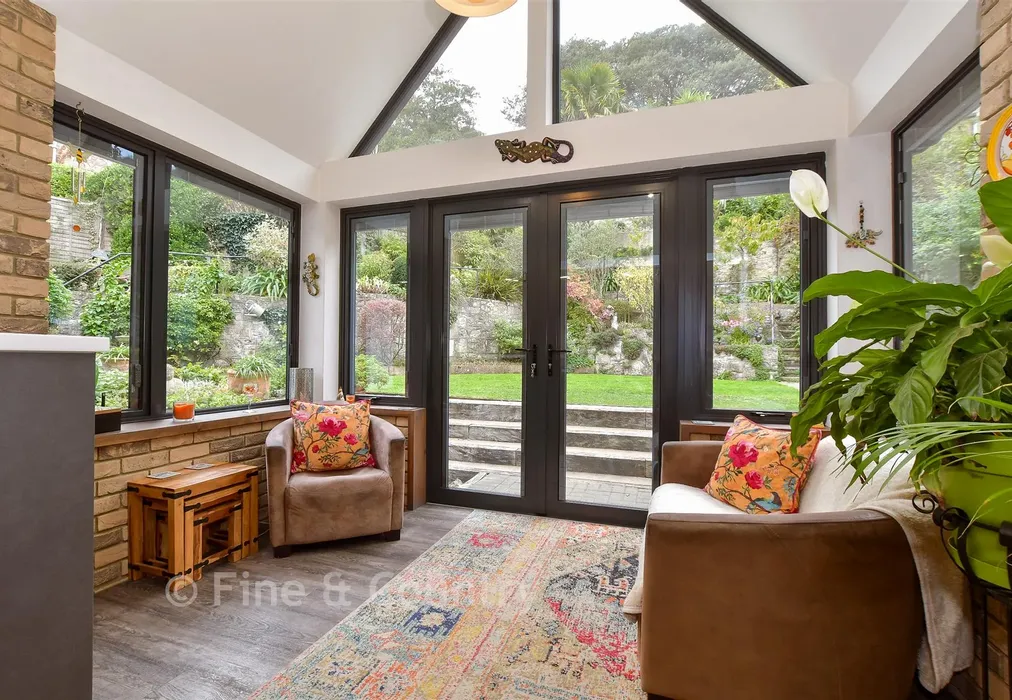
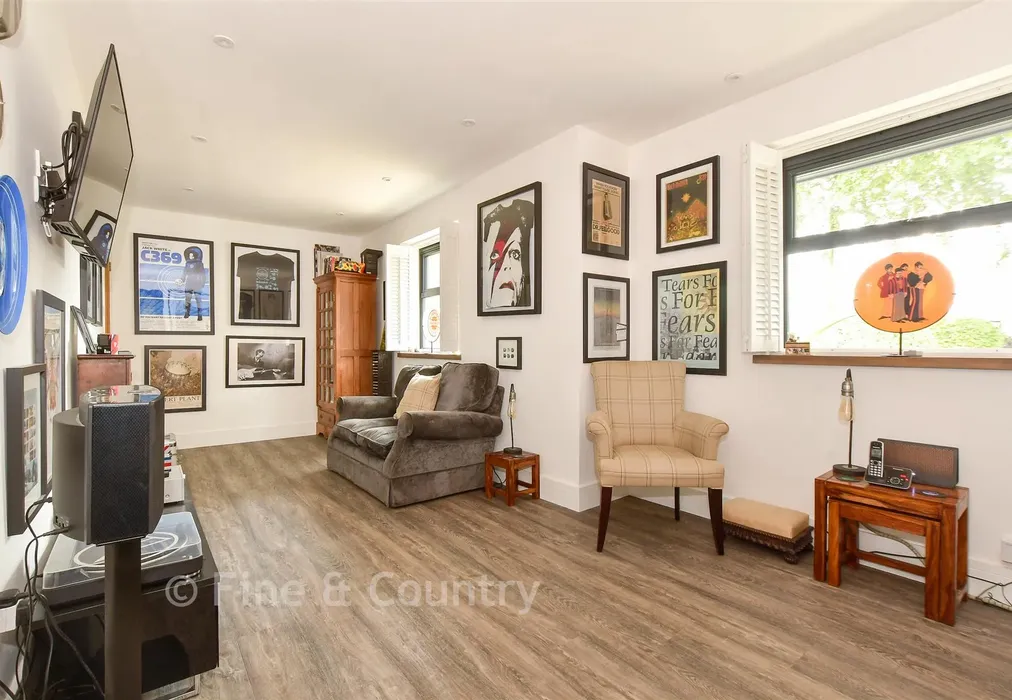
At the centre of the home is the impressive Nolte kitchen, equipped with handleless cabinetry, Corian worktops, and premium Bosch appliances including dual ovens and a Bora induction hob. The adjoining dining area opens through bi-fold doors to the garden, enhancing the seamless indoor outdoor flow, while a snug or music room provides a quieter retreat. A beautifully crafted orangery adds further openness, with French doors and remote-controlled Velux windows framing the landscaped gardens. Practical spaces include a utility room with external access and a stylish cloakroom.

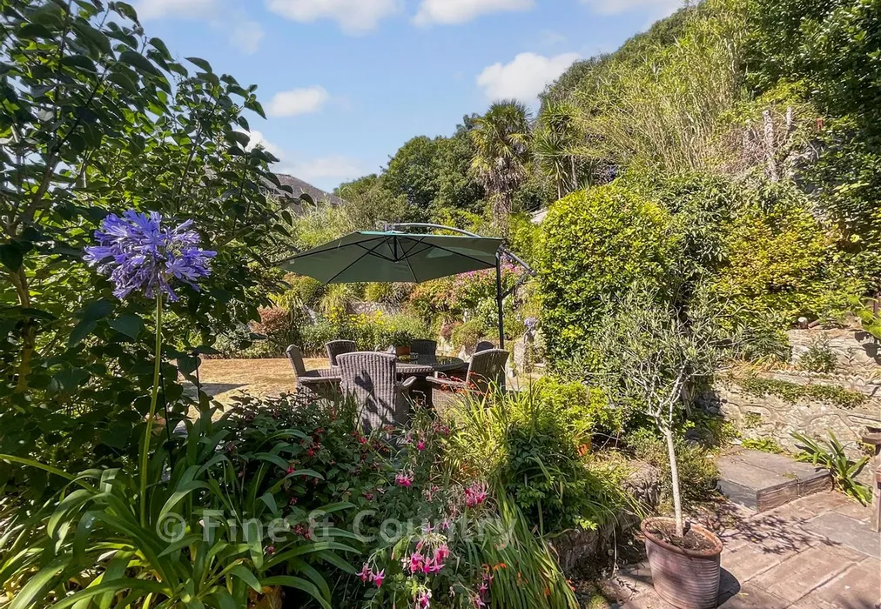
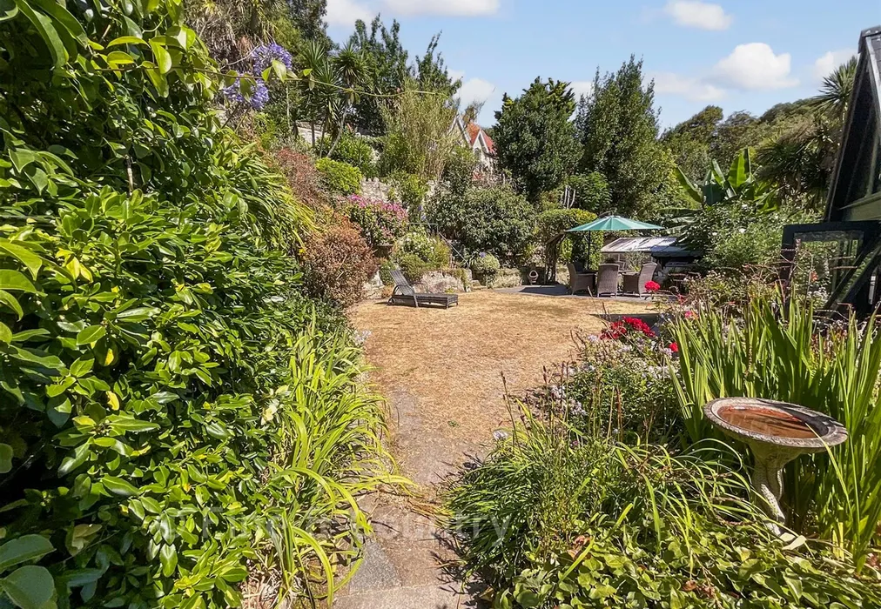
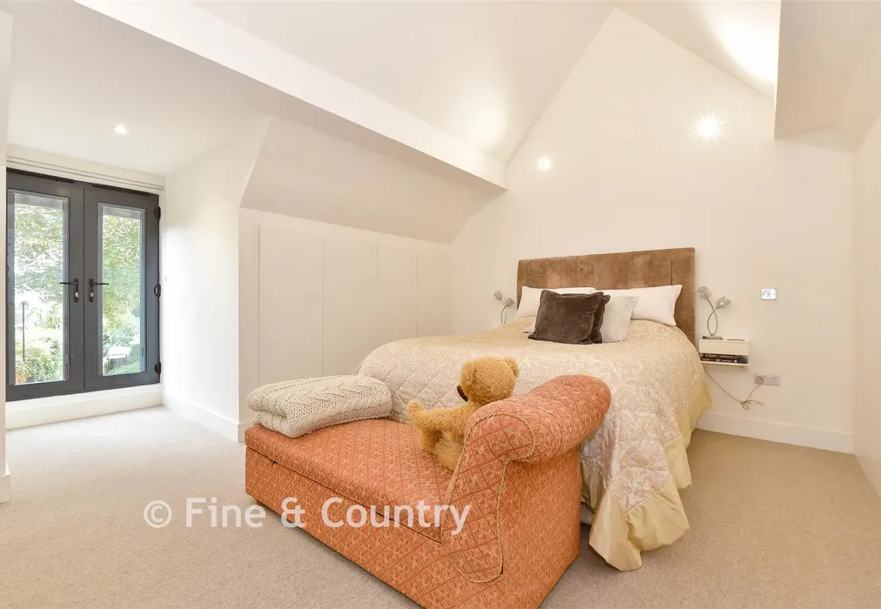
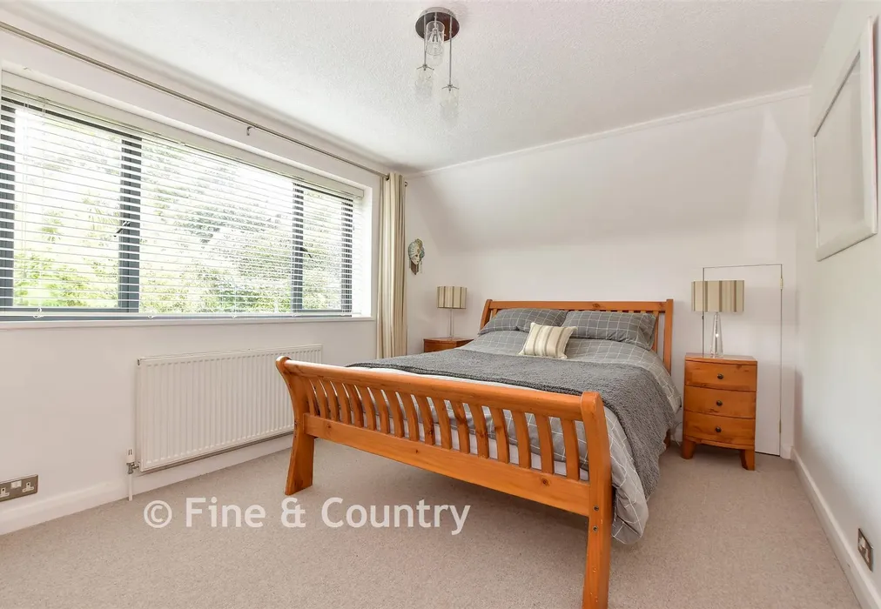
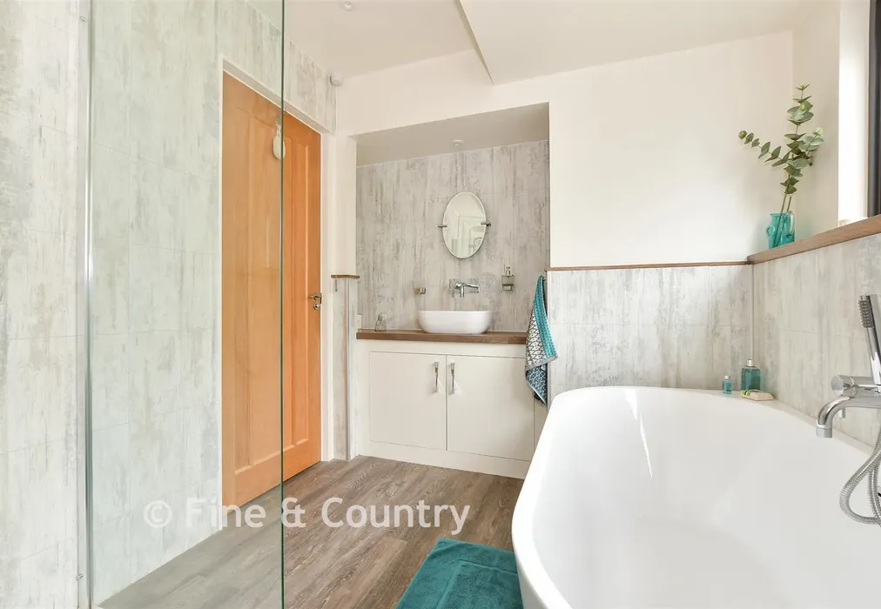
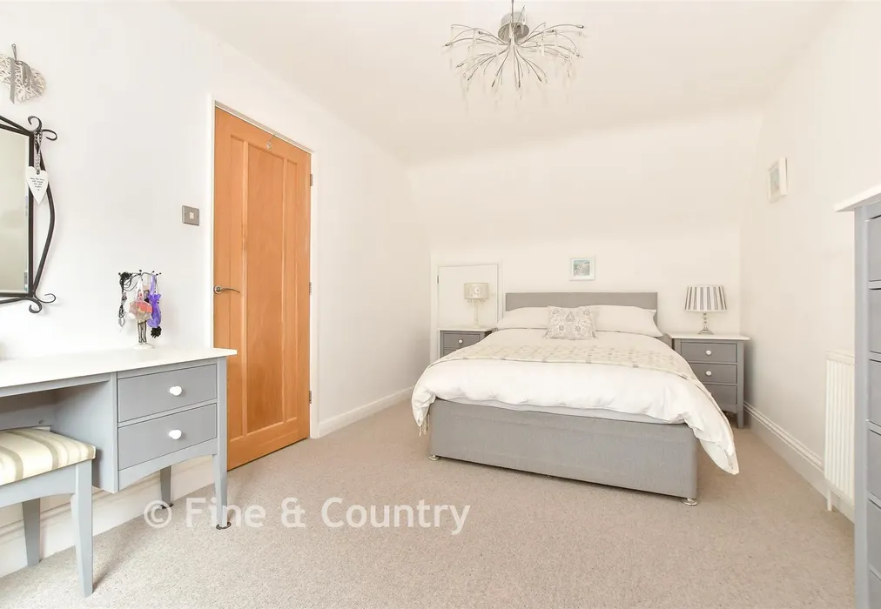
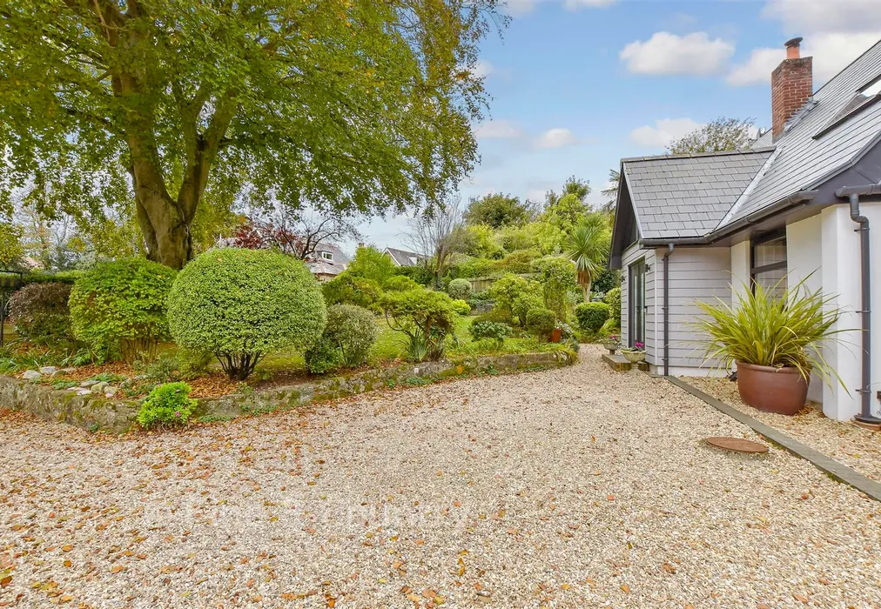
The home’s distinctive two-staircase layout allows for a potential private wing. The main bedroom suite features vaulted ceilings, a Juliet balcony with sea glimpses, extensive wardrobes, and a luxurious ensuite with a walk-in shower. Two additional first-floor bedrooms enjoy coastal outlooks and share a contemporary family bathroom. Outside, a gated driveway offers ample parking, and the gardens have been meticulously landscaped with tropical planting, mature trees, and multiple terraces ideal for dining and entertaining. With its blend of architectural design, modern comforts, and an enviable coastal setting, this property stands out as an exceptional example of contemporary living on the Isle of Wight.

What the Owner says:


We have lived in this house for eleven years and planned for it to be our forever home. We subsequently poured our hearts into renovating this property to an incredibly high standard, completely transforming the exterior and interior.

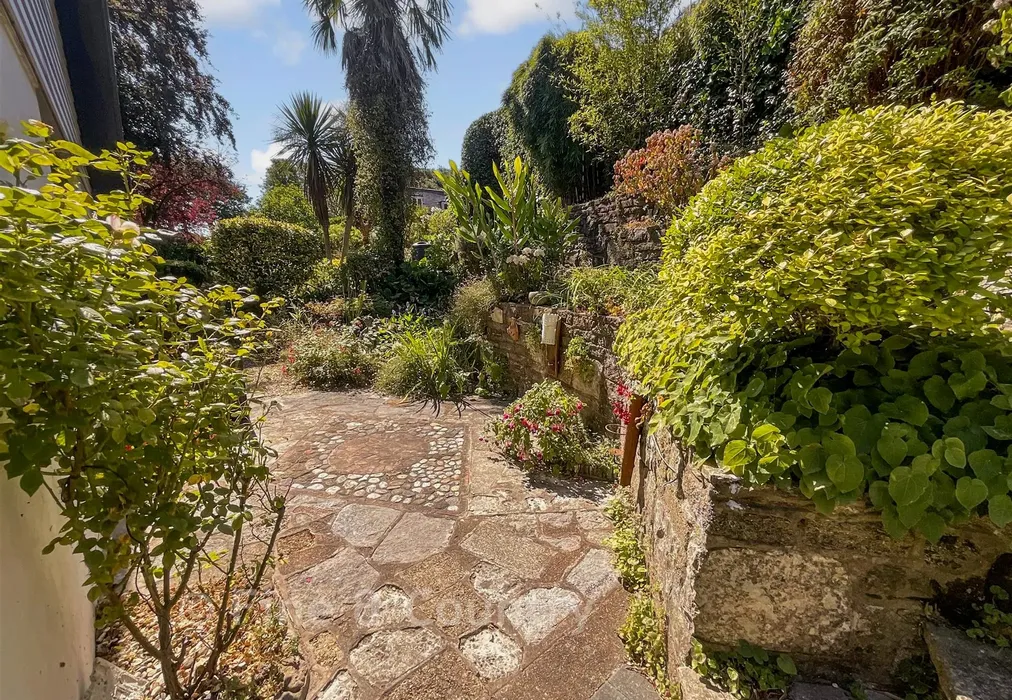
The wrap around gardens have also been beautifully landscaped and maintained, containing a huge variety of plants with different seating areas and views.

We have loved living on such a quiet cul-de-sac positioned within a few minutes' walk of the local beaches, the coastal paths and Ventnor town, with all its lovely artisan shops and restaurants. Sadly, our plans have changed, and we now need to find somewhere more suited to our needs.


Important information about this property

  • Shared Ownership: no
  • Council Tax exempt: no
  • Council Tax band: E
  • Tenure: Freehold
  • If buying to rent, please check if Local Authority licensing schemes apply before proceeding
  • Legal advice should be taken to verify fixtures/fittings, planning, alterations and/or lease details
  • Appliances & services are untested, dimensions are approximate and floor plans are not to scale
Energy PerformanceToggle Icon

Room Dimensions

Entrance Hallway
Cloakroom
Sitting Room24'2 × 11'10 (7.37m × 3.61m) narrowing to 16'4 × 10'2 (4.98m × 3.1m)
Snug21'3 × 9'9 (6.48m × 2.97m)
Kitchen / Dining Room23'5 × 14'0 (7.14m × 4.27m)
Orangery10'2 × 6'7 (3.1m × 2.01m)
Utility Room8'11 × 5'1 (2.72m × 1.55m)
Front Garden
Driveway Parking
Rear Garden
Outside Toilet
Plant Room
Landing
Bedroom 114'11 × 10'1 (4.55m × 3.08m)
En-Suite Shower Room
Bedroom 215'0 × 11'10 (4.58m × 3.61m)
Bedroom 317'0 × 9'4 (5.19m × 2.85m)
Family Bathroom

Are you thinking of moving home?

Use our instant valuation tool and see how much your home is worth in seconds.

Madeira Vale, Ventnor, Isle of Wight

Use the map to toggle between tabs and discover more about this area including local school information, broadband speed and sold prices.

Natalie Miley

Natalie Miley

Associate Director
Thinking of moving home?Use our instant valuation tool and see what your home is worth in seconds

What could my mortgage repayments be on this home?

Monthly Repayments:

£ 2,603

Aged 60 or over?


You could secure this property for thousands less with a Home for Life Plan.

No sale, capped fee conveyancing

We provide fixed-fee residential conveyancing, designed especially for you, with no hidden costs and qualified solicitors available until 8pm.

Find out more
Good to know

Natalie Miley

Natalie Miley

Associate Director
Thinking of moving home?Use our instant valuation tool and see what your home is worth in secondsEnquire or Book a ViewingCall 01983 520000
Call us

Similar Properties near Ventnor

Hill Top, Newchurch, Sandown, Isle of Wight

£625,000 4 bedroom detached house for sale
423

Westfield Park, Ryde, Isle of Wight

£599,999 3 bedroom chalet for sale
322

Main Road, Rookley, Isle of Wight

£600,000 4 bedroom detached house for sale
424

Pay less to secure your perfect property