Ashlake Copse Road, Ryde, Isle of Wight

£700,000

3 bedroom detached bungalow for sale

Ashlake Copse Road, Ryde, Isle of Wight
3 Bed3 Bedrooms
2 Bath2 Bathrooms
1 Reception
Tenure: Freehold
Save
Share

Key Features

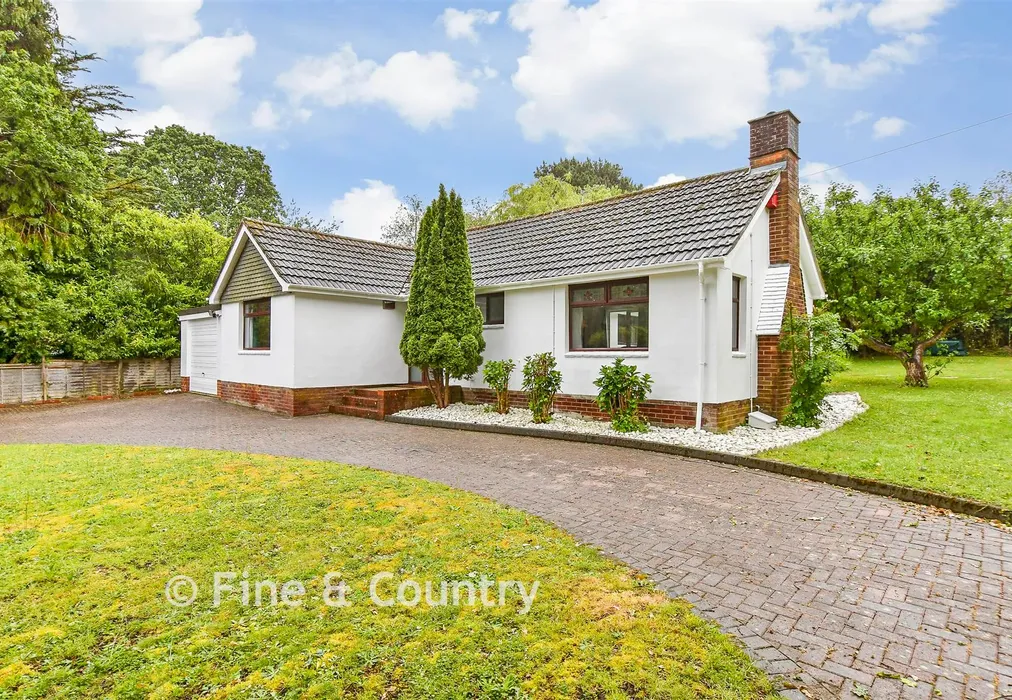
  • Impressive detached bungalow offering privacy and space
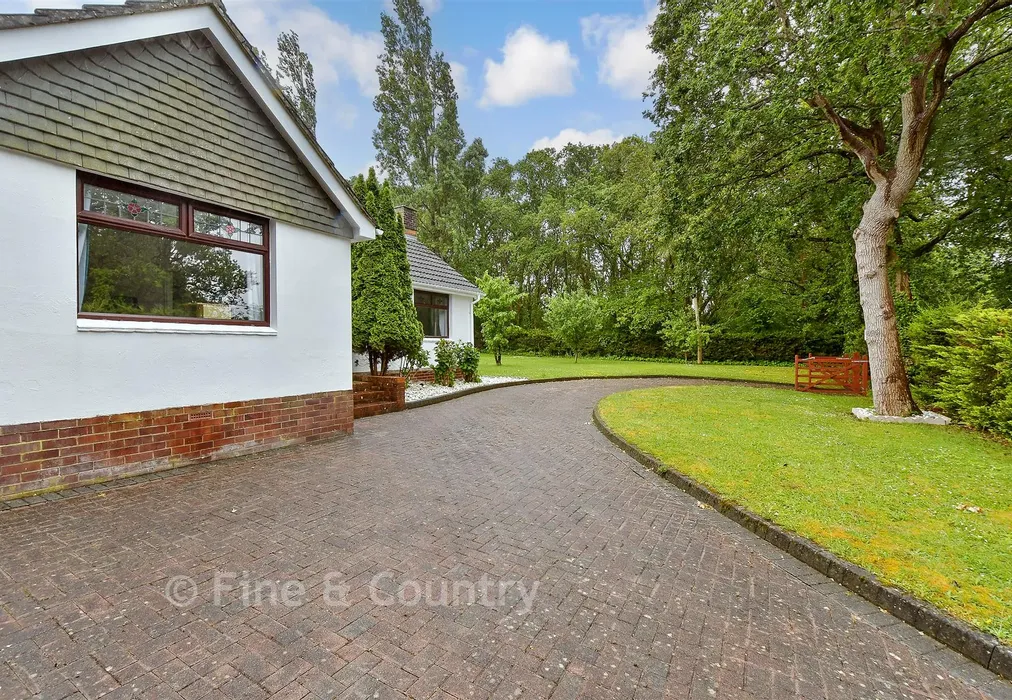
  • Double plot with gated horseshoe driveway and extensive parking
  • Triple aspect sitting / dining area opening to large patio and gardens
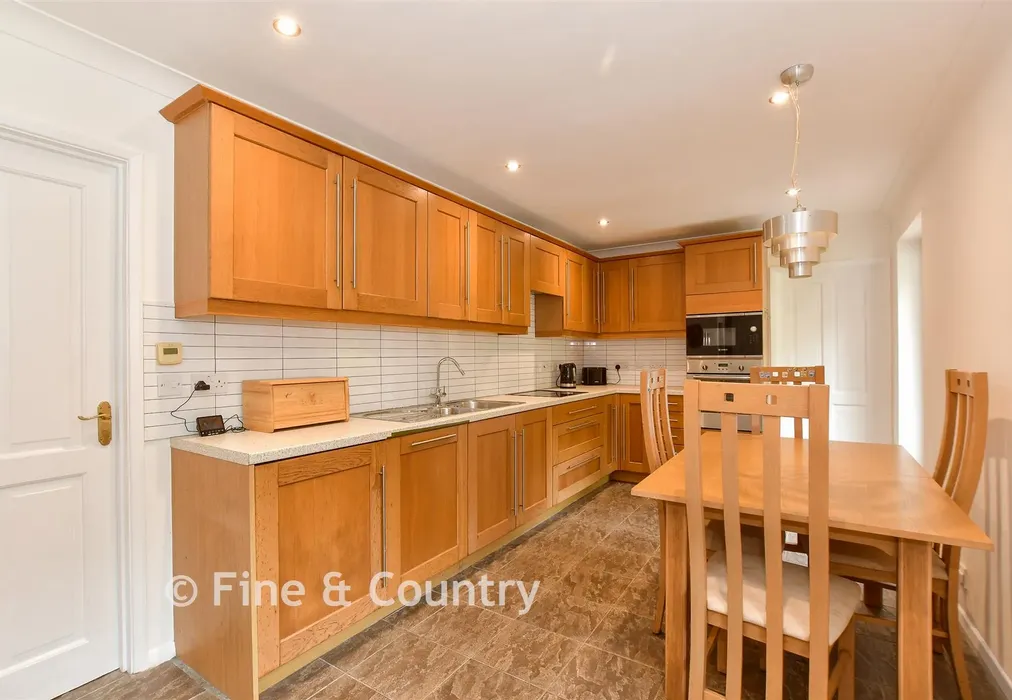
  • Spacious kitchen / breakfast room with solid wood units and adjoining utility room
  • Exceptional potential for extension or redevelopment (STPP)
  • EPC energy efficiency rating D (66/73)

Description

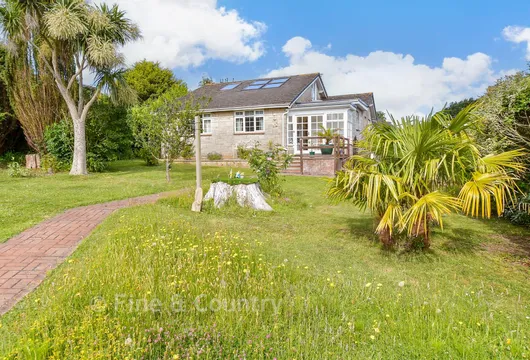
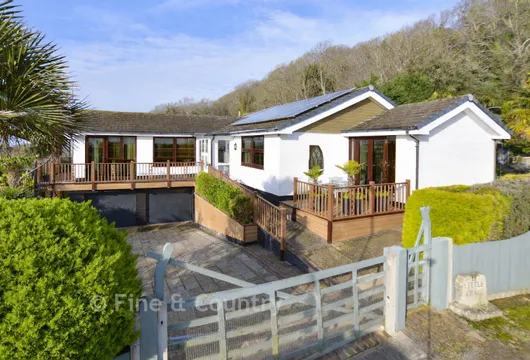
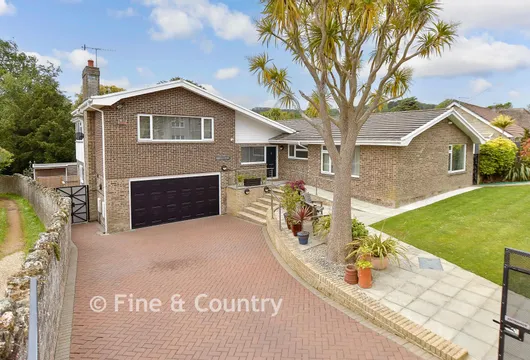
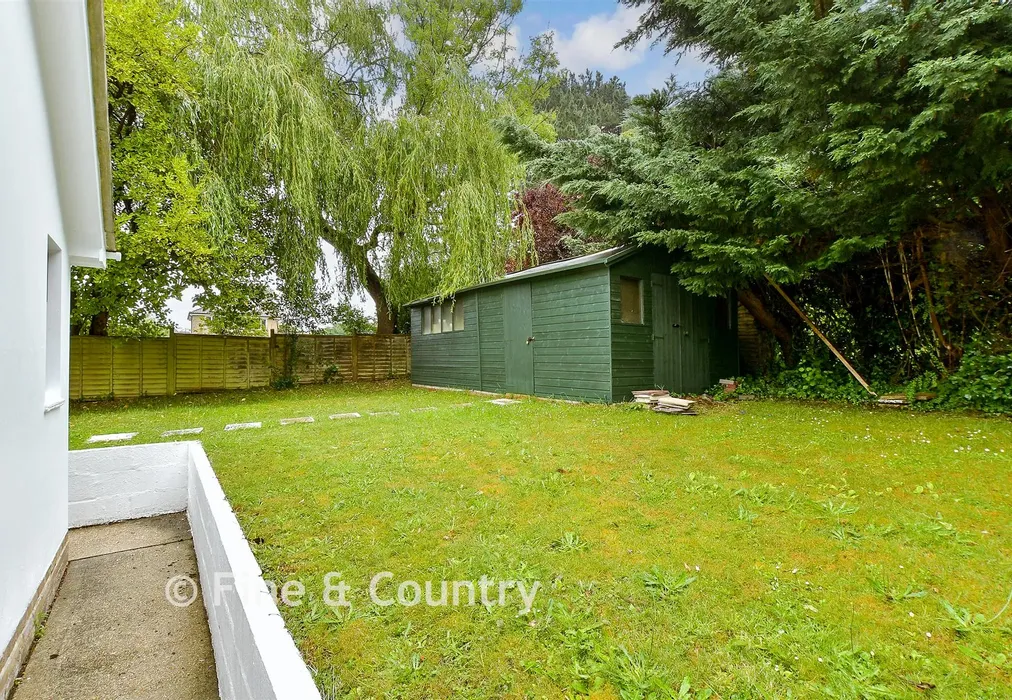
Set on an impressive double plot within one of Fishbourne’s most desirable tree lined private roads, this detached three bedroom bungalow offers space, privacy, and exceptional potential. Approached via a gated horseshoe shaped block paved driveway, the property provides extensive parking along with an attached single garage and a large timber shed, creating excellent scope for future extension or redevelopment, subject to planning. Its location is superb, with easy access to Fishbourne Creek, Quarr Abbey, and convenient car ferry links to Portsmouth.

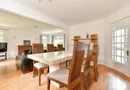
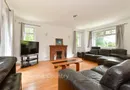
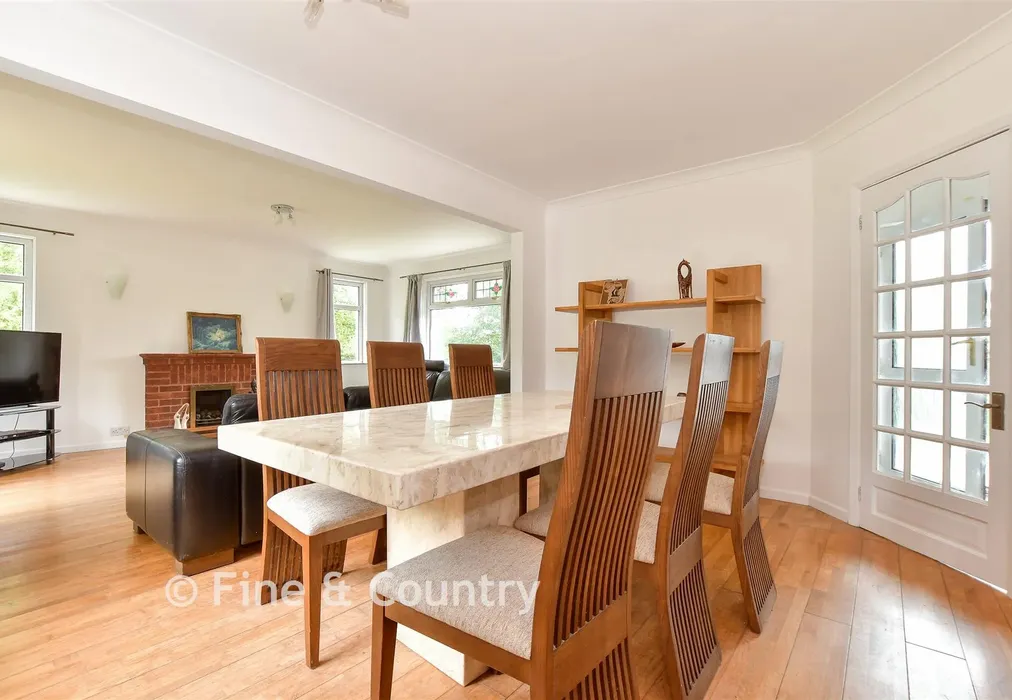
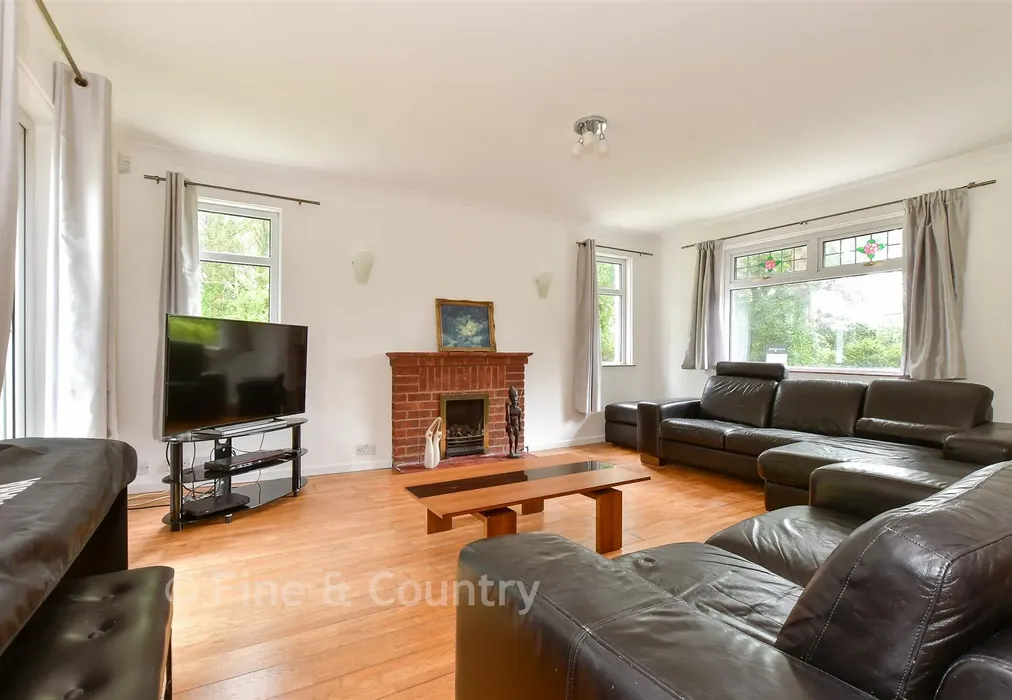
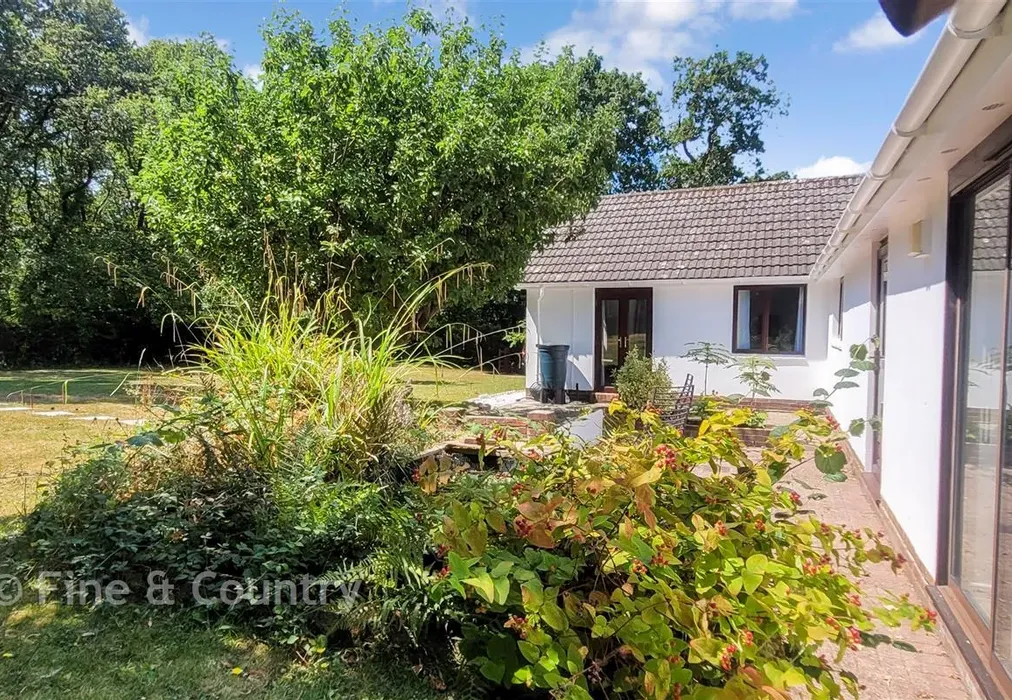
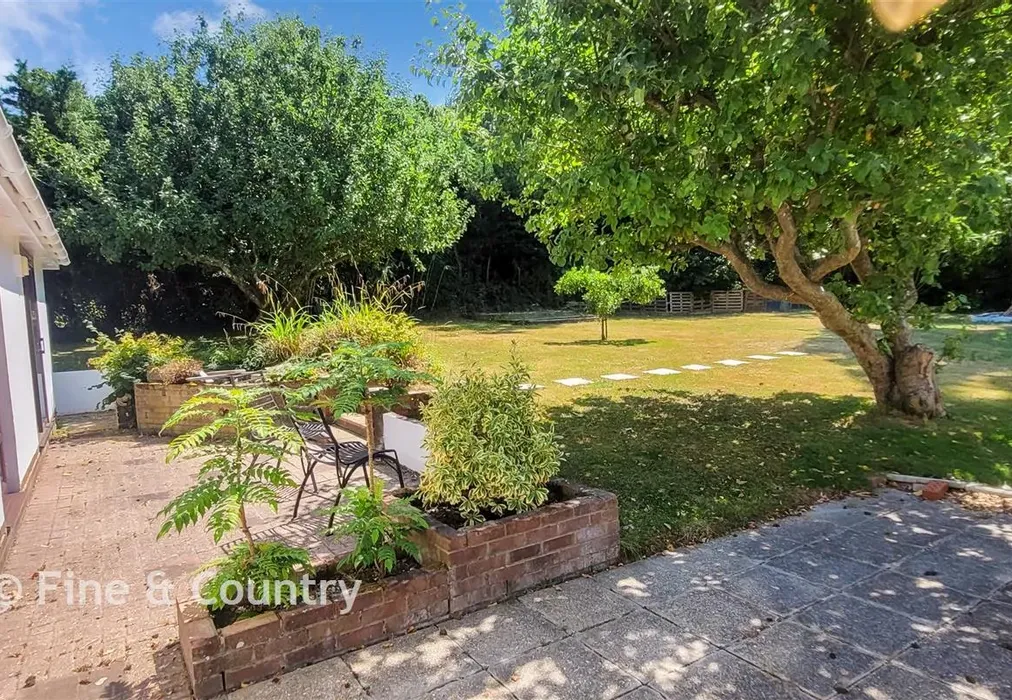
A generous entrance hallway introduces the home’s bright and spacious interior. The standout feature is the expansive triple aspect sitting and dining room, a wonderfully light space with doors opening directly onto the large patio and offering views across the extensive gardens. This room provides an ideal setting for entertaining or relaxing while enjoying the peaceful surroundings.

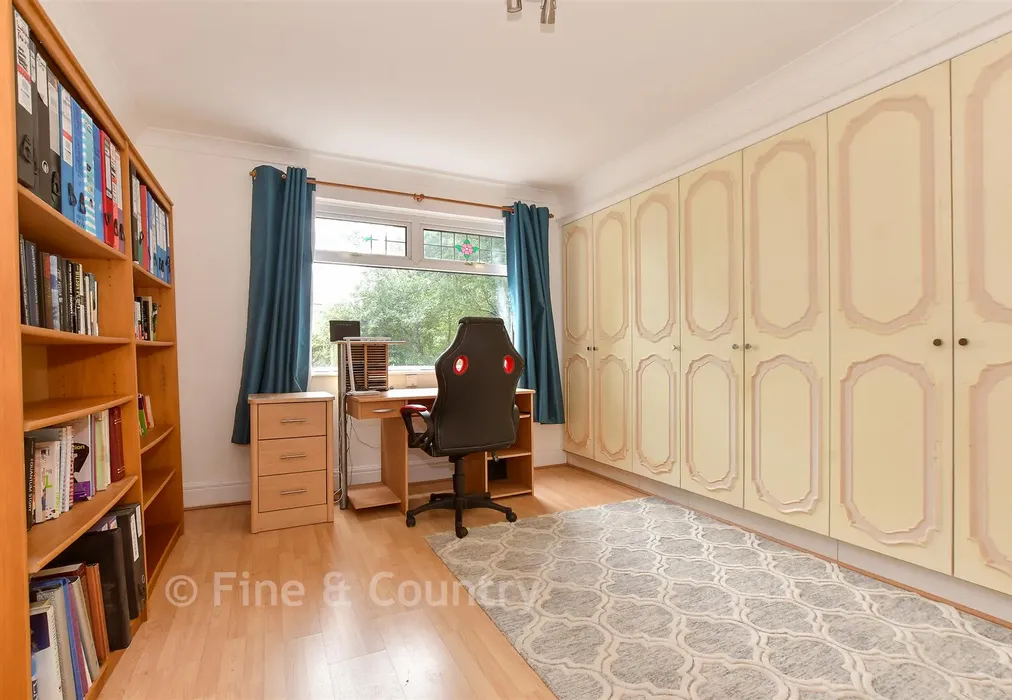
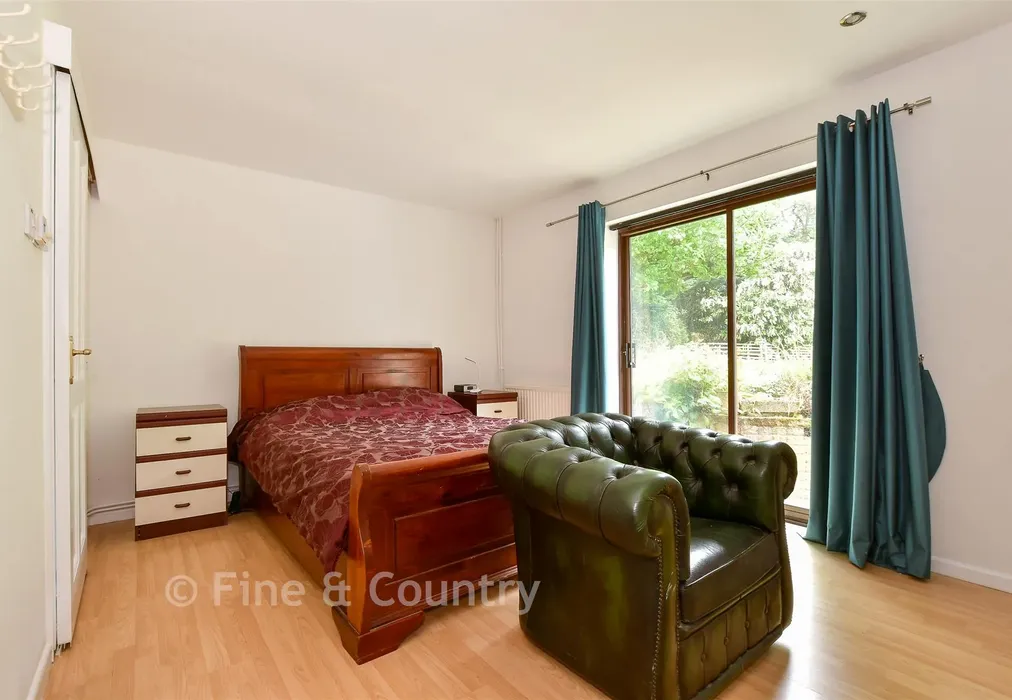
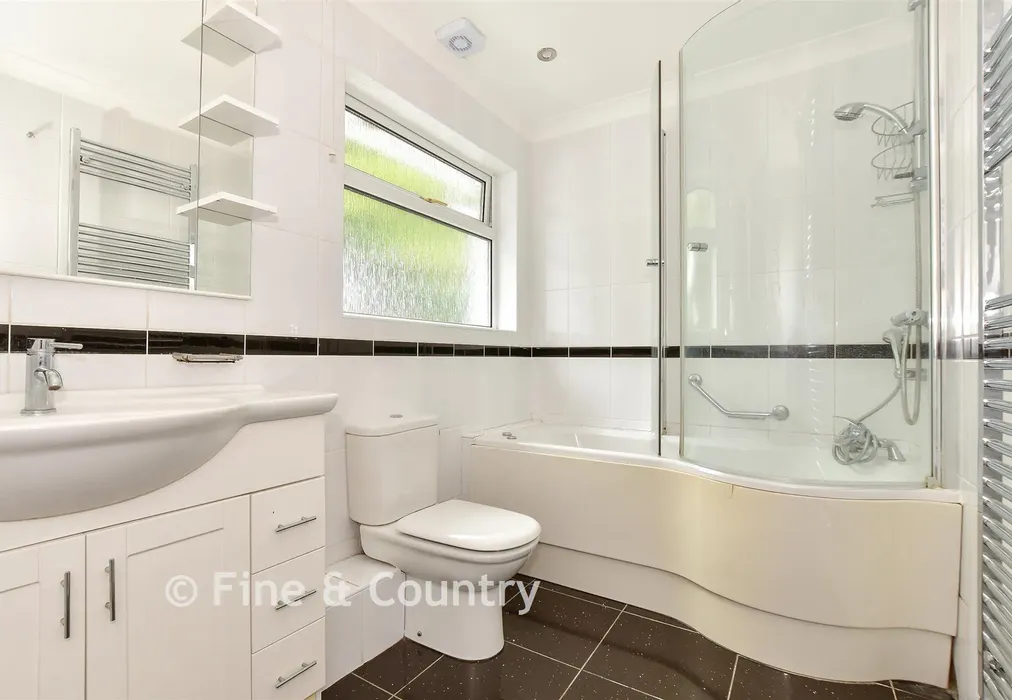
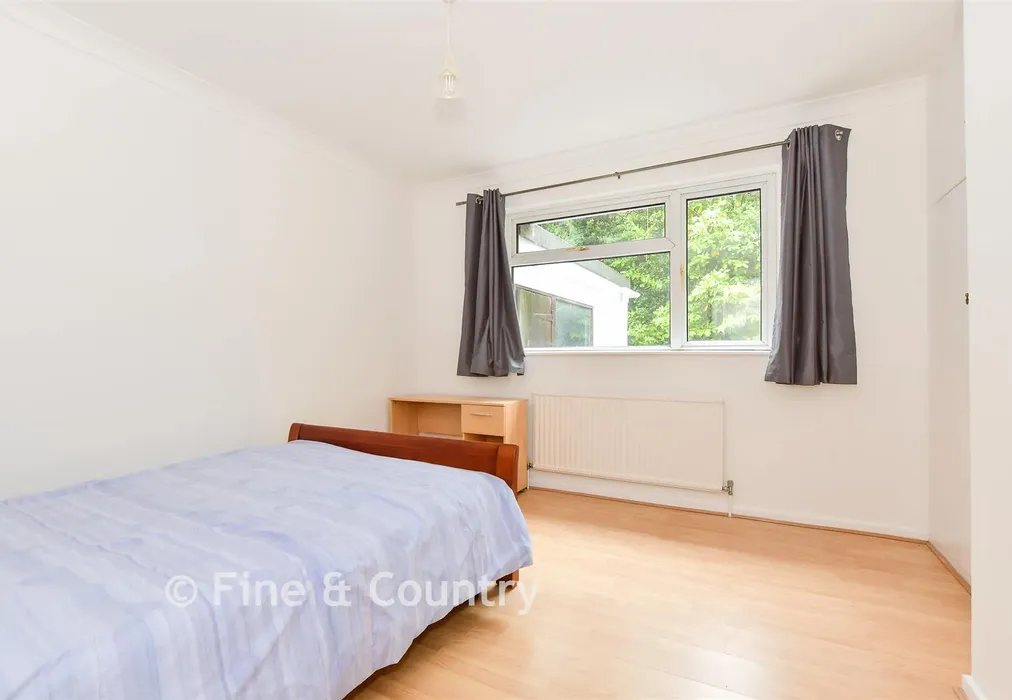
The property includes three well proportioned double bedrooms, each fitted with storage. The principal bedroom, positioned at the rear for added privacy, benefits from its own shower ensuite and ample built in wardrobes. Bedrooms two and three are served by a well appointed family bathroom, making the layout practical and versatile.

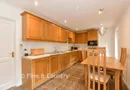
At the heart of the home lies the kitchen and dining room, fitted with solid wood cabinetry, contrasting countertops, dual sinks, and modern tiling. With an inset hob and double ovens, it is both functional and inviting. A large utility room sits adjacent, offering additional storage and plumbing for multiple appliances.

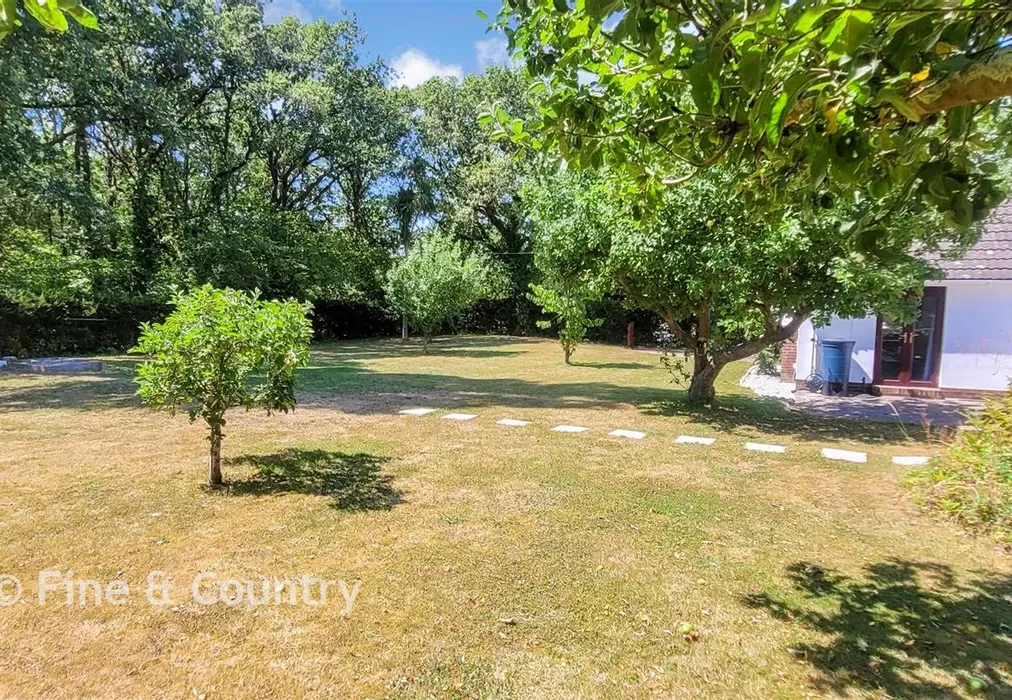
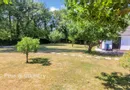
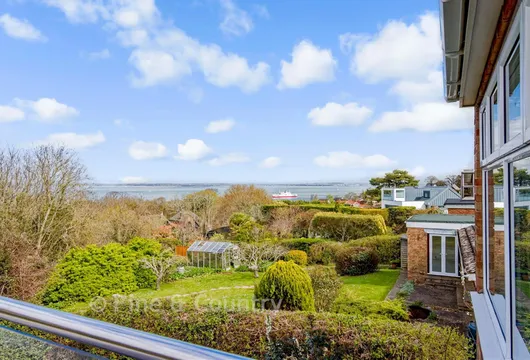
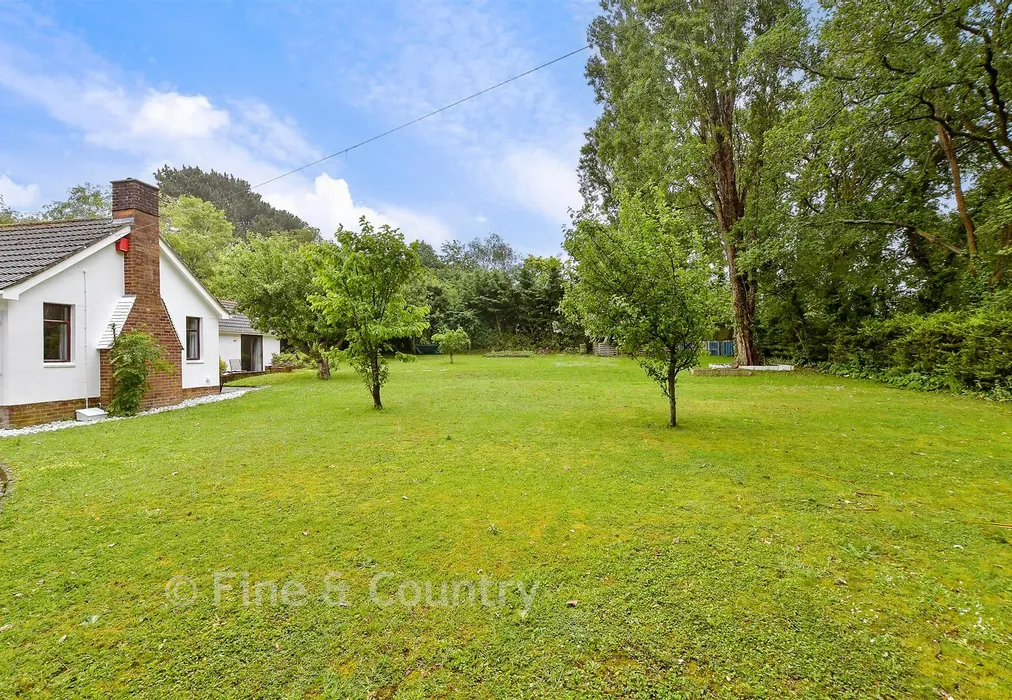
Outside, the grounds are bordered by mature trees and predominantly laid to lawn, offering a blank canvas for a keen gardener or anyone wishing to create a landscaped haven. With its generous proportions, superb location, and remarkable potential, this property represents a rare opportunity in Fishbourne.

What the Owner says:


I have lived at this property for 24 years. I was initially attracted by the tranquility and remoteness of this property. It is towards the end of a cul-de sac, is not overlooked by any other property and has a garden of about a third of an acre.

The area has a BTPO [Blanket Tree preservation Order] in an already wooded suburb which helps to reduce any noise so much that I hardly hear any traffic or other noises. It has been a peaceful oasis in a desirable area with a very active neighbourhood association looking after the road and security issues. Seeing is believing with this home.


Important information about this property

  • Shared Ownership: no
  • Council Tax exempt: no
  • Council Tax band: H
  • Tenure: Freehold
  • If buying to rent, please check if Local Authority licensing schemes apply before proceeding
  • Legal advice should be taken to verify fixtures/fittings, planning, alterations and/or lease details
  • Appliances & services are untested, dimensions are approximate and floor plans are not to scale
Energy PerformanceToggle Icon

Room Dimensions

Hallway
Dining Area13'7 × 9'11 (4.14m × 3.02m)
Sitting Area16'11 × 11'11 (5.16m × 3.63m)
Kitchen / Breakfast Room23'7 × 8'11 (7.19m × 2.72m)
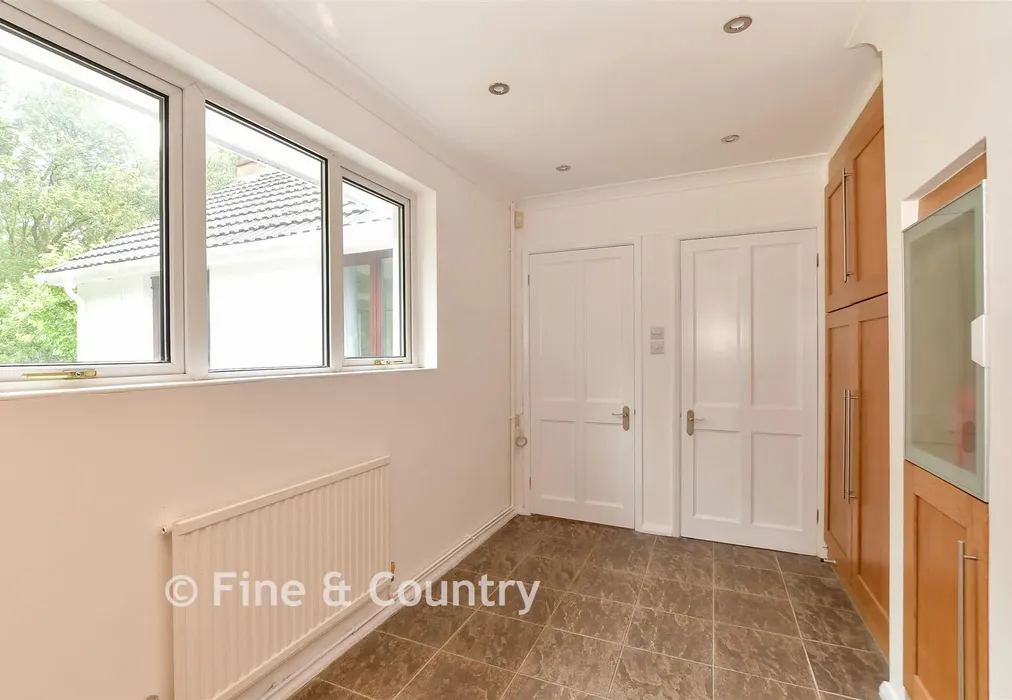
Utility Room15'7 × 4'10 (4.75m × 1.47m)
Bedroom 213'6 × 10'2 (4.12m × 3.1m)
Bedroom 311'10 × 10'11 (3.61m × 3.33m)
Bathroom9'4 × 5'10 (2.85m × 1.78m)
Bedroom 115'1 × 12'6 (4.6m × 3.81m)
En-Suite Shower Room8'6 × 3'4 (2.59m × 1.02m)
Front Garden
Rear Garden
Driveway Parking
Garage

Are you thinking of moving home?

Use our instant valuation tool and see how much your home is worth in seconds.

Ashlake Copse Road, Ryde, Isle of Wight

Use the map to toggle between tabs and discover more about this area including local school information, broadband speed and sold prices.

Natalie Miley

Natalie Miley

Associate Director
Thinking of moving home?Use our instant valuation tool and see what your home is worth in seconds

What could my mortgage repayments be on this home?

Monthly Repayments:

£ 2,803

Aged 60 or over?


You could secure this property for thousands less with a Home for Life Plan.

No sale, capped fee conveyancing

We provide fixed-fee residential conveyancing, designed especially for you, with no hidden costs and qualified solicitors available until 8pm.

Find out more
Good to know

Natalie Miley

Natalie Miley

Associate Director
Thinking of moving home?Use our instant valuation tool and see what your home is worth in secondsEnquire or Book a ViewingCall 01983 520000
Call us

Similar Properties near Ryde

Lynch Lane, Calbourne, Newport, Isle of Wight

£650,000 3 bedroom cottage for sale
312

Madeira Vale, Ventnor, Isle of Wight

£685,000 3 bedroom detached house for sale
322

Church Street, Niton, Ventnor, Isle of Wight

£759,950 3 bedroom detached house for sale
323

Pay less to secure your perfect property