Gore Lane, Eastry, Sandwich, Kent

£950,000

4 bedroom detached house for sale

Gore Lane, Eastry, Sandwich, Kent
4 Bed4 Bedrooms
3 Bath3 Bathrooms
3 Receptions
Tenure: Freehold
Save
Share

Key Features

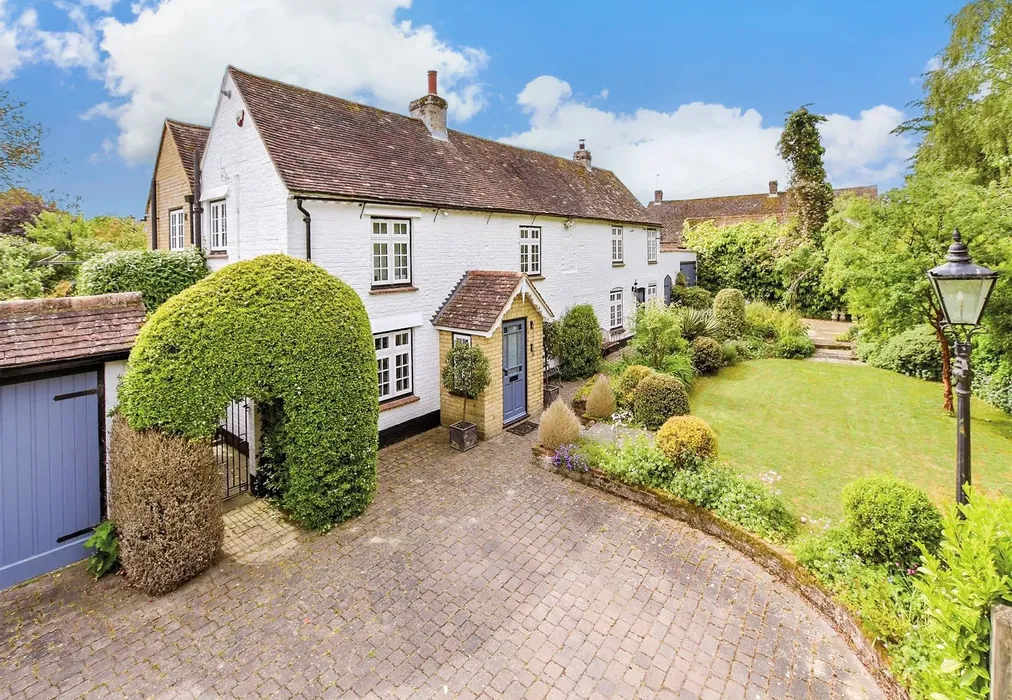
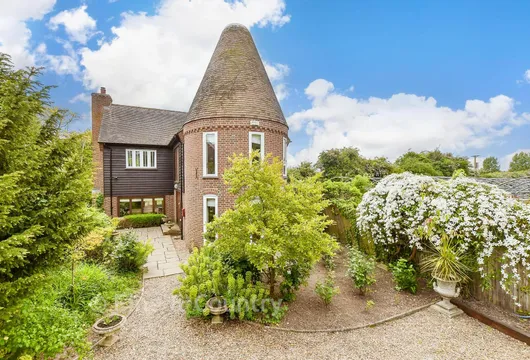
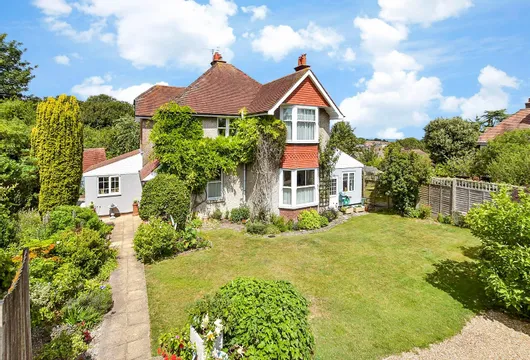
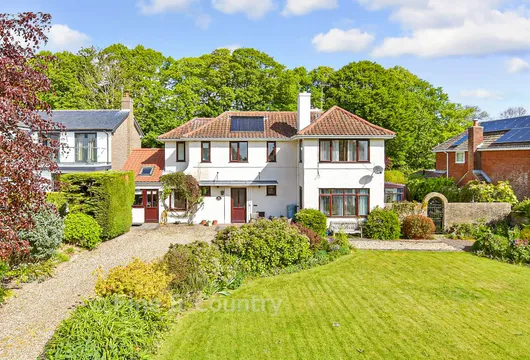
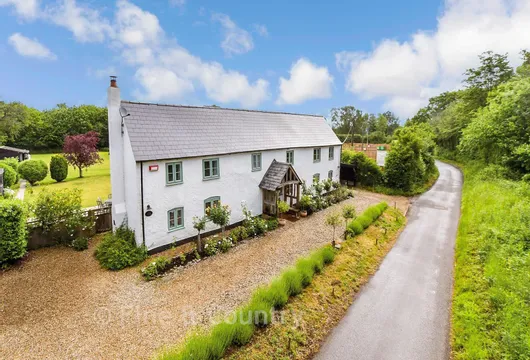
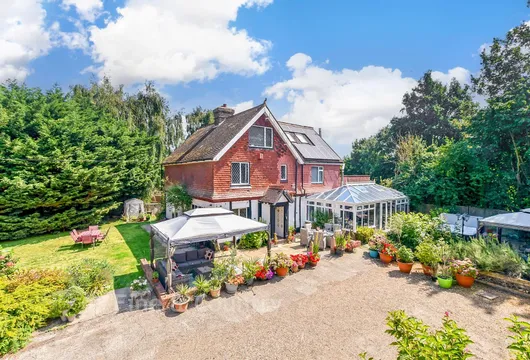
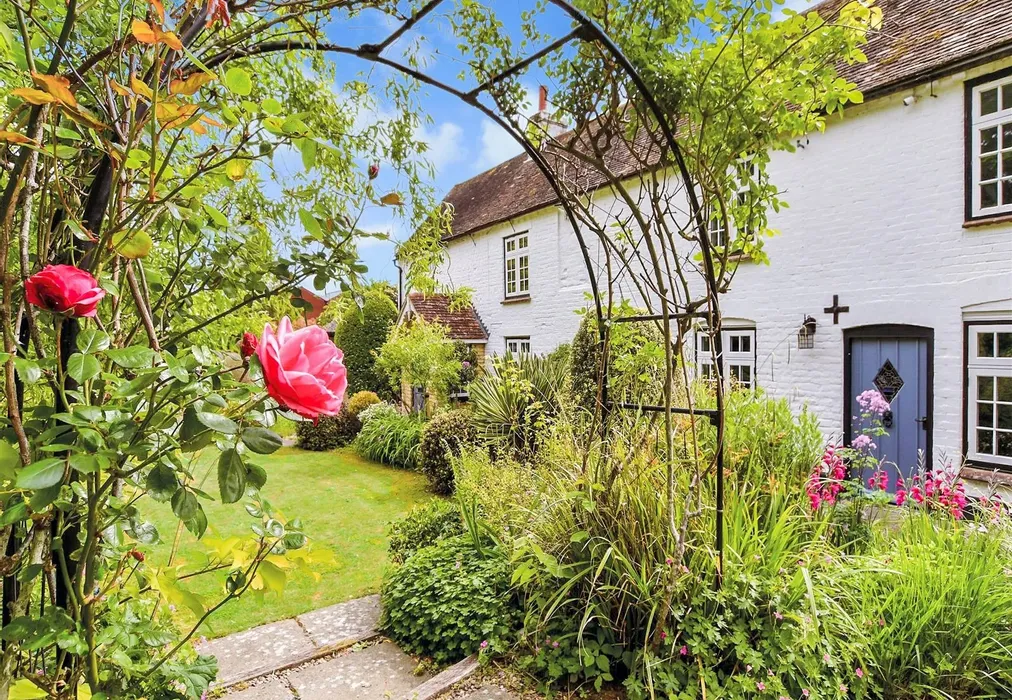
  • An immaculately presented detached period cottage
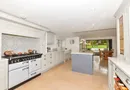
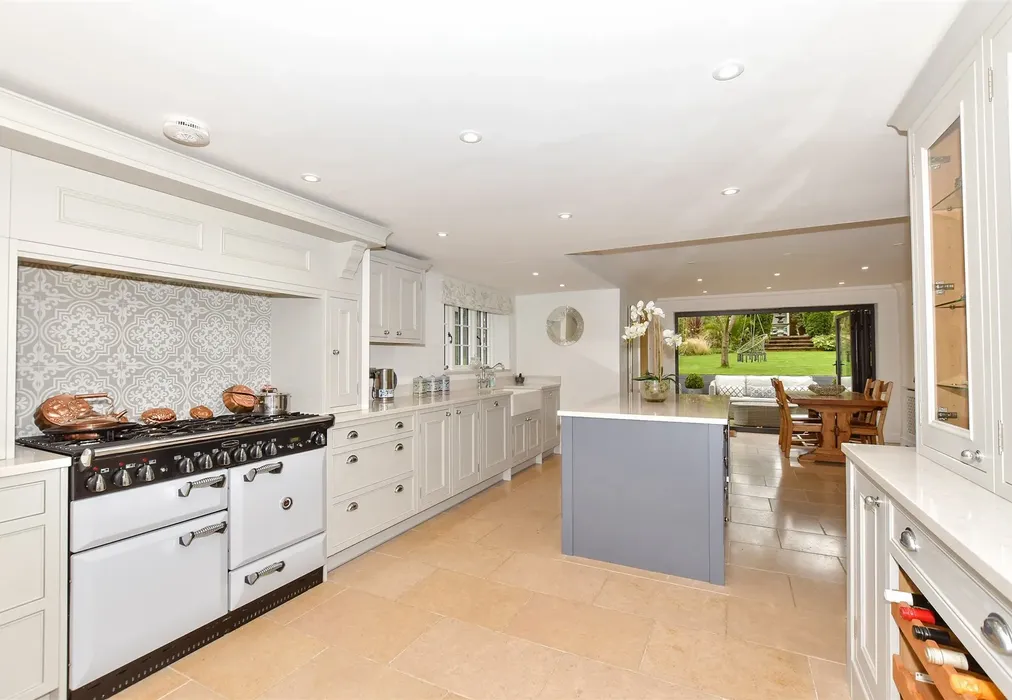
  • Fabulous open plan kitchen/diner with integrated appliances and space to entertain
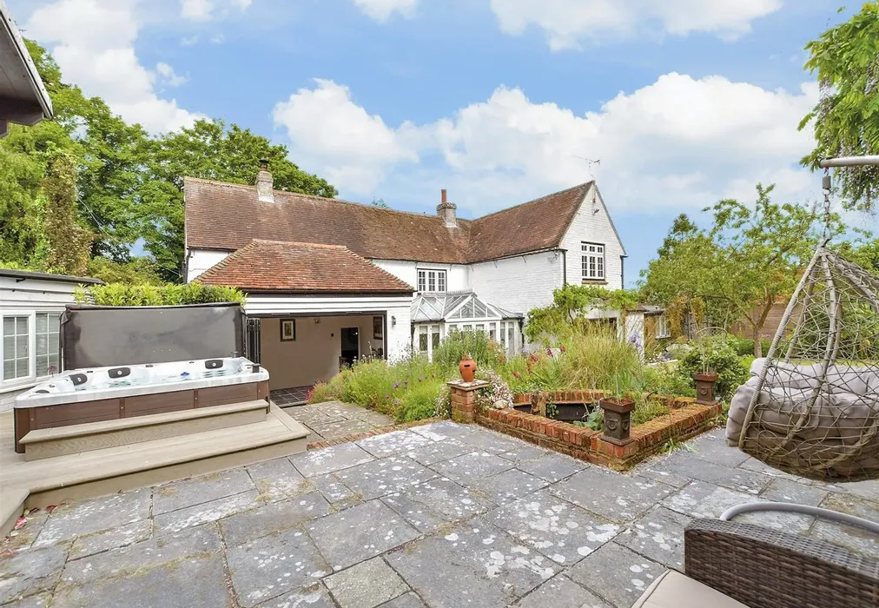
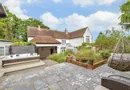
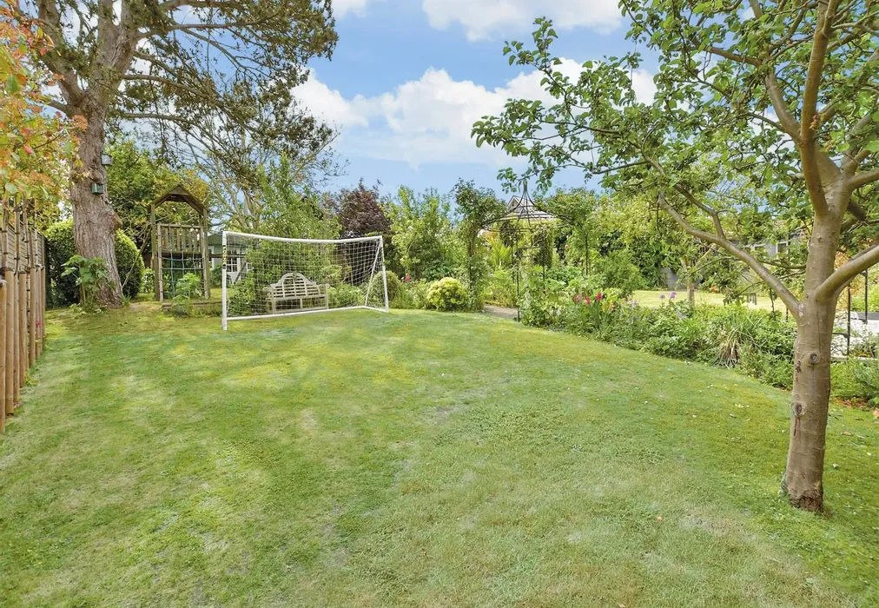
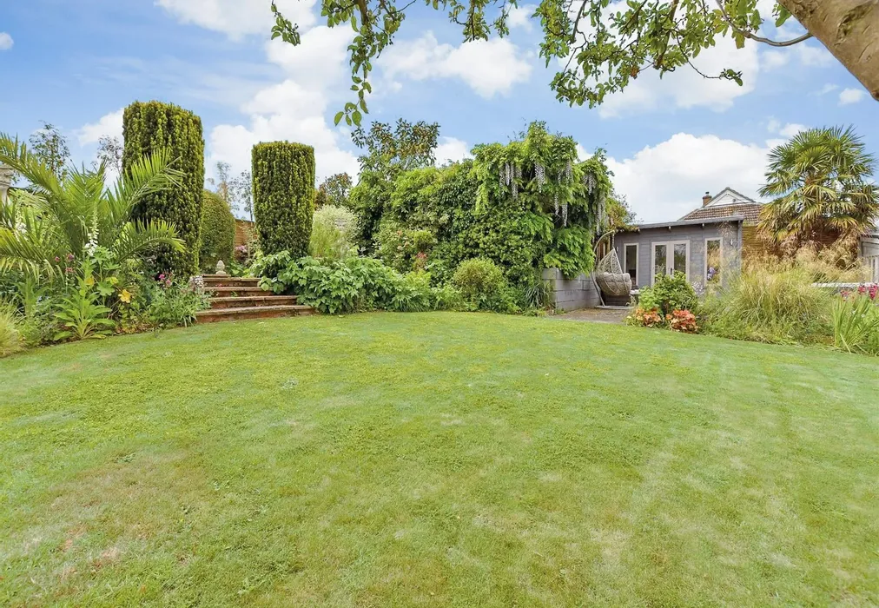
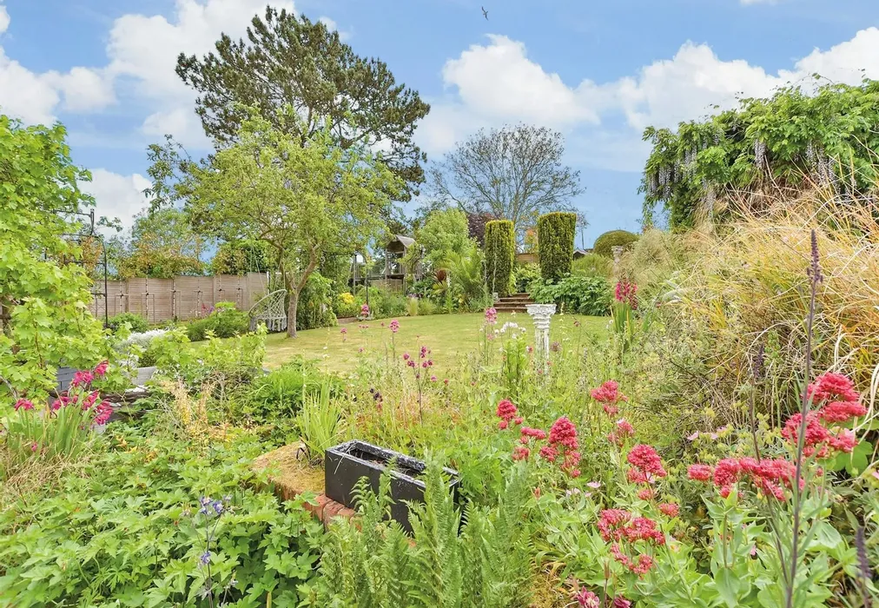
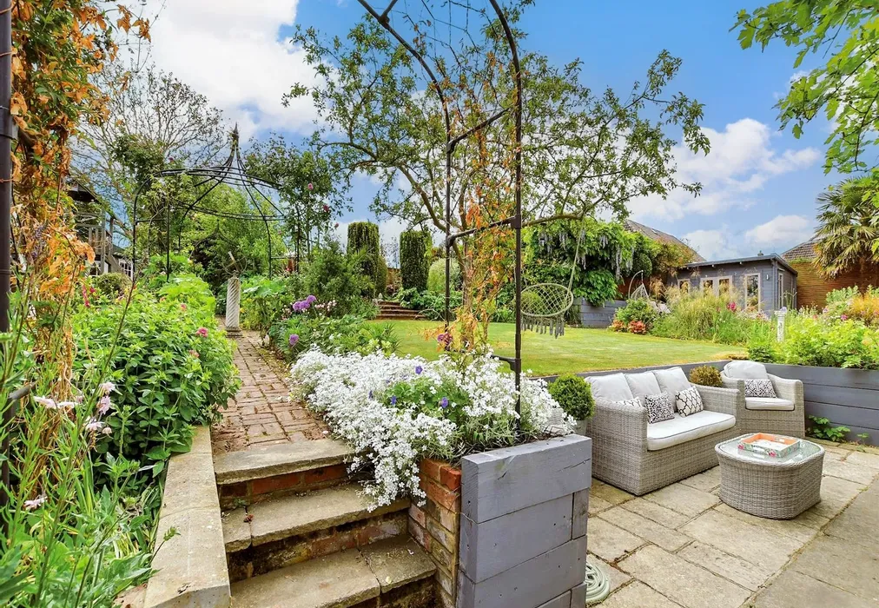
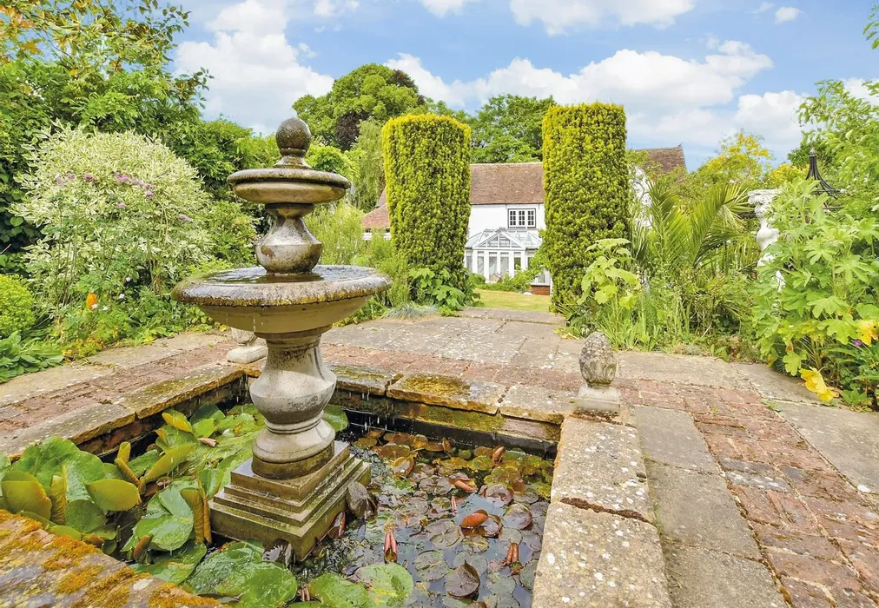
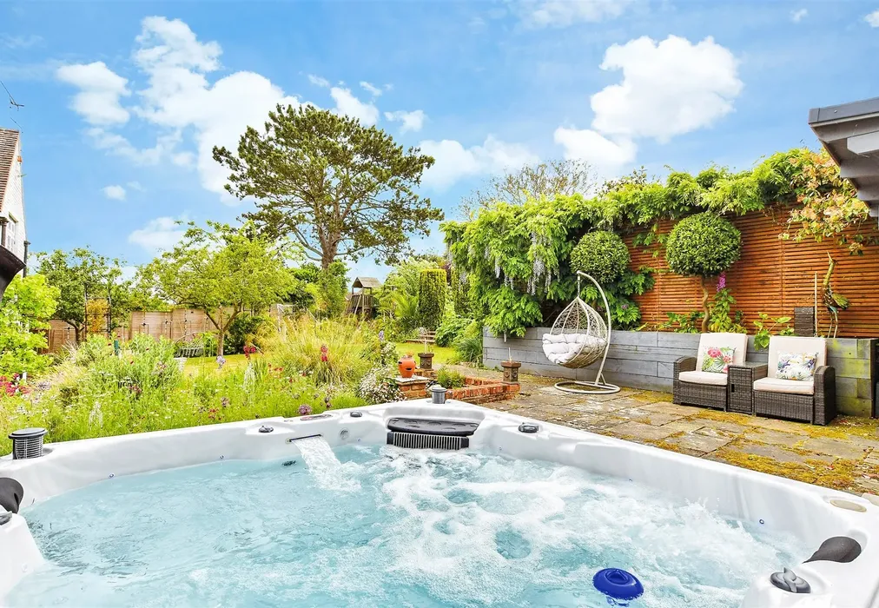
  • Beautiful mature rear garden with summer house, jacuzzi and water feature
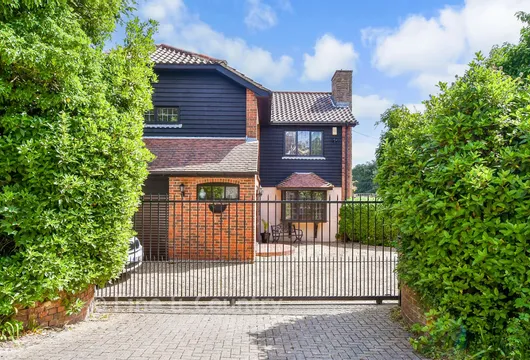
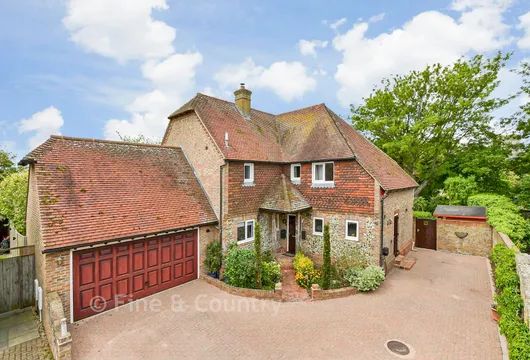
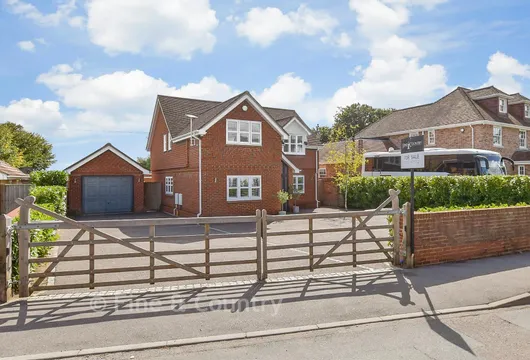
  • Spacious driveway leading to detached garage, car port and store
  • Origins from 1840s and still maintaining many period features
  • Early possession possible as no onward chain
  • EPC energy efficiency rating D (61/81)

Description

This delightful period residence has been superbly modernised to a very high standard with no forward chain. Situated in the historic village of Eastry, the location is ideal for anyone who wants to enjoy village life but also only be three miles from Sandwich.

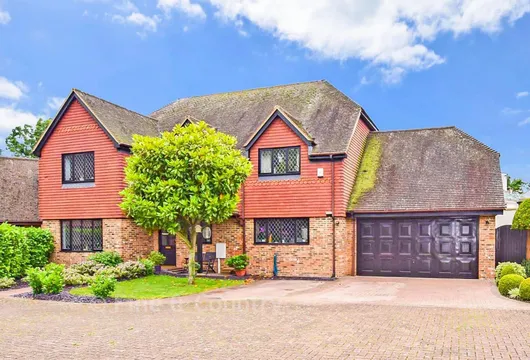
A wide driveway provides off road parking and leads to a detached garage, carport, a storage facility and the main front entrance.

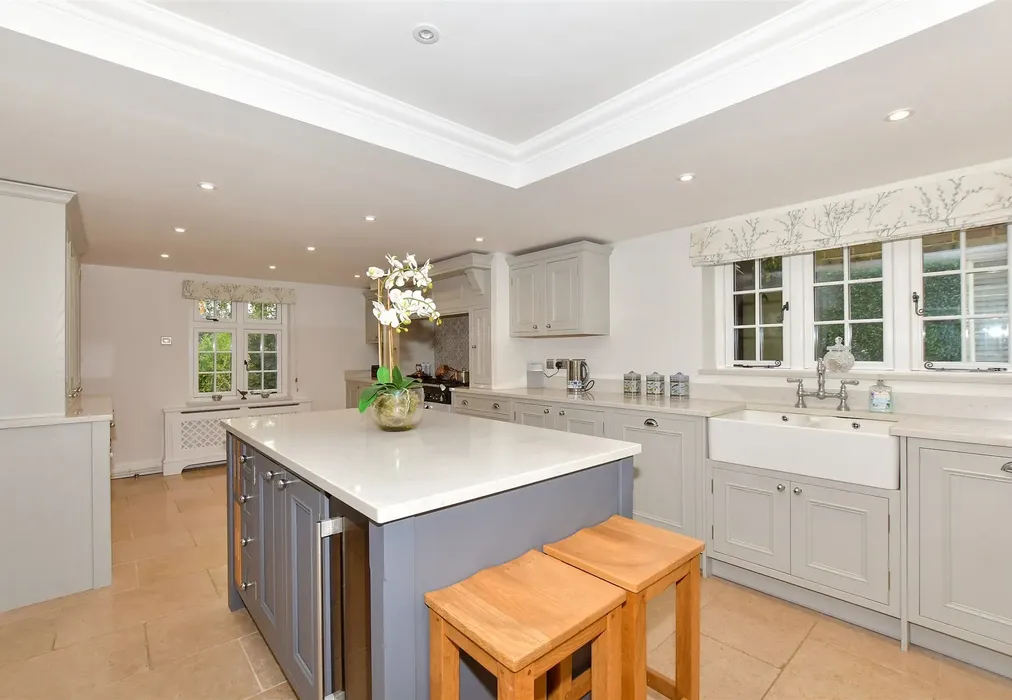
The triple aspect kitchen/diner includes bi-fold doors to the rear terrace, a central island breakfast/bar, an inset range cooker and shaker style units with Silestone worktops housing various upmarket appliances. There is also an adjacent shower room.

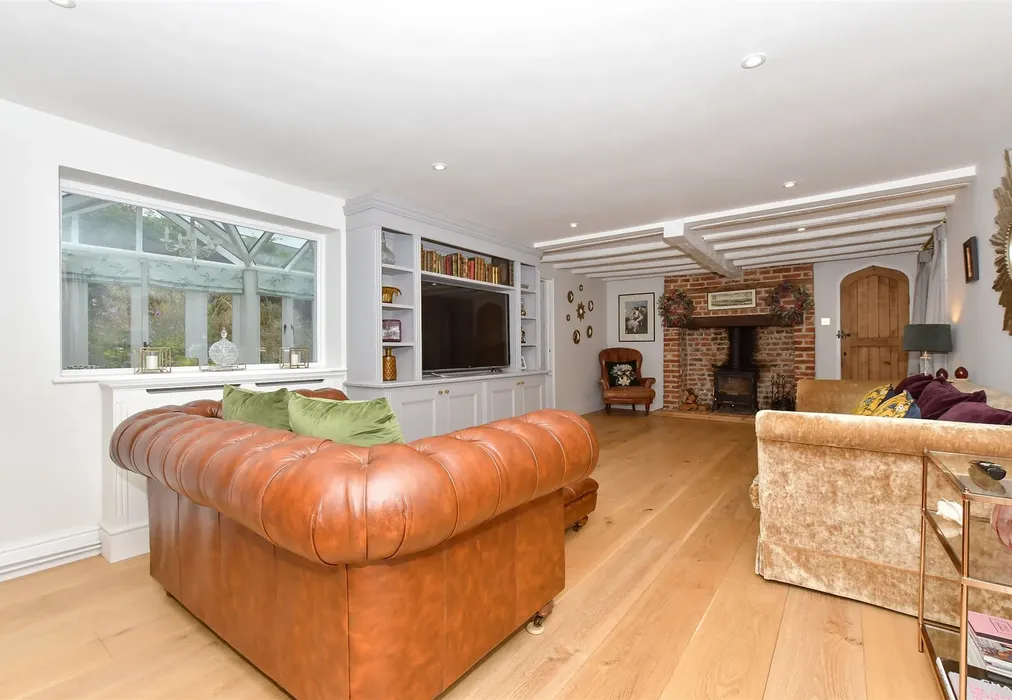
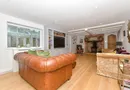
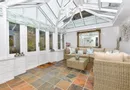
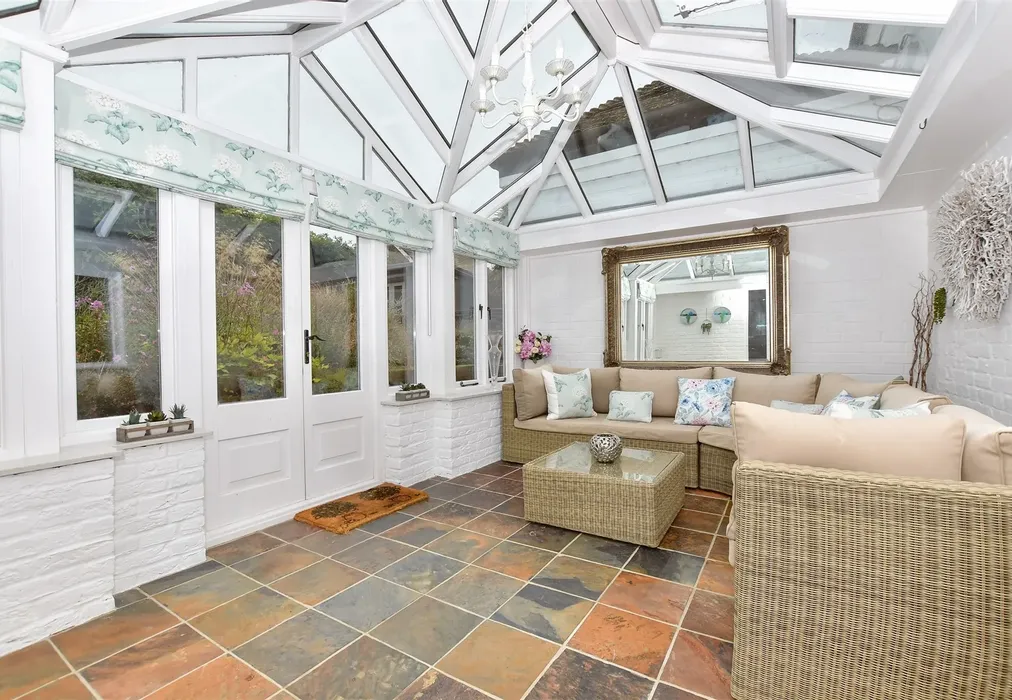
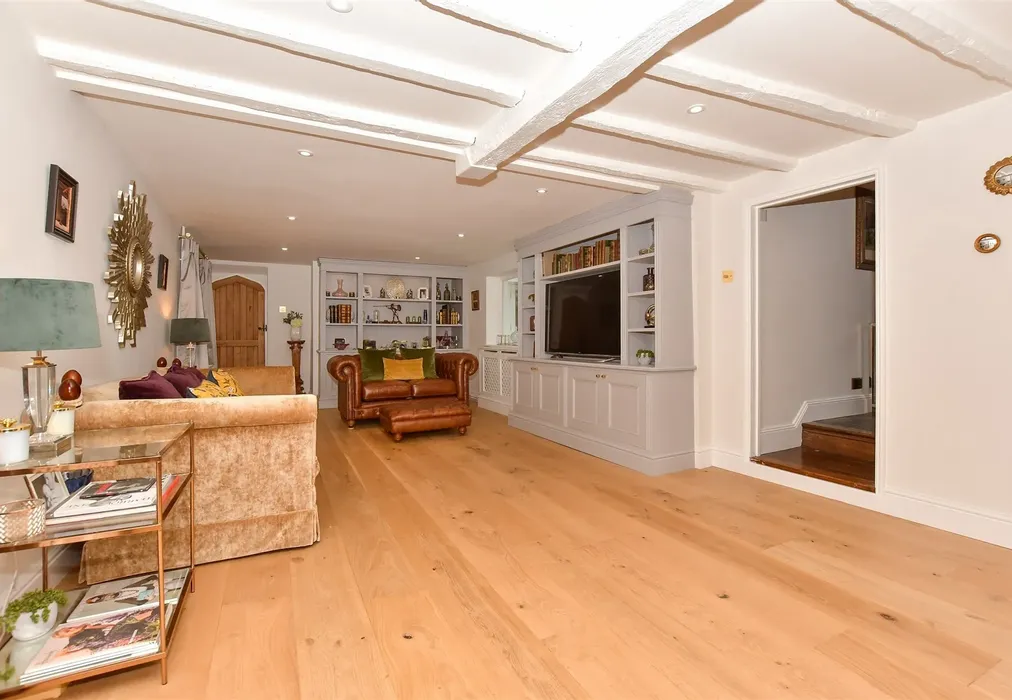
The elegant sitting room has bespoke cabinets and shelving and a brick surround fireplace with a log burner and overlooks a large hardwood garden room with slate flooring and French doors to the garden. This is adjacent to the family room that also has slate tiled flooring and bi-fold doors to the garden that would make an excellent games room or separate dining room.

The secondary front access leads to a hall with a separate staircase to the first floor, access to a large utility room and the attached workshop that leads to the gym.

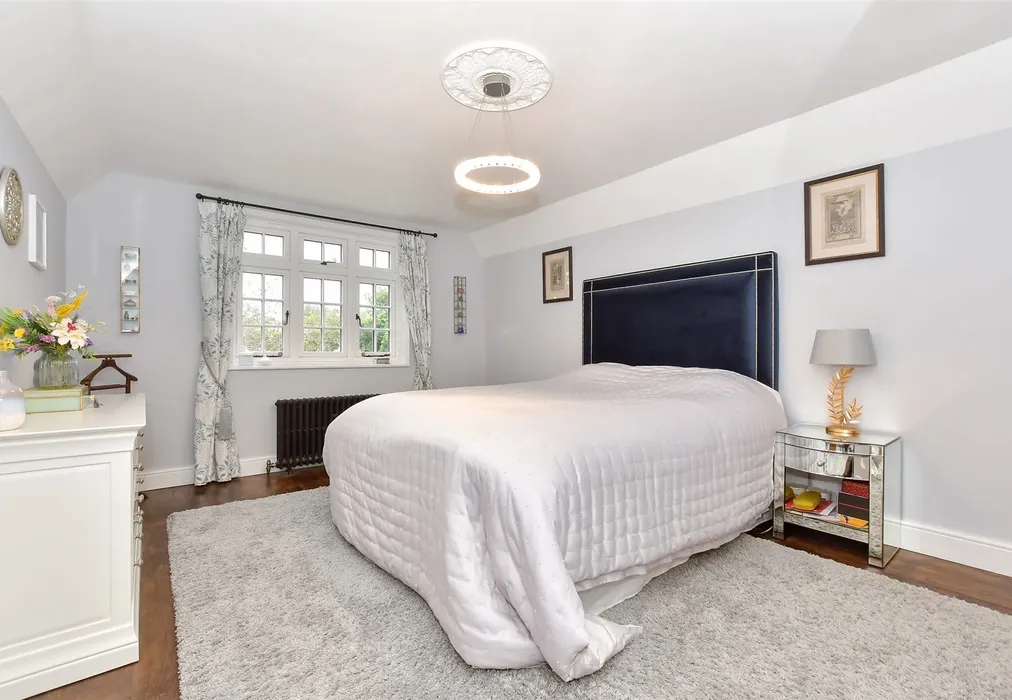
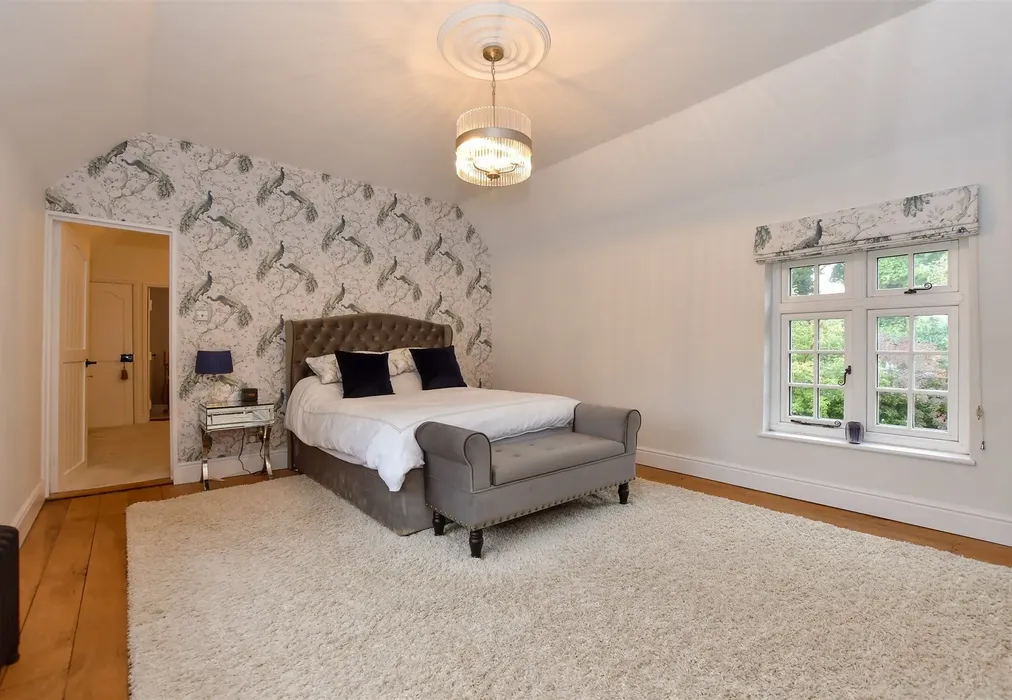
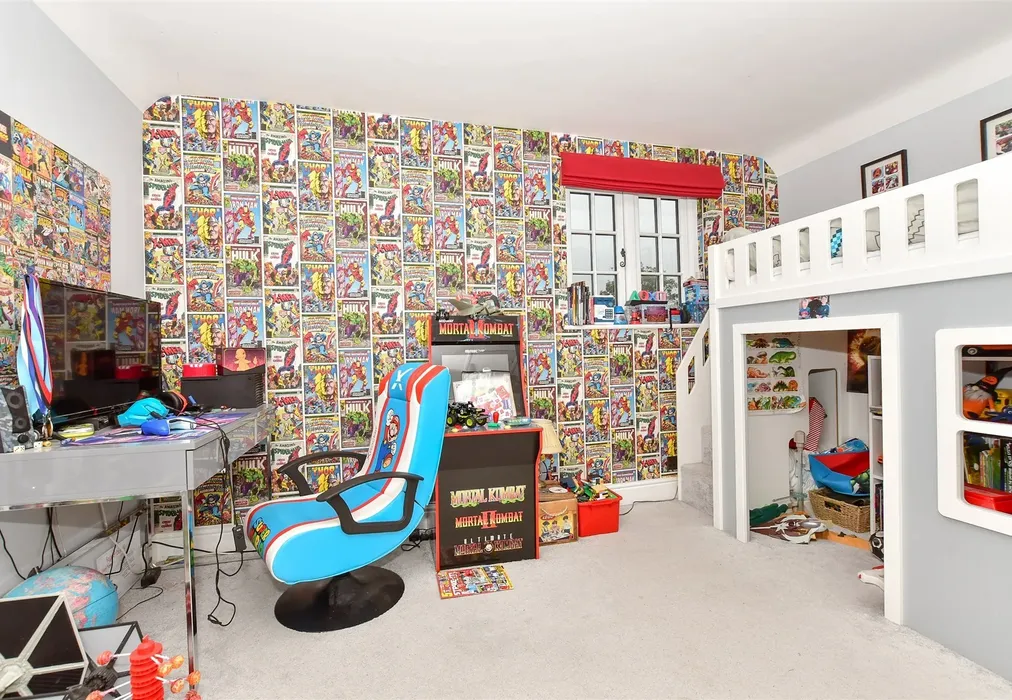
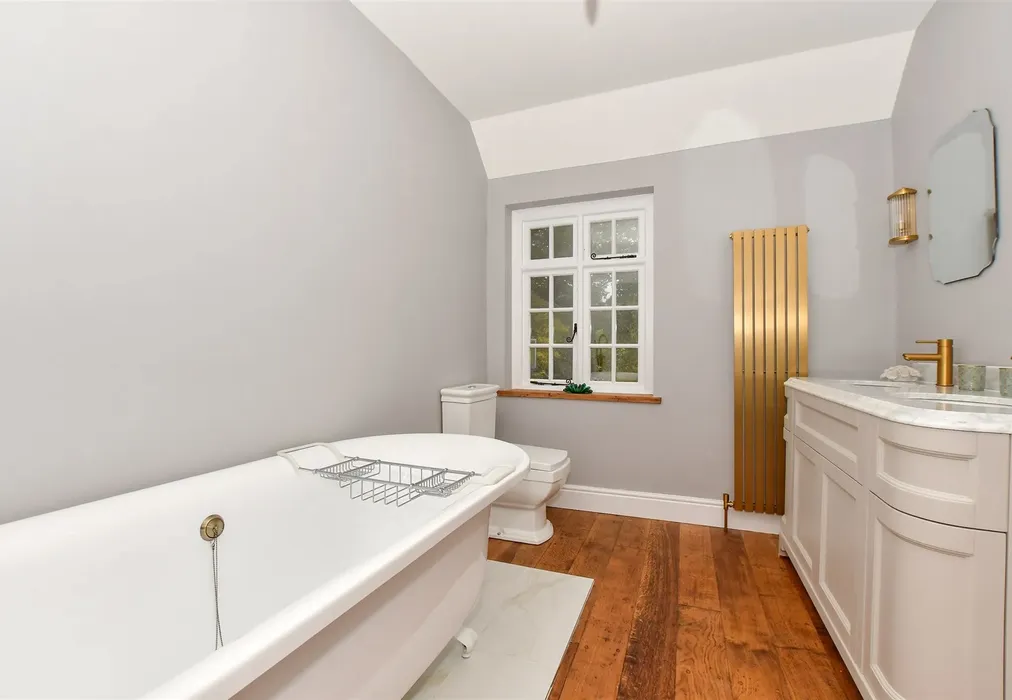
Upstairs there are four double bedrooms including the first bedroom that has an en suite bathroom and a guest room with an en suite shower.

The stunning rear garden has a terrace with hot tub that leads to a large lawn. This is surrounded by trees and shrubs with steps up to a period terrace, a lily pond and a summerhouse. There is also a play area with a large children’s multi activity climbing frame and two additional dual aspect outbuildings, one of which was purpose-built for use as an office.

What the Owner says:


This has been a wonderful family home for the past 10 years and we have enjoyed refurbishing this unique village property for modern day living.
The historic village of Eastry is a friendly place with the Five Bells country pub, a convenience store, two hairdressers and a beauty therapy centre as well as a pharmacy, post office and village hall with various activities. The Eastry primary school is very good and nearby is the renowned Northbourne prep school while the Sir Roger Manwood grammar school in Sandwich is well respected. Canterbury, Thanet and Dover offer top class public schools as well as excellent grammar schools.
Sandwich includes a mainline station with trains to St Pancras taking less than an hour and a half, individual shops, restaurants and bars. Golfers can play at the championship courses at Royal St Georges and Princes Golf Club, while water sport aficionados can join the Sandwich Bay Sailing and Motorboat Club or the Sandwich Bay Sailing and Water Ski club.


Important information about this property

  • Shared Ownership: no
  • Council Tax exempt: no
  • Council Tax band: F
  • Tenure: Freehold
  • If buying to rent, please check if Local Authority licensing schemes apply before proceeding
  • Legal advice should be taken to verify fixtures/fittings, planning, alterations and/or lease details
  • Appliances & services are untested, dimensions are approximate and floor plans are not to scale
Energy PerformanceToggle Icon

Room Dimensions

Porch
Boot Room
Utility Room
Sitting Room27'7 × 12'0 (8.41m × 3.66m)
Kitchen/Diner29'5 maximum × 14'9 maximum (8.97m × 4.5m)
Shower Room
Garden Room16'8 × 10'0 (5.08m × 3.05m)
Family Room17'3 × 10'0 (5.26m × 3.05m)
Store Room -Seller uses as Gym11'3 maximum × 9'2 maximum (3.43m × 2.8m)
Workshop27'2 × 12'1 (8.29m × 3.69m)
OUTSIDE
Rear Garden
Front Garden
Driveway
OUTBUILDING 1
Garage27'3 × 11'2 (8.31m × 3.41m)
Car Port16'1 × 10'3 (4.91m × 3.13m)
Storage10'5 × 10'5 (3.18m × 3.18m)
OUTBUILDING 2
Room 1 -Seller uses as office12'5 × 9'1 (3.79m × 2.77m)
FIRST FLOOR
Landing
Bedroom 412'6 maximum × 11'8 maximum (3.81m × 3.56m)
Bedroom 215'10 × 11'6 (4.83m × 3.51m)
En Suite Shower Room
Bedroom 317'1 × 12'8 (5.21m × 3.86m)
Bedroom 113'1 × 10'7 (3.99m × 3.23m)
En Suite Bathroom

Are you thinking of moving home?

Use our instant valuation tool and see how much your home is worth in seconds.

Gore Lane, Eastry, Sandwich, Kent

Use the map to toggle between tabs and discover more about this area including local school information, broadband speed and sold prices.

Ross Anderson

Ross Anderson

Fine & Country Director
Thinking of moving home?Use our instant valuation tool and see what your home is worth in seconds

What could my mortgage repayments be on this home?

Monthly Repayments:

£ 3,805

Aged 60 or over?


You could secure this property for thousands less with a Home for Life Plan.

No sale, capped fee conveyancing

We provide fixed-fee residential conveyancing, designed especially for you, with no hidden costs and qualified solicitors available until 8pm.

Find out more
Good to know

Ross Anderson

Ross Anderson

Fine & Country Director
Thinking of moving home?Use our instant valuation tool and see what your home is worth in secondsEnquire or Book a ViewingCall 01227 479317
Call us

Similar Properties near Sandwich

Durlock Road, Ash, Canterbury, Kent

£1,000,000 5 bedroom detached house for sale
532

Dane Court Road, Broadstairs, Kent

£1,000,000 4 bedroom detached bungalow for sale
422

Alexandra Road, Kingsdown, Deal, Kent

£950,000 5 bedroom detached house for sale
522

Pay less to secure your perfect property