Windmill Close, Hawkinge, Kent

£950,000

4 bedroom detached house for sale

Windmill Close, Hawkinge, Kent
4 Bed4 Bedrooms
3 Bath3 Bathrooms
2 Receptions
Tenure: Freehold
Save
Share

Key Features

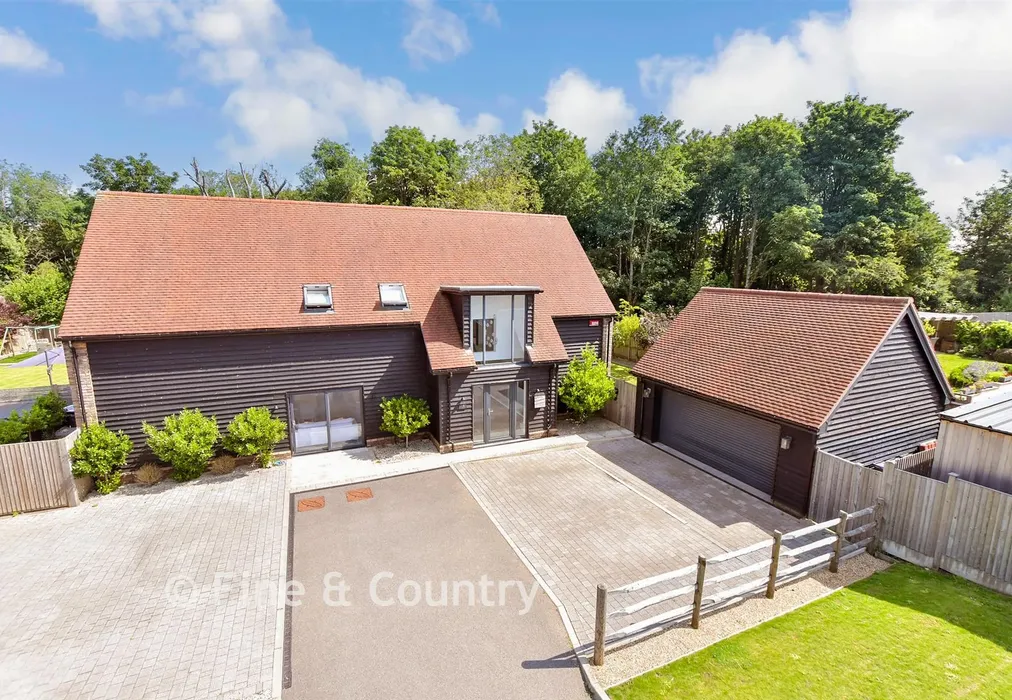
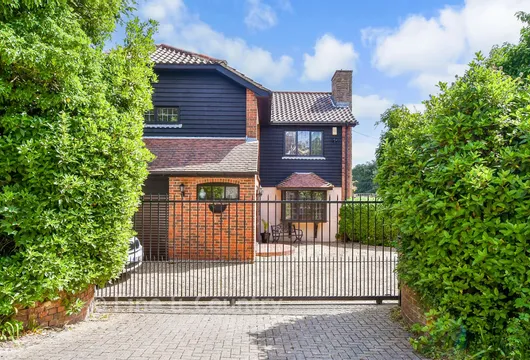
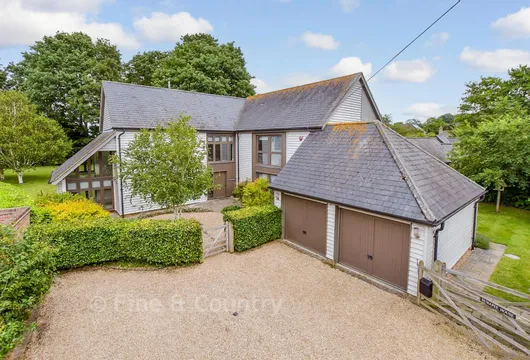
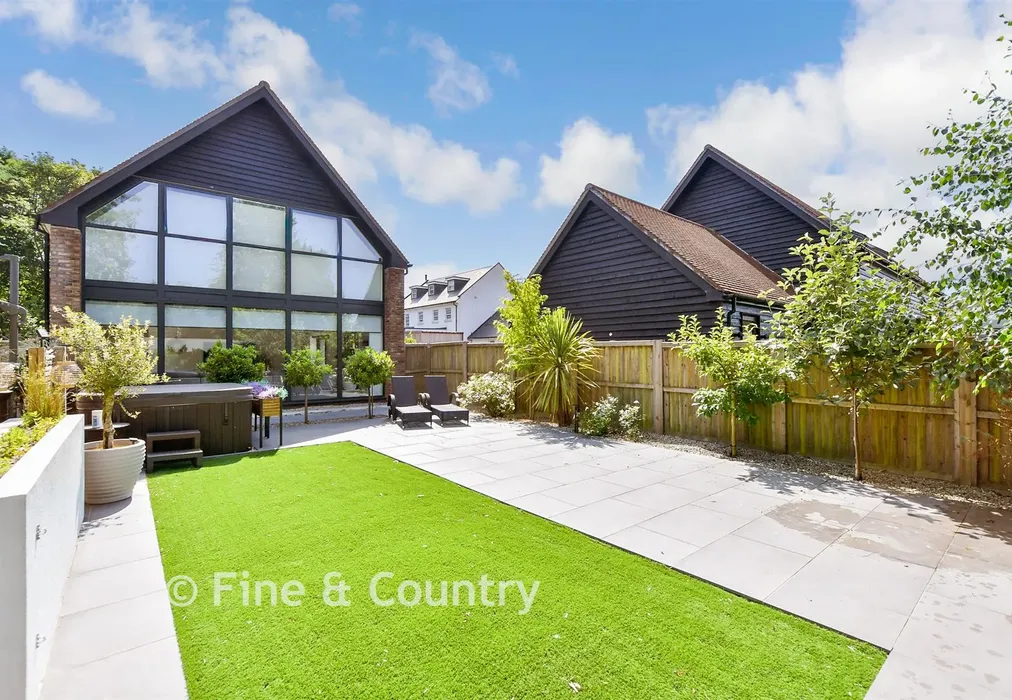
  • Modern barn-style residence in an exclusive gated development
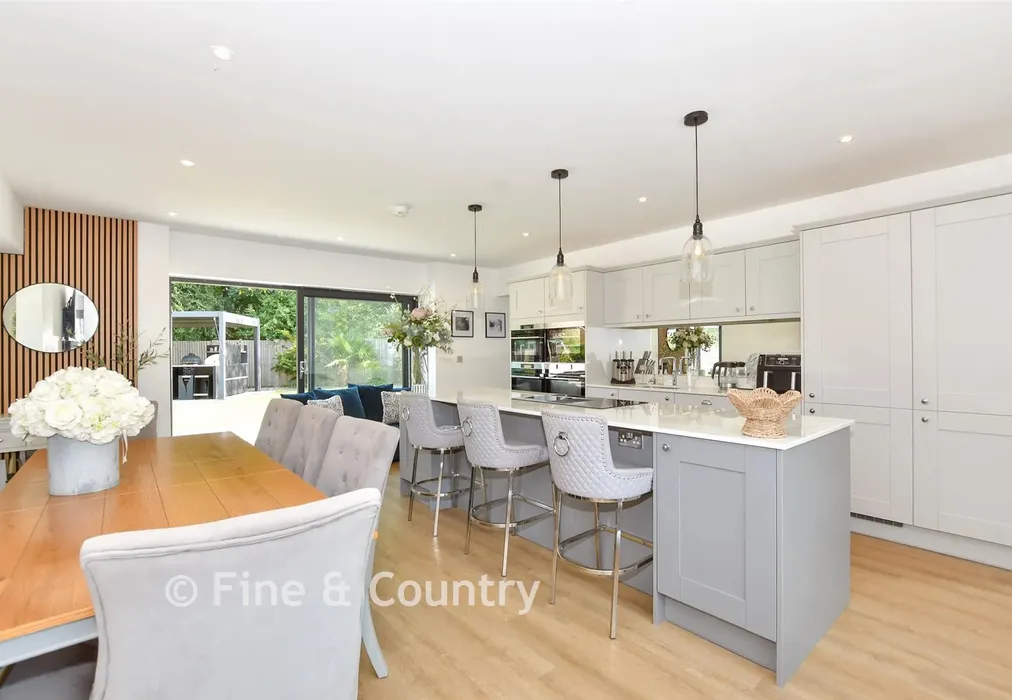
  • Expansive semi-open plan living flooded with light
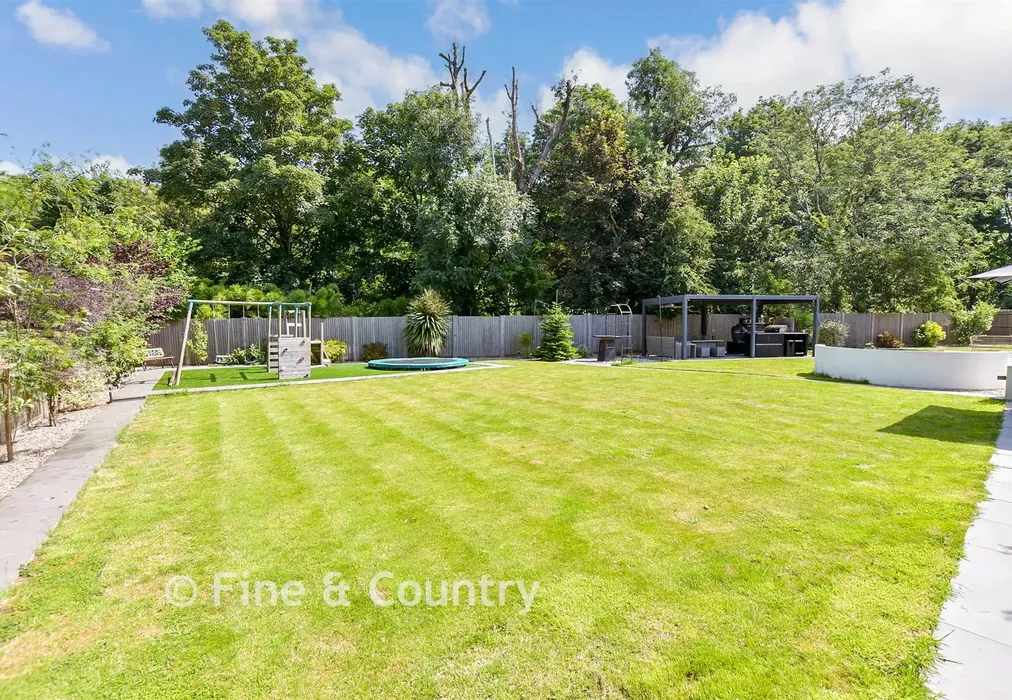
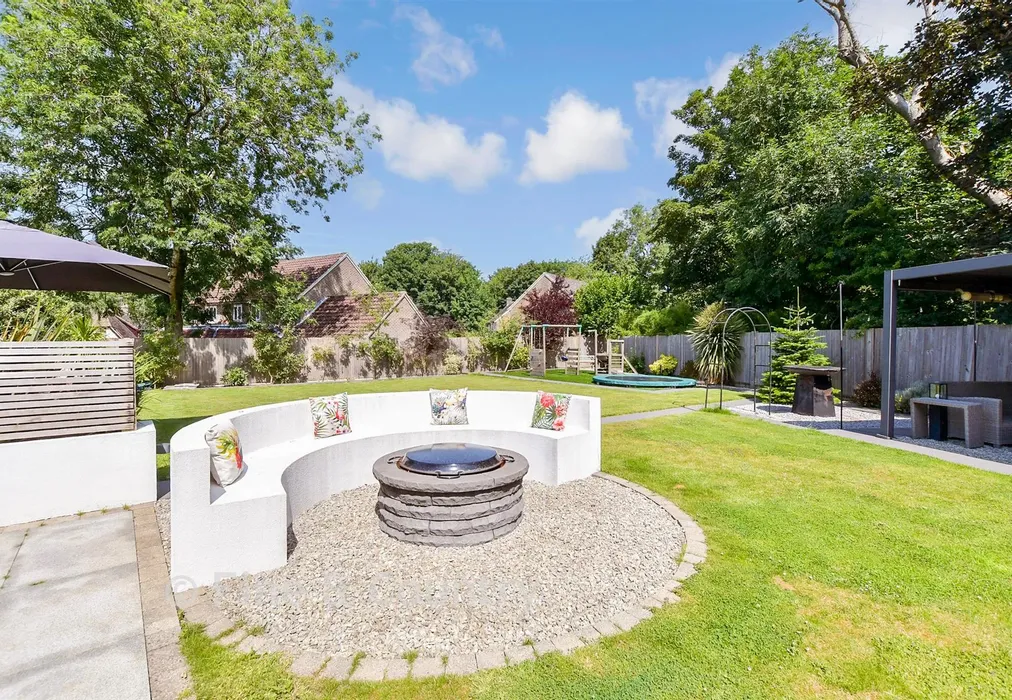
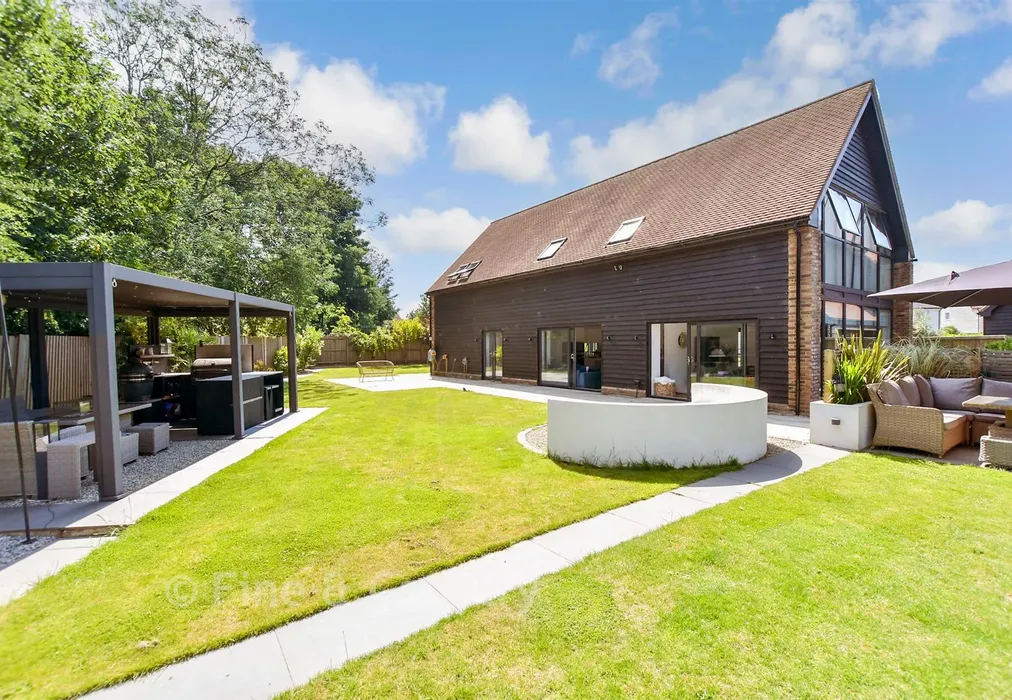
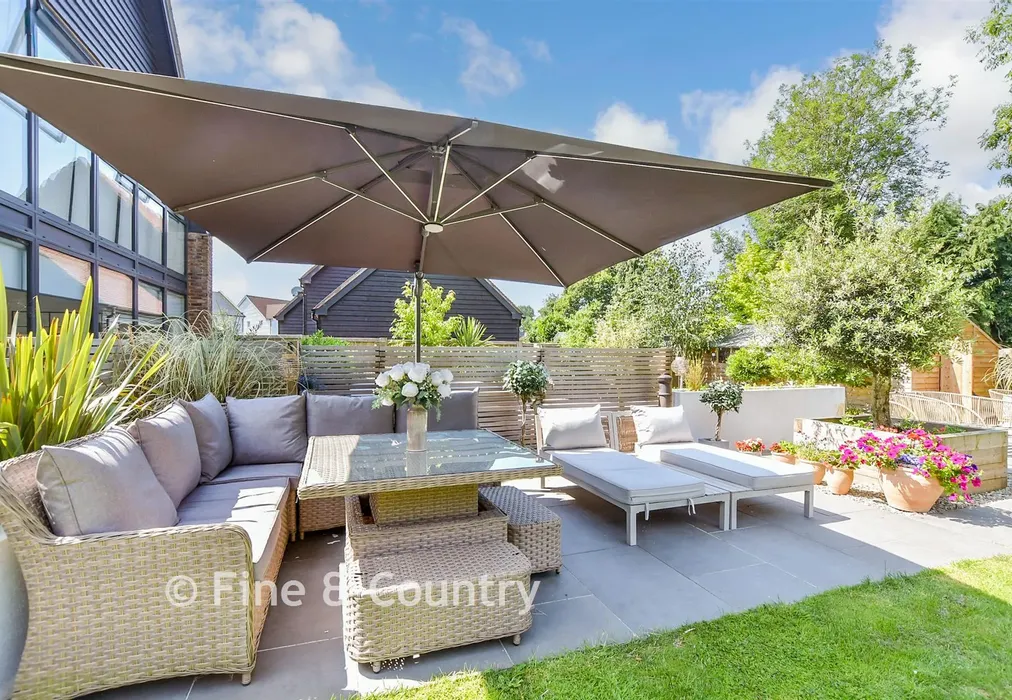
  • Beautiful, landscaped gardens with outdoor kitchen
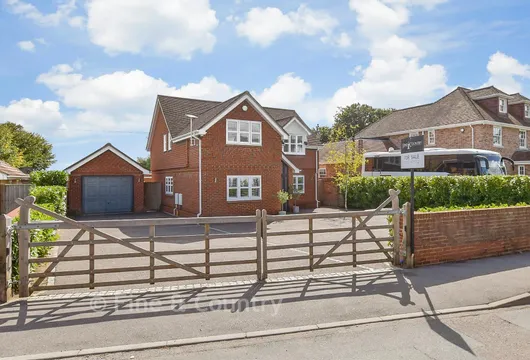
  • Spacious driveway and double garage
  • Planning permission to extend if required
  • Easy access to local village shops, pubs and schools
  • Above-average EPC energy efficiency rating B (87/93)

Description

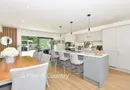
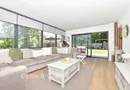
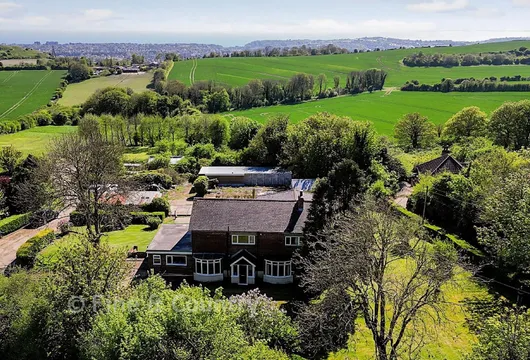
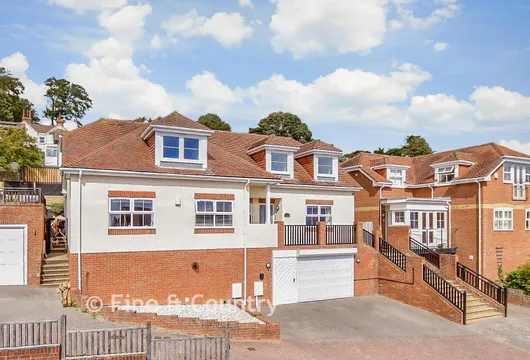
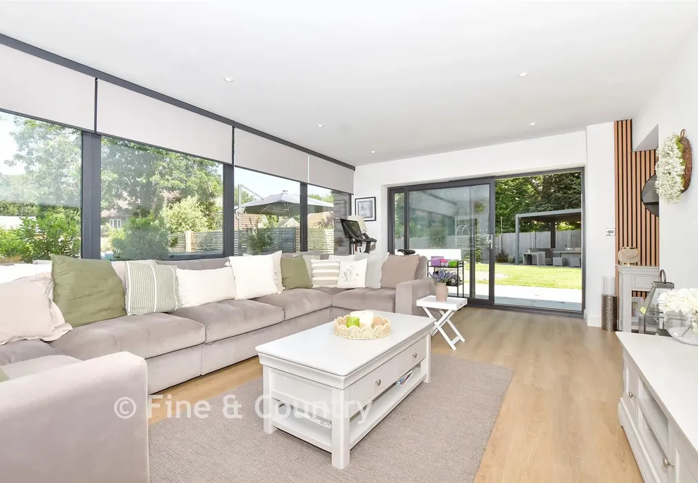
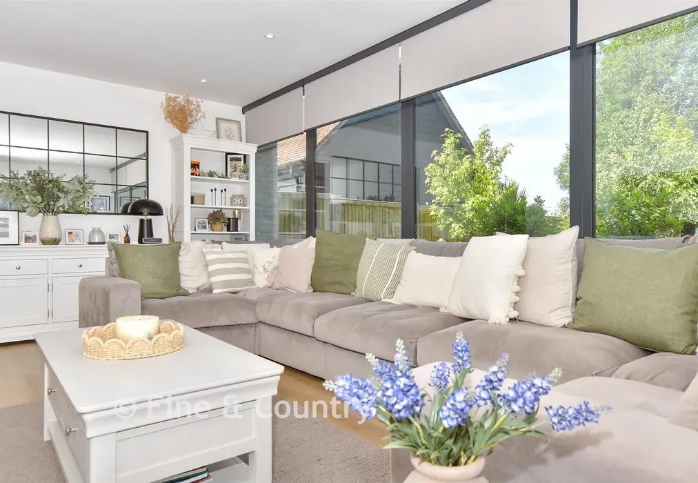
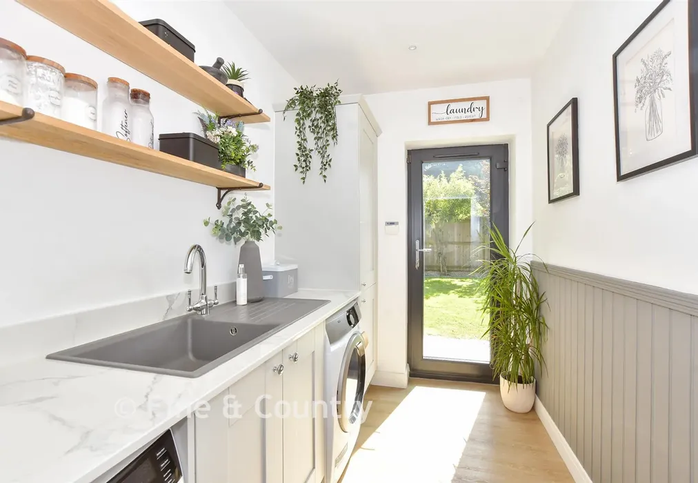
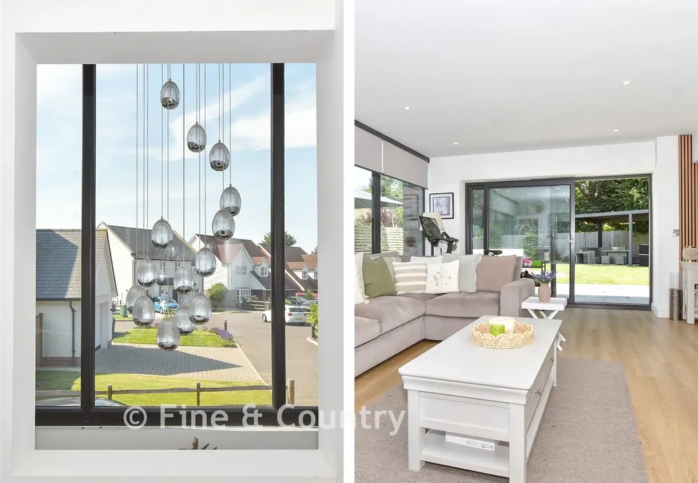
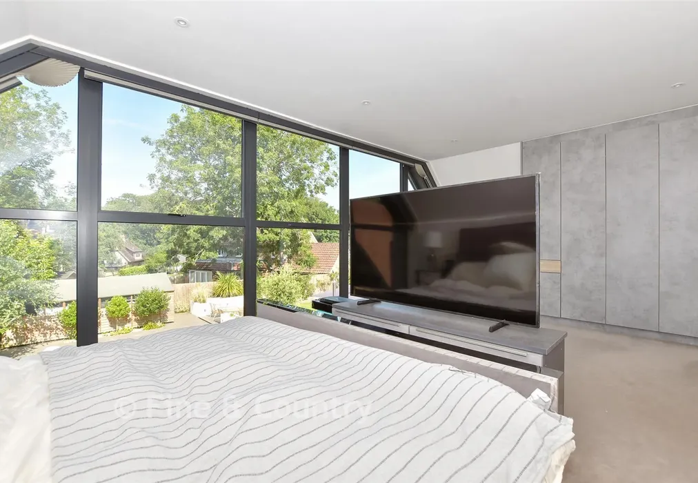
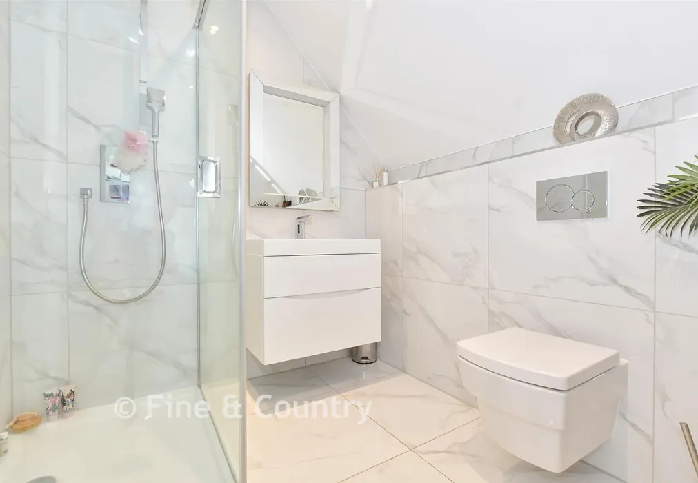
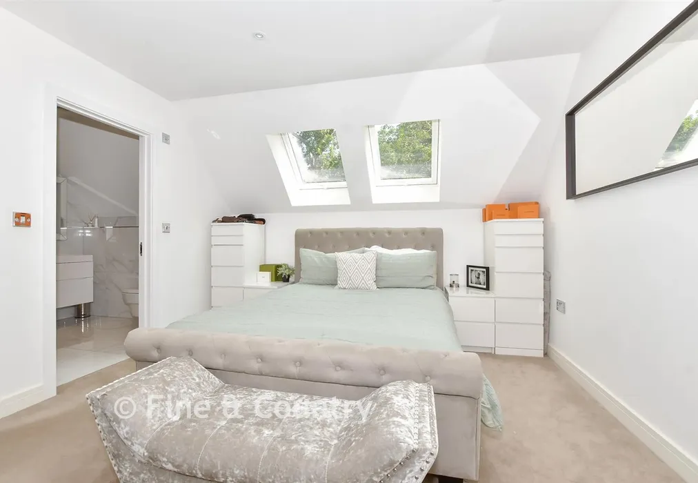
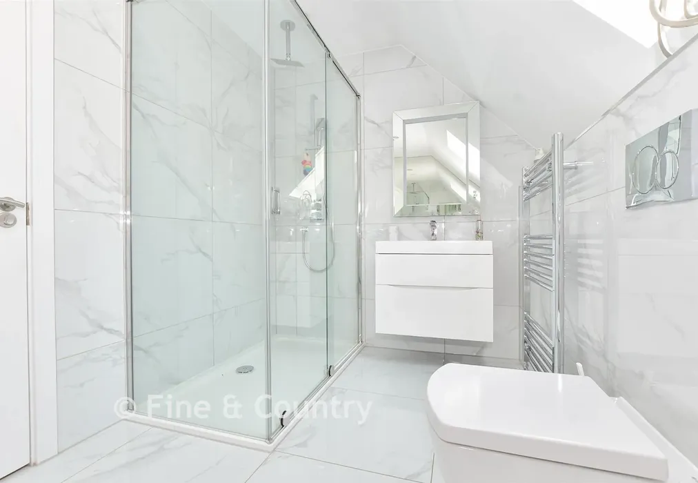
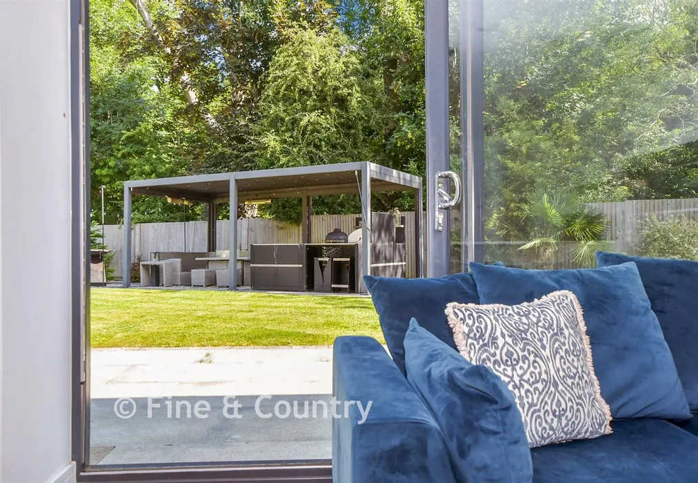
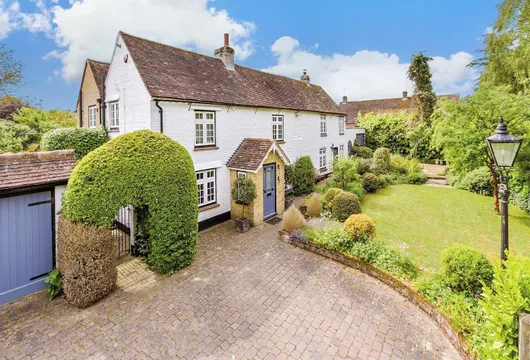
Completed in 2021 to an exceptional standard, this impressive barn-style residence seamlessly blends contemporary luxury with rural tranquillity within an exclusive gated development in Hawkinge. Defined by its light-filled interiors, high-quality finishes and beautifully designed outdoor spaces, the home creates a sense of sophistication and comfort from the moment you arrive. The landscaped gardens extend around three sides of the property and have been thoughtfully created for both relaxation and entertaining. Highlights include a superb outdoor kitchen, a stylish fire pit area, generous lawns, and dedicated spa and play zones. Carefully planned planting, complemented by an irrigation system and woodland backdrop, creates a private and tranquil setting throughout the year. At the front, a spacious driveway provides ample parking and leads to a double garage with electric doors and a fitted rubber floor. Inside, an impressive entrance hall with a part-vaulted ceiling and feature lighting sets the tone for the accommodation beyond. The heart of the home is the stunning kitchen/dining room, fitted with bespoke cabinetry, a large central island and a range of premium integrated appliances, including double ovens, microwave, wine cooler, induction hob, hot tap and full-height refrigeration. The spectacular lounge is a standout feature, boasting a wall of floor-to-ceiling glazing, remote-controlled blackout blinds and sliding doors that seamlessly connect the interior with the garden. A study/playroom, utility room and cloakroom complete the ground floor, all benefiting from underfloor heating. Upstairs, four generous bedrooms provide luxurious and versatile accommodation. The principal suite features designer fitted wardrobes, an elegant en suite shower room and dramatic floor-to-ceiling windows overlooking the gardens. The second bedroom also enjoys its own en suite, while a family bathroom serves the remaining bedrooms. The property offers outstanding future potential, with planning permission already granted for a substantial extension that would add two further bedrooms, a gym, office and snug, allowing the home to grow with changing family needs.

What the Owner says:


Nestled in the charming village of Hawkinge, we’ve loved how peaceful our home has been while remaining conveniently close to essential amenities. The village boasts a friendly community atmosphere, everyday convenience thanks to local shops and a nearby supermarket, and a good range of welcoming local cafes and pubs. Other families will appreciate the proximity to well-regarded schools and recreational facilities, making it an ideal location for those seeking a balanced lifestyle.
For those travelling further afield, excellent transport links connect Hawkinge to nearby towns such as Folkestone and Dover, offering a complete range of shops, amenities, and attractions including the popular Folkestone Harbour arm and seafront. Easy access via the M20 motorway to Ashford and London enhances connectivity while local high-speed rail services provide swift and efficient connections to London, making commuting and day trips effortless. Additionally, convenient access to the Eurostar and Channel Tunnel facilitates seamless travel to the continent.
Nature enthusiasts will enjoy the surrounding countryside and nearby walking trails, offering ample opportunities for outdoor activities and relaxation. This blend of tranquillity, community, and accessibility makes the area a highly desirable place to call home.


Important information about this property

  • Shared Ownership: no
  • Council Tax exempt: no
  • Council Tax band: F
  • Tenure: Freehold
  • If buying to rent, please check if Local Authority licensing schemes apply before proceeding
  • Legal advice should be taken to verify fixtures/fittings, planning, alterations and/or lease details
  • Appliances & services are untested, dimensions are approximate and floor plans are not to scale
Energy PerformanceToggle Icon

Room Dimensions

Ground Floor
Entrance Hall
Family Room11'6 × 9'5 (3.51m × 2.87m)
Cloakroom
Utility Room9'5 × 6'11 (2.87m × 2.11m)
Inner Hall
Kitchen / Dining Room22'5 × 17'2 (6.84m × 5.24m)
Lounge22'3 × 12'10 (6.79m × 3.91m)
Outside
Rear Garden
Garden Kitchen
Driveway
Double Garage18'0 × 17'3 (5.49m × 5.26m)
First Floor
Landing
Main Bedroom21'7 × 12'10 (6.58m × 3.91m)
En-suite Shower Room
Bedroom 218'10 × 11'8 (5.74m × 3.56m)
En-suite Shower Room
Bedroom 311'1 × 10'10 (3.38m × 3.3m)
Bedroom 410'10 × 10'2 (3.3m × 3.1m)
Bathroom11'6 × 6'11 (3.51m × 2.11m)

Are you thinking of moving home?

Use our instant valuation tool and see how much your home is worth in seconds.

Windmill Close, Hawkinge, Kent

Use the map to toggle between tabs and discover more about this area including local school information, broadband speed and sold prices.

Ross Anderson

Ross Anderson

Fine & Country Director
Thinking of moving home?Use our instant valuation tool and see what your home is worth in seconds

What could my mortgage repayments be on this home?

Monthly Repayments:

£ 3,805

Aged 60 or over?


You could secure this property for thousands less with a Home for Life Plan.

No sale, capped fee conveyancing

We provide fixed-fee residential conveyancing, designed especially for you, with no hidden costs and qualified solicitors available until 8pm.

Find out more

Good to know

Folkestone
Getting to know

Folkestone

A vibrant artistic hub with a beautiful location on the Kent coast, Folkestone is renowned for its Creative Quarter, historic promenade and trendy shops and cafés. Property in Folkestone is within easy reach of countryside and city, with the North Downs close by and London just a short train ride away.
Ross Anderson

Ross Anderson

Fine & Country Director
Thinking of moving home?Use our instant valuation tool and see what your home is worth in secondsEnquire or Book a ViewingCall 01227 479317
Call us

Similar Properties near Folkestone

Gore Lane, Eastry, Sandwich, Kent

£950,000 4 bedroom detached house for sale
433

The Minnis, Stelling Minnis, Canterbury, Kent

£1,000,000 5 bedroom detached house for sale
533

Exted, Canterbury, Kent

£900,000 5 bedroom detached house for sale
532

Pay less to secure your perfect property