Are you thinking of moving home?
Use our instant valuation tool and see how much your home is worth in seconds.


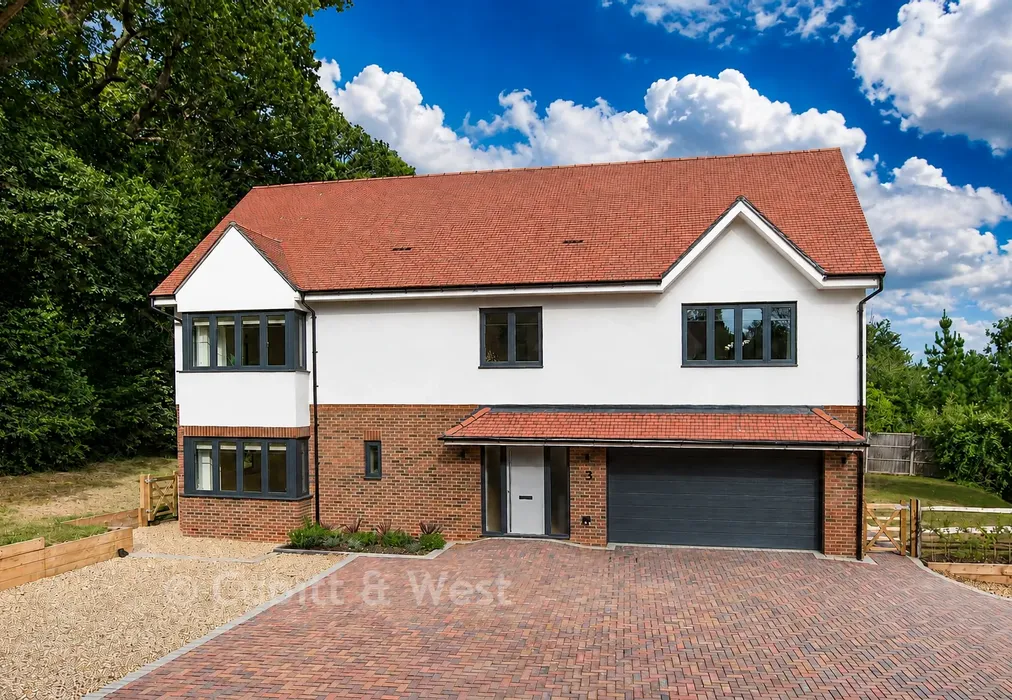
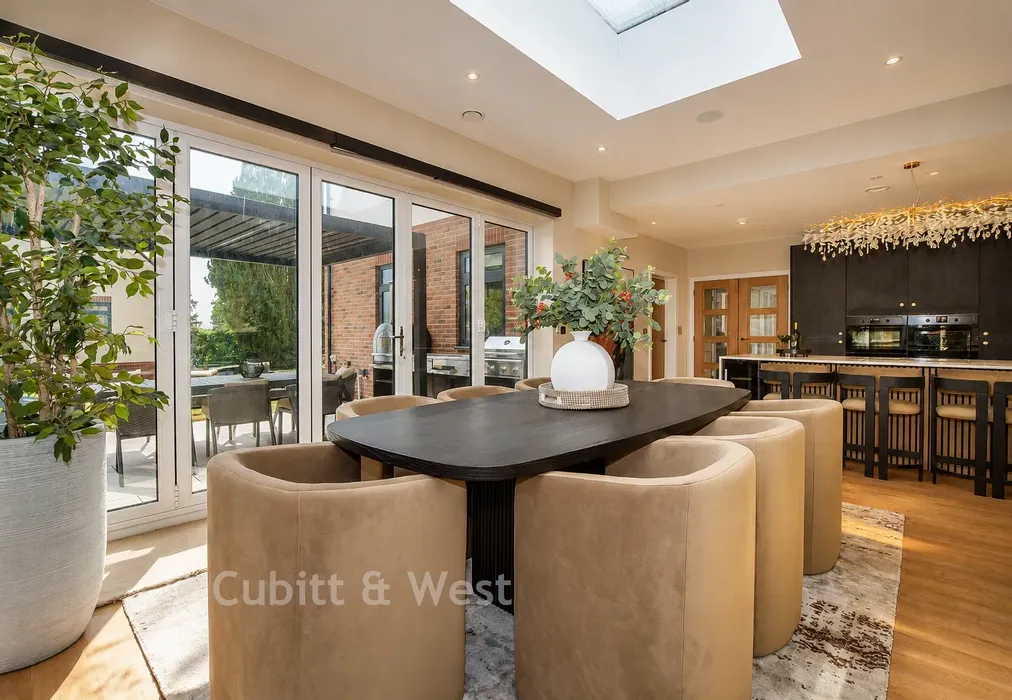
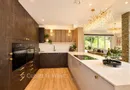
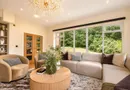
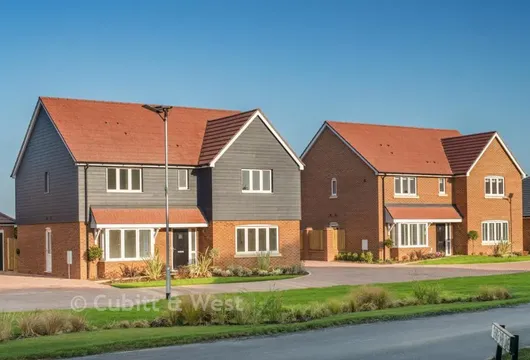
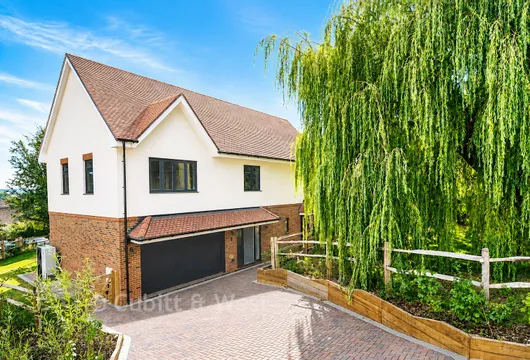
Home 3 - Contemporary Living for Every Chapter of Family Life Five Bedroom Detached Home | Approx. 2,490 sq ft | Prices from £1,050,000
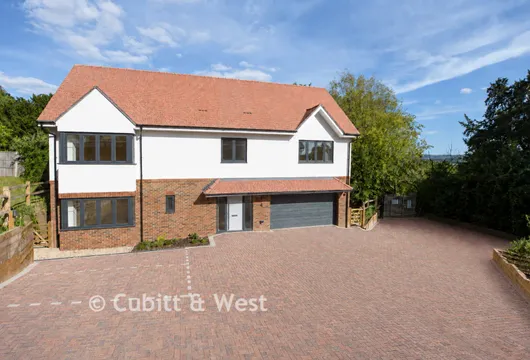
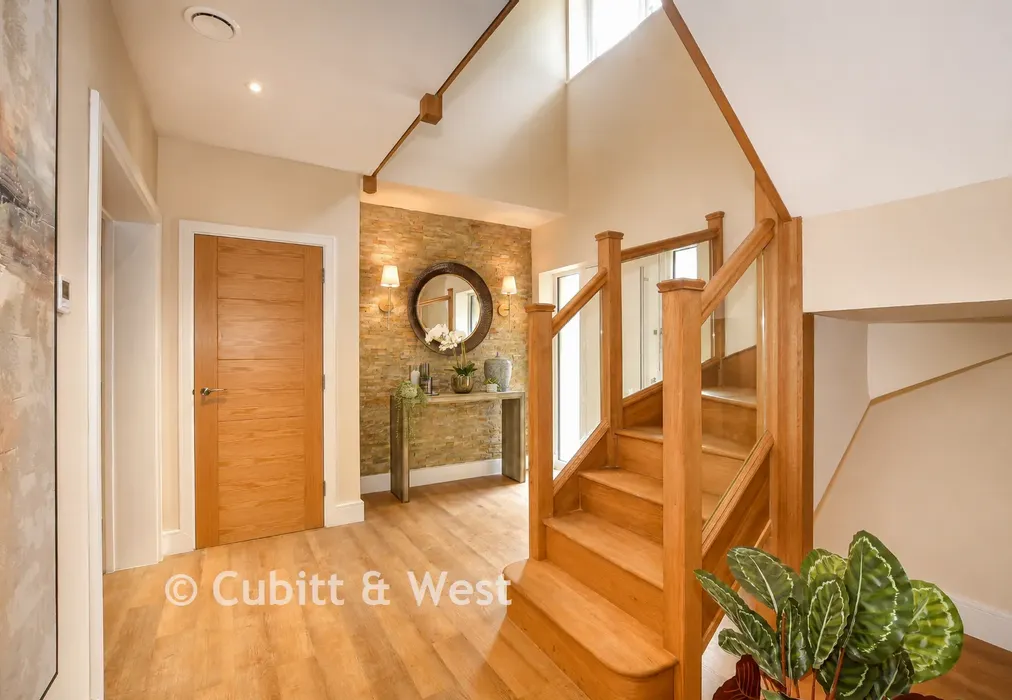
Home 3 has been created for families who value space, quality and the freedom to enjoy every season of life. Blending elegant architecture with cutting-edge technology, it is a home where everyday routines feel effortlessly luxurious.
Set within the exclusive Coppice Hill development, surrounded by mature woodland, Home 3 offers a rare balance of peaceful countryside living and modern convenience. Spend weekends exploring the South Downs, enjoy coffee in Pulborough's independent cafes or catch a direct train into London, all within easy reach of home.
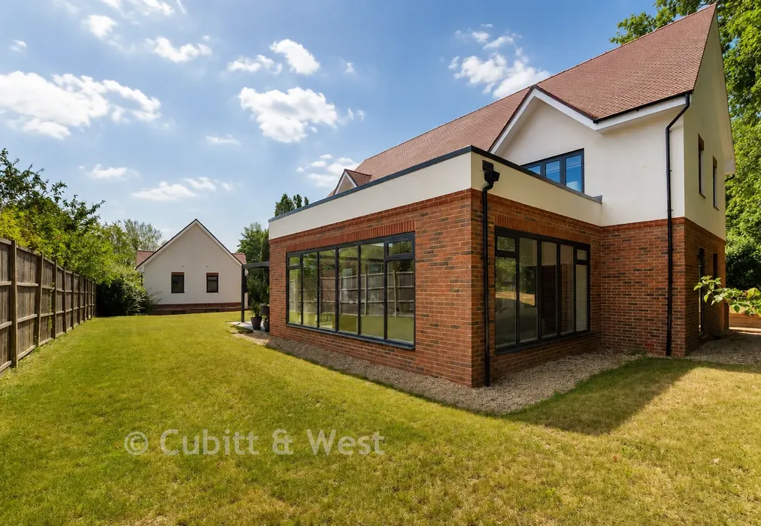
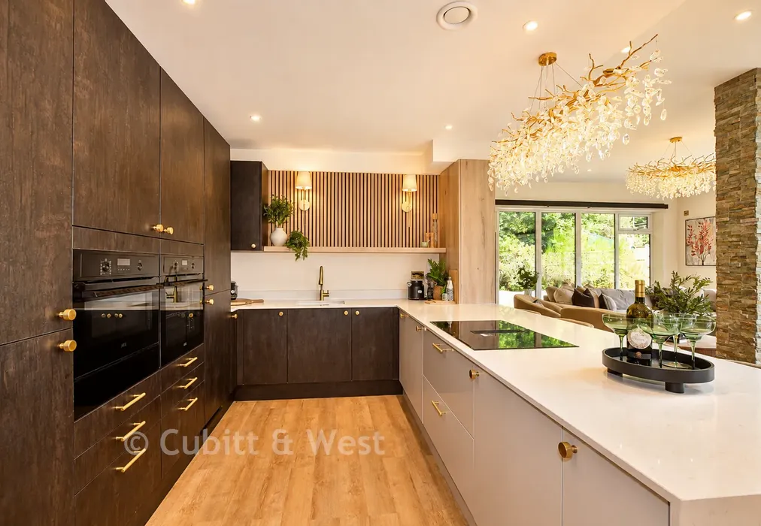
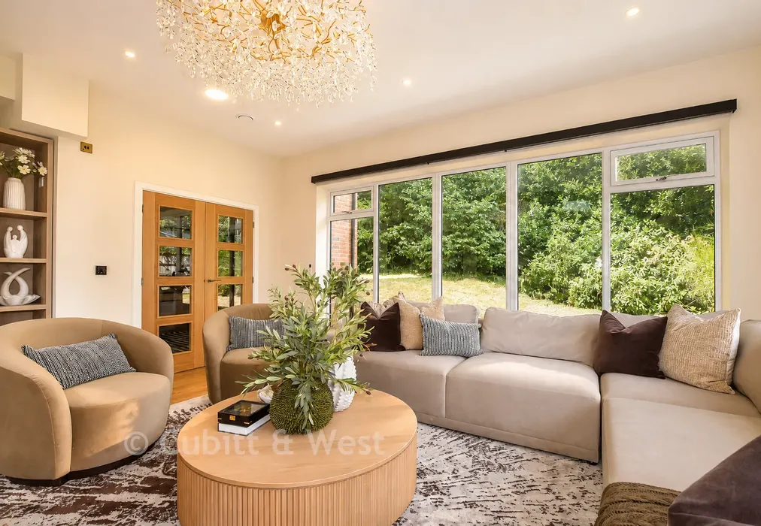
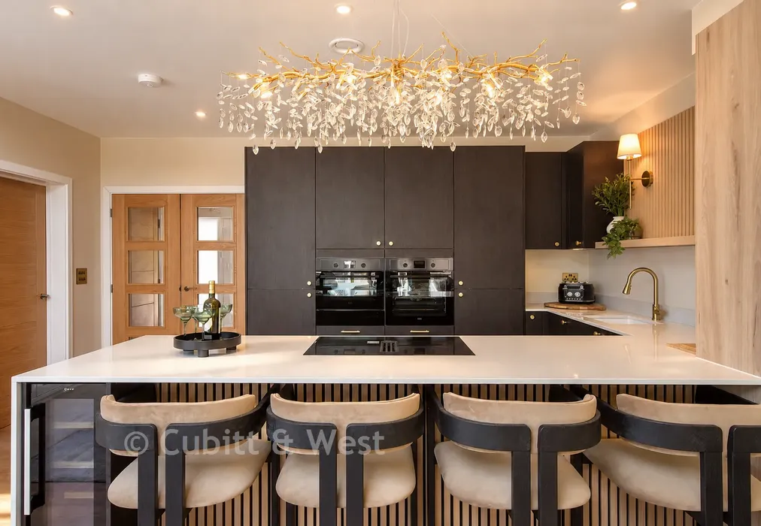
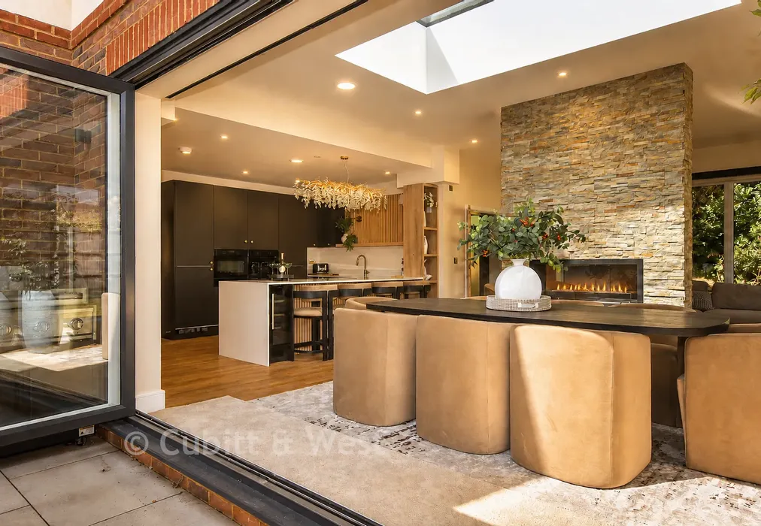
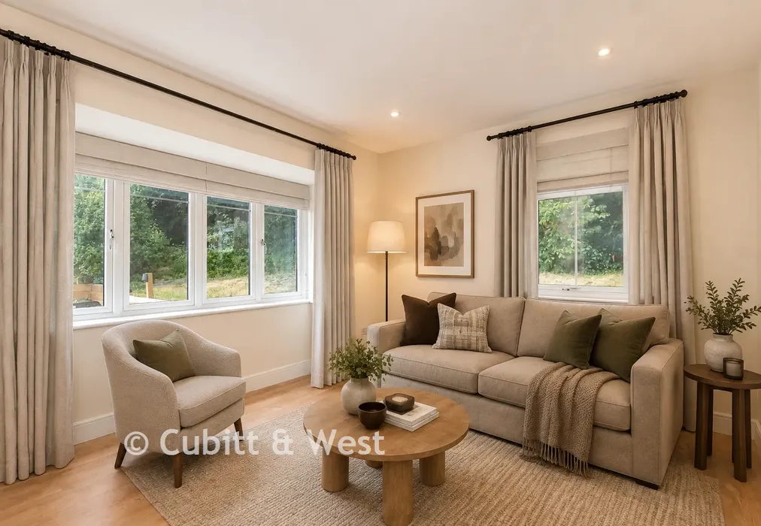
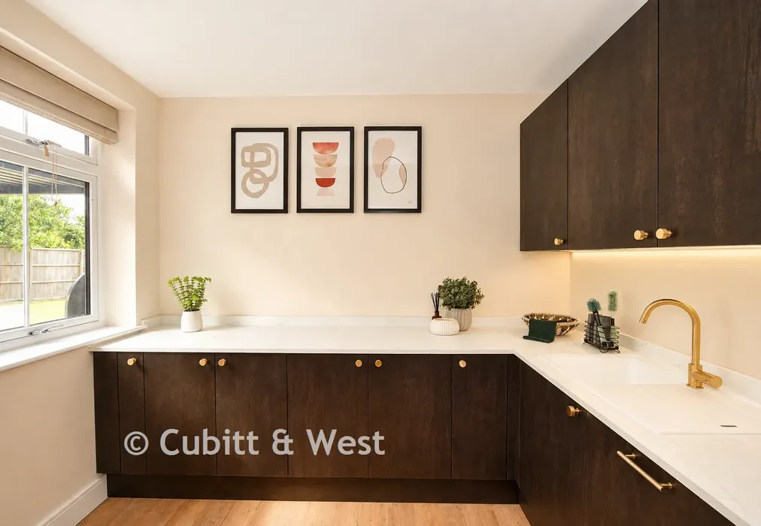
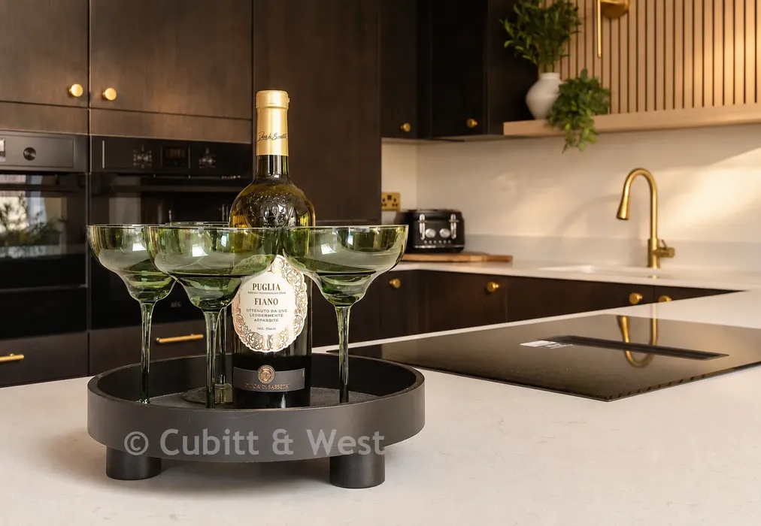
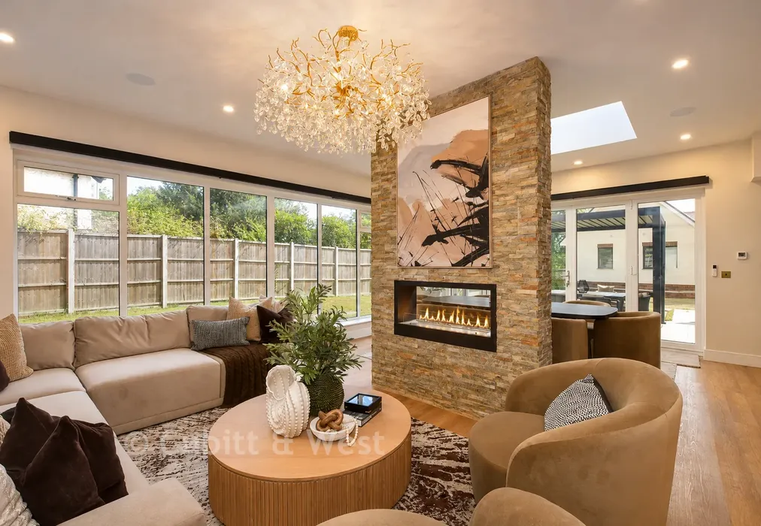
The beautifully proportioned interior revolves around an impressive open-plan living space that naturally brings family and friends together. Whether hosting Christmas celebrations, helping with homework around the kitchen island or simply enjoying relaxed evenings together, every room has been designed to encourage connection while offering flexibility for modern lifestyles.
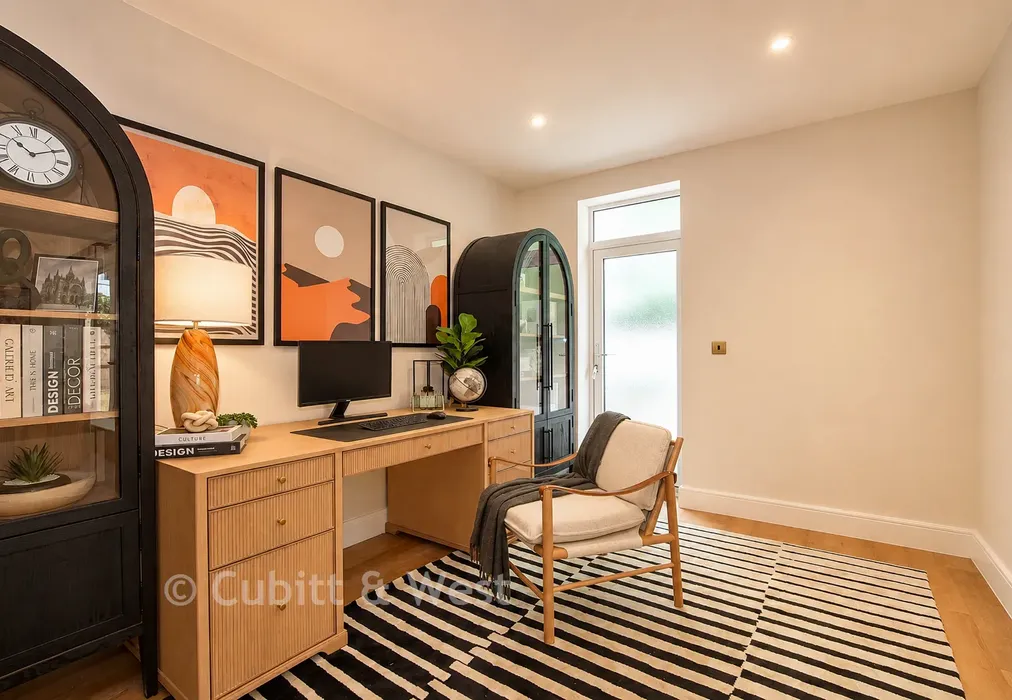
Separate reception rooms provide valuable additional space for home working, reading, gaming or creating a private retreat, ensuring everyone has somewhere to enjoy their own interests.
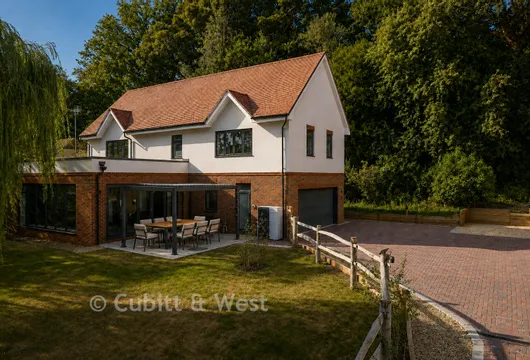
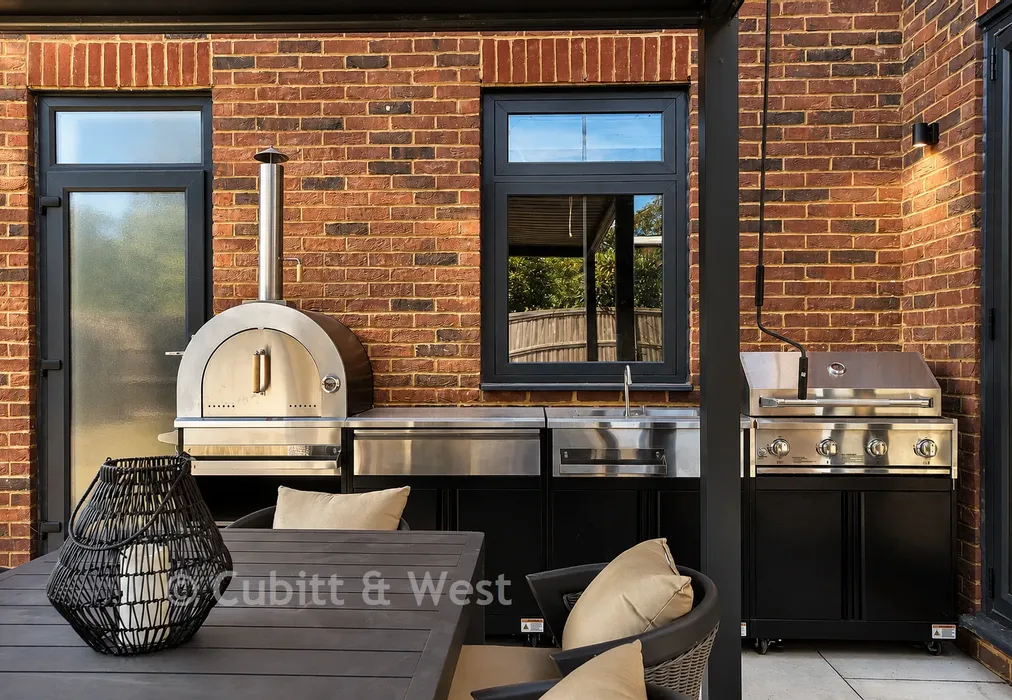
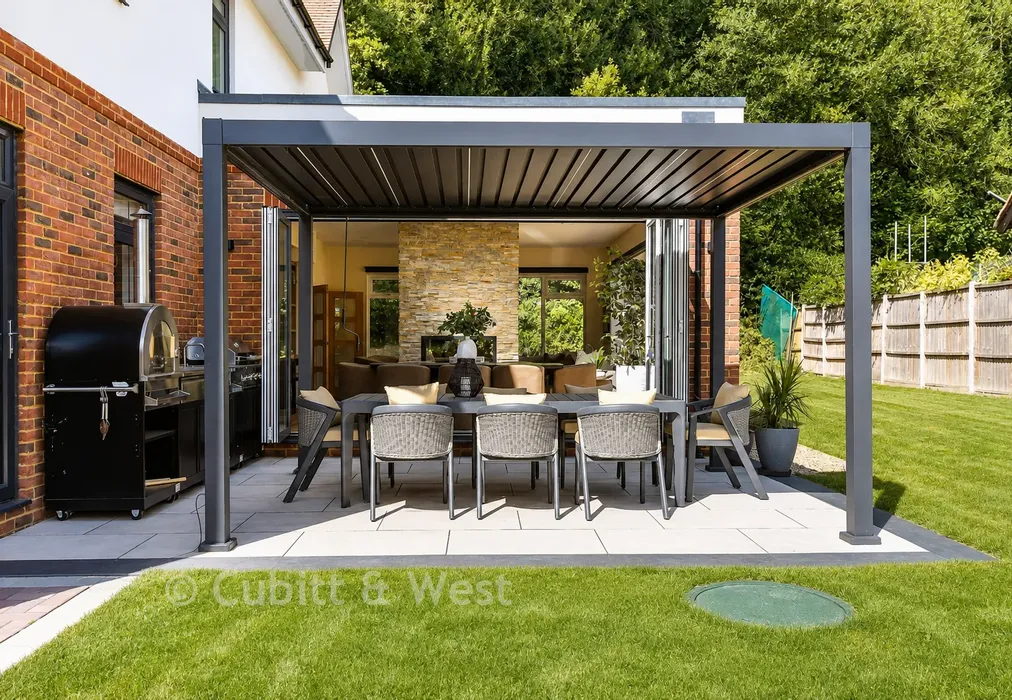
Outside, the landscaped garden becomes another living space entirely. Beneath the beautifully crafted manual louvred pergola, complete with integrated LED lighting, the bespoke outdoor kitchen features a pizza oven, barbecue and sink, creating the perfect setting for long summer evenings, birthday celebrations and relaxed entertaining with family and friends throughout the year.
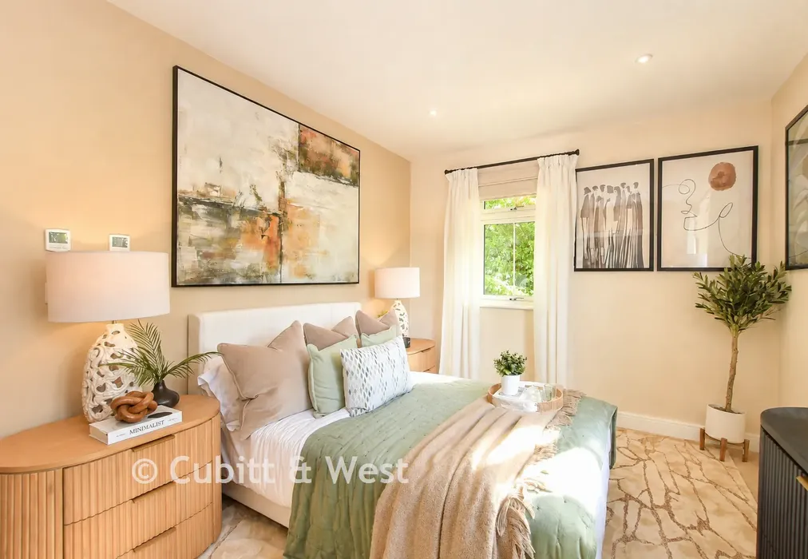
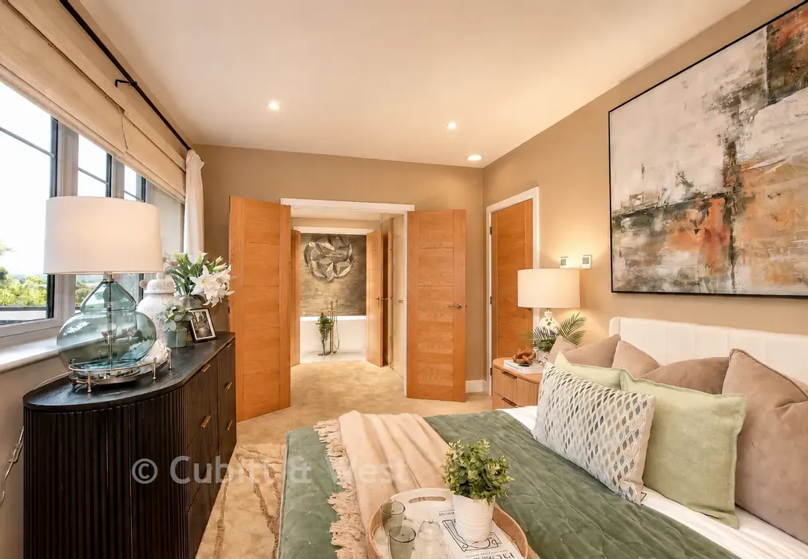
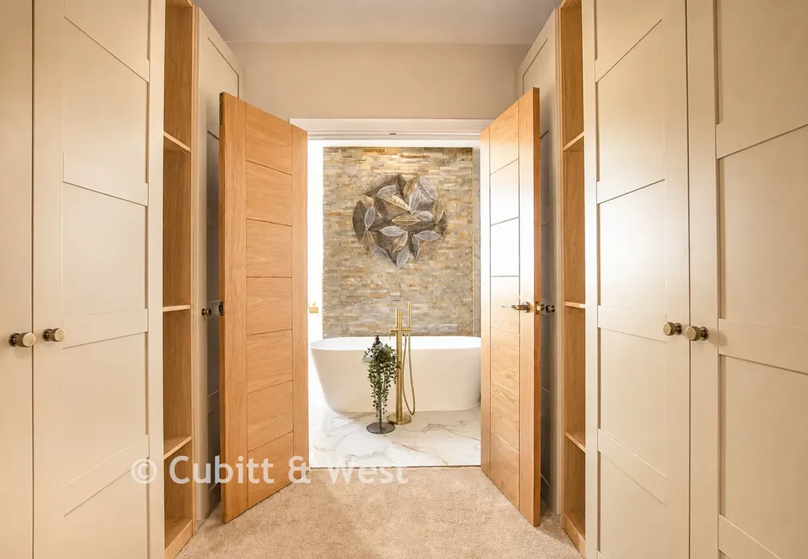
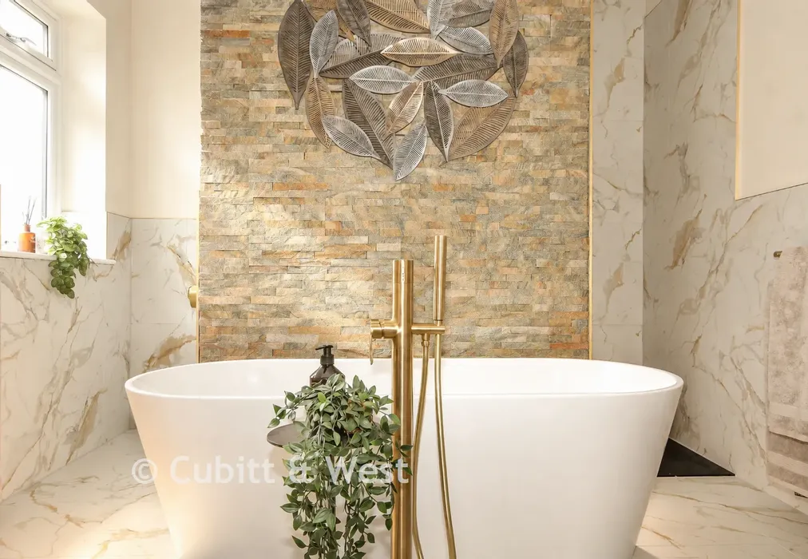
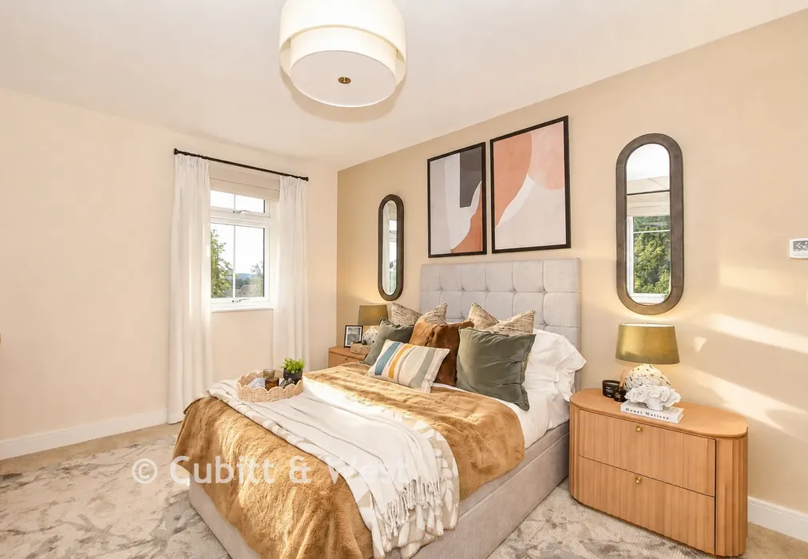
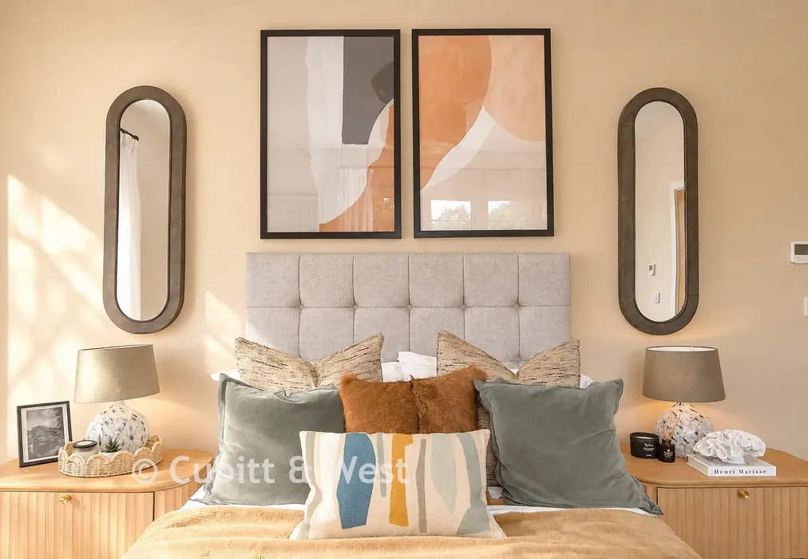
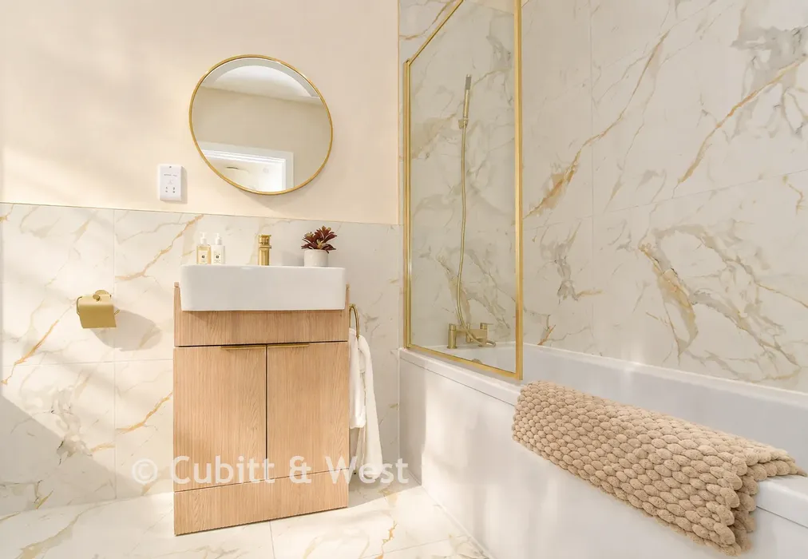
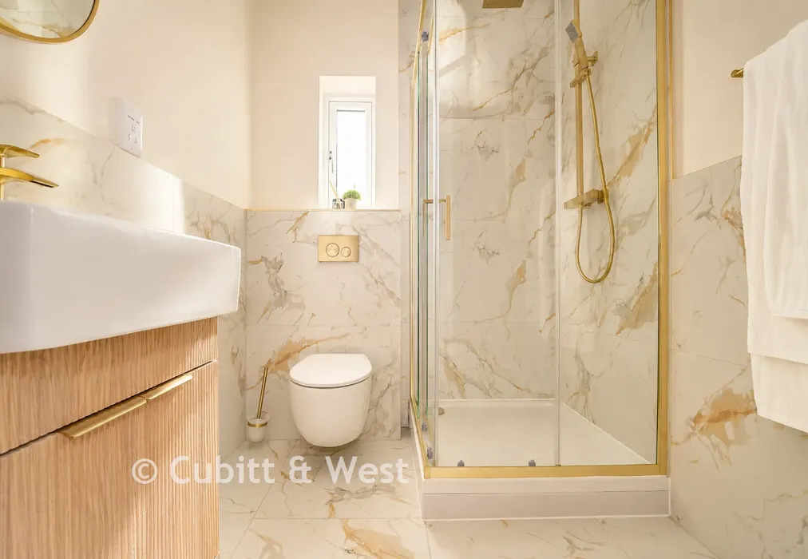
The luxurious principal bedroom suite provides the perfect place to unwind, while beautifully designed bathrooms and spacious guest bedrooms ensure comfort for both family and visitors alike.
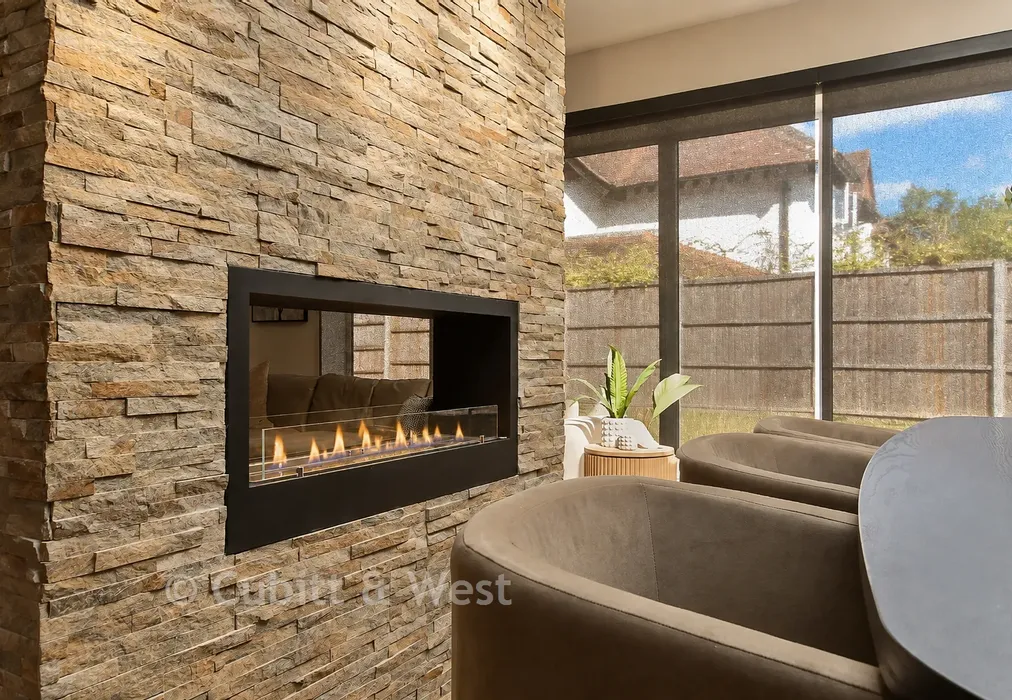
Home 3's premium specification includes Bluetooth ceiling speakers, electric blinds, a bio-ethanol fireplace, central vacuum system and integrated smart home technology throughout. Sustainability sits quietly behind the scenes with an air source heat pump, MVHR ventilation system, EV charging point and an electrically operated garage door, delivering outstanding comfort, efficiency and lower running costs for years to come.
Home 3 is a home designed to evolve with family life, combining timeless architecture, exceptional craftsmanship and an enviable woodland setting to create an outstanding place to call home.
*Please note, images are of the show home for illustrative purposes only.
Use our instant valuation tool and see how much your home is worth in seconds.

We provide fixed-fee residential conveyancing, designed especially for you, with no hidden costs and qualified solicitors available until 8pm.
Find out more