Are you thinking of moving home?
Use our instant valuation tool and see how much your home is worth in seconds.


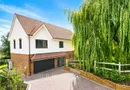

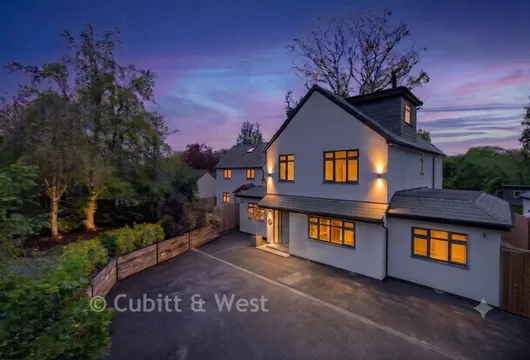
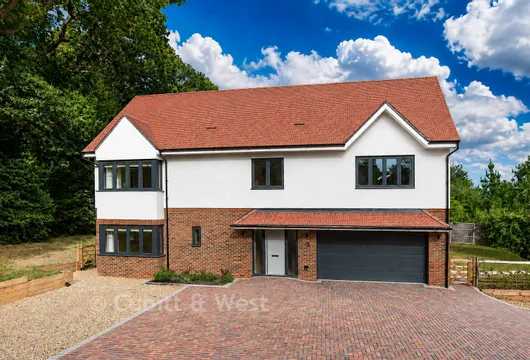
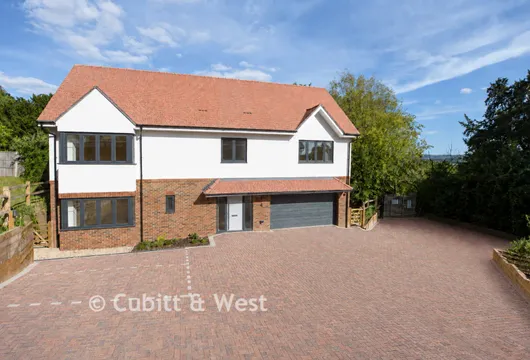
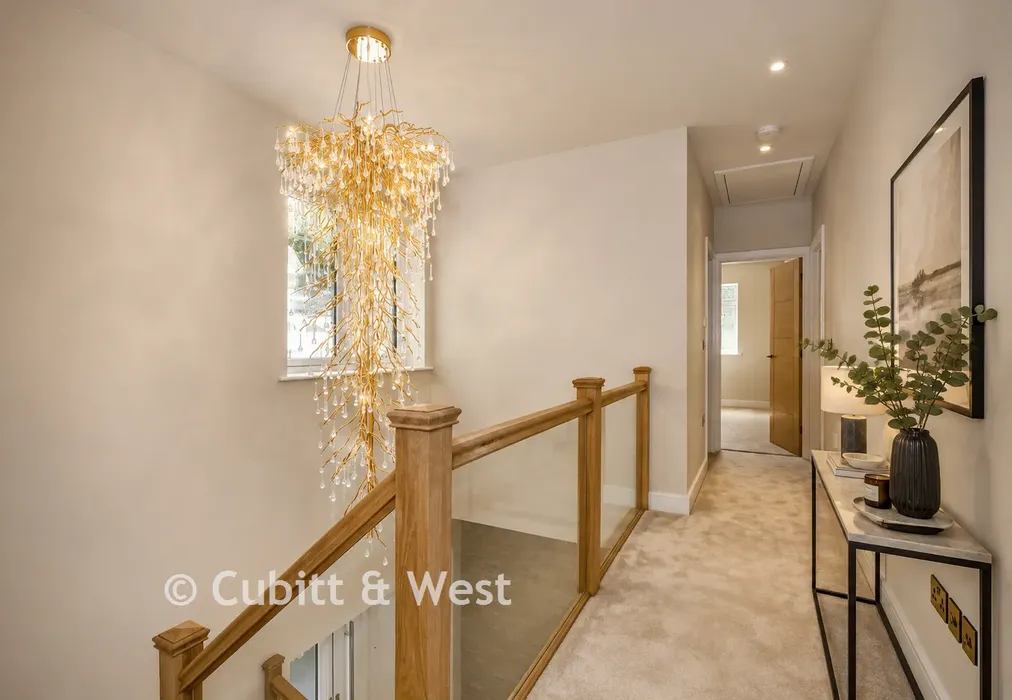
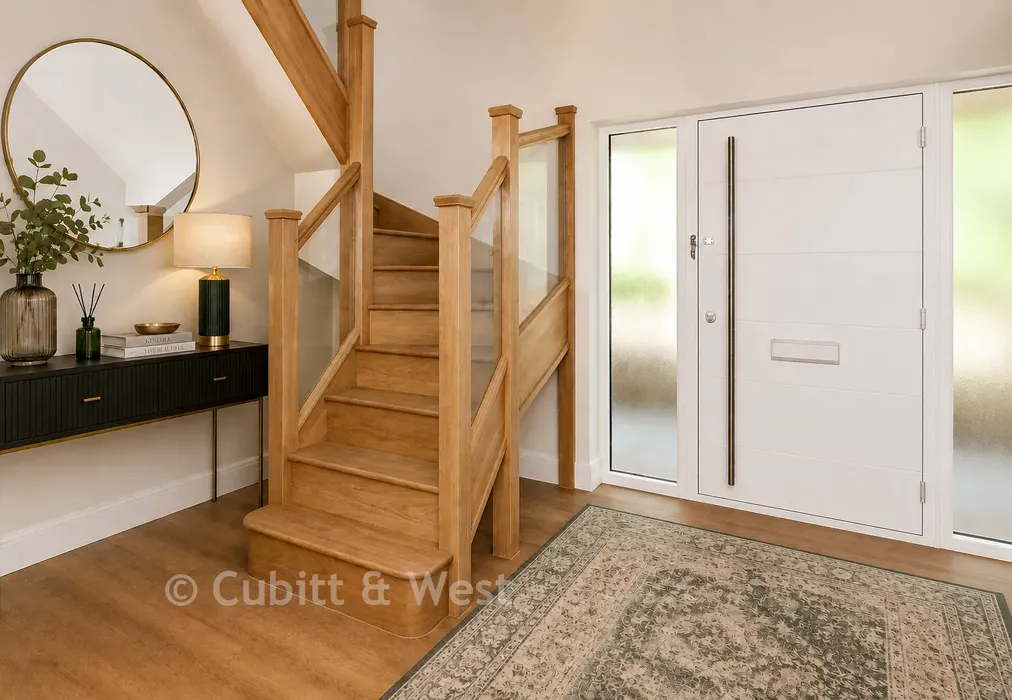
Home 1 - Sophisticated Living Inspired by Nature Five Bedroom Detached Home | Approx. 2,510 sq ft | Prices from £1,050,000
Thoughtfully designed around light, space and wellbeing, Home 1 offers a lifestyle that feels connected to nature without compromising on contemporary luxury.
Positioned within the private woodland setting of Coppice Hill, this beautifully crafted residence welcomes you into calm, elegant surroundings where every detail has been considered to enhance everyday living.
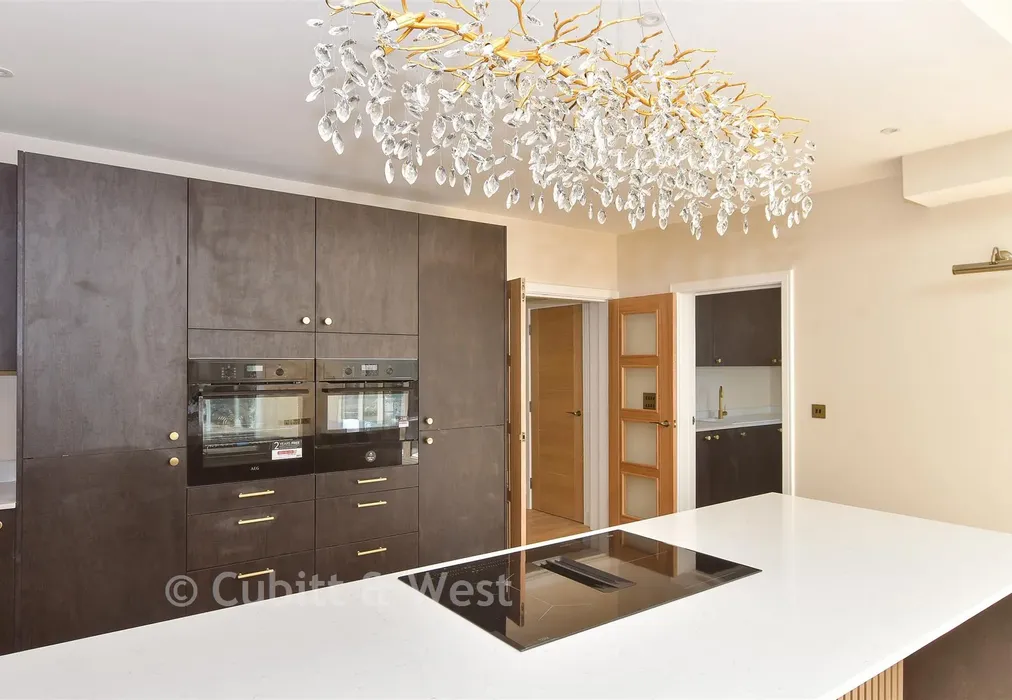
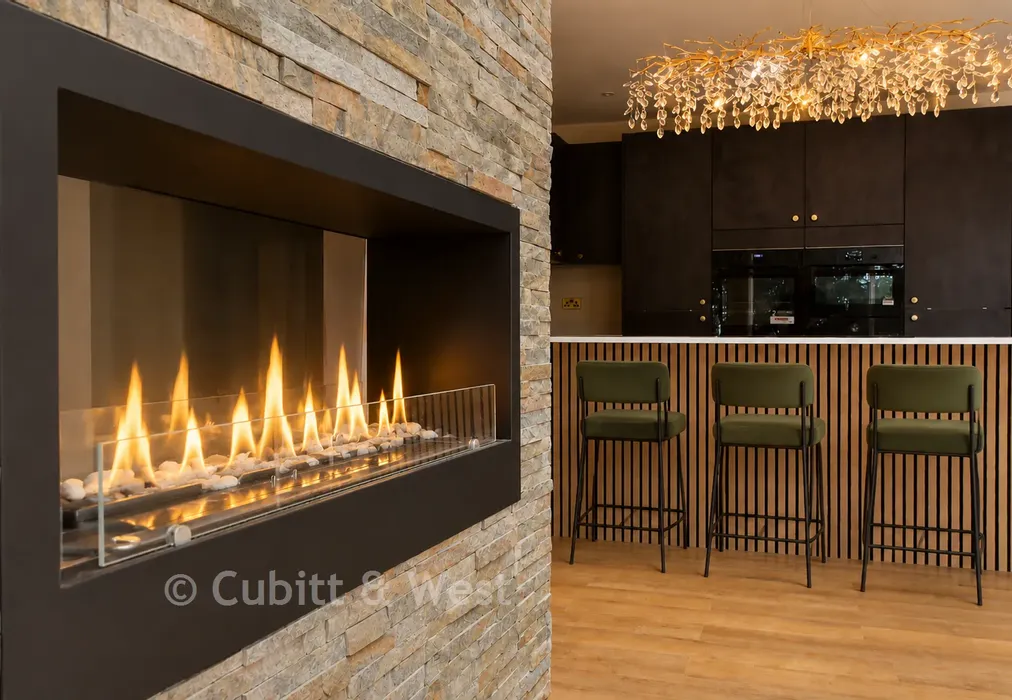
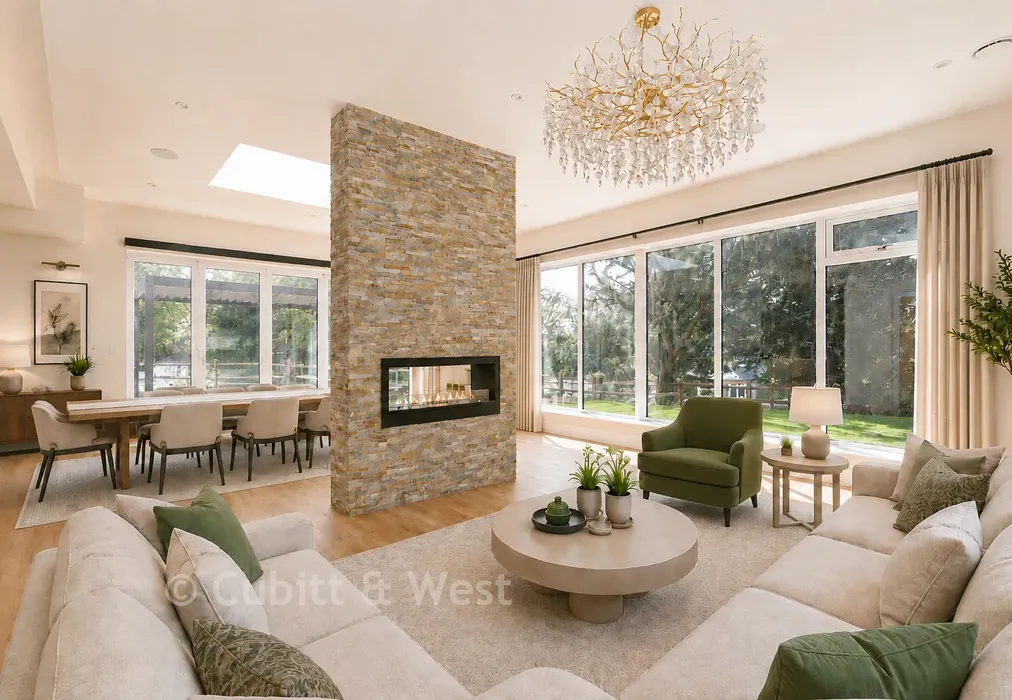
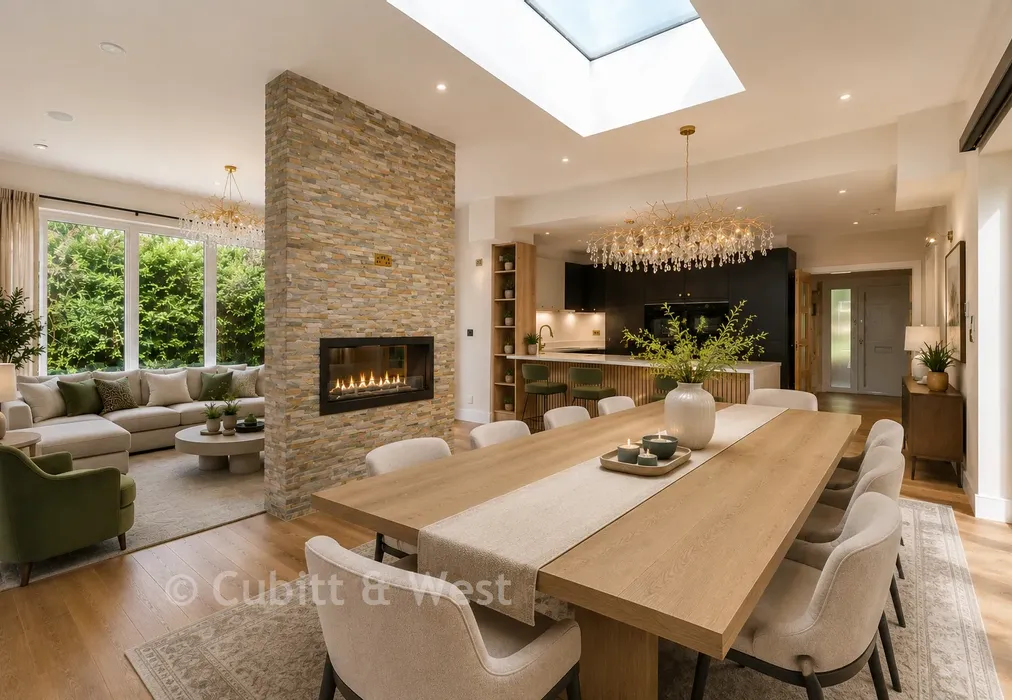
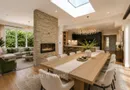
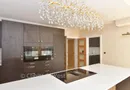
The spacious open-plan kitchen, dining and family room provides a stunning backdrop for modern life. Morning coffee overlooking the garden, relaxed family breakfast, entertaining friends or simply spending time together all happen effortlessly within this beautifully designed space. Large windows frame the surrounding greenery, allowing the changing seasons to become part of everyday life.
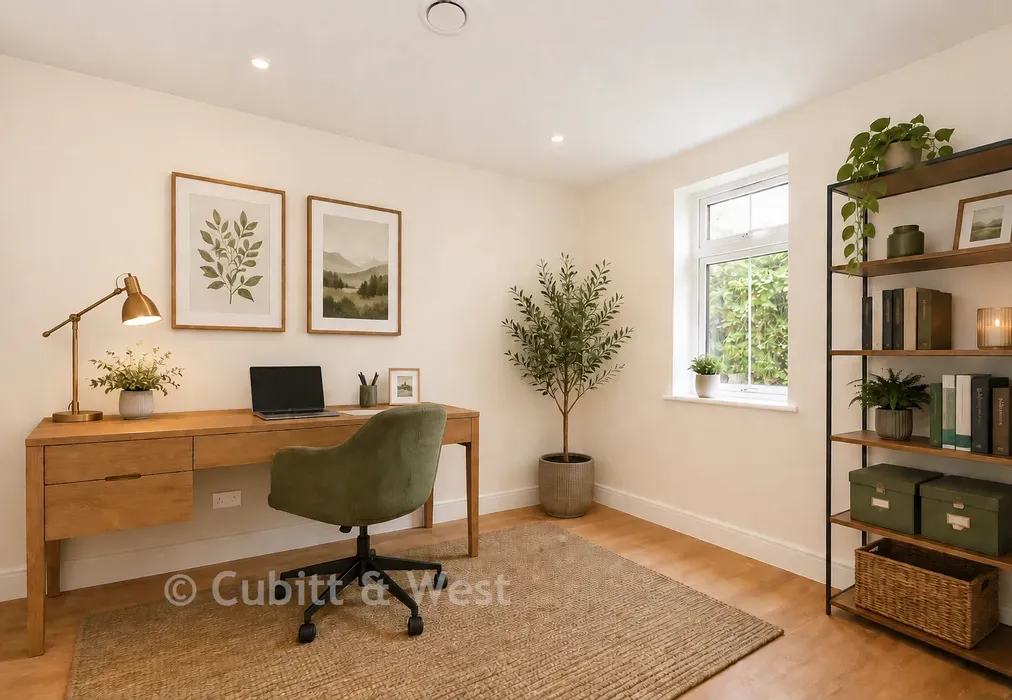
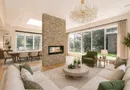
Flexible reception rooms provide endless possibilities-from a stylish home office and library to a cinema room or children's playroom-allowing the home to adapt as family life evolves.
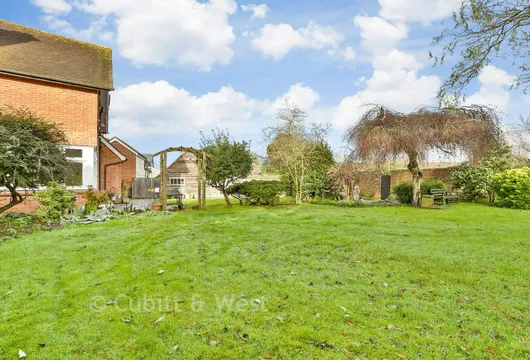
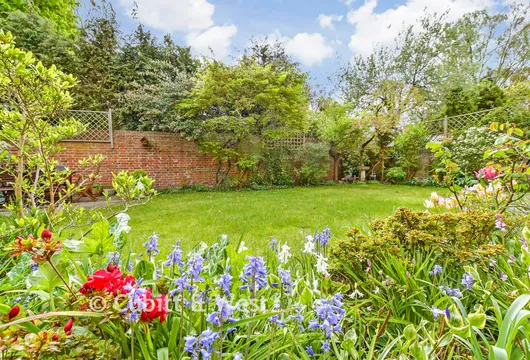
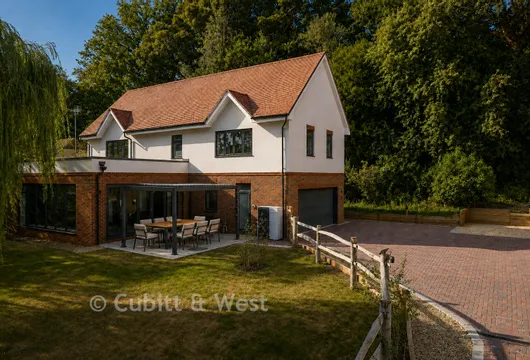
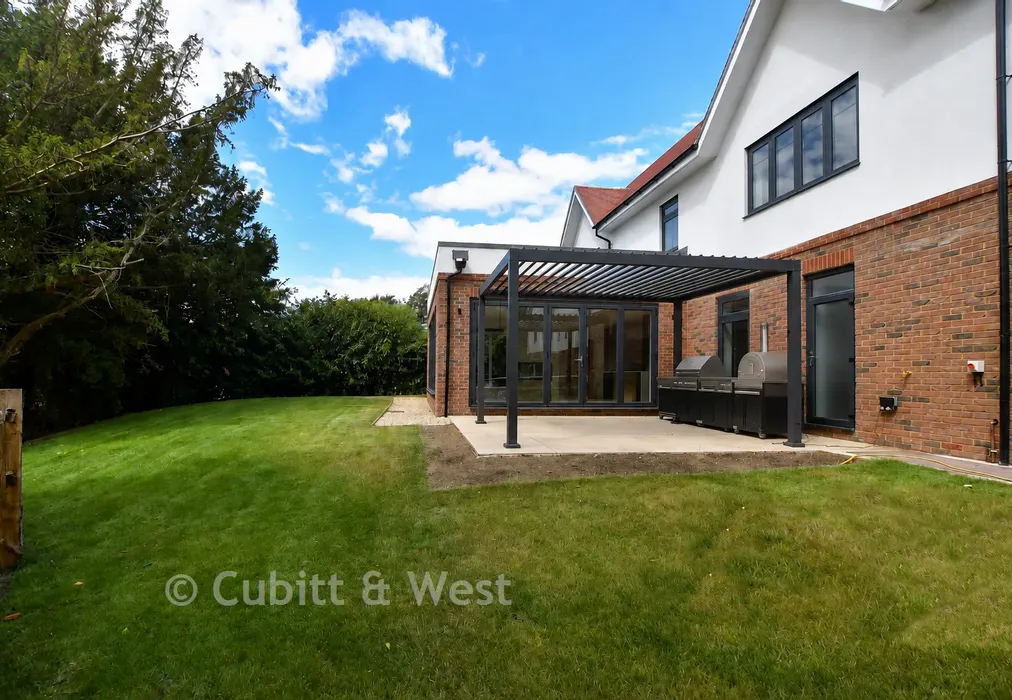
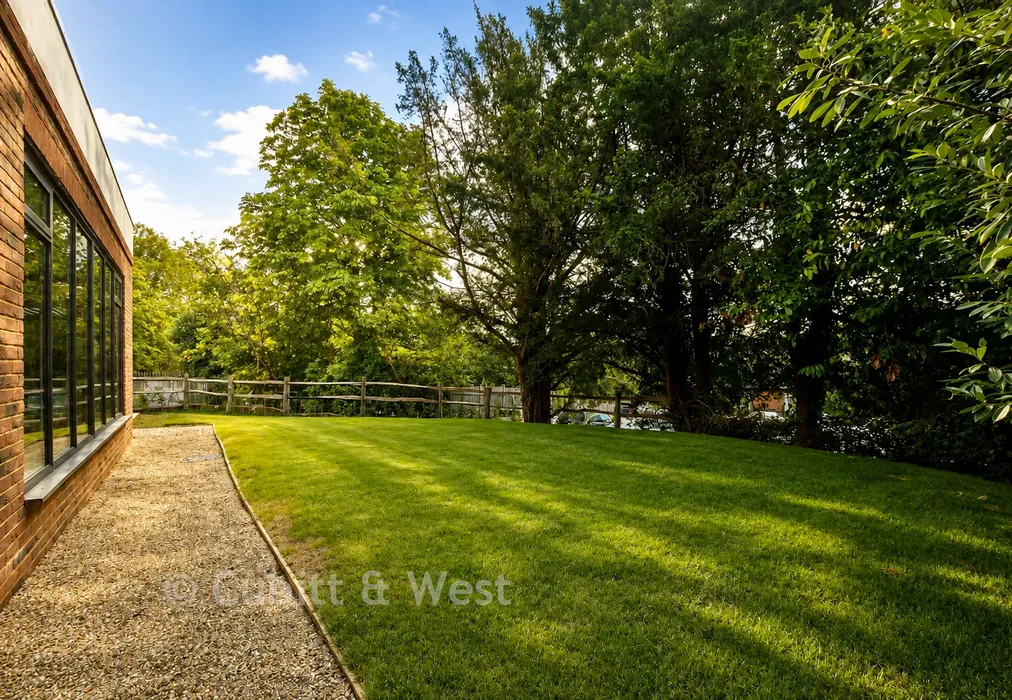
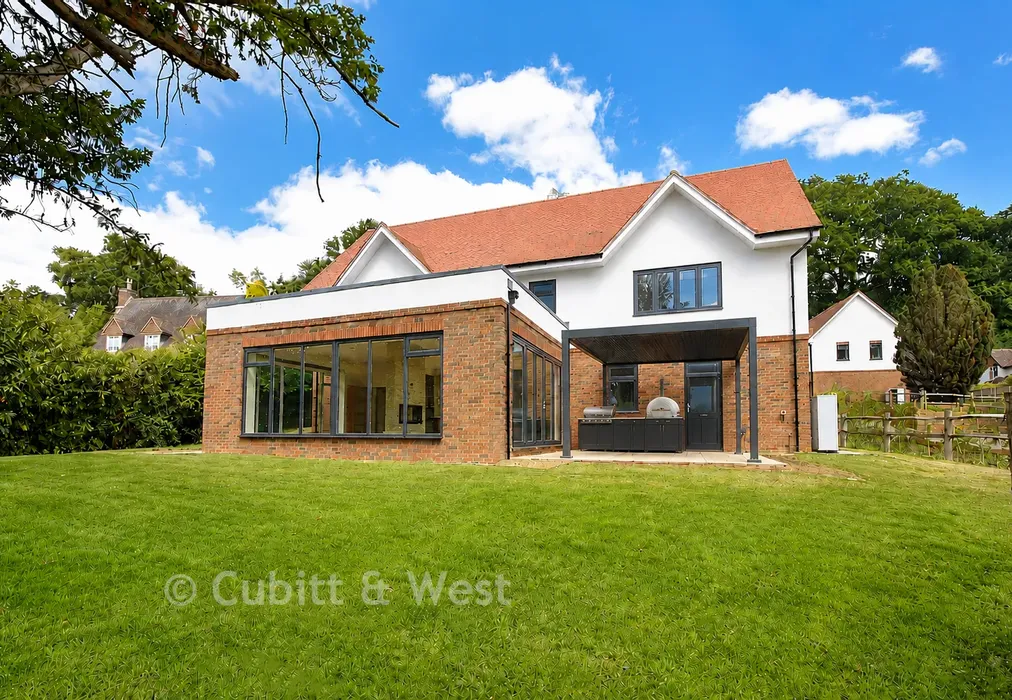
Outside, the garden has been designed to be enjoyed as much as the interior. Beneath the beautifully crafted manual louvred pergola, complete with integrated LED lighting, the outdoor kitchen features a pizza oven, barbecue and sink, creating the perfect setting for everything from relaxed alfresco lunches to memorable evenings entertaining beneath the stars. Surrounded by mature woodland, it's an inviting space to gather with family and friends throughout the seasons.
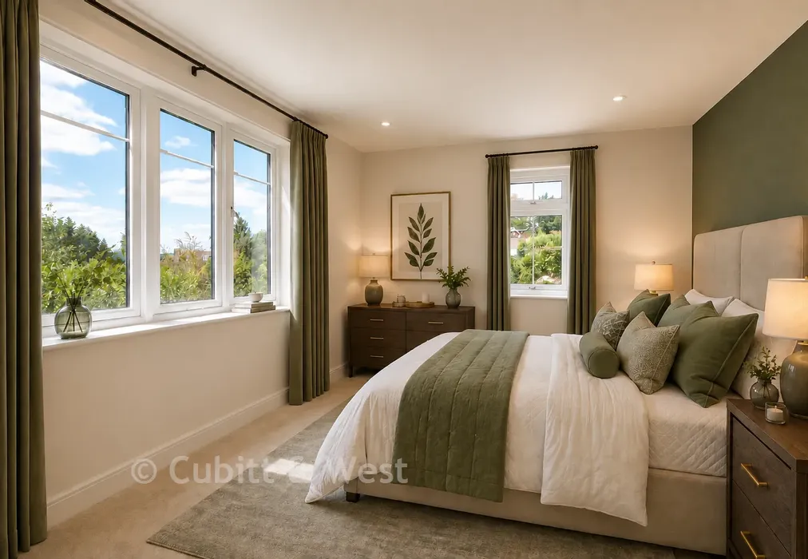
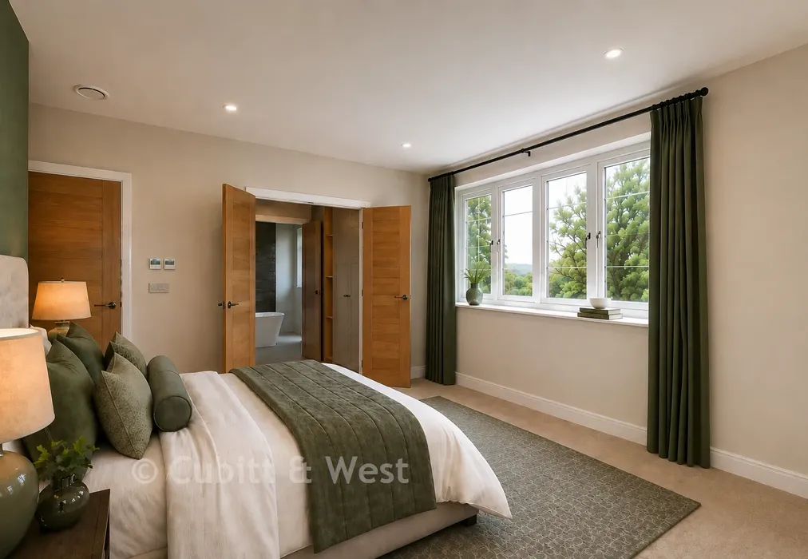
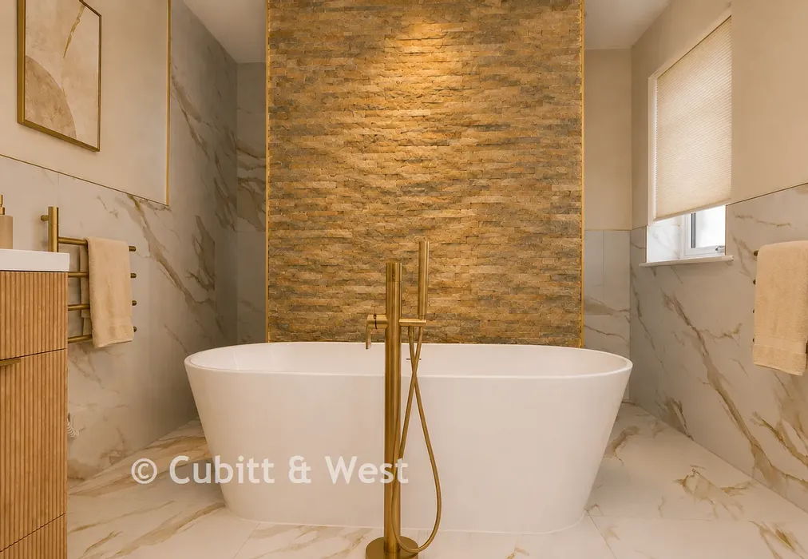
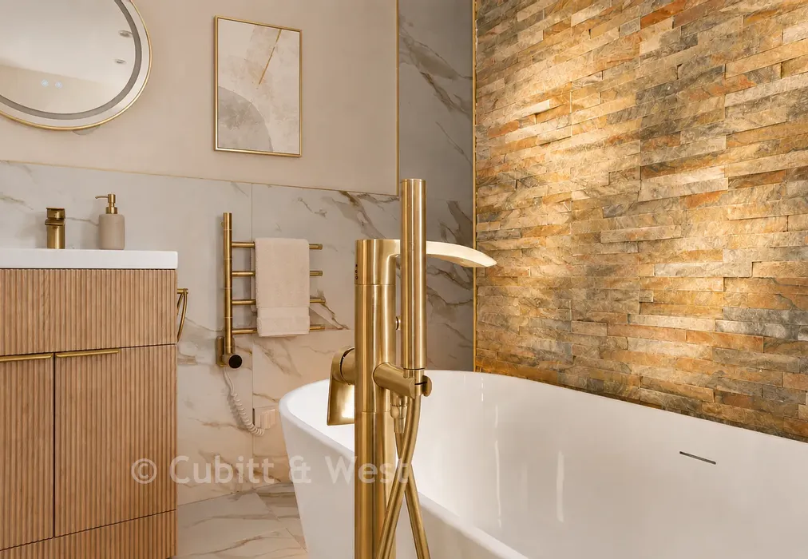
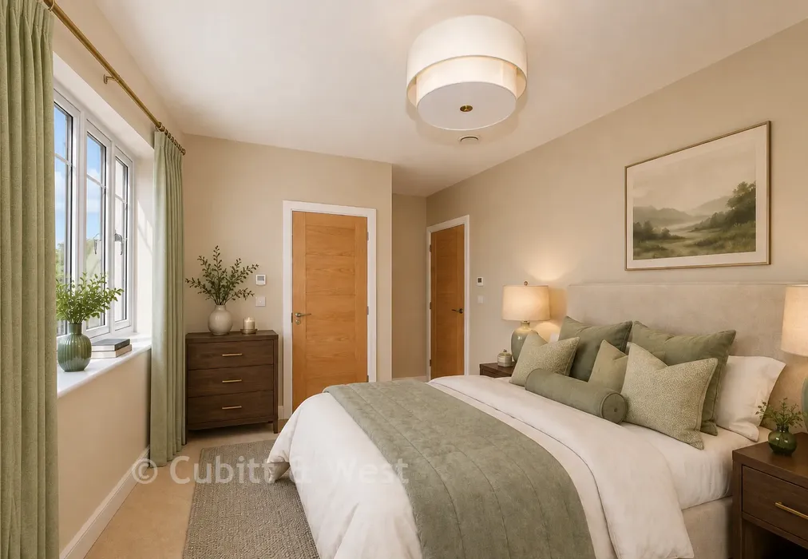
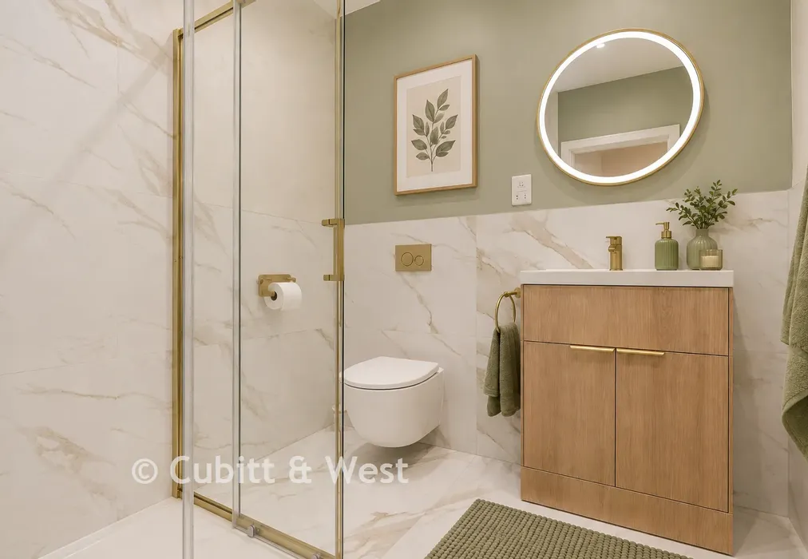
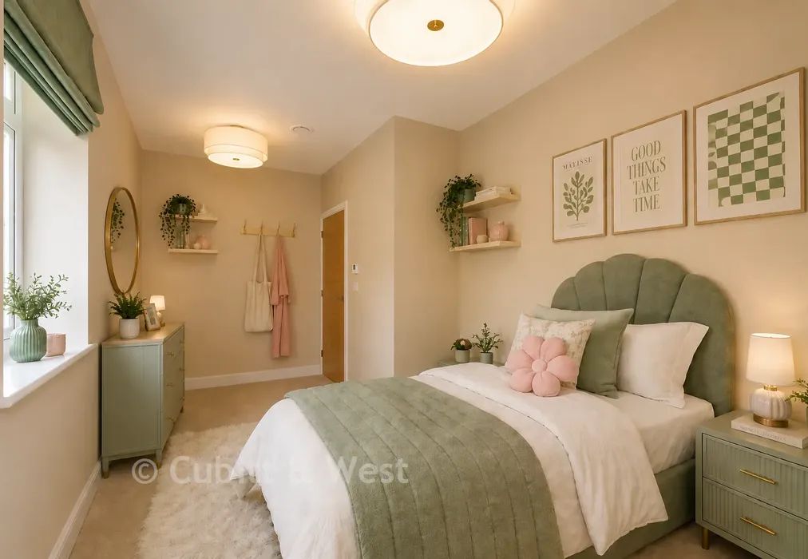
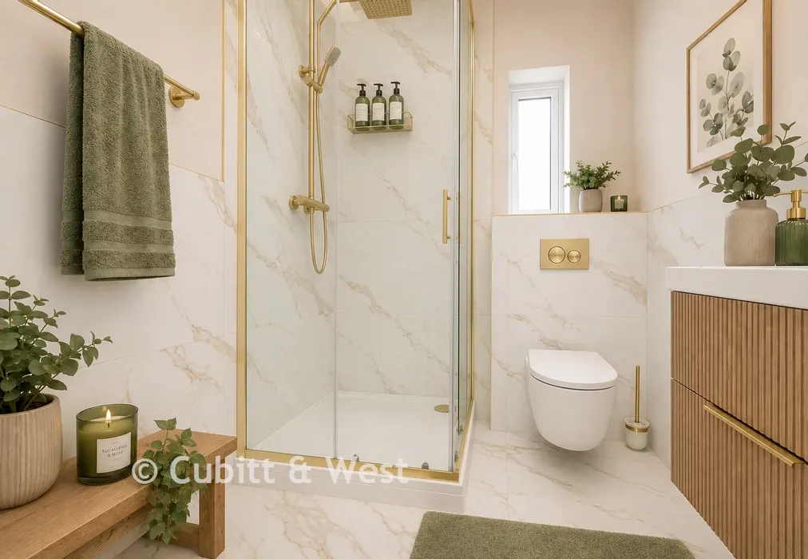
The principal suite offers the perfect retreat after a busy day, while generous guest accommodation and beautifully finished bathrooms provide comfort and privacy throughout.
Behind the elegant finishes lies an impressive collection of intelligent features including Bluetooth ceiling speakers, electric blinds, a central vacuum system, bio-ethanol fireplace and integrated smart home technology, making everyday living both effortless and enjoyable.
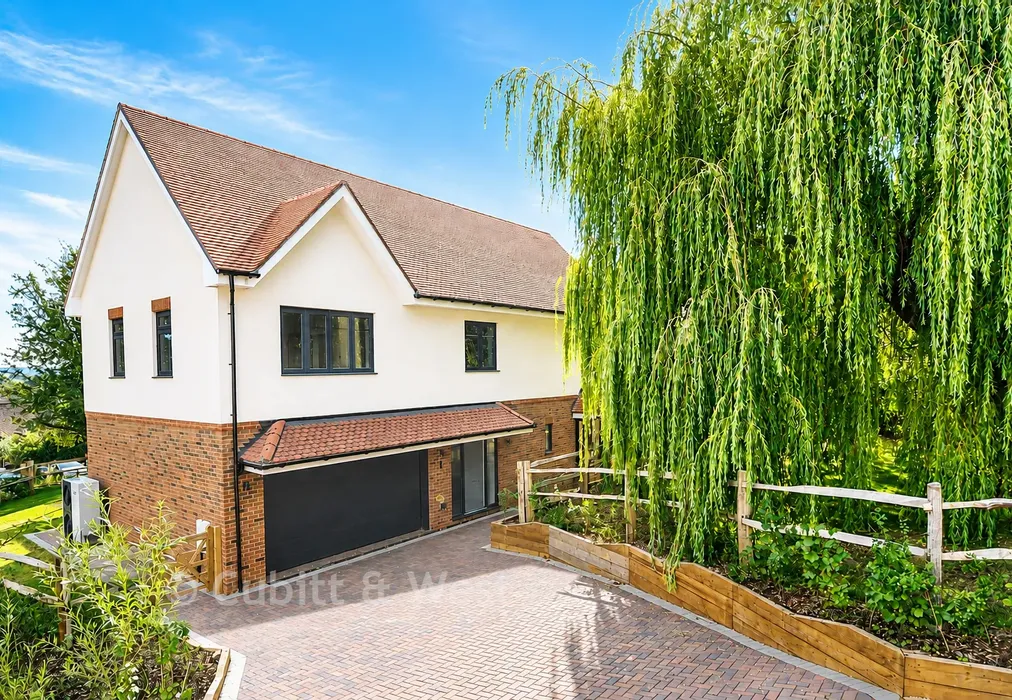
Environmentally conscious systems including an air source heat pump, MVHR ventilation system, EV charging point and an electrically operated garage door deliver impressive energy efficiency and future-ready performance, complementing the home's timeless design.
Home 1 is a home where exceptional architecture, luxurious specification and peaceful woodland surroundings come together to create an outstanding place to live.
*Please note, images have been virtually staged for illustrative purposes only; finishes May vary.
Use our instant valuation tool and see how much your home is worth in seconds.

We provide fixed-fee residential conveyancing, designed especially for you, with no hidden costs and qualified solicitors available until 8pm.
Find out more